


Managed By

- Bedrooms
- 1 - 31 - 3 Beds
- Bathrooms
- 1 - 21 - 2 Baths
- Sq. Ft.
- 575 - 1,623 sq ft
Pricing and Floor Plans
Marigny
Show Floor Plan Details Hide Floor Plan Details
Unable to load floor plan details.
08110
$1,280
575 Sq. Ft.
Now
11414
$1,295
575 Sq. Ft.
Oct. 3
09109
$1,325
575 Sq. Ft.
Oct. 7
Marigny - Renovated
Show Floor Plan Details Hide Floor Plan Details
Unable to load floor plan details.
08329
$1,540
575 Sq. Ft.
Now
11417
$1,545
575 Sq. Ft.
Now
09301
$1,565
575 Sq. Ft.
Now
Bienville - Renovated
Show Floor Plan Details Hide Floor Plan Details
Unable to load floor plan details.
08108
$1,505
680 Sq. Ft.
Oct. 1
09203
$1,585
680 Sq. Ft.
Oct. 5
09307
$1,515
680 Sq. Ft.
Oct. 9
Melrose
Show Floor Plan Details Hide Floor Plan Details
Unable to load floor plan details.
03103
$1,405
866 Sq. Ft.
Now
10205
$1,455
866 Sq. Ft.
Oct. 7
Dauphine - Renovated
Show Floor Plan Details Hide Floor Plan Details
Unable to load floor plan details.
07412
$1,620
794 Sq. Ft.
Oct. 1
10211
$1,610
794 Sq. Ft.
Oct. 9
Dauphine
Show Floor Plan Details Hide Floor Plan Details
Unable to load floor plan details.
08324
$1,365
794 Sq. Ft.
Oct. 9
07404
$1,370
794 Sq. Ft.
Oct. 21
LaSalle - Renovated
Show Floor Plan Details Hide Floor Plan Details
Unable to load floor plan details.
10203
$1,710
826 Sq. Ft.
Now
Rosedown - Renovated
Show Floor Plan Details Hide Floor Plan Details
Unable to load floor plan details.
05106
$1,715
874 Sq. Ft.
Sep. 29
Bienville
Show Floor Plan Details Hide Floor Plan Details
Unable to load floor plan details.
09117
$1,280
680 Sq. Ft.
Oct. 5
Melrose Renovated
Show Floor Plan Details Hide Floor Plan Details
Unable to load floor plan details.
03219
$1,685
866 Sq. Ft.
Oct. 7
Rosedown
Show Floor Plan Details Hide Floor Plan Details
Unable to load floor plan details.
05307
$1,525
874 Sq. Ft.
Oct. 12
Acadia - Renovated
Show Floor Plan Details Hide Floor Plan Details
Unable to load floor plan details.
11120
$1,800
1,090 Sq. Ft.
Oct. 13
Calais
Show Floor Plan Details Hide Floor Plan Details
Unable to load floor plan details.
03318
$1,830
1,073 Sq. Ft.
Now
04409
$1,810
1,073 Sq. Ft.
Sep. 30
06304
$1,805
1,073 Sq. Ft.
Oct. 2
Marseille
Show Floor Plan Details Hide Floor Plan Details
Unable to load floor plan details.
10202
$1,735
936 Sq. Ft.
Now
05201
$1,665
936 Sq. Ft.
Oct. 2
07310
$1,745
936 Sq. Ft.
Oct. 2
Calais Renovated
Show Floor Plan Details Hide Floor Plan Details
Unable to load floor plan details.
09116
$2,040
1,073 Sq. Ft.
Now
03301
$2,080
1,073 Sq. Ft.
Now
08320
$2,105
1,073 Sq. Ft.
Now
Provence
Show Floor Plan Details Hide Floor Plan Details
Unable to load floor plan details.
01317
$2,065
1,213 Sq. Ft.
Oct. 2
05409
$1,950
1,213 Sq. Ft.
Oct. 6
02305
$1,945
1,213 Sq. Ft.
Oct. 13
Marseille - Renovated
Show Floor Plan Details Hide Floor Plan Details
Unable to load floor plan details.
07302
$1,920
936 Sq. Ft.
Now
10414
$2,000
936 Sq. Ft.
Now
10410
$2,000
936 Sq. Ft.
Oct. 1
Versailles Renovated
Show Floor Plan Details Hide Floor Plan Details
Unable to load floor plan details.
08222
$2,350
1,145 Sq. Ft.
Oct. 2
08207
$2,345
1,145 Sq. Ft.
Oct. 9
07201
$2,525
1,145 Sq. Ft.
Oct. 16
Evangeline Renovated
Show Floor Plan Details Hide Floor Plan Details
Unable to load floor plan details.
11220
$2,505
1,463 Sq. Ft.
Now
Versailles
Show Floor Plan Details Hide Floor Plan Details
Unable to load floor plan details.
07213
$2,100
1,145 Sq. Ft.
Oct. 2
Provence Renovated
Show Floor Plan Details Hide Floor Plan Details
Unable to load floor plan details.
11106
$2,125
1,213 Sq. Ft.
Oct. 12
Orleans
Show Floor Plan Details Hide Floor Plan Details
Unable to load floor plan details.
08302
$1,990
1,370 Sq. Ft.
Sep. 30
01412
$1,995
1,370 Sq. Ft.
Sep. 30
02212
$1,985
1,370 Sq. Ft.
Nov. 9
08102
$1,930
1,370 Sq. Ft.
Nov. 20
Orleans - Renovated
Show Floor Plan Details Hide Floor Plan Details
Unable to load floor plan details.
08301
$2,190
1,370 Sq. Ft.
Sep. 29
Show Unavailable Floor Plans (8) Hide Unavailable Floor Plans
Unable to load floor plan details.
Details
Lease Term Options
- 3 - 13 Month Leases
Property Information
- Built in 2001
- 703 units4 stories
Fees & Policies
The fees below are based on community-supplied data and may exclude additional fees and utilities.
Utilities & Essentials
-
Utility - Billing Administrative Fee$0.98 / mo
-
Package Management Fee$10 / mo
-
Valet Trash$20 / mo
-
Pest Control$5 / mo
-
Trash Removal$5 / mo
-
Connectivity Fee$95 / mo
-
Utility - Water/SewerVaries / mo
One-Time Basics
Due at Application
-
Application Fee Per Applicant$60
Due at Move-In
-
Administrative Fee$200
-
Security Deposit - Refundable$350
-
Transfer Fee$400
-
Deposit Alternatives AvailableVaries one-time
Garage
-
Parking Fee$150 / mo
Parking
-
Parking Fee$75 / mo
Other
-
Parking Fee$75 / mo
Comments
Parking Unres 1
Dogs Allowed
-
Pet Fee$250
75 lbs. Weight Limit, Pet Interview, Spayed/Neutered
Comments
Pet Fee (non-refundable)
Cats Allowed
-
Pet Fee$250 / mo
75 lbs. Weight Limit, Pet Interview, Spayed/Neutered
Comments
Pet Fee (non-refundable)
Storage Unit
-
Storage Fee$85 / mo
Personalized Add-Ons
-
Renter's Insurance$18.75 / mo
Situational
-
Parking Sales Tax3% of base rent / mo
-
Non-Sufficient Funds$25 / occurrence
-
Late Fee10% of base rent / occurrence
Property Fee Disclaimer: Based on community-supplied data and independent market research. Subject to change without notice. May exclude fees for mandatory or optional services and usage-based utilities.
Matterport 3D Tours
Explore Commute Options
Property Highlights
- *In Select Apartment Homes
- Additional Storage Available
- Brushed Nickel Lighting & Hardware
- Built-In Bookshelves & Desks*
- Charming French Doors to Patios Or Balconies*
- Climate Controlled Storage
- Complimentary Package Acceptance
- Contemporary Lighting
- Deposit alternatives available through Obligo
- Diamond Upgrade
- Dining Bar*
- Dual Sink Vanities*
- Executive Suite with Conference Room
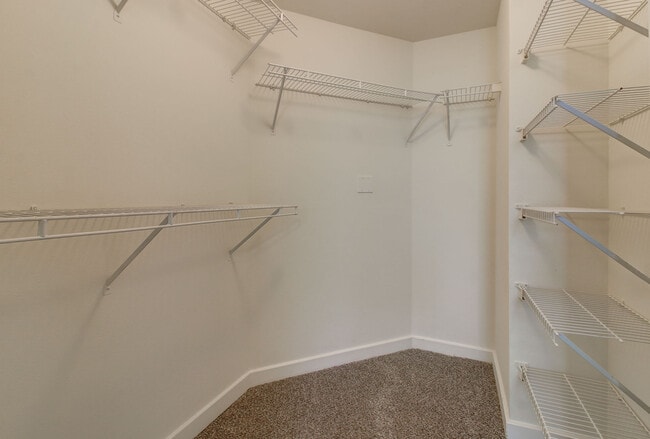
- Expansive Walk-In Closets
- Freeway Access
- Full-Size Washer & Dryer
- Fully Equipped Business Center
- Fully Equipped Gourmet Kitchens
- Gourmet Teaching Kitchen for Catering & Cooking Cl
- Guest Rooms Available
- Modern Kitchen with Oven/Cooktop Range & Dishwashe
- Multi-Level Covered Parking Garages
- Near Public Transportation
- Open Air Cabana with Wireless Internet Access
- Parcel Lockers
- Pet Friendly Community
- Pilates & Yoga Center
- Polished Concrete Flooring*
- Private Attached & Detached Garages Available
- Relaxing European Soaking Tubs
- Relaxing Wi-Fi Enhanced Resident Clubhouse
- Rentable washers/dryers
- Reserved Parking Available
- Resident Activities
- Side-By-Side Refrigerator*
- Soaring 9' Ceilings with Elegant Crown Molding
- Spacious, Unique Floor Plans
- State of the Art Fitness Center, Complete with Car
- Stunning Skyline, Poolside and Courtyard Views
- Stylish Faux Wood Floors in Entry & Kitchen
- Surround Sound*
- Two Sparkling Swimming Pools and a Heated Outdoor
- Upgraded Neutral Carpeting*
- Valet Dry Cleaning Available
- Valet Trash
- Workspace and study
- Wrap Around Balcony in Select Homes
Apartment Features
- Air Conditioning
- Balcony
- Built-In Bookshelves
- Cable Ready
- Carpet
- Ceiling Fans
- Crown Molding
- Den
- Dining Room
- Dishwasher
- Disposal
- Fireplace
- Freezer
- Furnished
- Hardwood Floors
- Heating
- High Ceilings
- High Speed Internet Access
- Ice Maker
- Kitchen
- Loft Layout
- Microwave
- Oven
- Patio
- Range
- Refrigerator
- Security System
- Storage Space
- Surround Sound
- Tub/Shower
- Walk-In Closets
- Washer/Dryer
- Washer/Dryer Hookup
- Wheelchair Accessible (Rooms)
- Wi-Fi
- Window Coverings
Community Features
- Business Center
- Cabana
- Clubhouse
- Conference Rooms
- Courtyard
- Dry Cleaning Service
- Fitness Center
- Furnished Units Available
- Garages
- Guest Apartment
- Lounge
- Maintenance on site
- Online Services
- Package Service
- Pool
- Property Manager on Site
- Short Term Lease
- Storage Space
- Trash Pickup - Door to Door
- Utilities Included
- Walk-Up
Map of The Saulet
Area Scores
Walkability
Very walkable
Transit
Some public transit
Driveability
Moderately drivable
Bikeability
Moderately bikeable
Walkability measures the walking distance to day-to-day needs.
Transit measures access to public transportation.
Driveability measures congestion, parking availability, and access to major roads.
Bikeability measures the suitability for cycling.
Soundscore™
Busy
A Sound Score rating aggregates noise caused by vehicle traffic, airplane traffic and local sources.
Transit
Subway
1 min Drive

Subway
2 min Drive
Subway
1 min Drive
Subway
1 min Drive
Subway
2 min Drive
Commuter Rail
3 min Drive

Airport
21 min Drive

Moving to Lower Garden District, New Orleans, LA
Shopping Centers
Shoppers will appreciate The Saulet proximity to The Outlet Collection at Riverwalk, 400 Canal, and South Market District. The Outlet Collection at Riverwalk is 0.9 miles away, and 400 Canal is within a 22 minute walk.
Commuting
With a TransitScore of 40, The Saulet has some public transit, including 7 transit stops within 33.7 miles. Transit options include St Charles And Mlk Blvd/Melpomene and St Charles And Euterpe.
Parks and Recreation
Recreational activities near The Saulet are plentiful. Discover 5 parks within 4.5 miles, including Louisiana Children's Museum, Entergy IMAX Theatre, and Audubon Aquarium of the Americas.
Airports
Living in Lower Garden District provides easy access to Louis Armstrong New Orleans International, located just 22 minutes from The Saulet.
Local Education
Primary and Secondary Schools

International School of Louisiana
Grades K-8
Public
Mary McLeod Bethune Elementary School of Literature & Technology
Grades PK-8
Public

Benjamin Franklin Elementary Math And Science
Grades PK-8
Public
Renew Laurel Elementary
Grades PK-8
Public

The Chartwell Center
Grades PK-12
Private

The Net Charter High School
Grades 6-12
Public
St. Michael Special School
Grades K-12
Private
Data provided by GreatSchools.org © 2026. All rights reserved.

Colleges and Universities
| School | Commute Time (Distance) |
|---|---|
| Tulane Univ., Health Ctr | Drive: 4 min (2.2 mi) |
| LSU Health Center, Downtown | Drive: 4 min (2.3 mi) |
| Tulane University, New Orleans | Drive: 11 min (4 mi) |
| Xavier Univ of La, New Orleans | Drive: 7 min (4.1 mi) |
About The Saulet
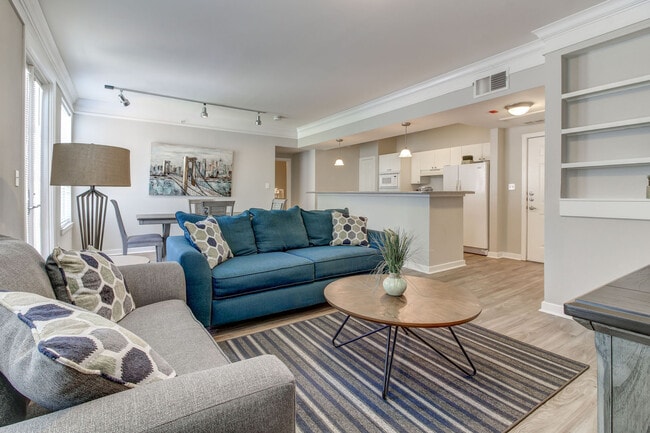
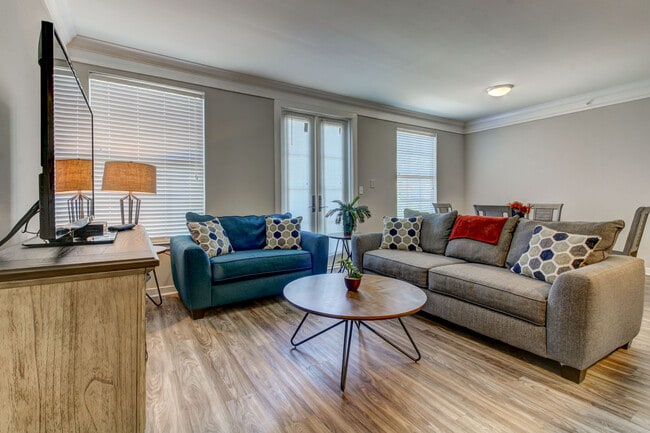
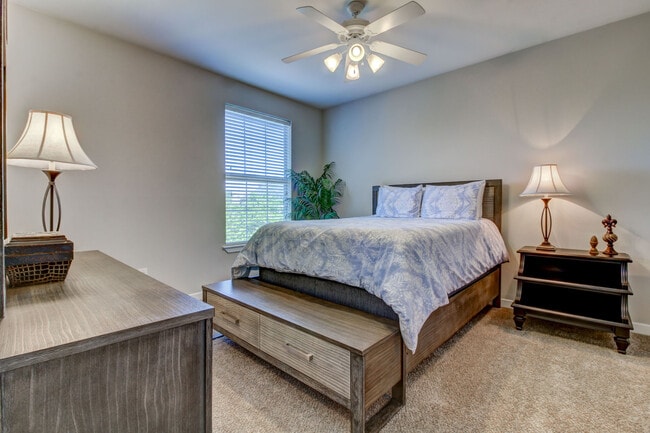
Welcome to The Saulet in the heart of Lower Garden District. Our pet-friendly one-, two-, and three-bedroom homes combine modern style with everyday comfort, offering a vibrant living experience in one of the city's most desirable neighborhoods…
.
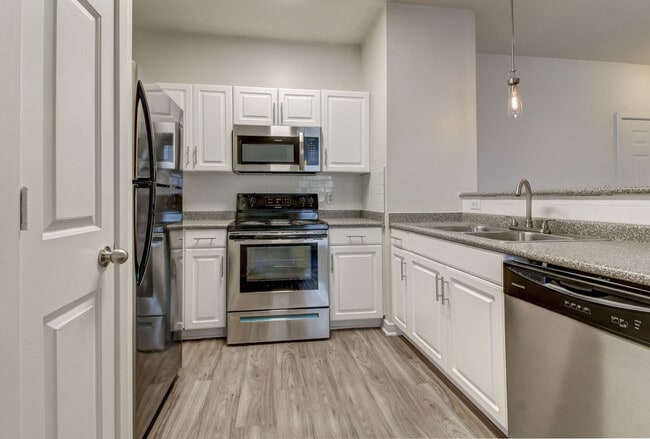
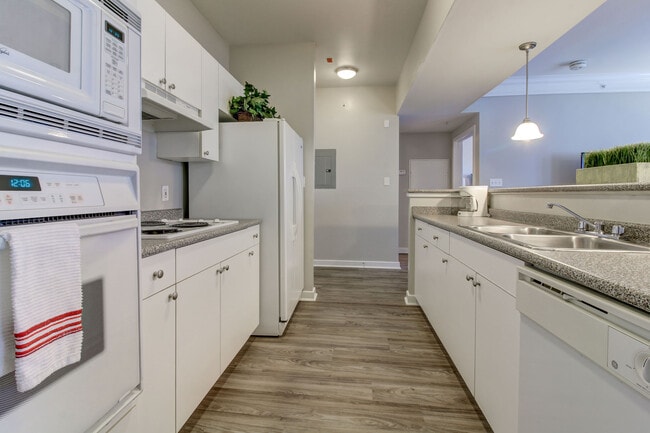
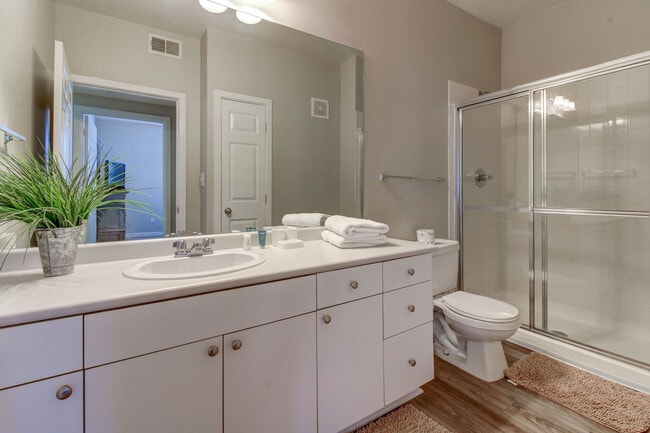
Enjoy thoughtfully designed interiors featuring faux wood flooring in the entry and kitchen, modern kitchens, and stylish finishes throughout. Community amenities include two sparkling swimming pools, a relaxing jacuzzi, a fully equipped fitness center, and dedicated spaces for Pilates and yoga. With easy access to I-10, downtown New Orleans, and public transit, everything you need is right at your doorstep.
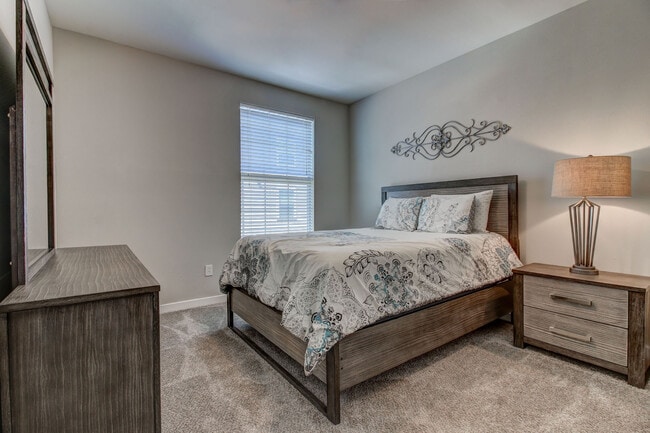
Welcome to The Saulet in the heart of Lower Garden District. Our pet-friendly one-, two-, and three-bedroom homes combine modern style with everyday comfort, offering a vibrant living experience in one of the city's most desirable neighborhoods.
Enjoy thoughtfully designed interiors featuring faux wood flooring in the entry and kitchen, modern kitchens, and stylish finishes throughout. Community amenities include two sparkling swimming pools, a relaxing jacuzzi, a fully equipped fitness center, and dedicated spaces for Pilates and yoga. With easy access to I-10, downtown New Orleans, and public transit, everything you need is right at your doorstep.
The Saulet is an apartment community in New Orleans, LA
Contact
New Orleans, LA 70130
- Sunday 1:00 PM – 5:00 PM
- Monday 8:30 AM – 5:30 PM
- Tuesday 8:30 AM – 5:30 PM
- Wednesday 8:30 AM – 5:30 PM
- Thursday 8:30 AM – 5:30 PM
- Friday 8:30 AM – 5:30 PM
- Saturday 10:00 AM – 5:00 PM
Renter Reviews
For The Saulet
187 Ratings & Reviews
-
8/21/26
Terrible move in experience
After touring and applying for a room, which was a great experience, it all started to go down hill. Communication was nonexistent. I've never had a reply to an email. They finally sent the lease a week before I was supposed to move in. Well come move in day I go to my room and there's housekeeping still there cleaning it! And it's in a real bad state. And office staff treated me like I was annoying them when trying to find out why my room was still being cleaned.
Also not the floor plan I was… shown on the tour. There is no way an inspection had been done between me and the last residents. The moulding is still dirty. The floor is just straight concrete covered in stains and paint splotches. My smoke alarm battery was beeping and it took them three days and nights to simply swap the battery. My living room blind has been seemingly torn in half and I have no way of having privacy in my living room. I agree with other reviews that the hallways are not maintained in anyway.
This place presents an amazing experience up front and then just gives up as soon as they've got you signed. Doubt I'll be renewing my lease when it comes up.Review from Apartments.com
The Saulet Gallery

Find More Rentals in New Orleans
Bedrooms
Other Types of Rentals
New Orleans Apartments by Amenity
- Pet-Friendly Apartments in New Orleans
- Furnished Apartments in New Orleans
- Waterfront Apartments in New Orleans
- Apartments with a Pool in New Orleans
- Apartments with Wheelchair Access in New Orleans
- Apartments with Washer & Dryer in New Orleans
- Apartments with Utilities Included in New Orleans
- Apartments with a Garage in New Orleans
- Apartments with EV Charging in New Orleans
- Apartments with a Virtual Tour in New Orleans
Apartment Specialties
Apartments in your Budget
- New Orleans Move-in Specials
- Cheap Apartments in New Orleans
- Luxury Apartments in New Orleans
- Apartments under $700 in New Orleans
- Apartments under $900 in New Orleans
- Apartments under $1000 in New Orleans
- Apartments under $1500 in New Orleans
- Apartments under $2000 in New Orleans
- Apartments under $2500 in New Orleans
Find More Rentals Nearby…
Cities
Neighborhoods
Contact This Property
(504) 576-9637Languages: English
Open 8:30 AM – 5:30 PM Today