


Managed By

- Total Monthly Price
- $2,250 - $3,000
- 12 Month Lease
- Bedrooms
- 1 - 21 - 2 Beds
- Bathrooms
- 1 - 21 - 2 Baths
- Sq. Ft.
- 800 - 1,280 sq ft
Pricing and Floor Plans
Alder
Show Floor Plan Details Hide Floor Plan Details
Unable to load floor plan details.
014
$2,250
800 Sq. Ft.
Now
Alder - Signature Series
Show Floor Plan Details Hide Floor Plan Details
Unable to load floor plan details.
Oak
Show Floor Plan Details Hide Floor Plan Details
Unable to load floor plan details.
055
$3,000
1,220 Sq. Ft.
Oct. 5
Birch
Show Floor Plan Details Hide Floor Plan Details
Unable to load floor plan details.
Maple
Show Floor Plan Details Hide Floor Plan Details
Unable to load floor plan details.
Cedar
Show Floor Plan Details Hide Floor Plan Details
Unable to load floor plan details.
Maple Signature Line
Show Floor Plan Details Hide Floor Plan Details
Unable to load floor plan details.
Details
Lease Term Options
- 12 mo
Property Information
- Built in 2015
- 60 units3 stories
Fees & Policies
The fees below are based on community-supplied data and may exclude additional fees and utilities.
One-Time Basics
Due at Move-In
-
Security Deposit$500
-
Other
-
Covered
-
Surface Lot
Dogs Allowed
-
Dog Rent$50 / mo
25 lbs. Weight Limit
Restrictions
None
Comments
Ask Our Leasing Team About Specific Details!
Cats Allowed
-
Cat Rent$25 / mo
Restrictions
None
Property Fee Disclaimer: Based on community-supplied data and independent market research. Subject to change without notice. May exclude fees for mandatory or optional services and usage-based utilities.
Explore Commute Options
Property Highlights
- High Ceilings
- Wheelchair Access
- 1 Mile from MBTA Commuter Rail
- 9 Foot High Ceilings in All Homes
- Abundant Cabinetry with Soft Close Technology
- Vinyl Plank Flooring
- Efficient Appliances
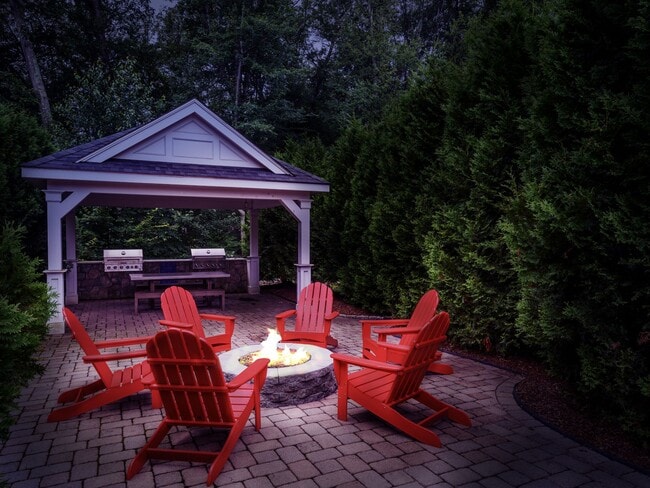
- Outdoor Kitchen & Patio with Grilling Stations
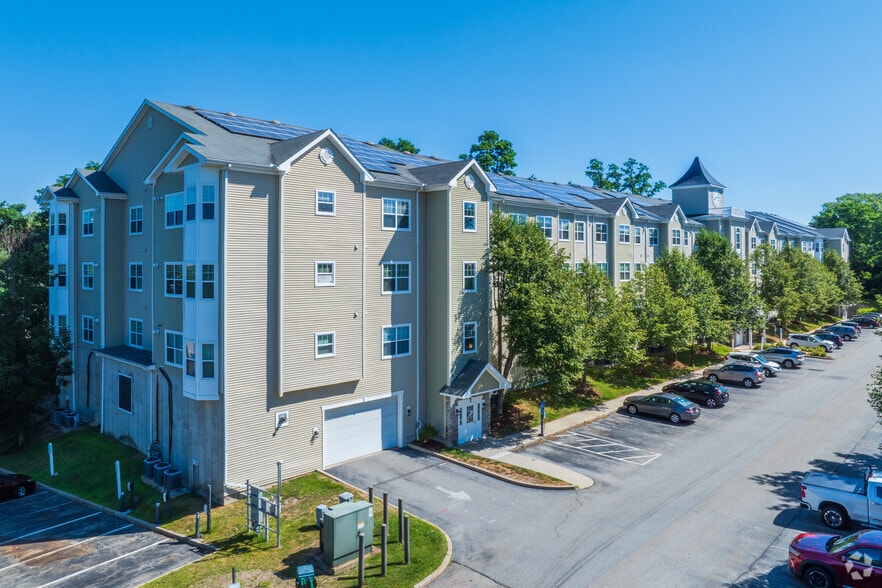
- Powered by Renewable Solar Energy
- Secure Controlled Access to Buildings
- 24 Hour Emergency Maintenance Provided
- Carpeted Bedrooms
- Extra Storage
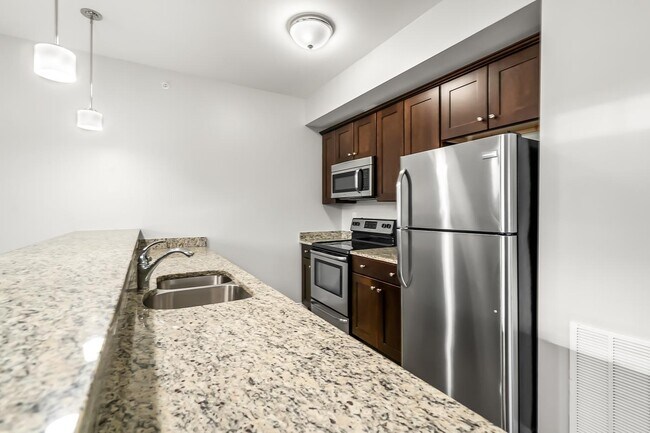
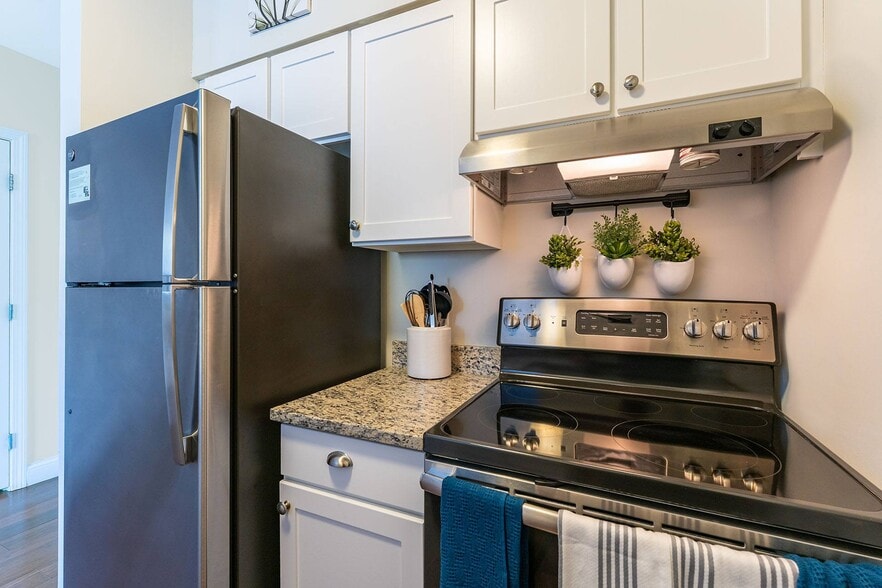
- Full Stainless Steel Appliance Package
- Large Closets
- 100% Smoke Free
- Carpeting
- Oversized Patios & Balconies
- Pet Friendly!
- Recycling
- Green Building
- Hardwood Floors
- Off Street Parking
Apartment Features
- Air Conditioning
- Balcony
- Cable Ready
- Carpet
- Crown Molding
- Dishwasher
- Disposal
- Eat-in Kitchen
- Freezer
- Granite Countertops
- Hardwood Floors
- High Ceilings
- High Speed Internet Access
- Ice Maker
- Intercom
- Kitchen
- Microwave
- Oven
- Patio
- Range
- Refrigerator
- Smoke Free
- Stainless Steel Appliances
- Storage Space
- Tub/Shower
- Vaulted Ceiling
- Views
- Washer/Dryer
Community Features
- Controlled Access
- Elevator
- Fitness Center
- Gated
- Grill
- Income Restricted
- Property Manager on Site
- Recycling
- Storage Space
- Utilities Included
- Walking/Biking Trails
Map of Ashland Woods
Area Scores
Walkability
Somewhat walkable
Driveability
Exceptionally drivable
Bikeability
Fairly bikeable
Walkability measures the walking distance to day-to-day needs.
Driveability measures congestion, parking availability, and access to major roads.
Bikeability measures the suitability for cycling.
Soundscore™
Active
A Sound Score rating aggregates noise caused by vehicle traffic, airplane traffic and local sources.
Transit
Commuter Rail
5 min Drive
Commuter Rail
8 min Drive
Airport
43 min Drive
Airport
48 min Drive

Moving to 495-South, Ashland, MA
Shopping Centers
Shoppers will appreciate Ashland Woods proximity to Ashland Square. Ashland Square is 1.5 miles away.
Parks and Recreation
Recreational activities near Ashland Woods are plentiful. Discover 3 parks within 4.7 miles, including Ashland State Park, Mass Audubon's Waseeka Wildlife Sanctuary, and Cowassock Woods and Ashland Town Forest.
Airports
Living in 495-South provides easy access to Worcester Regional, located just 43 minutes from Ashland Woods. Another nearby airport is General Edward Lawrence Logan International, located 29.6 miles away.
Local Education
Primary and Secondary Schools

Henry E Warren Elementary School
Grades K-5
Public

David Mindess Elementary School
Grades K-5
Public
Mary E Finn School
Grades PK-5
Public
Metrowest Christian Academy
Grades PK-5
Private

Ashland Middle School
Grades 6-8
Public
North American Hockey Academy
Grades 9-12
Private
Ashland High School
Grades 9-12
Public
New England Center For Children
Grades K-12
Private
Data provided by GreatSchools.org © 2026. All rights reserved.

Colleges and Universities
| School | Commute Time (Distance) |
|---|---|
| Framingham State College | Drive: 12 min (5.5 mi) |
| Wellesley College | Drive: 25 min (11.1 mi) |
| Tufts University, Grafton | Drive: 25 min (12.7 mi) |
| Babson College | Drive: 27 min (13.1 mi) |
About Ashland Woods
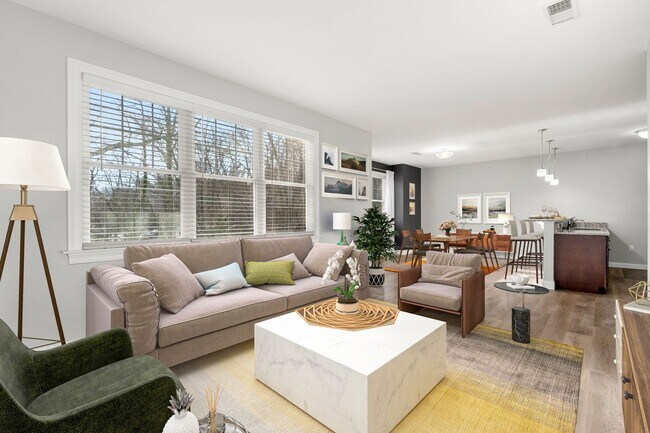
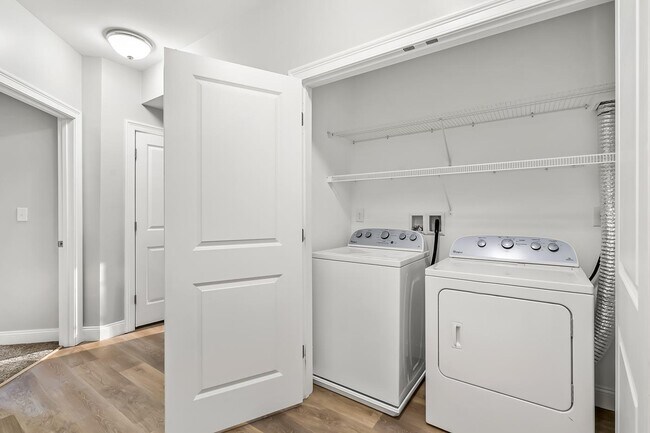
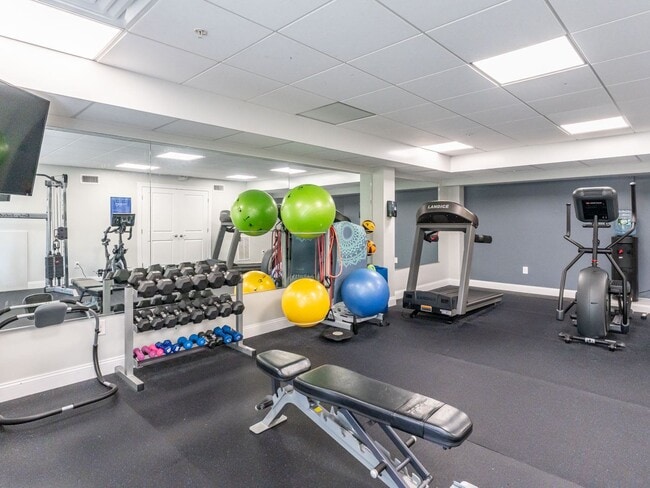
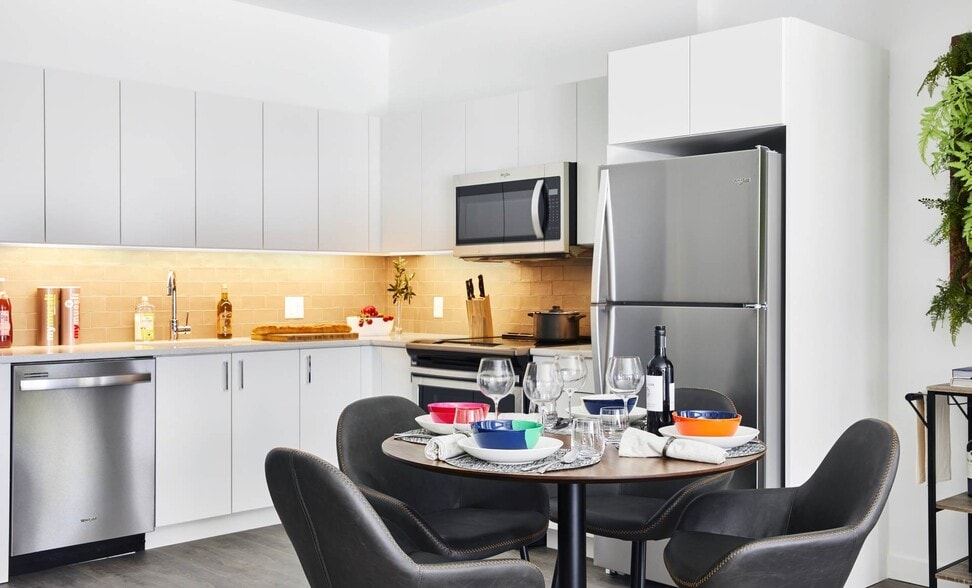
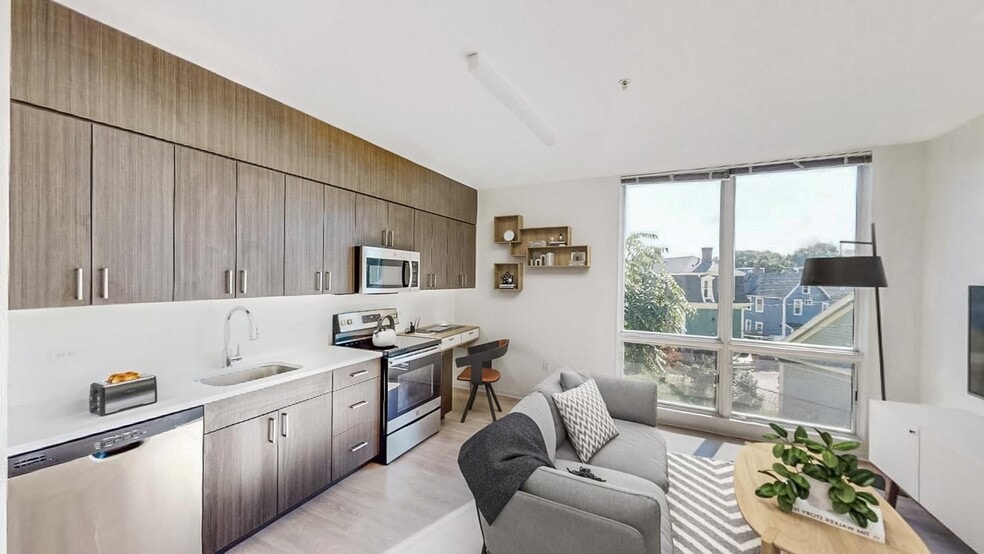
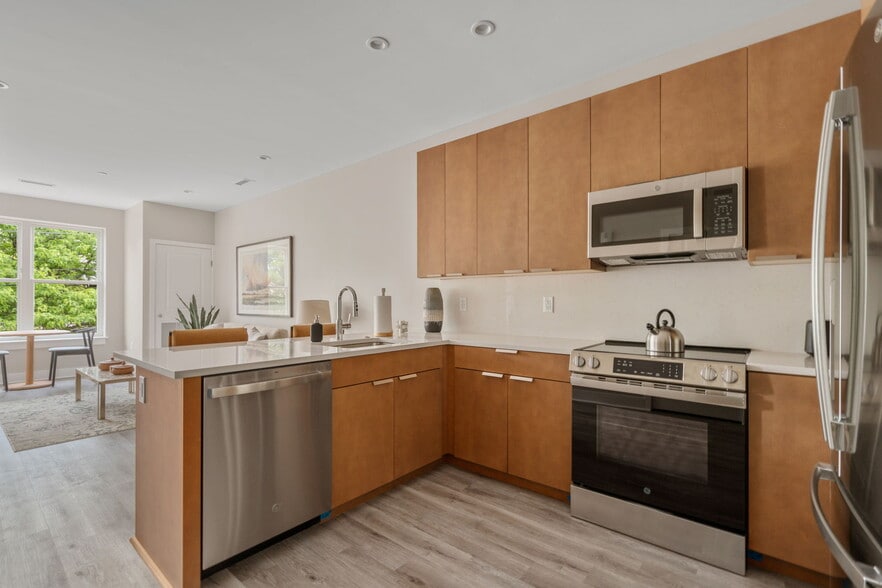
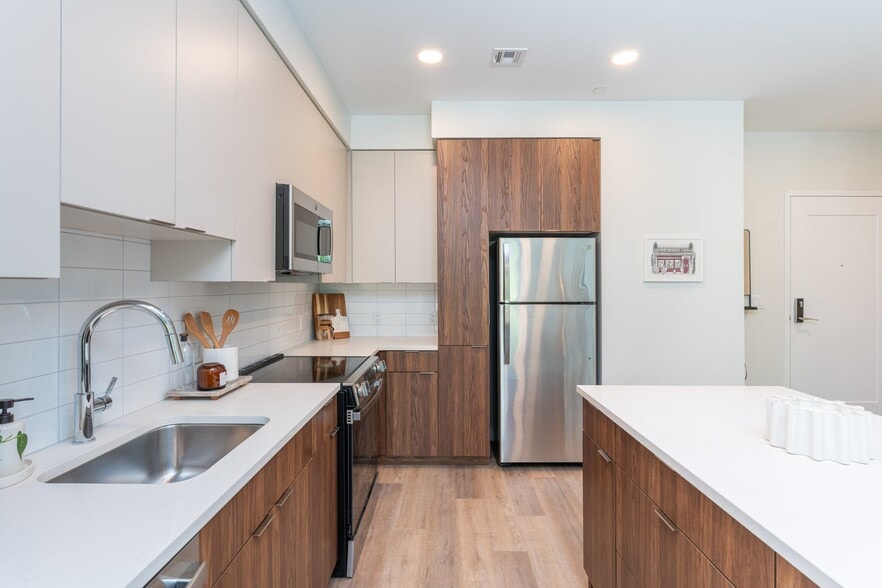
Welcome to Ashland Woods, offering tranquil living with beautiful one and two-bedroom apartment homes. Our apartments feature granite countertops, stainless appliances, vinyl plank flooring, and in-home laundry. Take in a breath of fresh air from… your patio or balcony, which can be found in each residence. Enjoy the fitness center featuring strength training equipment and cardio machines perfect for breaking a sweat after a long day. Relax at the outdoor community space complete with grilling stations on a warm summer evening.
Welcome to Ashland Woods, offering tranquil living with beautiful one and two-bedroom apartment homes. Our apartments feature granite countertops, stainless appliances, vinyl plank flooring, and in-home laundry. Take in a breath of fresh air from your patio or balcony, which can be found in each residence. Enjoy the fitness center featuring strength training equipment and cardio machines perfect for breaking a sweat after a long day. Relax at the outdoor community space complete with grilling stations on a warm summer evening.
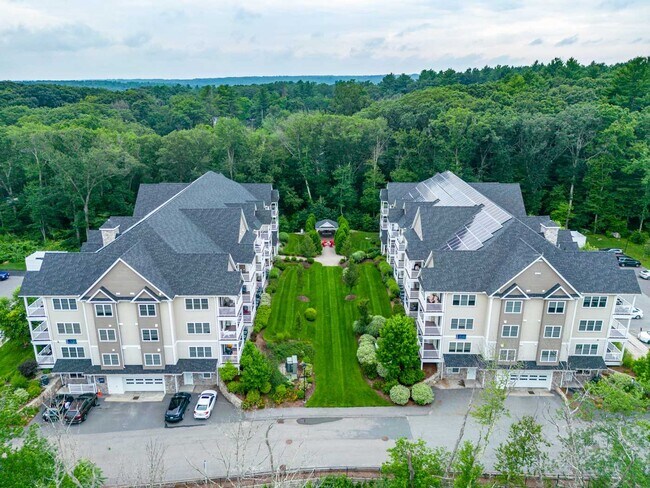
Ashland Woods is an apartment community in Ashland, MA
Why you'll love Ashland Woods
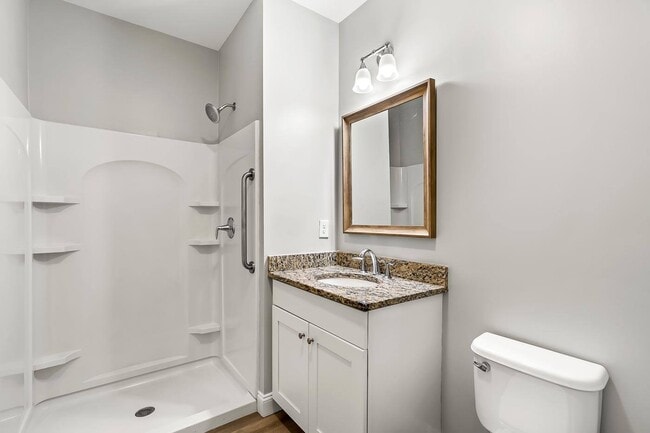
Located just minutes from the scenic Mill Pond Conservation Area, Ashland Woods offers one and two-bedroom apartment homes in a tranquil Ashland, MA setting. These well-appointed residences feature granite countertops, stainless steel appliances, vinyl plank flooring, and the convenience of in-home laundry. Each apartment includes a private outdoor space with either a patio or balcony, perfect for enjoying fresh air. Residents can take advantage of the on-site fitness center equipped with both strength training and cardio machines. The community features outdoor spaces with grilling stations for relaxing summer evenings. Built in 2015, this low-rise complex provides controlled building access and is located just one mile from the MBTA Commuter Rail, offering convenient transportation options to Boston and beyond.
Contact
Ashland, MA 01721
- Sunday Closed
- Monday Closed
- Tuesday 9:00 AM – 5:00 PM
- Wednesday Closed
- Thursday 9:00 AM – 5:00 PM
- Friday 9:00 AM – 1:00 PM
- Saturday 9:00 AM – 4:00 PM
Renter Reviews
For Ashland Woods
2 Ratings & Reviews
-
10/20/22
Lipstick on a pig
You can hear (and smell) everything from above and nearby units. Paper thin walls and ceilings. Expensive and no buy out clause to get out of the lease early.
Review from Apartments.com
5 People Found This Helpful
Ashland Woods Gallery


Nearby Properties You Might Like
Within 50 Miles of Ashland Woods
Find More Rentals in Ashland
Bedrooms
Other Types of Rentals
Ashland Apartments by Amenity
- Pet-Friendly Apartments in Ashland
- Furnished Apartments in Ashland
- Apartments with a Pool in Ashland
- Apartments with Wheelchair Access in Ashland
- Apartments with Washer & Dryer in Ashland
- Apartments with Utilities Included in Ashland
- Apartments with a Garage in Ashland
- Apartments with EV Charging in Ashland
- Apartments with a Virtual Tour in Ashland
Apartment Specialties
Find More Rentals Nearby…
Cities
Neighborhoods
Contact This Property
(774) 292-7492Languages: English
Closed Today