
NOBO
1 - 2 Beds
$3,207 - $6,132


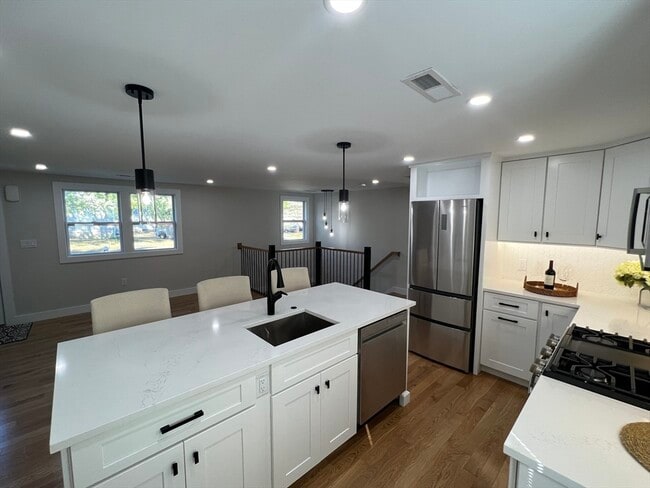

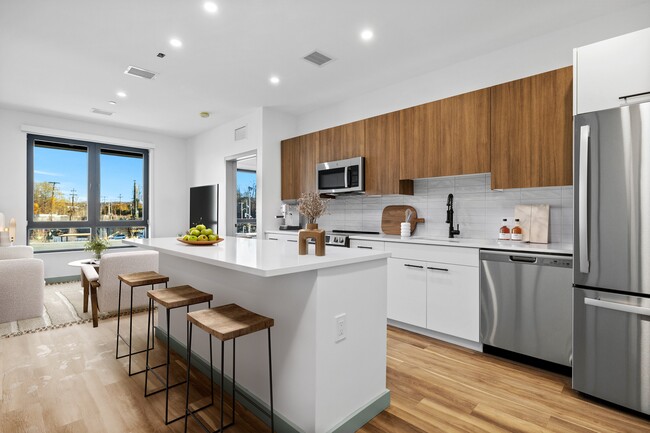
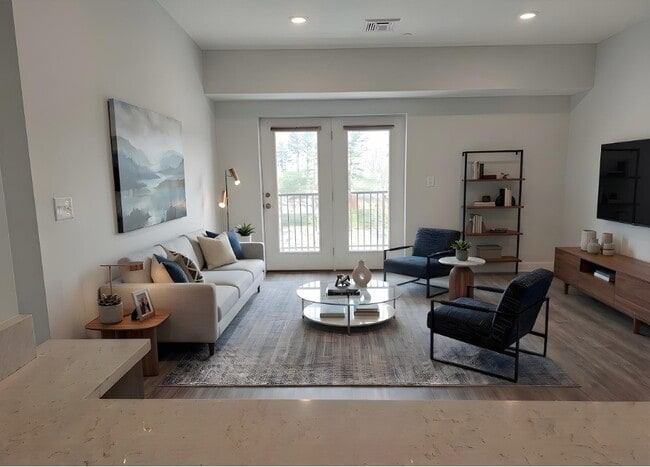
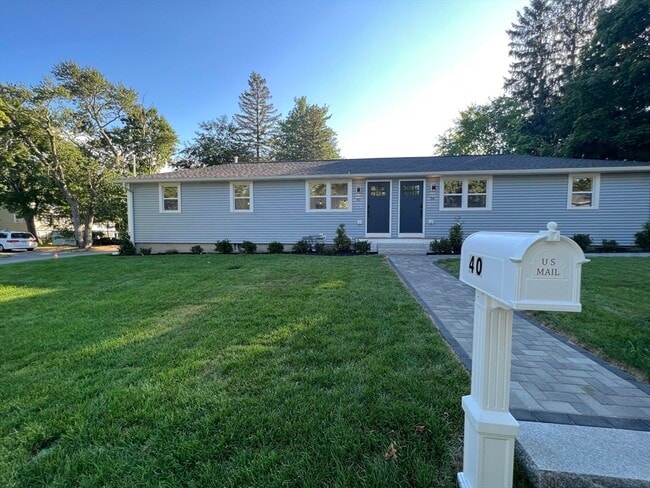
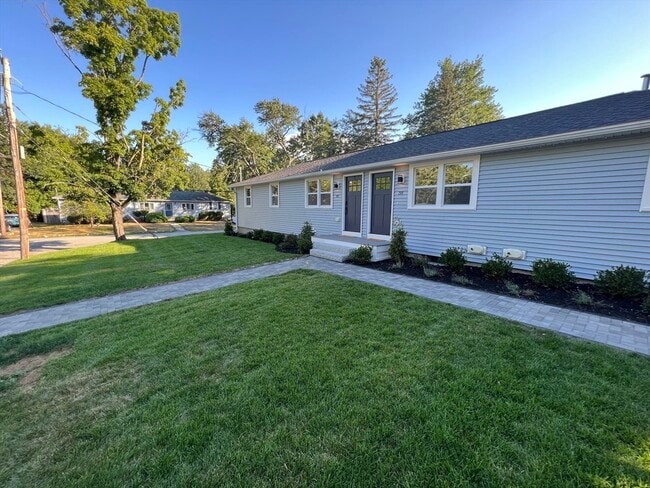
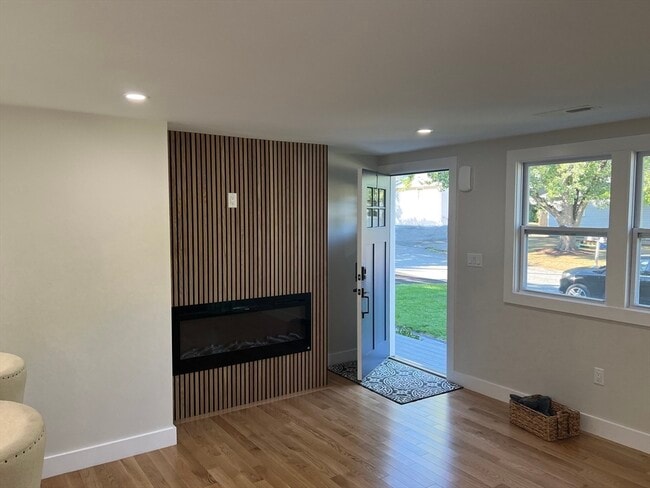
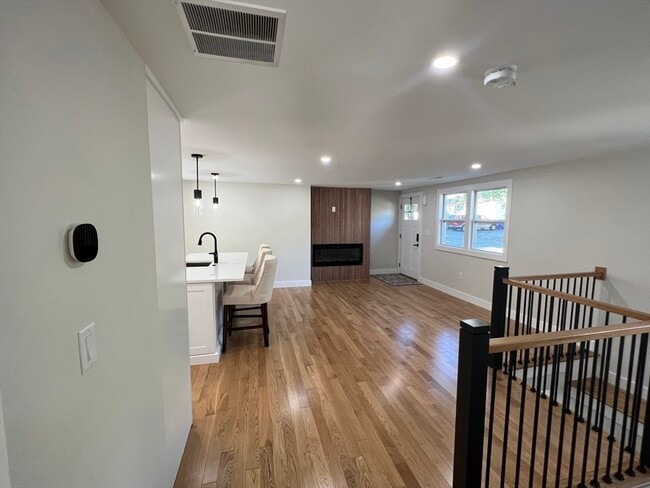
Welcome to 40 Genetti Circle - A Newly Renovated Duplex!Come see this modern 3 BR,2 full bath half duplex available for long term rent! Enjoy cooking in the... white chef kitchen with all new SS appliances,a gorgeous quartz island open to the contemporary Linear fireplaced dining or living space,modern lighting and gleaming hardwood flooring thruout,and new Central AC! Enjoy summer BBQ's on your private rear deck overlooking the professionally landscaped yard with irrigation.Large bonus room in the finished lower level,a 3rd bedroom with full bath w/ amazing glass shower and floating sink - great space for guests or a home office. There's a Laundry room with washer & dryer provided by owner. Convenient location to Handsome Air Force Base,Minuteman Bike Path,Lexington town line with easy access to highway. Tenants responsible for all utilities and snow removal. Owner will maintain lawn care+pay W&S. Both units have their own private 2 car driveway. A Must See! AVAIL NOW OR AUG.1 MLS ID 73542432
40 Genetti Cir is a townhome for rent in Bedford, MA
The fees below are based on community-supplied data and may exclude additional fees and utilities.
Small Dogs (Under 25 lbs), Pets Negotiable
Property Fee Disclaimer Based on community-supplied data and independent market research. Subject to change without notice. May exclude fees for mandatory or optional services and usage-based utilities.
The property listing data and information set forth herein were provided to MLS Property Information Network, Inc. from third party sources, including sellers, lessors and public records, and were compiled by MLS Property Information Network, Inc. The property listing data and information are for the personal, non-commercial use of consumers having a good faith interest in purchasing or leasing listed properties of the type displayed to them and may not be used for any purpose other than to identify prospective properties which such consumers may have a good faith interest in purchasing or leasing. MLS Property Information Network, Inc. and its subscribers disclaim any and all representations and warranties as to the accuracy of the property listing data and information set forth herein. All properties are subject to prior sale, change or withdrawal. Copyright © 2026 MLS Property Information Network, Inc. All rights reserved.
Walkability
Somewhat walkable30 / 100
Transit
Limited public transit30 / 100
Driveability
Exceptionally drivable100 / 100
Bikeability
Moderately bikeable70 / 100

Soundscore ™
Active76 / 100


Lt Job Lane School
Grades K-5
Public

Fuse School
Grades PK-5
Private
John Glenn Middle School
Grades 6-8
Public

Bedford High School
Grades 9-12
Public
Tremont School
Grades K-12
Private
Data provided by GreatSchools.org © 2026. All rights reserved.

School
Commute Time (Distance)
Middlesex C.C., Bedford Campus
Drive: 14 min (4.2 mi)
Bentley University
Drive: 18 min (9.9 mi)
Tufts Univ., Medford
Drive: 22 min (10.9 mi)
Brandeis University
Drive: 20 min (11.2 mi)
Shoppers will appreciate 40 Genetti Cir proximity to Great Road Village, The Great Road Shopping Center, and 186-198 Great Rd. Great Road Village is 1.7 miles away, and The Great Road Shopping Center is within a 23 minute walk.
With a TransitScore of 30, 40 Genetti Cir has limited public transit, including 10 transit stops within 14.1 miles. Transit options include Alewife and Davis Station.
Living in Bedford provides easy access to General Edward Lawrence Logan International, located just 34 minutes from 40 Genetti Cir. Another nearby airport is Manchester Boston Regional, located 40.8 miles away.
There is Hanscom Air Force Base near Bedford, MA.
Within 50 Miles of 40 Genetti Cir