
Managed By

- Total Monthly Price
- $2,300 - $3,865
- Bedrooms
- Studio - 3Studio - 3 Beds
- Bathrooms
- 1 - 31 - 3 Baths
- Sq. Ft.
- 561 - 1,600 sq ft
Pricing and Floor Plans
S1R - Renovated Studio
Show Floor Plan Details Hide Floor Plan Details
Unable to load floor plan details.
1510
$2,633
561 Sq. Ft.
Oct. 7
S1 - Studio
Show Floor Plan Details Hide Floor Plan Details
Unable to load floor plan details.
A1R - Renovated 1 Bed/1 Bath
Show Floor Plan Details Hide Floor Plan Details
Unable to load floor plan details.
0103
$2,680
771 Sq. Ft.
Now
0703
$2,775
771 Sq. Ft.
Sep. 26
1703
$2,828
771 Sq. Ft.
Sep. 30
A2R - Renovated 1 Bed/1 Bath
Show Floor Plan Details Hide Floor Plan Details
Unable to load floor plan details.
1205
$2,867
771 Sq. Ft.
Now
1606
$2,832
771 Sq. Ft.
Now
1906
$2,847
771 Sq. Ft.
Now
A1.1 - 1 Bed/1 Bath
Show Floor Plan Details Hide Floor Plan Details
Unable to load floor plan details.
0904
$2,300
771 Sq. Ft.
Now
1404
$2,665
771 Sq. Ft.
Jan. 8
A2 - 1 Bed/1 Bath
Show Floor Plan Details Hide Floor Plan Details
Unable to load floor plan details.
0205
$2,781
771 Sq. Ft.
Now
A1.1R - Renovated 1 Bed/1 Bath
Show Floor Plan Details Hide Floor Plan Details
Unable to load floor plan details.
1514
$2,680
771 Sq. Ft.
Sep. 26
A1 - 1 Bed/1 Bath
Show Floor Plan Details Hide Floor Plan Details
Unable to load floor plan details.
A3 - 1 Bed/1 Bath
Show Floor Plan Details Hide Floor Plan Details
Unable to load floor plan details.
A3R - Renovated Bed/1 Bath
Show Floor Plan Details Hide Floor Plan Details
Unable to load floor plan details.
A4R - Renovated 1 Bed/1 Bath
Show Floor Plan Details Hide Floor Plan Details
Unable to load floor plan details.
B1 - 2 Bed/1.5 Bath
Show Floor Plan Details Hide Floor Plan Details
Unable to load floor plan details.
0902
$3,292
961 Sq. Ft.
Now
0602
$3,090
961 Sq. Ft.
Sep. 25
B1R - Renovated 2 Bed/1.5 Bath
Show Floor Plan Details Hide Floor Plan Details
Unable to load floor plan details.
1201
$3,865
961 Sq. Ft.
Now
1202
$3,565
961 Sq. Ft.
Sep. 23
B2 - 2 Bed/1.5 Bath
Show Floor Plan Details Hide Floor Plan Details
Unable to load floor plan details.
1209
$3,600
1,150 Sq. Ft.
Now
B2R - Renovated 2 Bed/1.5 Bath
Show Floor Plan Details Hide Floor Plan Details
Unable to load floor plan details.
0212
$3,730
1,150 Sq. Ft.
Sep. 25
P1 - Penthouse 3 Bed/2.5 Bath
Show Floor Plan Details Hide Floor Plan Details
Unable to load floor plan details.
D1 - 3 Bed/2 Bath
Show Floor Plan Details Hide Floor Plan Details
Unable to load floor plan details.
D1R - Renovated 3 Bed/2 Bath
Show Floor Plan Details Hide Floor Plan Details
Unable to load floor plan details.
D2R - Renovated 3 Bed/2 Bath
Show Floor Plan Details Hide Floor Plan Details
Unable to load floor plan details.
P3 - Penthouse 3 Bed/2.5 Bath
Show Floor Plan Details Hide Floor Plan Details
Unable to load floor plan details.
P4 - Penthouse 3 Bed/2.5 Bath
Show Floor Plan Details Hide Floor Plan Details
Unable to load floor plan details.
P2 - Penthouse 3 Bed/2.5 Bath
Show Floor Plan Details Hide Floor Plan Details
Unable to load floor plan details.
Details
Lease Term Options
- 3 - 18 Month Leases
Property Information
- Built in 1970
- 276 units20 stories
Fees & Policies
The fees below are based on community-supplied data and may exclude additional fees and utilities.
Utilities & Essentials
-
Utility - ElectricIncluded
-
Liability InsuranceIncluded
-
Utility - WaterIncluded
One-Time Basics
Due at Application
-
First Month Rent Deposit$800
-
Security Deposit - RefundableVaries one-time
Surface Lot
-
Parking DepositN/A
Comments
We offer both garage parking and outdoor surface parking options. Please see Leasing Office for details.
Garage
-
Parking DepositN/A
Comments
We offer both garage parking and outdoor surface parking options. Please see Leasing Office for details.
Dogs Allowed
-
Monthly Pet Fee$75
Pet Interview, Spayed/Neutered
Restrictions
Cats and dogs are welcome at our community! We allow two (2) pets per apartment home with a single weight limit of 40lbs. Completion of a Pet Application, current picture of your pet(s), and veterinary records are required. There is a monthly pet rent of $50 per month per cat $75 per month per dog. Dogs categorized as aggressive breeds are not allowed and include but are not limited to: American Pit Bull Terrier, Rottweiler, Presa Canario, German Shepherd, Siberian Husky, Alaskan Malamute, Dober
Cats Allowed
-
Monthly Pet Fee$75
Pet Interview, Spayed/Neutered
Restrictions
Cats and dogs are welcome at our community! We allow two (2) pets per apartment home with a single weight limit of 40lbs. Completion of a Pet Application, current picture of your pet(s), and veterinary records are required. There is a monthly pet rent of $50 per month per cat $75 per month per dog. Dogs categorized as aggressive breeds are not allowed and include but are not limited to: American Pit Bull Terrier, Rottweiler, Presa Canario, German Shepherd, Siberian Husky, Alaskan Malamute, Dober
Property Fee Disclaimer: Based on community-supplied data and independent market research. Subject to change without notice. May exclude fees for mandatory or optional services and usage-based utilities.
Matterport 3D Tours
Explore Commute Options
Property Highlights
- Airy 9-Foot Ceilings
- Ask about our classic finishes
- Controlled access entry
- Dog park for playtime
- Freshly upgraded renovated Boston apartments
- Garage and outdoor parking options
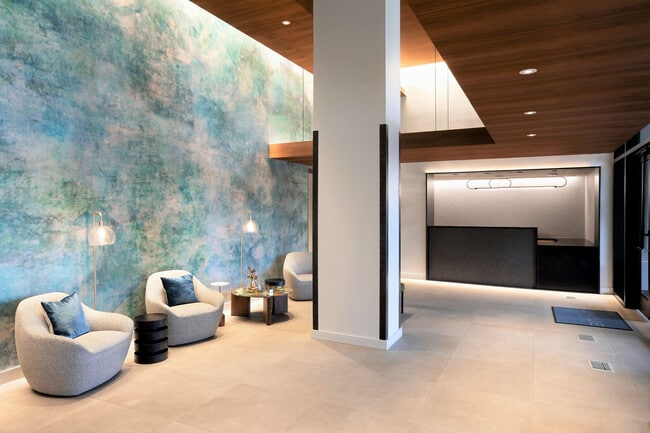
- Lounge with a fireplace
- Luxer automated package room
- Outdoor BBQ grills and picnic area for sunny days
- Pet spa with grooming stations
- Pet-friendly apartments in Boston
- Private dining room with a full kitchen
- Refrigerator cold storage
- Renovated Amenity Floor
- Sleek plank flooring
- Spacious studio, 1, 2, and 3 bedroom apartments
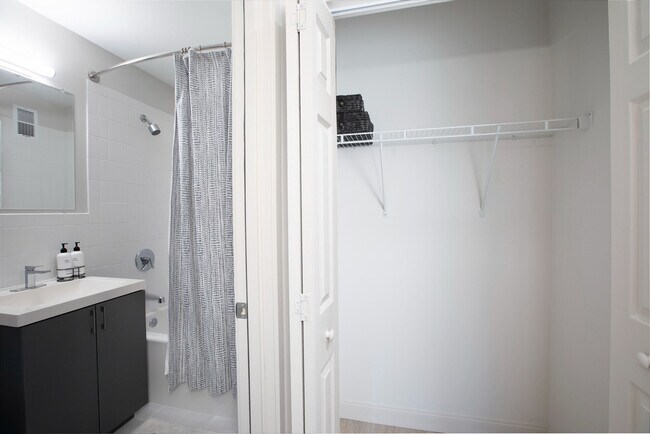
- Spa-grade bathrooms featuring vanities
- Speakeasy with poker table
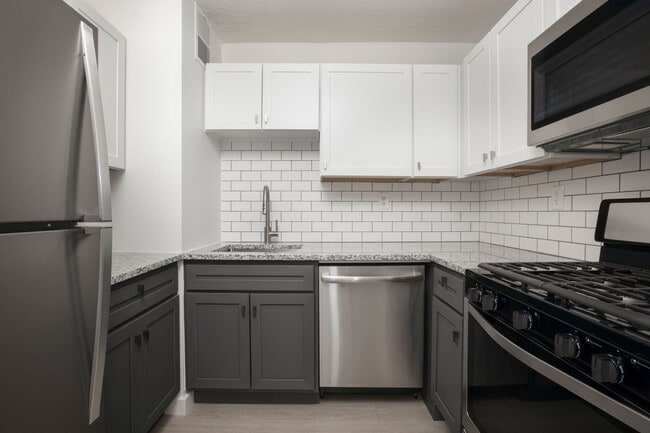
- Stainless steel appliances and gas cooking
- Subway tile backsplash
- Tech-savvy keyless entry
- Top floor penthouses with expansive terraces
- Two-tone cabinetry in a white and grey finish
- Yoga and spin studio
Apartment Features
- Air Conditioning
- Balcony
- Ceiling Fans
- Dining Room
- Dishwasher
- Disposal
- Fireplace
- Freezer
- Granite Countertops
- Hardwood Floors
- Heating
- High Ceilings
- High Speed Internet Access
- Kitchen
- Microwave
- Oven
- Refrigerator
- Smoke Free
- Stainless Steel Appliances
- Tub/Shower
- Views
- Walk-In Closets
- Wi-Fi
Community Features
- 24 Hour Access
- Business Center
- Community-Wide WiFi
- Controlled Access
- Dog Park
- Elevator
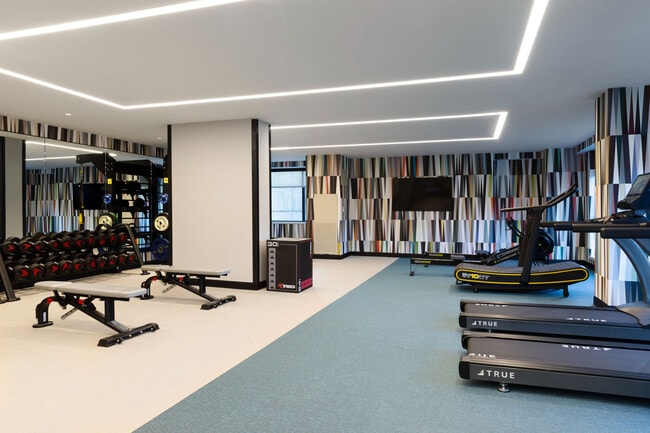
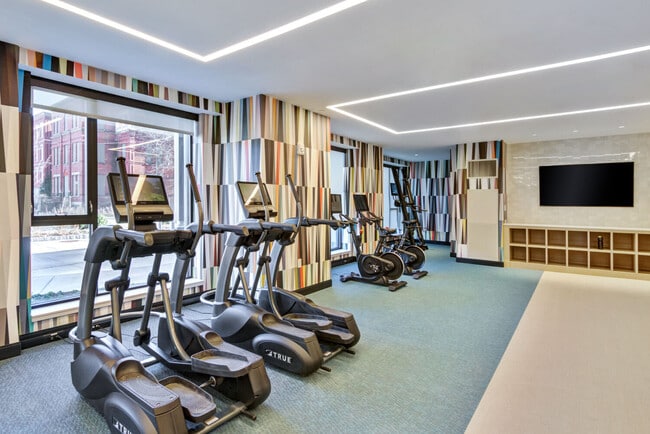
- Fitness Center
- Garages
- Gas Range
- Grill
- Income Restricted
- Key Fob Entry
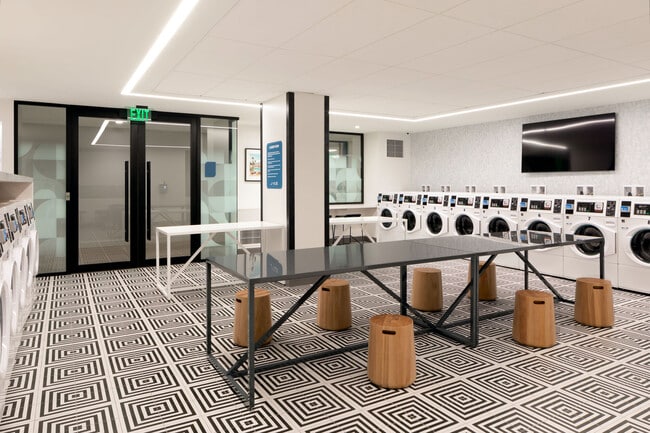
- Laundry Facilities
- Lounge
- Package Service
- Pet Washing Station
- Picnic Area
- Public Transportation
- Spa
- Wi-Fi
Map of J VUE at the LMA
Area Scores
Walkability
Exceptionally walkable
Transit
Exceptional public transit
Driveability
Fairly drivable
Bikeability
Moderately bikeable
Walkability measures the walking distance to day-to-day needs.
Transit measures access to public transportation.
Driveability measures congestion, parking availability, and access to major roads.
Bikeability measures the suitability for cycling.
Soundscore™
Busy
A Sound Score rating aggregates noise caused by vehicle traffic, airplane traffic and local sources.
Transit
Subway
1 min Drive


Subway
2 min Drive


Subway
2 min Drive
Subway
2 min Drive
Subway
3 min Drive
Commuter Rail
3 min Drive
Commuter Rail
10 min Drive
Airport
15 min Drive

Moving to Mission Hill, Boston, MA
Shopping Centers
Shoppers will appreciate J VUE at the LMA proximity to The Longwood Galleria. The Longwood Galleria is 0.7 miles away.
Commuting
With top-notch public transportation and a TransitScore of 90, Mission Hill is exceptional public transit. Within 4.7 miles of J VUE at the LMA, you’ll find Longwood Medical Area Station, Brigham Circle Station, and Fenwood Road Station.
Parks and Recreation
Recreational activities near J VUE at the LMA are plentiful. Discover 5 parks within 2.1 miles, including Roxbury Heritage State Park, Coit Observatory, and Charles River Reservation.
Airports
Living in Mission Hill provides easy access to General Edward Lawrence Logan International, located just 14 minutes from J VUE at the LMA.
Local Education
Primary and Secondary Schools

Elc - West Zone
Grades PK-5
Public
Our Lady Of Perpetual Help/Mission Grammar School
Grades PK-5
Private
James P Timilty Middle
Grades 6-8
Public

Tobin K-8 School
Grades PK-8
Public
Edward M. Kennedy Academy For Health Careers
Grades 9-12
Public

Fenway High School
Grades 9-12
Public

Boston Latin
Grades 6-12
Public

O'Bryant School Math/Science
Grades 6-12
Public
Manville School
Grades K-12
Private
Data provided by GreatSchools.org © 2026. All rights reserved.

Colleges and Universities
| School | Commute Time (Distance) |
|---|---|
| MCPHS University, Boston | Walk: 4 min (0.2 mi) |
| MassArt | Walk: 4 min (0.2 mi) |
| Wentworth Inst. of Technology | Walk: 8 min (0.4 mi) |
| Simmons College | Walk: 11 min (0.6 mi) |
About J VUE at the LMA
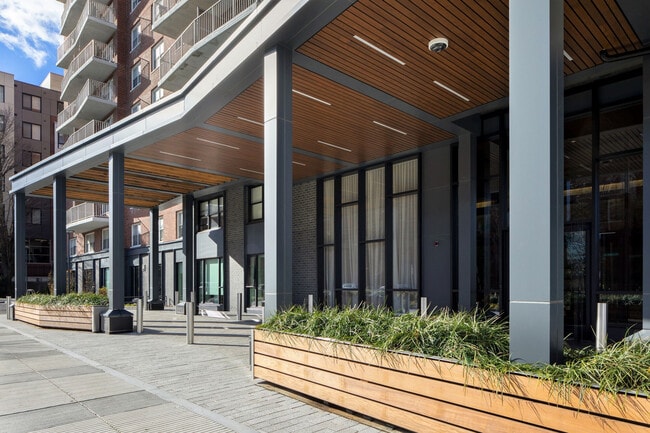
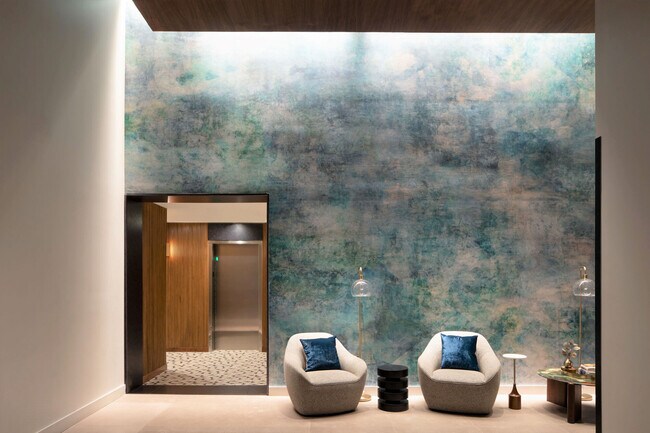
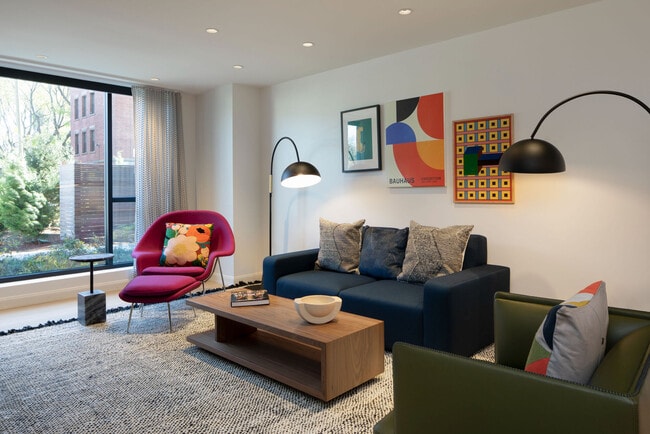
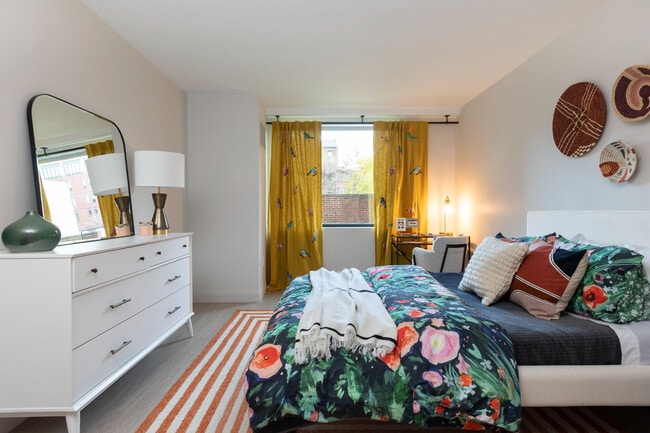
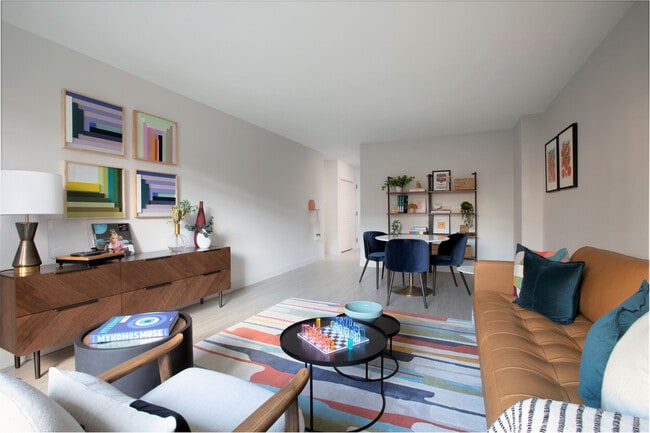
Modern luxury, hip throwbacks, and the area's best amenities all mix and mingle effortlessly at from this Boston, MA gem: J VUE at the LMA studio, 1, 2, and 3 bedroom apartments. This is what it means to glow up. Welcome to a 20-story wonder that… opens up all kinds of fresh possibilities for living, working, and playing in Boston’s highly desirable Longwood Medical and Academic Area just one block to the T on the Green line. With our vibrant twist on city living, the future looks brilliant. Enjoy the view. In addition to rent, residents are responsible for the following fees: Pet Rent: $50 for cat, $75 for dog | New Lock Fee: $12 (One time) | Variable Charges include Utilities (electricity, gas, water/sewer), Renters Insurance and Parking (hourly, daily, monthly)
Modern luxury, hip throwbacks, and the area's best amenities all mix and mingle effortlessly at from this Boston, MA gem: J VUE at the LMA studio, 1, 2, and 3 bedroom apartments. This is what it means to glow up. Welcome to a 20-story wonder that opens up all kinds of fresh possibilities for living, working, and playing in Boston’s highly desirable Longwood Medical and Academic Area just one block to the T on the Green line. With our vibrant twist on city living, the future looks brilliant. Enjoy the view. In addition to rent, residents are responsible for the following fees: Pet Rent: $50 for cat, $75 for dog | New Lock Fee: $12 (One time) | Variable Charges include Utilities (electricity, gas, water/sewer), Renters Insurance and Parking (hourly, daily, monthly)
J VUE at the LMA is an apartment community in Boston, MA
Contact
Boston, MA 02120
- Sunday Closed
- Monday 9:00 AM – 6:00 PM
- Tuesday 9:00 AM – 6:00 PM
- Wednesday 9:00 AM – 6:00 PM
- Thursday 9:00 AM – 6:00 PM
- Friday 9:00 AM – 6:00 PM
- Saturday 10:00 AM – 5:00 PM
Renter Reviews
For J VUE at the LMA
12 Ratings & Reviews
-
9/1/25
DO NOT MOVE HERE- 0 STARS
Pests all over apartment and management does not care. They sell it to you on the tour but really do not maintain the place. Trash rooms are always full of trash on the floor that no one cleans up. Elevators are never all working and there are long lines every day. It is basically a dorm with actual online posts of subletting apartments which management does nothing about even though we have them screenshots. Sanitary and fire violation.
Review from Apartments.com
2 People Found This Helpful
J VUE at the LMA Gallery
Nearby Properties You Might Like
Within 50 Miles of J VUE at the LMA

Find More Rentals in Boston
Bedrooms
Other Types of Rentals
Boston Apartments by Amenity
- Pet-Friendly Apartments in Boston
- Furnished Apartments in Boston
- Waterfront Apartments in Boston
- Apartments with a Pool in Boston
- Apartments with Wheelchair Access in Boston
- Apartments with Washer & Dryer in Boston
- Apartments with Utilities Included in Boston
- Apartments with a Garage in Boston
- Apartments with EV Charging in Boston
- Apartments with a Virtual Tour in Boston
Apartment Specialties
Find More Rentals Nearby…
Cities
Neighborhoods
Contact This Property
(857) 280-1956Languages: English
Open 9:00 AM – 6:00 PM Today