
Managed By

- Total Monthly Price
- $2,668 - $3,934
- Bedrooms
- Studio - 2Studio - 2 Beds
- Bathrooms
- 1 - 21 - 2 Baths
- Sq. Ft.
- 484 - 1,311 sq ft
Pricing and Floor Plans
S01.2 - Studio
Show Floor Plan Details Hide Floor Plan Details
Unable to load floor plan details.
483
$2,711
575 Sq. Ft.
Oct. 3
283
$2,711
575 Sq. Ft.
Oct. 3
S01 - Studio
Show Floor Plan Details Hide Floor Plan Details
Unable to load floor plan details.
511
$2,716
515 Sq. Ft.
Oct. 1
S01.1 - Studio
Show Floor Plan Details Hide Floor Plan Details
Unable to load floor plan details.
547
$2,742
550 Sq. Ft.
Oct. 20
S06 - Studio
Show Floor Plan Details Hide Floor Plan Details
Unable to load floor plan details.
248
$2,816
699 Sq. Ft.
Dec. 5
S01.HC1 - Studio (handicap accessible)
Show Floor Plan Details Hide Floor Plan Details
Unable to load floor plan details.
S07 - Studio
Show Floor Plan Details Hide Floor Plan Details
Unable to load floor plan details.
S01.HC - Studio (handicap accessible)
Show Floor Plan Details Hide Floor Plan Details
Unable to load floor plan details.
S08 - Studio
Show Floor Plan Details Hide Floor Plan Details
Unable to load floor plan details.
S01.3 - Studio
Show Floor Plan Details Hide Floor Plan Details
Unable to load floor plan details.
S04 - Studio
Show Floor Plan Details Hide Floor Plan Details
Unable to load floor plan details.
S02 - Studio
Show Floor Plan Details Hide Floor Plan Details
Unable to load floor plan details.
S05 - Studio
Show Floor Plan Details Hide Floor Plan Details
Unable to load floor plan details.
S03 - Studio
Show Floor Plan Details Hide Floor Plan Details
Unable to load floor plan details.
A01.2 - 1 bed/1 bath
Show Floor Plan Details Hide Floor Plan Details
Unable to load floor plan details.
313
$2,995
736 Sq. Ft.
Now
413
$2,960
736 Sq. Ft.
Dec. 26
213
$2,960
736 Sq. Ft.
Dec. 26
A01 - 1 bed/1 bath
Show Floor Plan Details Hide Floor Plan Details
Unable to load floor plan details.
508
$3,070
683 Sq. Ft.
Now
510
$3,070
683 Sq. Ft.
Now
533
$3,050
688 Sq. Ft.
Now
A07 - 1 bed/1 bath
Show Floor Plan Details Hide Floor Plan Details
Unable to load floor plan details.
429
$3,020
760 Sq. Ft.
Now
A08 - 1 bed/1 bath
Show Floor Plan Details Hide Floor Plan Details
Unable to load floor plan details.
273
$3,065
844 Sq. Ft.
Now
B03 - 1 bed/1 bath with den
Show Floor Plan Details Hide Floor Plan Details
Unable to load floor plan details.
171
$3,231
1,016 Sq. Ft.
Now
A03 - 1 bed/1 bath
Show Floor Plan Details Hide Floor Plan Details
Unable to load floor plan details.
403
$2,880
629 Sq. Ft.
Oct. 1
A02.1 - 1 bed/1 bath
Show Floor Plan Details Hide Floor Plan Details
Unable to load floor plan details.
528
$3,032
723 Sq. Ft.
Oct. 3
A01.1 - 1 bed/1 bath
Show Floor Plan Details Hide Floor Plan Details
Unable to load floor plan details.
423
$2,997
705 Sq. Ft.
Oct. 31
A06 - 1 bed/1 bath
Show Floor Plan Details Hide Floor Plan Details
Unable to load floor plan details.
326
$3,010
727 Sq. Ft.
Nov. 7
A01.4 - 1 bed/1 bath
Show Floor Plan Details Hide Floor Plan Details
Unable to load floor plan details.
241
$2,997
772 Sq. Ft.
Nov. 26
New
A01.HC4 - 1 bed/1 bath (handicap accessible)
Show Floor Plan Details Hide Floor Plan Details
Unable to load floor plan details.
441
$2,915
772 Sq. Ft.
Dec. 31
A02 - 1 bed/1 bath
Show Floor Plan Details Hide Floor Plan Details
Unable to load floor plan details.
306
$2,990
700 Sq. Ft.
Dec. 31
A01.HC1 - 1 bed/1 bath (handicap accessible)
Show Floor Plan Details Hide Floor Plan Details
Unable to load floor plan details.
A01.HC2 - 1 bed/1 bath (handicap accessible)
Show Floor Plan Details Hide Floor Plan Details
Unable to load floor plan details.
A03.1 - 1 bed/1 bath
Show Floor Plan Details Hide Floor Plan Details
Unable to load floor plan details.
A01.HC3 - 1 bed/1 bath (handicap accesible)
Show Floor Plan Details Hide Floor Plan Details
Unable to load floor plan details.
A10 - 1 bed/1 bath
Show Floor Plan Details Hide Floor Plan Details
Unable to load floor plan details.
A05 - 1 bed/1 bath
Show Floor Plan Details Hide Floor Plan Details
Unable to load floor plan details.
A01.5 - 1 bed/1 bath
Show Floor Plan Details Hide Floor Plan Details
Unable to load floor plan details.
A01.3 - 1 bed/1 bath
Show Floor Plan Details Hide Floor Plan Details
Unable to load floor plan details.
A04.1 - 1 bed/1 bath
Show Floor Plan Details Hide Floor Plan Details
Unable to load floor plan details.
A08.1 - 1 bed/1 bath
Show Floor Plan Details Hide Floor Plan Details
Unable to load floor plan details.
A07.2 - 1 bed/1 bath
Show Floor Plan Details Hide Floor Plan Details
Unable to load floor plan details.
A07.1 - 1 bed/1 bath
Show Floor Plan Details Hide Floor Plan Details
Unable to load floor plan details.
A04 - 1 bed/1 bath
Show Floor Plan Details Hide Floor Plan Details
Unable to load floor plan details.
A09 - 1 bed/1 bath
Show Floor Plan Details Hide Floor Plan Details
Unable to load floor plan details.
B01 - 1 bed/1 bath with den
Show Floor Plan Details Hide Floor Plan Details
Unable to load floor plan details.
B01.1 - 1 bed/1 bath with den
Show Floor Plan Details Hide Floor Plan Details
Unable to load floor plan details.
B02 - 1 bed/1 bath with den
Show Floor Plan Details Hide Floor Plan Details
Unable to load floor plan details.
C09 - 2 bed/2 bath
Show Floor Plan Details Hide Floor Plan Details
Unable to load floor plan details.
476
$3,622
1,064 Sq. Ft.
Now
C07 - 2 bed/2 bath
Show Floor Plan Details Hide Floor Plan Details
Unable to load floor plan details.
471
$3,659
1,203 Sq. Ft.
Now
C01 - 2 bed/2 bath
Show Floor Plan Details Hide Floor Plan Details
Unable to load floor plan details.
358
$3,707
1,239 Sq. Ft.
Now
New
C18 - 2 bed/2 bath
Show Floor Plan Details Hide Floor Plan Details
Unable to load floor plan details.
101
$3,849
1,265 Sq. Ft.
Now
C08 - 2 bed/2 bath
Show Floor Plan Details Hide Floor Plan Details
Unable to load floor plan details.
472
$3,673
1,123 Sq. Ft.
Oct. 7
C17 - 2 bed/2 bath
Show Floor Plan Details Hide Floor Plan Details
Unable to load floor plan details.
585
$3,747
1,141 Sq. Ft.
Dec. 9
New
C14 - 2 bed/2 bath
Show Floor Plan Details Hide Floor Plan Details
Unable to load floor plan details.
330
$3,682
1,057 Sq. Ft.
Dec. 12
C14.HC - 2 bed/2 bath (handicap accesible)
Show Floor Plan Details Hide Floor Plan Details
Unable to load floor plan details.
C13.HC - 2 bed/2 bath (handicap accessible)
Show Floor Plan Details Hide Floor Plan Details
Unable to load floor plan details.
C02.3 - 2 bed/2 bath
Show Floor Plan Details Hide Floor Plan Details
Unable to load floor plan details.
C13.HC1 - 2 bed/2 bath (handicap accessible)
Show Floor Plan Details Hide Floor Plan Details
Unable to load floor plan details.
C02 - 2 bed/2 bath
Show Floor Plan Details Hide Floor Plan Details
Unable to load floor plan details.
C11.HC - 2 bed/2 bath (handicap accessible)
Show Floor Plan Details Hide Floor Plan Details
Unable to load floor plan details.
C06 - 2 bed/2 bath
Show Floor Plan Details Hide Floor Plan Details
Unable to load floor plan details.
C05 - 2 bed/2 bath
Show Floor Plan Details Hide Floor Plan Details
Unable to load floor plan details.
C07.HC - 2 bed/2 bath (handicap accessible)
Show Floor Plan Details Hide Floor Plan Details
Unable to load floor plan details.
C05.2 - 2 bed/2 bath
Show Floor Plan Details Hide Floor Plan Details
Unable to load floor plan details.
C02.2 - 2 bed/2 bath
Show Floor Plan Details Hide Floor Plan Details
Unable to load floor plan details.
C08.1 - 2 bed/2 bath
Show Floor Plan Details Hide Floor Plan Details
Unable to load floor plan details.
C05.1 - 2 bed/2 bath
Show Floor Plan Details Hide Floor Plan Details
Unable to load floor plan details.
C02.1 - 2 bed/2 bath
Show Floor Plan Details Hide Floor Plan Details
Unable to load floor plan details.
C13.1 - 2 bed/2 bath
Show Floor Plan Details Hide Floor Plan Details
Unable to load floor plan details.
C13 - 2 bed/2 bath
Show Floor Plan Details Hide Floor Plan Details
Unable to load floor plan details.
C04 - 2 bed/2 bath
Show Floor Plan Details Hide Floor Plan Details
Unable to load floor plan details.
C07.1 - 2 bed/2 bath
Show Floor Plan Details Hide Floor Plan Details
Unable to load floor plan details.
C13.2 - 2 bed/2 bath
Show Floor Plan Details Hide Floor Plan Details
Unable to load floor plan details.
C11 - 2 bed/2 bath
Show Floor Plan Details Hide Floor Plan Details
Unable to load floor plan details.
C16 - 2 bed/2 bath
Show Floor Plan Details Hide Floor Plan Details
Unable to load floor plan details.
C12.1 - 2 bed/2 bath
Show Floor Plan Details Hide Floor Plan Details
Unable to load floor plan details.
C03 - 2 bed/2 bath
Show Floor Plan Details Hide Floor Plan Details
Unable to load floor plan details.
C12 - 2 bed/2 bath
Show Floor Plan Details Hide Floor Plan Details
Unable to load floor plan details.
C10.1 - 2 bed/2 bath
Show Floor Plan Details Hide Floor Plan Details
Unable to load floor plan details.
C10 - 2 bed/2 bath
Show Floor Plan Details Hide Floor Plan Details
Unable to load floor plan details.
C01.1 - 2 bed/2 bath
Show Floor Plan Details Hide Floor Plan Details
Unable to load floor plan details.
C15 - 2 bed/2 bath
Show Floor Plan Details Hide Floor Plan Details
Unable to load floor plan details.
Property Map
Select a unit to view pricing and availability
Details
Lease Term Options
- 1 - 18 Month Leases
Property Information
- Built in 2019
- 320 units6 stories
Fees & Policies
The fees below are based on community-supplied data and may exclude additional fees and utilities.
Utilities & Essentials
-
Utility - Water/SewerIncluded
-
Utility - ElectricIncluded
-
Utility - GasIncluded
One-Time Basics
Due at Move-In
-
New Lock Fee$18.50
Garage
-
Parking Fee$150
-
Parking DepositN/A
Comments
Please call our leasing office for complete parking policy information.
Dogs Allowed
-
Pet Fee$75 / mo
Pet Interview, Spayed/Neutered
Restrictions
We love our pets and encourage you to call the leasing office to learn more about breed restrictions, fees, and complete pet policy information.
Comments
J Malden Center is a pet friendly community. We welcome large dogs with no weight limit (woof!) and also welcome our feline residents too (meow!). Our fluffy residents can enjoy the pet spa for grooming and dog play area for all around fun.
Cats Allowed
-
Pet Fee$75 / mo
Pet Interview, Spayed/Neutered
Restrictions
We love our pets and encourage you to call the leasing office to learn more about breed restrictions, fees, and complete pet policy information.
Comments
J Malden Center is a pet friendly community. We welcome large dogs with no weight limit (woof!) and also welcome our feline residents too (meow!). Our fluffy residents can enjoy the pet spa for grooming and dog play area for all around fun.
Storage Unit
-
Storage DepositN/A
-
Storage Rent$40 / mo
Property Fee Disclaimer: Based on community-supplied data and independent market research. Subject to change without notice. May exclude fees for mandatory or optional services and usage-based utilities.
Matterport 3D Tours
Explore Commute Options
Property Highlights
- - 24/7 Amazon Hub package system
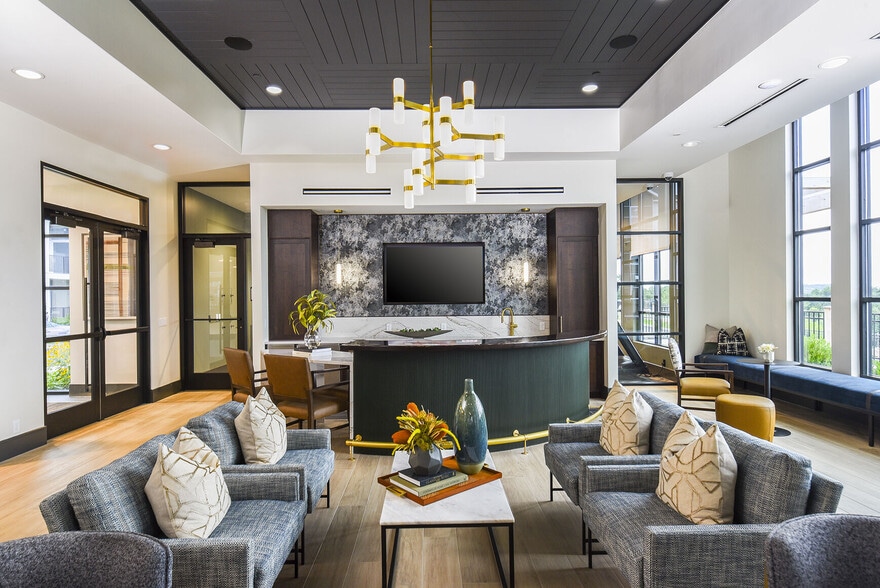
- - Chic lobby lounge with billiards
- - Controlled-access garage parking
- - Convenient on-site retail right downstairs
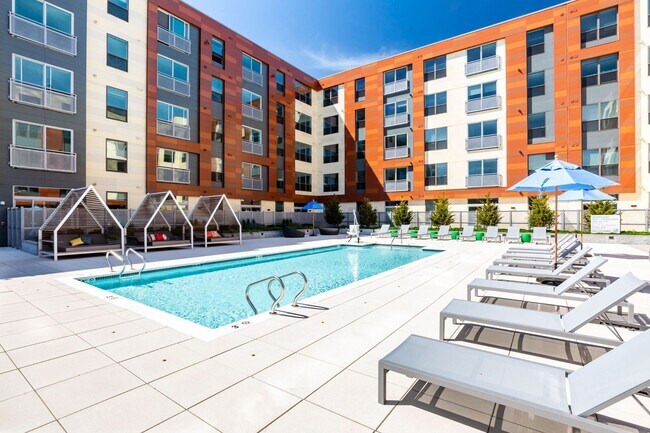
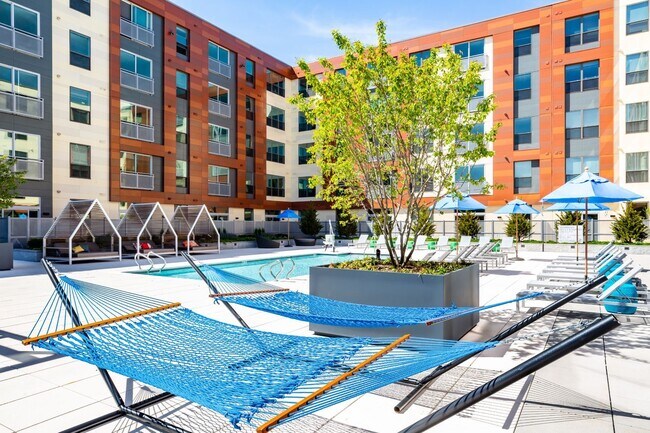
- - Courtyard with hammocks and fire pit
- - Cyber Lounge featuring iPads, computers, and pri
- - Direct access to the T on the orange line
- - Dog park featuring an agility course
- - Fitness lawn for outdoor yoga and other recreati
- - Handy bike room equipped with bicycle maintenanc
- - Indoor pet spa
- - Indoor solarium with soaring glass wall and chai
- - Interactive mind/body movement studio
- - Minutes from I-93
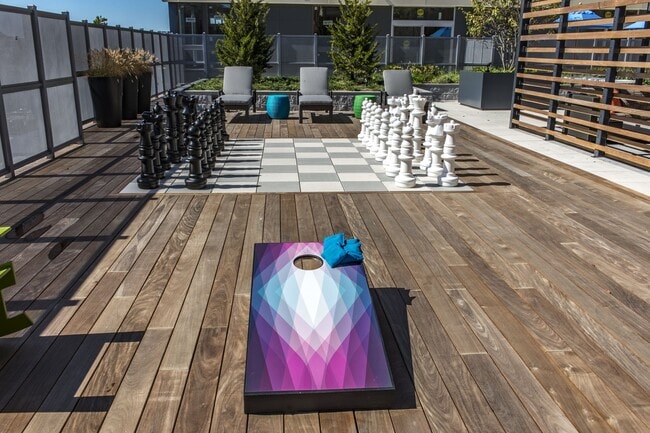
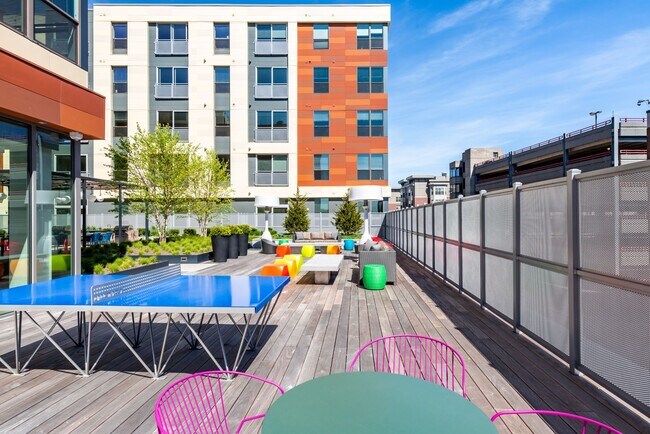
- - Open-air gaming expanse with ping pong, oversize
- - Outdoor kitchen complete with grilling stations
- - Pergola with gravity-defying swing chairs
- - Rooftop deck with lounge seating and lovely skyl
- - With a Walk Score ® of 93, you're only steps awa
- ADA Accessible
- Courtyard view
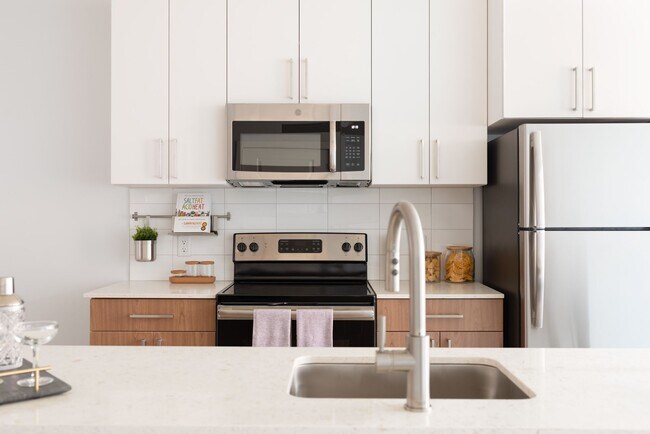
- Driftwood cabinets with latte quartz countertops
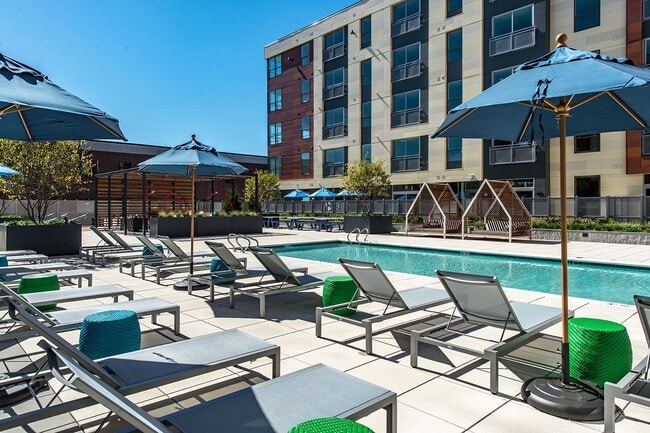
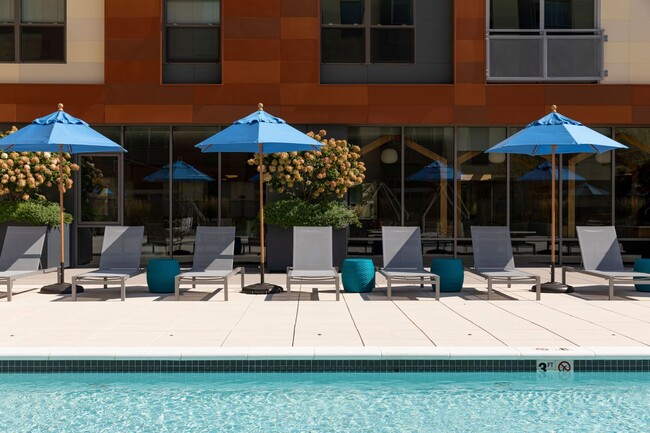
- Eco-friendly saltwater swimming pool with resort-s
- Extra large balcony
- Hearing impaired
- Kitchen island
- Kitchens feature IKEA Grundtal modular strip, mosa
- Large balcony
- Olivewood cabinets with bianco antico granite coun
- Oversized windows (ask about floor-to-ceiling wind
- Patio/Balcony
- Pool view
- Room & Board Moveable Kitchen Island
- Sleek plank flooring in your choice of saddle or c
- Tall and airy 9-foot ceilings come standard, and s
- View
- Washer/dryer in each residence
- Zip Car On-Site
Apartment Features
- Air Conditioning
- Balcony
- Carpet
- Dining Room
- Dishwasher
- Disposal
- Floor to Ceiling Windows
- Granite Countertops
- Hardwood Floors
- Heating
- High Speed Internet Access
- Ice Maker
- Linen Closet
- Patio
- Quartz Countertops
- Smoke Free
- Stainless Steel Appliances
- Storage Space
- Tile Floors
- Tub/Shower
- Views
- Walk-In Closets
- Washer/Dryer
- Wi-Fi
Community Features
- Bicycle Storage
- Business Center
- Clubhouse
- Community-Wide WiFi
- Controlled Access
- Courtyard
- Elevator
- Fitness Center
- Gameroom
- Garages
- Grill
- Lounge
- Package Service
- Pool
- Short Term Lease
- Storage Space
- Wi-Fi
Map of J Malden Center
Area Scores
Walkability
Exceptionally walkable
Transit
Exceptional public transit
Driveability
Fairly drivable
Bikeability
Moderately bikeable
Walkability measures the walking distance to day-to-day needs.
Transit measures access to public transportation.
Driveability measures congestion, parking availability, and access to major roads.
Bikeability measures the suitability for cycling.
Soundscore™
Active
A Sound Score rating aggregates noise caused by vehicle traffic, airplane traffic and local sources.
Transit
Subway
1 min Drive


Subway
1 min Drive
Commuter Rail
1 min Drive
Commuter Rail
3 min Drive
Airport
15 min Drive

Moving to Malden Center, Malden, MA
Shopping Centers
Shoppers will appreciate J Malden Center proximity to RK Center | Malden and Centre Plaza. RK Center | Malden is 0.3 miles away, and Centre Plaza is within an 8 minute walk.
Commuting
With top-notch public transportation and a TransitScore of 100, Malden Center is exceptional public transit. Within 3.5 miles of J Malden Center, you’ll find Malden Center Station, Oak Grove Station, and Wellington Station.
Parks and Recreation
Recreational activities near J Malden Center are plentiful. Discover 4 parks within 3.5 miles, including Friends of Middlesex Fells Reservation, Mystic River Reservation, and Middlesex Fells Reservation.
Airports
Living in Malden Center provides easy access to General Edward Lawrence Logan International, located just 15 minutes from J Malden Center.
Local Education
Primary and Secondary Schools

Roberts Elementary School
Grades PK-5
Public

Beebe
Grades K-8
Public

Ferryway
Grades K-8
Public

Cheverus Centennial School
Grades PK-8
Private

Malden High School
Grades 9-12
Public
The Keystone School
Grades 6-12
Private
K12 International Academy
Grades K-12
Private
Data provided by GreatSchools.org © 2026. All rights reserved.

Colleges and Universities
| School | Commute Time (Distance) |
|---|---|
| Tufts Univ., Medford | Drive: 6 min (3.2 mi) |
| Bunker Hill Community College | Drive: 8 min (4.6 mi) |
| Lesley University, Porter | Drive: 10 min (5 mi) |
| Lesley University | Drive: 10 min (5.4 mi) |
About J Malden Center
Discover airy modern apartment living and an amazing collection of imaginative amenities located in the heart of a walk-friendly downtown full of small shops and tantalizing restaurants. Oh, and did we mention the Orange Line T stop to Boston is… right across the street? An inspired lifestyle, authentic neighborhood, and urban location, that’s J Malden Center studio,1 and 2 bedroom apartments in Malden, MA.
Discover airy modern apartment living and an amazing collection of imaginative amenities located in the heart of a walk-friendly downtown full of small shops and tantalizing restaurants. Oh, and did we mention the Orange Line T stop to Boston is right across the street? An inspired lifestyle, authentic neighborhood, and urban location, that’s J Malden Center studio,1 and 2 bedroom apartments in Malden, MA.
J Malden Center is an apartment community in Malden, MA
Contact
Malden, MA 02148
- Sunday 12:00 PM – 5:00 PM
- Monday 9:00 AM – 6:00 PM
- Tuesday 9:00 AM – 6:00 PM
- Wednesday 9:00 AM – 6:00 PM
- Thursday 9:00 AM – 6:00 PM
- Friday 9:00 AM – 6:00 PM
- Saturday 10:00 AM – 5:00 PM
Renter Reviews
For J Malden Center
139 Ratings & Reviews
-
9/1/26
Verified Renter
Submitted by a verified resident of the apartment community. Participating residents may receive reward points in exchange for posting a review during their lease term, regardless of the nature of the review.So far so good! We have been enjoying our new place for over a week now and it has been wonderful. The staff is so nice and has helped us with everything we need to learn in a new building.
Review from Apartments.com
Property Manager at J Malden Center responded to this review
Thank you for sharing your experience at J Malden Center. We’re glad you’re enjoying your new home and that our team has been helpful as you get to know the building.
J Malden Center Gallery




Nearby Properties You Might Like
Within 50 Miles of J Malden Center

Find More Rentals in Malden
Bedrooms
Other Types of Rentals
Malden Apartments by Amenity
- Pet-Friendly Apartments in Malden
- Furnished Apartments in Malden
- Waterfront Apartments in Malden
- Apartments with a Pool in Malden
- Apartments with Wheelchair Access in Malden
- Apartments with Washer & Dryer in Malden
- Apartments with Utilities Included in Malden
- Apartments with a Garage in Malden
- Apartments with EV Charging in Malden
- Apartments with a Virtual Tour in Malden
Apartment Specialties
Find More Rentals Nearby…
Cities
Neighborhoods
Contact This Property
(781) 609-3393Languages: English
Open 9:00 AM – 6:00 PM Today