
- Total Monthly Price
- $3,538 - $5,741
- Bedrooms
- Studio - 3Studio - 3 Beds
- Bathrooms
- 1 - 21 - 2 Baths
- Sq. Ft.
- 486 - 1,618 sq ft
Pricing and Floor Plans
Design EB
Show Floor Plan Details Hide Floor Plan Details
Unable to load floor plan details.
1810
$3,643
510 Sq. Ft.
Oct. 5
1710
$3,538
510 Sq. Ft.
Nov. 21
Design EA
Show Floor Plan Details Hide Floor Plan Details
Unable to load floor plan details.
Design EC
Show Floor Plan Details Hide Floor Plan Details
Unable to load floor plan details.
Design 1I
Show Floor Plan Details Hide Floor Plan Details
Unable to load floor plan details.
1409
$4,218
730 Sq. Ft.
Now
Design 1B
Show Floor Plan Details Hide Floor Plan Details
Unable to load floor plan details.
1606
$3,812
668 Sq. Ft.
Oct. 17
Design 1C
Show Floor Plan Details Hide Floor Plan Details
Unable to load floor plan details.
0615
$3,701
674 Sq. Ft.
Oct. 21
Design 1F
Show Floor Plan Details Hide Floor Plan Details
Unable to load floor plan details.
0514
$3,562
692 Sq. Ft.
Nov. 6
Design 1A
Show Floor Plan Details Hide Floor Plan Details
Unable to load floor plan details.
1602
$3,965
660 Sq. Ft.
Nov. 15
Design 1J
Show Floor Plan Details Hide Floor Plan Details
Unable to load floor plan details.
Design 1D
Show Floor Plan Details Hide Floor Plan Details
Unable to load floor plan details.
Design 1G
Show Floor Plan Details Hide Floor Plan Details
Unable to load floor plan details.
Design 1D with Den
Show Floor Plan Details Hide Floor Plan Details
Unable to load floor plan details.
Design 2D
Show Floor Plan Details Hide Floor Plan Details
Unable to load floor plan details.
0903
$5,741
1,126 Sq. Ft.
Oct. 3
Design 2B
Show Floor Plan Details Hide Floor Plan Details
Unable to load floor plan details.
0709
$4,899
1,008 Sq. Ft.
Oct. 6
Design 2F
Show Floor Plan Details Hide Floor Plan Details
Unable to load floor plan details.
0501
$5,159
1,136 Sq. Ft.
Nov. 7
Design 2A
Show Floor Plan Details Hide Floor Plan Details
Unable to load floor plan details.
Design 2I
Show Floor Plan Details Hide Floor Plan Details
Unable to load floor plan details.
Design 2G with Den
Show Floor Plan Details Hide Floor Plan Details
Unable to load floor plan details.
Design 2C with Den
Show Floor Plan Details Hide Floor Plan Details
Unable to load floor plan details.
Design 3A
Show Floor Plan Details Hide Floor Plan Details
Unable to load floor plan details.
Design 3C with Den
Show Floor Plan Details Hide Floor Plan Details
Unable to load floor plan details.
Design 3B
Show Floor Plan Details Hide Floor Plan Details
Unable to load floor plan details.
Details
Property Information
- Built in 2015
- 218 units21 stories
Fees & Policies
The fees below are based on community-supplied data and may exclude additional fees and utilities.
Utilities & Essentials
-
Energy Conservation Fee$7.75 / mo
-
Package Locker Charge$8 / mo
-
SewerVaries / mo
-
WaterVaries / mo
One-Time Basics
Due at Move-In
-
Lock & Key Fee$65
Dogs Allowed
-
Pet Rent - Dog$75 / mo
Cats Allowed
-
Pet Rent - Cat$75 / mo
Storage Unit
-
Storage Space$50 - $110 / mo
Small Storage
-
Storage Deposit$125
-
Storage Rent$50 / mo
Medium Storage
-
Storage Deposit$125
-
Storage Rent$85 / mo
Large Storage
-
Storage Deposit$125
-
Storage Rent$110 / mo
Personalized Add-Ons
-
Notice Fee3% of base rent
-
Rent Credit Reporting (per household)$8 / mo
-
Minimum Liability Insurance$8.58 / mo
-
Short Term Renewal Fee25% of base rent / mo
Situational
-
Returned Check Fee$100
-
Late Charges$100
-
Termination Fee300% of base rent
-
Transfer Fee50% of base rent
Property Fee Disclaimer: Based on community-supplied data and independent market research. Subject to change without notice. May exclude fees for mandatory or optional services and usage-based utilities.
Matterport 3D Tours
Explore Commute Options
Property Highlights
- 11th Floor Rooftop Lounge
- Accessible
- Back Bay View
- Barbecue Area
- Built-in Desk
- Cat Friendly
- Coffered Ceilings
- Controlled Access Building
- Corner Unit
- Custom Window Curtains
- Demonstration Kitchen
- Dog Friendly
- Duo-Toned Cabinets
- EV Charging Stations
- In-unit Washer and Dryer
- Island
- Kitchen Island
- Large Balcony
- Pet Spa
- Rooftop Social Deck
- Tile Backsplash
- View Blue Hills
- View Harbor Partial
- Windows Panoramic
- Wood Style Flooring
Apartment Features
- Air Conditioning
- Balcony
- Cable Ready
- Dishwasher
- Floor to Ceiling Windows
- Heating
- Island Kitchen
- Kitchen
- Microwave
- Oven
- Range
- Refrigerator
- Stainless Steel Appliances
- Walk-In Closets
- Washer/Dryer
- Wheelchair Accessible (Rooms)
Community Features
- Bicycle Storage
- Business Center
- Car Charging Station
- Clubhouse
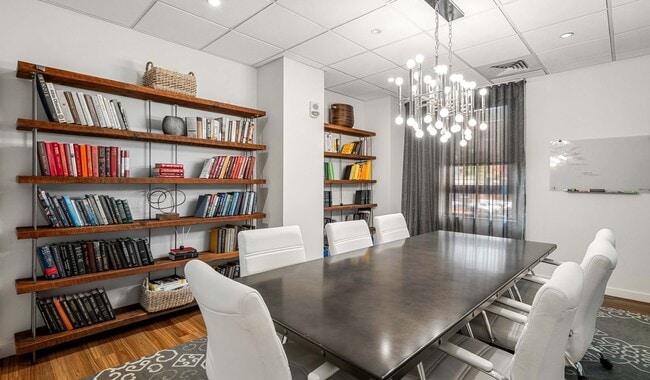
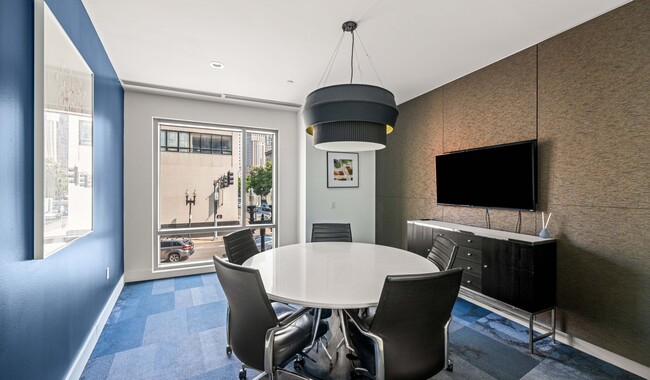
- Conference Rooms
- Controlled Access
- Elevator
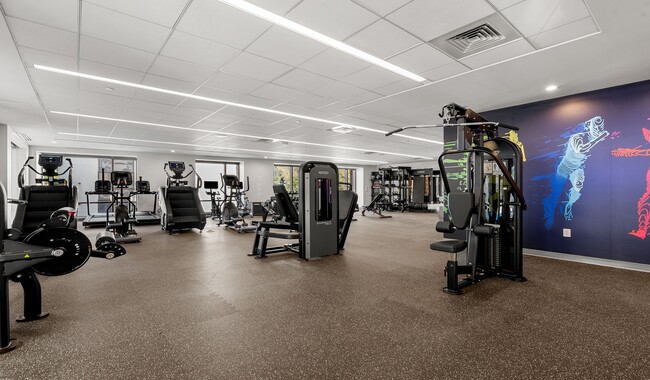
- Fitness Center
- Laundry Facilities
- Laundry Service
- Maid Service
- On-Site Retail
- Planned Social Activities
Map of One Greenway
Area Scores
Walkability
Exceptionally walkable
Transit
Exceptional public transit
Driveability
Moderately drivable
Bikeability
Moderately bikeable
Walkability measures the walking distance to day-to-day needs.
Transit measures access to public transportation.
Driveability measures congestion, parking availability, and access to major roads.
Bikeability measures the suitability for cycling.
Soundscore™
Busy
A Sound Score rating aggregates noise caused by vehicle traffic, airplane traffic and local sources.
Transit
Subway
3 min Drive



Subway
2 min Drive
Subway
4 min Drive




Subway
4 min Drive



Subway
2 min Drive
Commuter Rail
4 min Drive

Commuter Rail
11 min Drive
Airport
12 min Drive

Moving to Chinatown, Boston, MA
Shopping Centers
Shoppers will appreciate One Greenway proximity to Faneuil Hall Marketplace. Faneuil Hall Marketplace is 1.1 miles away.
Commuting
With top-notch public transportation and a TransitScore of 100, Chinatown is exceptional public transit. Within 2.3 miles of One Greenway, you’ll find New England Medical Center Station, Chinatown Station, and Boylston Street Station.
Parks and Recreation
Recreational activities near One Greenway are plentiful. Discover 5 parks within 1.4 miles, including Boston Harbor Islands National Recreation Area, Boston Public Garden, and Boston Children's Museum.
Airports
Living in Chinatown provides easy access to General Edward Lawrence Logan International, located just 9 minutes from One Greenway.
Local Education
Primary and Secondary Schools

Torit Language Center Montessori
Grades PK-5
Private

Josiah Quincy Elementary School
Grades PK-5
Public

Snowden Int'L High School
Grades 9-12
Public
Excel High School
Grades 9-12
Public
Carter School
Grades 6-12
Public
Cathedral High School
Grades 6-12
Private

Quincy Upper School
Grades 6-12
Public

Mel H King Elementary
Grades K-12
Public
Data provided by GreatSchools.org © 2026. All rights reserved.

Colleges and Universities
| School | Commute Time (Distance) |
|---|---|
| Tufts University, Boston | Walk: 3 min (0.2 mi) |
| Emerson College | Walk: 9 min (0.5 mi) |
| Suffolk University | Walk: 13 min (0.7 mi) |
| Berklee College of Music | Drive: 5 min (2.1 mi) |
About One Greenway
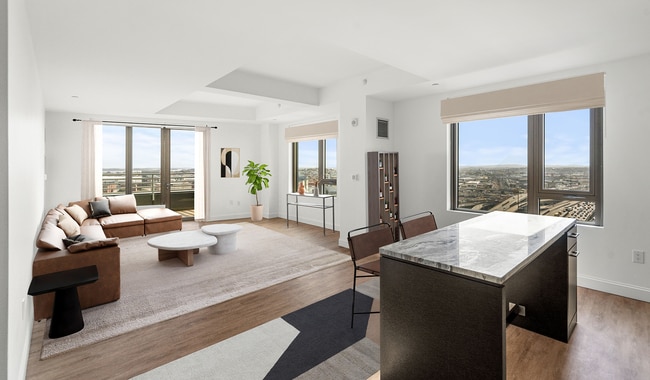
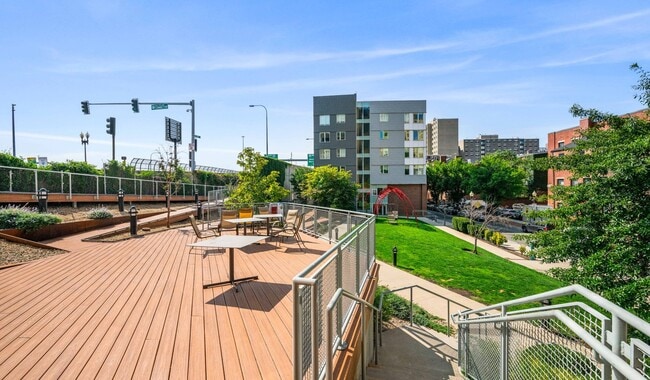
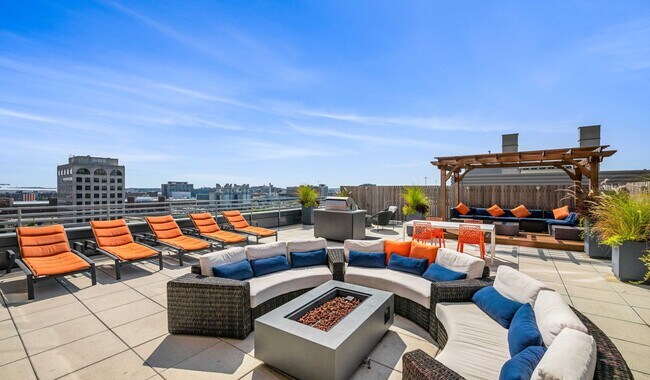
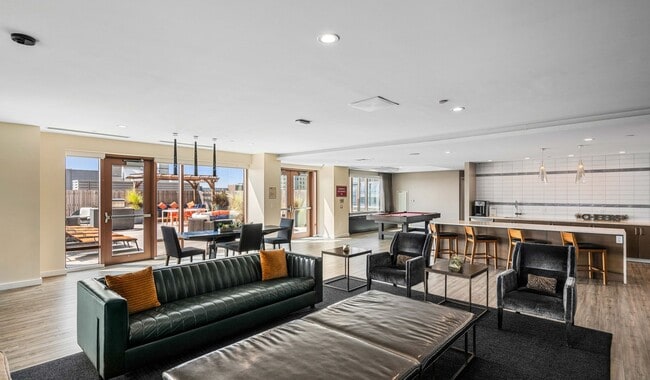
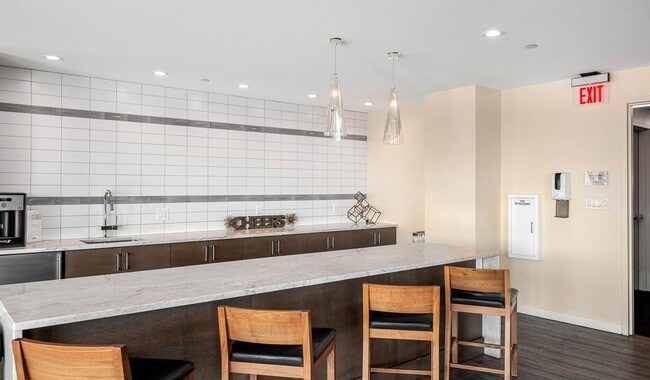
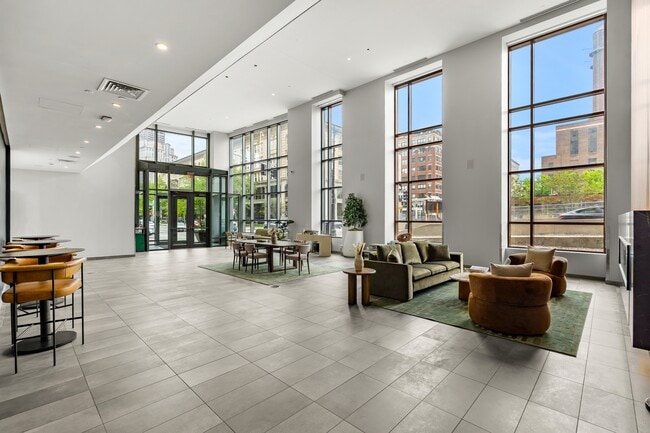
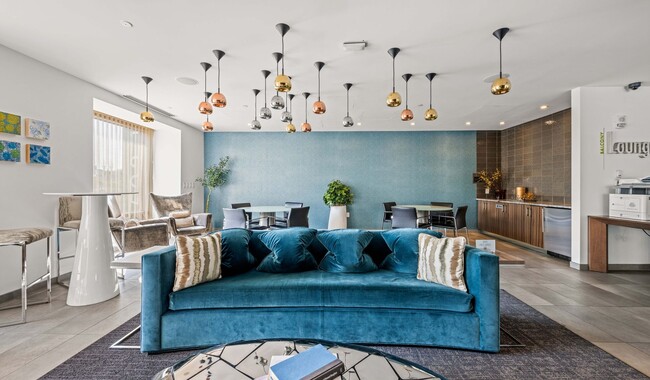
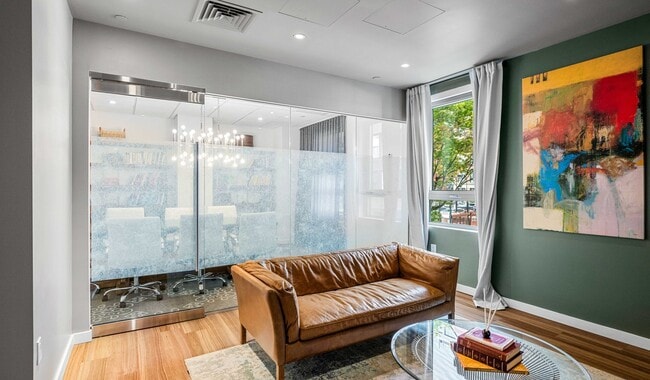
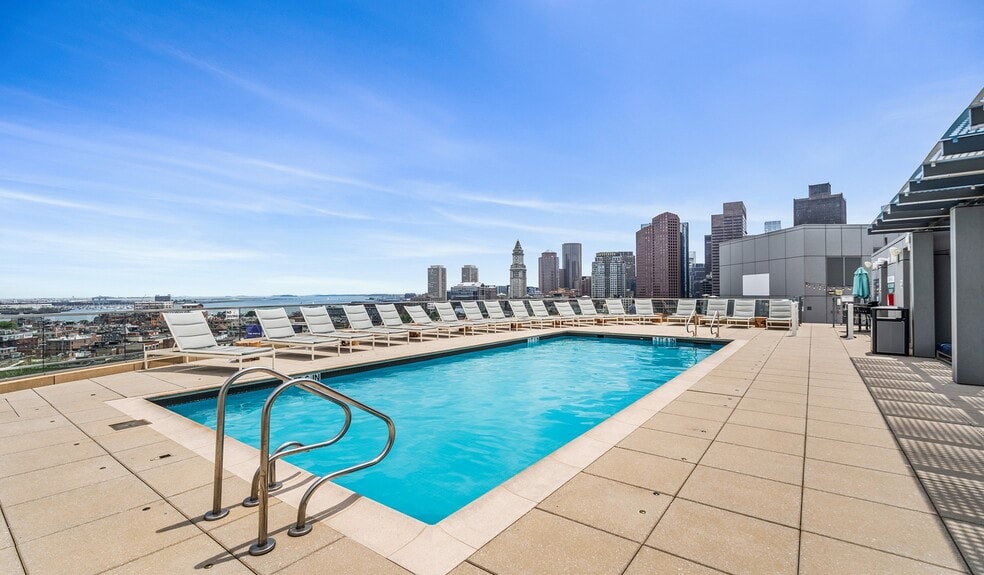
Ascend above the city and enjoy modern living at One Greenway in Boston. Located within walking distance of Tufts New England Medical Center, Boston Common, and the many restaurants of Chinatown, the property offers an unparalleled urban lifestyle.… Your time matters, so we skip the hidden fee shuffle. Our prices include required monthly costs, no extra math, no mystery, just the real number. Floor plans include studio, 1, 2, and 3 bedrooms with designer finishes, stainless steel appliances, and an unbeatable Boston address. Residents can escape the hustle and bustle of Downtown on the rooftop terrace, providing a tranquil oasis amidst the vibrant cityscape. Our rooftop lounge offers panoramic views of the surrounding skyline, inviting you to relax and unwind in style. Stay active day or night in our 24/7 fitness center, equipped with state of the art equipment for all your workout needs. Private resident parking and EV charging stations are available on site. Select homes include a moveable kitchen island, oversized windows, and built in work from home space. All homes include wood plank flooring, granite style countertops, duo toned cabinetry, tile backsplashes, in home washer and dryer, and smart home technology. Beyond the amenities, the property offers unparalleled convenience with easy access to Boston s finest dining, shopping, and entertainment options. With the Seaport and Leather Districts just moments away, accessing all of Boston is a breeze. Your new home is only a few steps away, call or stop by to learn more. We offer a variety of tour options including in person and virtual.
Ascend above the city and enjoy modern living at One Greenway in Boston. Located within walking distance of Tufts New England Medical Center, Boston Common, and the many restaurants of Chinatown, the property offers an unparalleled urban lifestyle. Your time matters, so we skip the hidden fee shuffle. Our prices include required monthly costs, no extra math, no mystery, just the real number. Floor plans include studio, 1, 2, and 3 bedrooms with designer finishes, stainless steel appliances, and an unbeatable Boston address. Residents can escape the hustle and bustle of Downtown on the rooftop terrace, providing a tranquil oasis amidst the vibrant cityscape. Our rooftop lounge offers panoramic views of the surrounding skyline, inviting you to relax and unwind in style. Stay active day or night in our 24/7 fitness center, equipped with state of the art equipment for all your workout needs. Private resident parking and EV charging stations are available on site. Select homes include a moveable kitchen island, oversized windows, and built in work from home space. All homes include wood plank flooring, granite style countertops, duo toned cabinetry, tile backsplashes, in home washer and dryer, and smart home technology. Beyond the amenities, the property offers unparalleled convenience with easy access to Boston s finest dining, shopping, and entertainment options. With the Seaport and Leather Districts just moments away, accessing all of Boston is a breeze. Your new home is only a few steps away, call or stop by to learn more. We offer a variety of tour options including in person and virtual.
One Greenway is an apartment community in Boston, MA
Contact
Boston, MA 02111
- Sunday Closed
- Monday Closed
- Tuesday 10:00 AM – 5:00 PM
- Wednesday 10:00 AM – 5:00 PM
- Thursday 10:00 AM – 6:00 PM
- Friday 10:00 AM – 5:00 PM
- Saturday 10:00 AM – 5:00 PM

Renter Reviews
For One Greenway
76 Ratings & Reviews
-
8/30/24
Verified Renter
Submitted by a verified resident of the apartment community. Participating residents may receive reward points in exchange for posting a review during their lease term, regardless of the nature of the review.Great place to live at, the staff is super friendly and the amenities are so useful. I love how close it is to everything around us and how walkable everywhere is
Review from Apartments.com
Property Manager at One Greenway responded to this review
Hello, Thank you for taking the time to leave us a positive review. We appreciate your kind words and are happy to hear you are enjoying One Greenway being your home.
-One Greenway Team
One Greenway Gallery
Nearby Properties You Might Like
Within 50 Miles of One Greenway
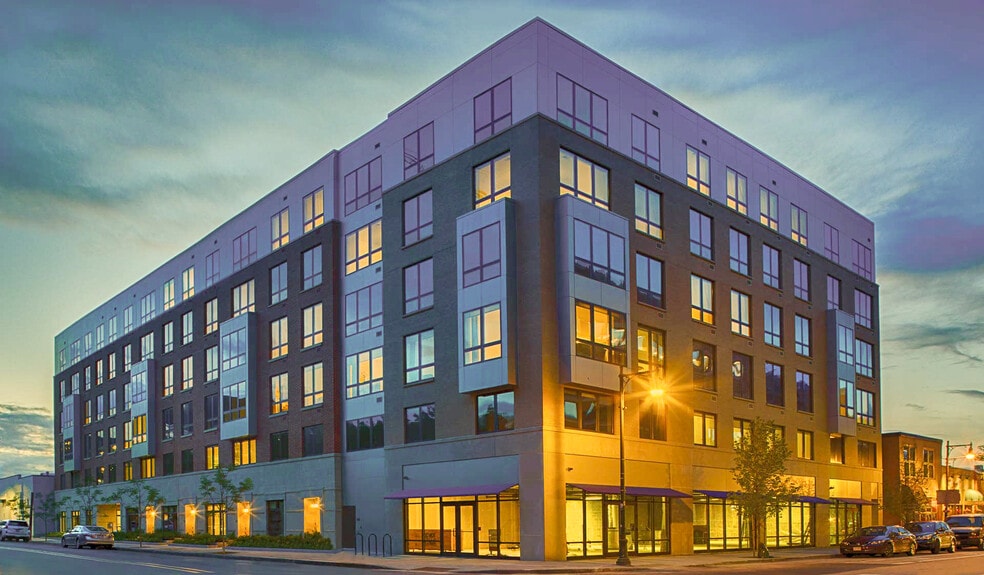
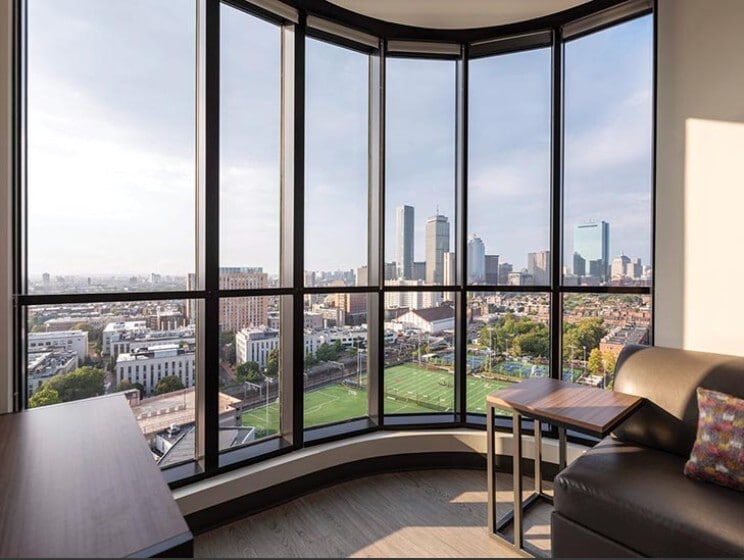
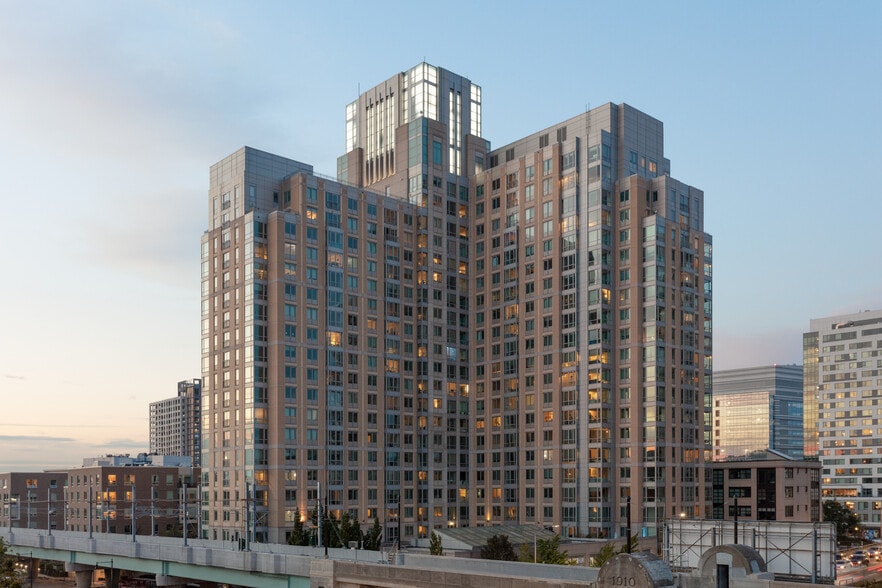
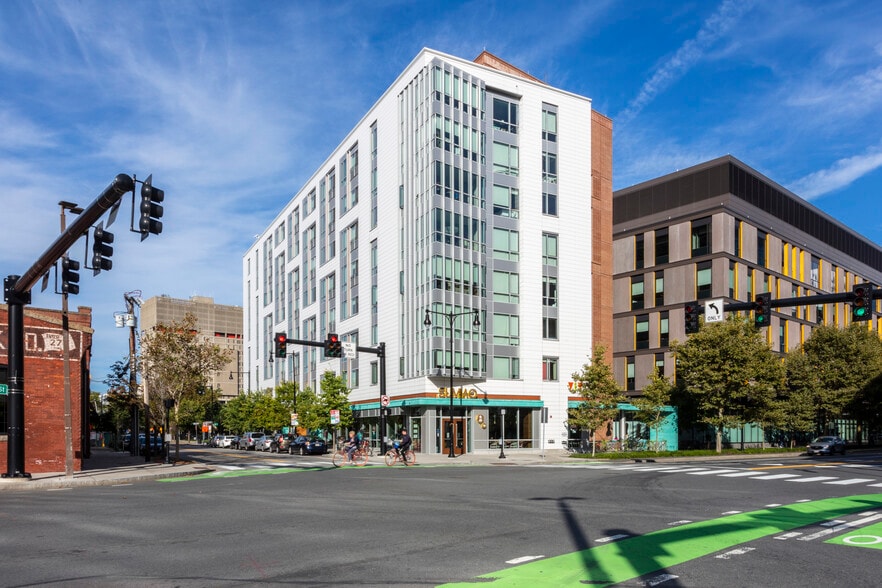
Find More Rentals in Boston
Bedrooms
Other Types of Rentals
Boston Apartments by Amenity
- Pet-Friendly Apartments in Boston
- Furnished Apartments in Boston
- Waterfront Apartments in Boston
- Apartments with a Pool in Boston
- Apartments with Wheelchair Access in Boston
- Apartments with Washer & Dryer in Boston
- Apartments with Utilities Included in Boston
- Apartments with a Garage in Boston
- Apartments with EV Charging in Boston
- Apartments with a Virtual Tour in Boston
Apartment Specialties
Find More Rentals Nearby…
Cities
Neighborhoods
Contact This Property
(857) 217-1153Languages: English
Open 10:00 AM – 5:00 PM Today