
Managed By

- Total Monthly Price
- $3,000 - $5,949
- Bedrooms
- Studio - 3Studio - 3 Beds
- Bathrooms
- 1 - 2.51 - 2.5 Baths
- Sq. Ft.
- 544 - 1,437 sq ft
Pricing and Floor Plans
Studio
Show Floor Plan Details Hide Floor Plan Details
Unable to load floor plan details.
1 Bed 1 Bath
Show Floor Plan Details Hide Floor Plan Details
Unable to load floor plan details.
1 Bed 1.5 Bath
Show Floor Plan Details Hide Floor Plan Details
Unable to load floor plan details.
2 Bed 1 Bath
Show Floor Plan Details Hide Floor Plan Details
Unable to load floor plan details.
2 Bed 2 Bath
Show Floor Plan Details Hide Floor Plan Details
Unable to load floor plan details.
2 Bed 2.5 Bath
Show Floor Plan Details Hide Floor Plan Details
Unable to load floor plan details.
3 Bed 2 Bath
Show Floor Plan Details Hide Floor Plan Details
Unable to load floor plan details.
Details
Lease Term Options
- 2 - 24 Month Leases
Property Information
- Built in 2016
- 66 units4 stories
Fees & Policies
The fees below are based on community-supplied data and may exclude additional fees and utilities.
Utilities & Essentials
-
Utility - Water/SewerUsage-Based / mo
-
Utility - GasUsage-Based / mo
-
Utility - ElectricUsage-Based / mo
-
Cable/InternetUsage-Based / mo
One-Time Basics
Due at Move-In
-
Security Deposit - Refundable100% of base rent
Garage
-
Parking Deposit$375
Comments
We offer Garage Parking. Please call for parking information.
Dogs Allowed
-
Pet Fee$100 / mo
Restrictions
We are a pet friendly community- with dog run! Please call our leasing office for complete pet policy.
Comments
Vet records due at move in
Cats Allowed
-
Pet Fee$100 / mo
Restrictions
We are a pet friendly community- with dog run! Please call our leasing office for complete pet policy.
Comments
Vet records due at move in
Property Fee Disclaimer: Based on community-supplied data and independent market research. Subject to change without notice. May exclude fees for mandatory or optional services and usage-based utilities.
Matterport 3D Tours
Explore Commute Options
Property Highlights
- *Select Units
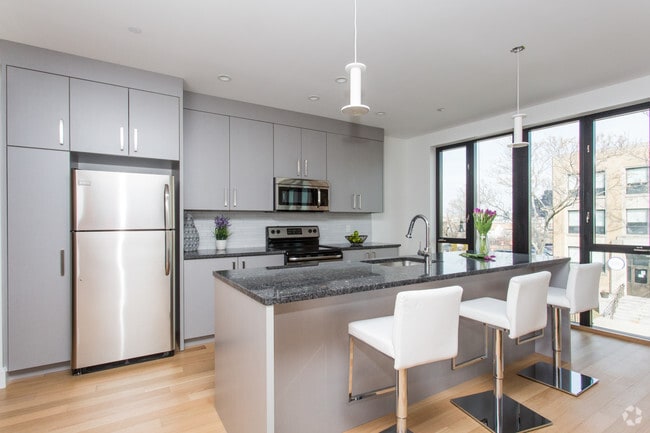
- Custom Cabinetry
- Electric Car Charging Station
- Fully Equipped Kitchens
- Golf Simulator Access
- In Unit Washers & Dryers
- In-unit Washers & Dryers
- Meeting Room
- Private Decks*
- Rooftop Deck with Built-In Kitchen & Two Grills
- Secure Garage Parking
- Secured, Garaged Bicycle Storage
- Stainless Appliances
- State-of-the-art Fitness Center
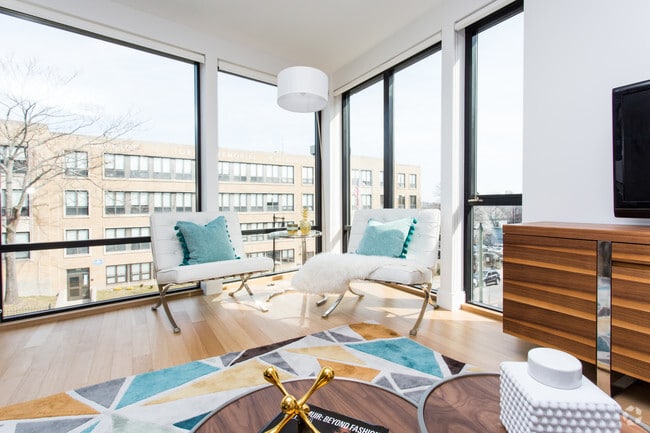
- Stunning Views of Boston’s Skyline and the Beautif
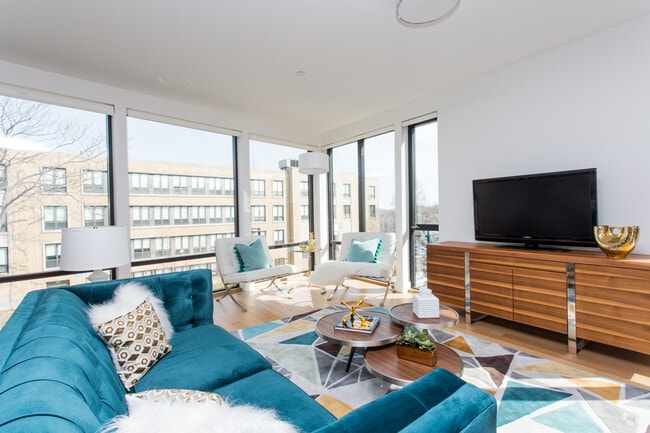
- Stunning Views of Boston's Skyline
- Unique Studio and One Bedroom Floorplans
- Unique Studio, One Bedroom, Two Bedroom, and Three
- Unique Two and Three Bedroom Floorplans
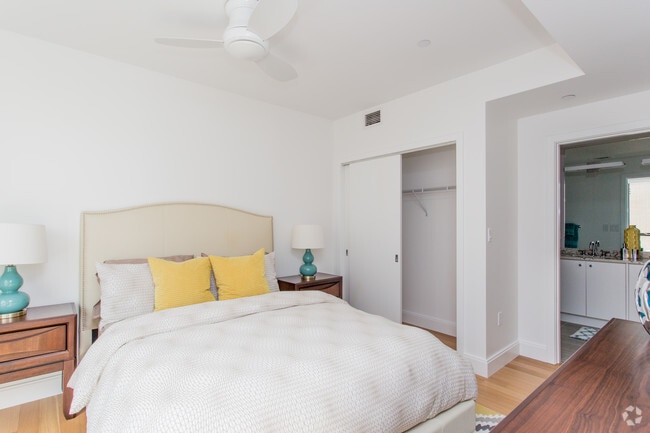
- Walk-In Closets*
- We are a Pet Friendly Community- with Dog Run!
Apartment Features
- Deck
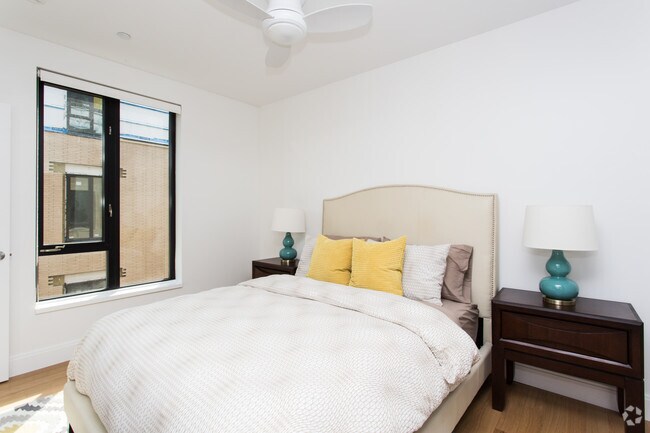
- Hardwood Floors
- Instant Hot Water
- Kitchen
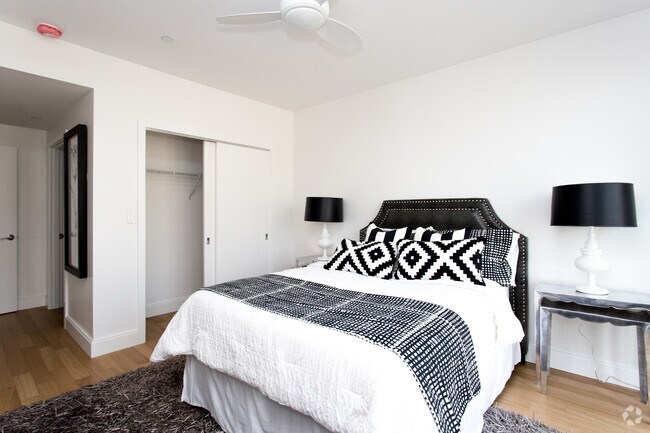
- Walk-In Closets
Community Features
- Bicycle Storage
- Car Charging Station
- Courtyard
- Dog Park
- Fitness Center
- Garages
- Grill
- Income Restricted
Map of The Tremont
Area Scores
Walkability
Exceptionally walkable
Transit
Exceptional public transit
Driveability
Fairly drivable
Bikeability
Moderately bikeable
Walkability measures the walking distance to day-to-day needs.
Transit measures access to public transportation.
Driveability measures congestion, parking availability, and access to major roads.
Bikeability measures the suitability for cycling.
Soundscore™
Active
A Sound Score rating aggregates noise caused by vehicle traffic, airplane traffic and local sources.
Transit
Subway
1 min Drive


Subway
2 min Drive


Subway
2 min Drive
Subway
2 min Drive
Subway
3 min Drive
Commuter Rail
3 min Drive
Commuter Rail
10 min Drive
Airport
15 min Drive

Moving to Mission Hill, Boston, MA
Shopping Centers
Shoppers will appreciate The Tremont proximity to The Longwood Galleria. The Longwood Galleria is 0.8 miles away.
Commuting
With top-notch public transportation and a TransitScore of 100, Mission Hill is exceptional public transit. Within 4.8 miles of The Tremont, you’ll find Roxbury Crossing Station, Brigham Circle Station, and Longwood Medical Area Station.
Parks and Recreation
Recreational activities near The Tremont are plentiful. Discover 5 parks within 2.5 miles, including Roxbury Heritage State Park, Coit Observatory, and Charles River Reservation.
Airports
Living in Mission Hill provides easy access to General Edward Lawrence Logan International, located just 13 minutes from The Tremont.
Local Education
Primary and Secondary Schools

Elc - West Zone
Grades PK-5
Public
Our Lady Of Perpetual Help/Mission Grammar School
Grades PK-5
Private
James P Timilty Middle
Grades 6-8
Public

Tobin K-8 School
Grades PK-8
Public
Edward M. Kennedy Academy For Health Careers
Grades 9-12
Public

Fenway High School
Grades 9-12
Public

Boston Latin
Grades 6-12
Public

O'Bryant School Math/Science
Grades 6-12
Public
Manville School
Grades K-12
Private
Data provided by GreatSchools.org © 2026. All rights reserved.

Colleges and Universities
| School | Commute Time (Distance) |
|---|---|
| MCPHS University, Boston | Walk: 8 min (0.4 mi) |
| MassArt | Walk: 8 min (0.4 mi) |
| Wentworth Inst. of Technology | Walk: 10 min (0.6 mi) |
| Simmons College | Walk: 15 min (0.8 mi) |
About The Tremont
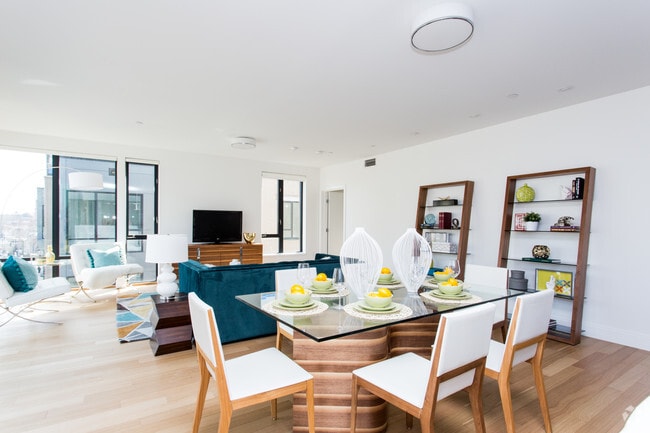
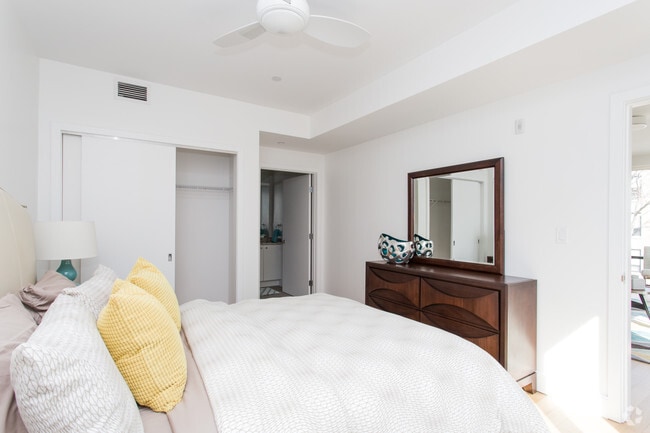
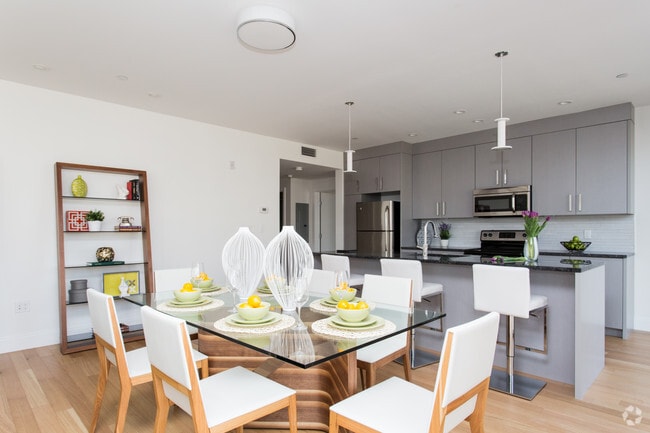
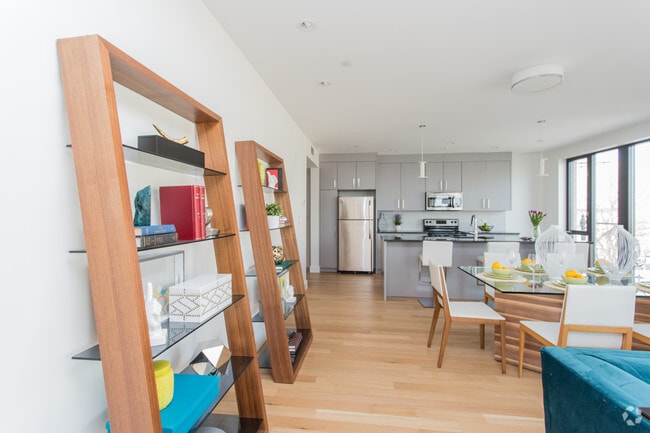
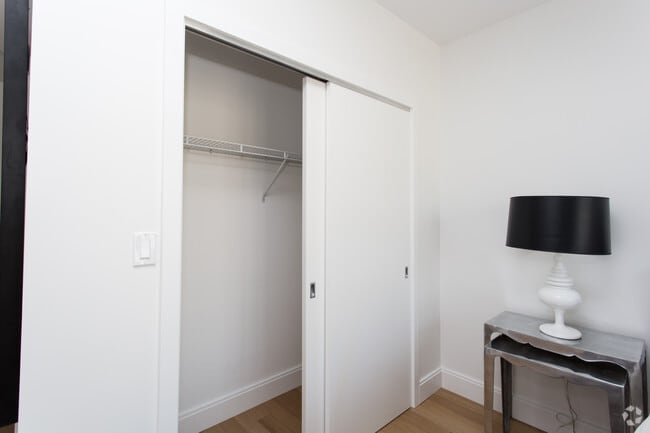
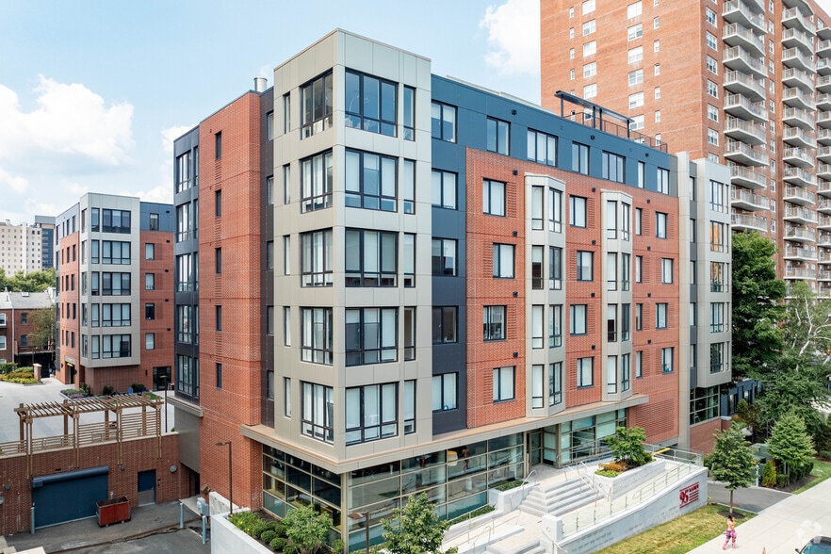
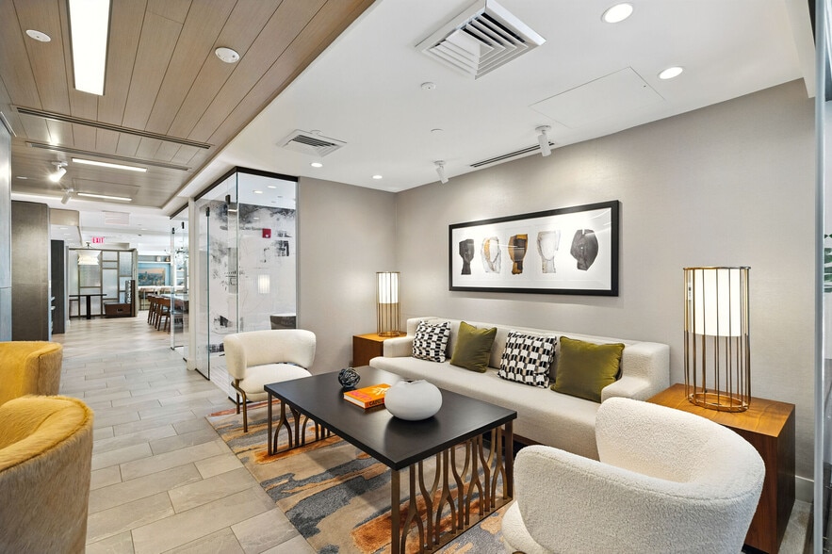
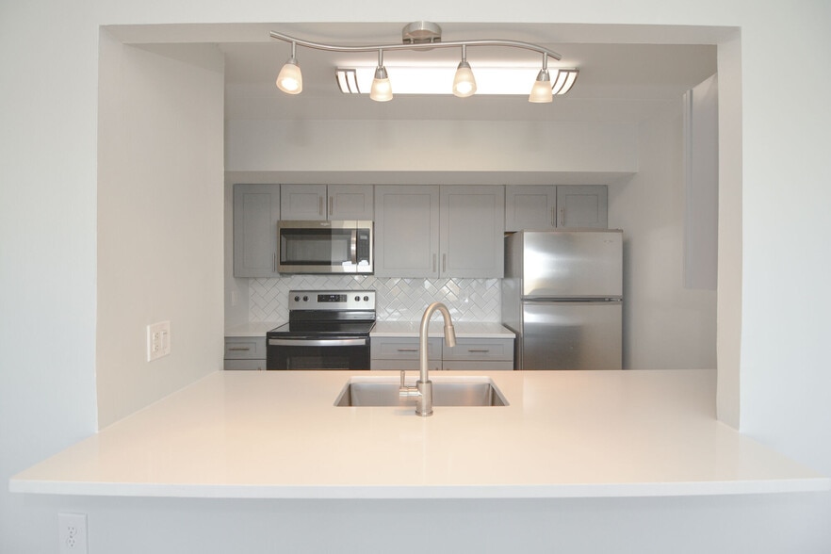
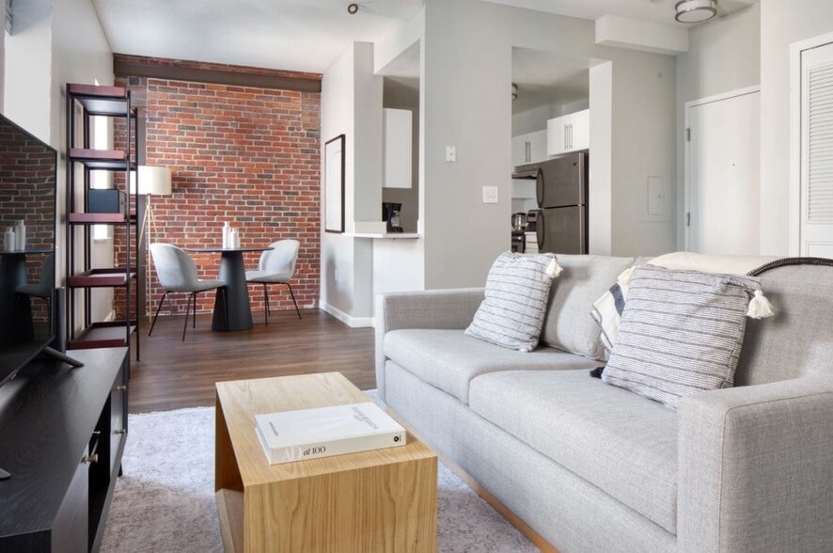
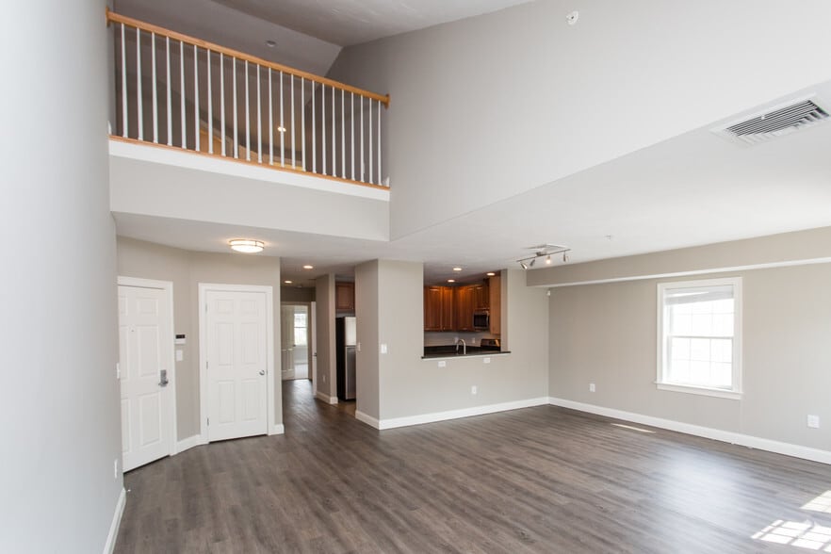
Only a short walk from Brigham Circle and the Longwood Medical Area, The Tremont – Boston is Mission Hill’s new place to live. Developed by The Trellis Group and designed by Hacin + Associates , the building blends the traditional with the… contemporary creating 66 unique residences. The Tremont has a roof deck with stunning views of Boston’s skyline where you can gather with friends and grill. The state of the art fitness center overlooks the common courtyard garden with a yoga area. There is a secure parking garage within the building offering electric car charging stations and secure bike storage.The Tremont offers a variety of distinctive residential floor plans ranging from studios, one bedroom, two bedrooms and three bedroom apartment homes. The interior finishes include wood floors, stone countertops, custom cabinets, in unit washer & dryers, and stainless appliances. Many of the units also have direct access to private outdoor space. The Tremont has great access to both the Orange Line and Green Line subways, Route 66 Bus line, as well as several convenient Hubway Bike share stations. Heat and hot water costs are also included in the rent.
Only a short walk from Brigham Circle and the Longwood Medical Area, The Tremont – Boston is Mission Hill’s new place to live. Developed by The Trellis Group and designed by Hacin + Associates , the building blends the traditional with the contemporary creating 66 unique residences. The Tremont has a roof deck with stunning views of Boston’s skyline where you can gather with friends and grill. The state of the art fitness center overlooks the common courtyard garden with a yoga area. There is a secure parking garage within the building offering electric car charging stations and secure bike storage.The Tremont offers a variety of distinctive residential floor plans ranging from studios, one bedroom, two bedrooms and three bedroom apartment homes. The interior finishes include wood floors, stone countertops, custom cabinets, in unit washer & dryers, and stainless appliances. Many of the units also have direct access to private outdoor space. The Tremont has great access to both the Orange Line and Green Line subways, Route 66 Bus line, as well as several convenient Hubway Bike share stations. Heat and hot water costs are also included in the rent.
The Tremont is an apartment community in Boston, MA
Contact
Boston, MA 02120
- Sunday By Appointment Only
- Monday 9:00 AM – 5:00 PM
- Tuesday 9:00 AM – 5:00 PM
- Wednesday 9:00 AM – 5:00 PM
- Thursday 9:00 AM – 5:00 PM
- Friday 9:00 AM – 5:00 PM
- Saturday By Appointment Only
Renter Reviews
For The Tremont
2 Ratings & Reviews
-
7/18/22
Management is not responsive
This place has been a disappointment. There is no management on site, and services are the bare minimum. Wish we had learned more about the management company before we rented. Will definitely be leaving at the end of our lease.
Review from Apartments.com
5 People Found This Helpful
The Tremont Gallery
Nearby Properties You Might Like
Within 50 Miles of The Tremont
Find More Rentals in Boston
Bedrooms
Other Types of Rentals
Boston Apartments by Amenity
- Pet-Friendly Apartments in Boston
- Furnished Apartments in Boston
- Waterfront Apartments in Boston
- Apartments with a Pool in Boston
- Apartments with Wheelchair Access in Boston
- Apartments with Washer & Dryer in Boston
- Apartments with Utilities Included in Boston
- Apartments with a Garage in Boston
- Apartments with EV Charging in Boston
- Apartments with a Virtual Tour in Boston
Apartment Specialties
Find More Rentals Nearby…
Cities
Neighborhoods
Contact This Property
(857) 577-8215Languages: English, Spanish
Open 9:00 AM – 5:00 PM Today