

Managed By

- Plus Fees
- $2,500 - $4,100
- Bedrooms
- Studio - 2Studio - 2 Beds
- Bathrooms
- 1 - 21 - 2 Baths
- Sq. Ft.
- 397 - 1,027 sq ft
Pricing and Floor Plans
Long Studio 211-611
Show Floor Plan Details Hide Floor Plan Details
Unable to load floor plan details.
211
$2,500
455 Sq. Ft.
Jan. 1
311
$2,550
455 Sq. Ft.
Jan. 1
Studio 204-604
Show Floor Plan Details Hide Floor Plan Details
Unable to load floor plan details.
204
$2,500
464 Sq. Ft.
Jan. 1
Studio 209-609
Show Floor Plan Details Hide Floor Plan Details
Unable to load floor plan details.
Studio 213-613
Show Floor Plan Details Hide Floor Plan Details
Unable to load floor plan details.
Studio 205-605
Show Floor Plan Details Hide Floor Plan Details
Unable to load floor plan details.
Studio 505 Accessible
Show Floor Plan Details Hide Floor Plan Details
Unable to load floor plan details.
Studio 314-614
Show Floor Plan Details Hide Floor Plan Details
Unable to load floor plan details.
Long Studio 212-612
Show Floor Plan Details Hide Floor Plan Details
Unable to load floor plan details.
Long Studio 210-610
Show Floor Plan Details Hide Floor Plan Details
Unable to load floor plan details.
Long Studio 104
Show Floor Plan Details Hide Floor Plan Details
Unable to load floor plan details.
104
$2,550
518 Sq. Ft.
Jan. 1
1 Bed 1 Bath - 101
Show Floor Plan Details Hide Floor Plan Details
Unable to load floor plan details.
Long Studio 105
Show Floor Plan Details Hide Floor Plan Details
Unable to load floor plan details.
Long Studio 106
Show Floor Plan Details Hide Floor Plan Details
Unable to load floor plan details.
Long Studio 103
Show Floor Plan Details Hide Floor Plan Details
Unable to load floor plan details.
Long Studio 107
Show Floor Plan Details Hide Floor Plan Details
Unable to load floor plan details.
1 Bed 1 Bath - 206-606
Show Floor Plan Details Hide Floor Plan Details
Unable to load floor plan details.
Accessible 1 Bed 108
Show Floor Plan Details Hide Floor Plan Details
Unable to load floor plan details.
2 Bed 2 Bath 208-608
Show Floor Plan Details Hide Floor Plan Details
Unable to load floor plan details.
408
$3,600
819 Sq. Ft.
Oct. 31
208
$3,750
819 Sq. Ft.
Jan. 1
2 Bed 2 Bath 202-602
Show Floor Plan Details Hide Floor Plan Details
Unable to load floor plan details.
302
$3,600
866 Sq. Ft.
Now
2 Bed 2 Bath 201-601
Show Floor Plan Details Hide Floor Plan Details
Unable to load floor plan details.
401
$3,600
829 Sq. Ft.
Now
2 Bed 2 Bath 110
Show Floor Plan Details Hide Floor Plan Details
Unable to load floor plan details.
110
$4,100
1,027 Sq. Ft.
Now
2 Bed 2 Bath 207-607
Show Floor Plan Details Hide Floor Plan Details
Unable to load floor plan details.
2 Bed 2 Bath 203-603
Show Floor Plan Details Hide Floor Plan Details
Unable to load floor plan details.
2 Bed 2 Bath 102
Show Floor Plan Details Hide Floor Plan Details
Unable to load floor plan details.
2 Bed 2 Bath 302 Accessible
Show Floor Plan Details Hide Floor Plan Details
Unable to load floor plan details.
Details
Lease Term Options
- 2 - 16 Month Leases
Property Information
- Built in 2017
- 80 units6 stories
Fees & Policies
The fees below are based on community-supplied data and may exclude additional fees and utilities.
Surface Lot
-
Parking Fee$225 - $250 / mo
Comments
Max of 10. Parking Available
Additional Parking Options
-
Other
-
Covered
Dogs Allowed
-
Dog Deposit$1,000
-
Dog Rent$50 / mo
50 lbs. Weight Limit
Restrictions
None
Comments
| Restrictions: None
Cats Allowed
-
Cat Deposit$500
-
Cat Rent$50 / mo
50 lbs. Weight Limit
Restrictions
None
Comments
| Restrictions: None
Property Fee Disclaimer: Based on community-supplied data and independent market research. Subject to change without notice. May exclude fees for mandatory or optional services and usage-based utilities.
Matterport 3D Tours
Explore Commute Options
Property Highlights
- 24/7 Gym
- Air Conditioner
- BBQ/Picnic Area
- Bicycle Storage
- Bike Racks
- Carpeting
- Community Room
- Efficient Appliances
- Electronic Thermostat
- Pet-Friendly $50/Pet
- Private Parking $150/Month
- Short-Term
- Uncovered Parking
- View
Apartment Features
- Air Conditioning
- Cable Ready
- Carpet
- Dishwasher
- Disposal
- Eat-in Kitchen
- Freezer
- Granite Countertops
- Hardwood Floors
- Heating
- High Speed Internet Access
- Instant Hot Water
- Intercom
- Kitchen
- Large Bedrooms
- Loft Layout
- Microwave
- Oven
- Patio
- Recreation Room
- Refrigerator
- Security System
- Smoke Free
- Sprinkler System
- Stainless Steel Appliances
- Trash Compactor
- Tub/Shower
- Views
- Washer/Dryer
- Wi-Fi
- Window Coverings
Community Features
- 24 Hour Access
- Bicycle Storage
- Clubhouse
- Controlled Access
- Dog Park
- Elevator
- Fitness Center
- Gated
- Grill
- Lounge
- Maintenance on site
- Package Service
- Picnic Area
- Property Manager on Site
- Public Transportation
- Short Term Lease
- Utilities Included
Map of NOVA Brighton
Area Scores
Walkability
Moderately walkable
Transit
Good public transit
Driveability
Fairly drivable
Bikeability
Moderately bikeable
Walkability measures the walking distance to day-to-day needs.
Transit measures access to public transportation.
Driveability measures congestion, parking availability, and access to major roads.
Bikeability measures the suitability for cycling.
Soundscore™
Busy
A Sound Score rating aggregates noise caused by vehicle traffic, airplane traffic and local sources.
Transit
Subway
2 min Drive


Subway
2 min Drive
Subway
3 min Drive
Subway
1 min Drive
Subway
3 min Drive
Commuter Rail
9 min Drive
Commuter Rail
6 min Drive
Airport
16 min Drive

Moving to St Elizabeth's, Brighton, MA
Shopping Centers
Shoppers will appreciate NOVA Brighton proximity to Washington Street Plaza and Washington Square. Washington Street Plaza is 0.4 miles away, and Washington Square is within a 15 minute walk.
Commuting
With a TransitScore of 70, NOVA Brighton has good public transit, including 10 transit stops within 4.6 miles. Transit options include Warren Street Station and Washington Street.
Parks and Recreation
Recreational activities near NOVA Brighton are plentiful. Discover 5 parks within 3.8 miles, including Chestnut Hill Reservation, John Fitzgerald Kennedy National Historic Site, and Coit Observatory.
Airports
Living in St Elizabeth's provides easy access to General Edward Lawrence Logan International, located just 17 minutes from NOVA Brighton.
Local Education
Primary and Secondary Schools

Baldwin Early Learning Center
Grades PK-5
Public

Winship Elementary School
Grades PK-5
Public
Jackson/Mann K-8 School
Grades PK-8
Public
Torah Academy
Grades PK-8
Private

Edward M. Kennedy Academy For Health Careers
Grades 9-12
Public

Lyon High School
Grades 9-12
Public

Boston Green Academy Horace Mann Charter School
Grades 6-12
Public
Brighton High School
Grades 6-12
Public
Kennedy Day
Grades K-12
Private
Data provided by GreatSchools.org © 2026. All rights reserved.

Colleges and Universities
| School | Commute Time (Distance) |
|---|---|
| Boston College, Brighton | Drive: 4 min (1.8 mi) |
| Boston College | Drive: 4 min (1.9 mi) |
| Boston University | Drive: 5 min (2.4 mi) |
| Harvard University | Drive: 7 min (2.5 mi) |
About NOVA Brighton
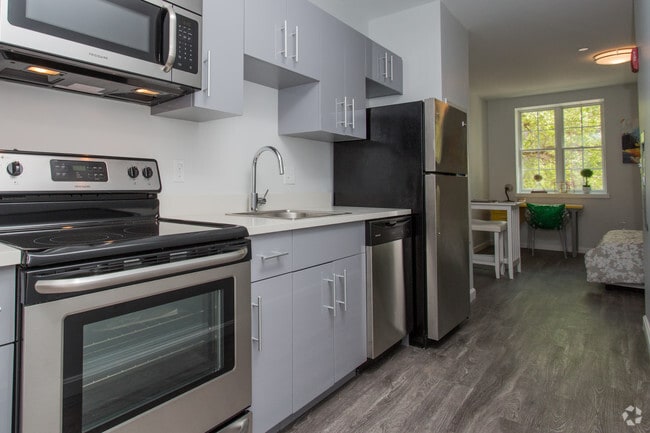
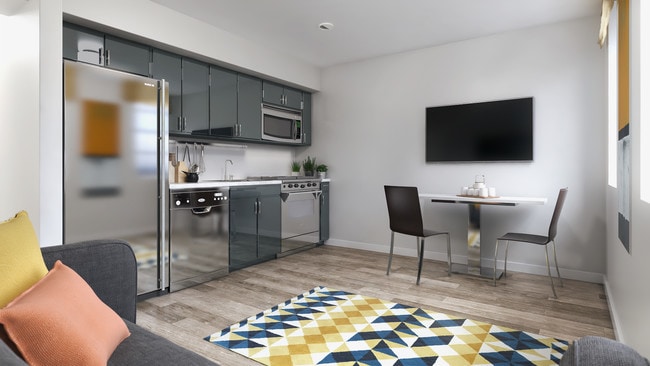
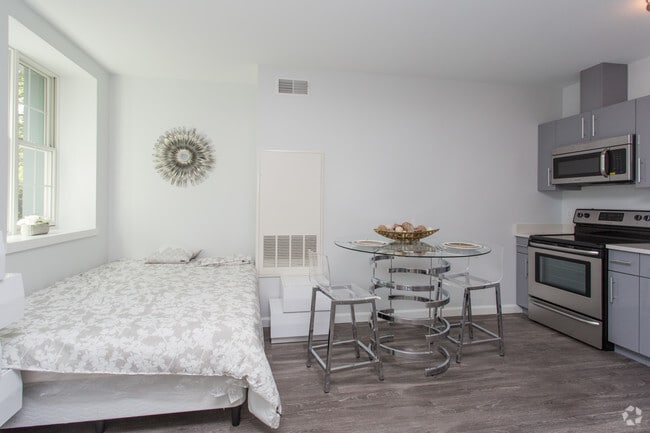
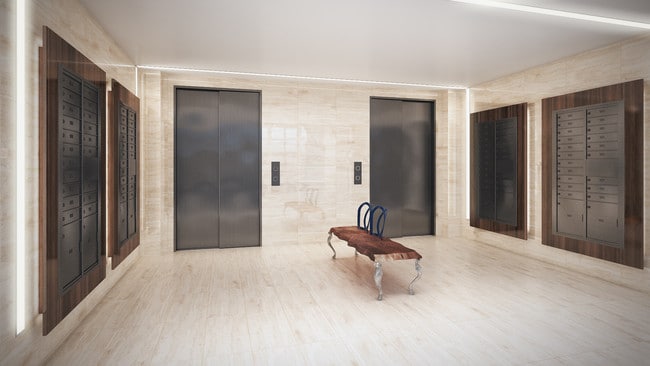
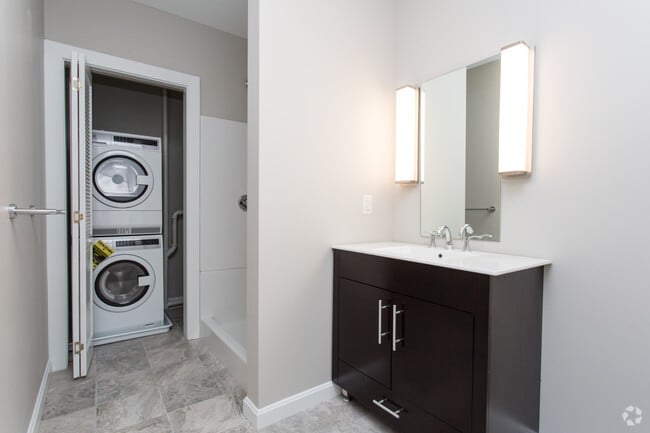
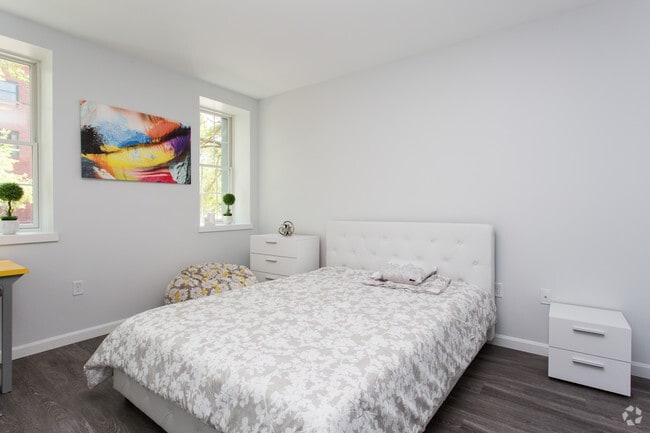
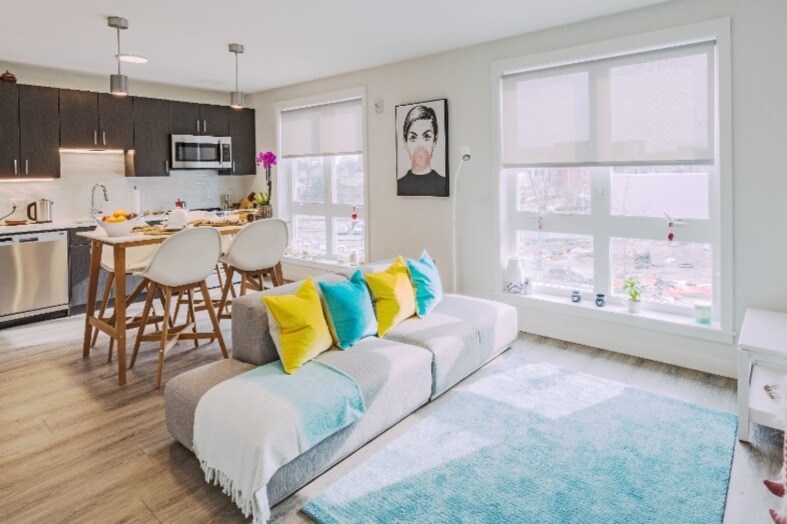
Nova Brighton is a newly constructed residential complex that represents the highest standard of living and conveniences that modern lifestyles demand. This fabulous six-story building offers 80 residential units featuring spacious Studios, One… Bedroom and Two Bedroom apartments with cutting edge floor plans. Nova Brighton is the embodiment of comfort with chic modern cabinetry and stainless steel appliances, gorgeous common areas, and well-manicured outdoor spaces. Discover the unparalleled views of the Boston skyline from the heart of Brighton!
Nova Brighton is a newly constructed residential complex that represents the highest standard of living and conveniences that modern lifestyles demand. This fabulous six-story building offers 80 residential units featuring spacious Studios, One Bedroom and Two Bedroom apartments with cutting edge floor plans. Nova Brighton is the embodiment of comfort with chic modern cabinetry and stainless steel appliances, gorgeous common areas, and well-manicured outdoor spaces. Discover the unparalleled views of the Boston skyline from the heart of Brighton!
NOVA Brighton is an apartment community in Brighton, MA
Contact
Brighton, MA 02135
- Sunday Closed
- Monday 9:00 AM – 5:00 PM
- Tuesday 9:00 AM – 5:00 PM
- Wednesday 9:00 AM – 5:00 PM
- Thursday 9:00 AM – 5:00 PM
- Friday 9:00 AM – 5:00 PM
- Saturday Closed
Renter Reviews
For NOVA Brighton
2 Ratings & Reviews
-
8/26/19
Very nice apartment!
Very clean and safe place. The manager who name is Afi is my favorite person. Always help me up and respond to me immediately. Very nice and friendly manager.
Review from Apartments.com
NOVA Brighton Gallery



Nearby Properties You Might Like
Within 50 Miles of NOVA Brighton
Find More Rentals in Brighton
Bedrooms
Other Types of Rentals
Brighton Apartments by Amenity
- Pet-Friendly Apartments in Brighton
- Furnished Apartments in Brighton
- Waterfront Apartments in Brighton
- Apartments with a Pool in Brighton
- Apartments with Wheelchair Access in Brighton
- Apartments with Washer & Dryer in Brighton
- Apartments with Utilities Included in Brighton
- Apartments with a Garage in Brighton
- Apartments with EV Charging in Brighton
- Apartments with a Virtual Tour in Brighton
Apartment Specialties
Find More Rentals Nearby…
Cities
Neighborhoods
Contact This Property
(781) 404-3599Languages: English
Closed Today