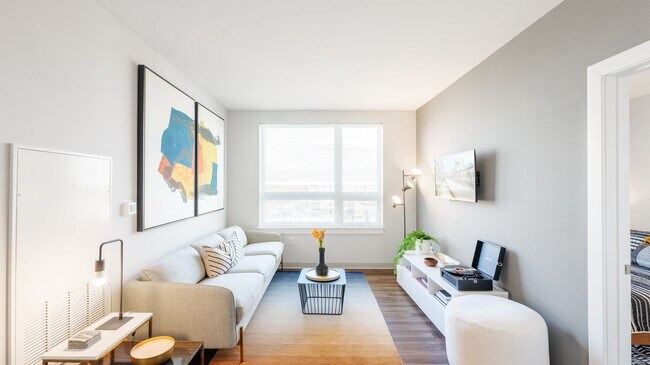
Managed By

- Total Monthly Price
- $2,610 - $5,809
- Bedrooms
- Studio - 3Studio - 3 Beds
- Bathrooms
- 1 - 31 - 3 Baths
- Sq. Ft.
- 260 - 1,291 sq ft
Pricing and Floor Plans
Studio-S3
Show Floor Plan Details Hide Floor Plan Details
Unable to load floor plan details.
2423
$2,980
434 Sq. Ft.
Oct. 24
3220
$2,935
434 Sq. Ft.
Jan. 6
Studio-S4
Show Floor Plan Details Hide Floor Plan Details
Unable to load floor plan details.
2429
$3,009
434 Sq. Ft.
Oct. 10
Studio-MS1
Show Floor Plan Details Hide Floor Plan Details
Unable to load floor plan details.
0208
$2,610
260 Sq. Ft.
Dec. 7
1 Bed/1 Bath-A10
Show Floor Plan Details Hide Floor Plan Details
Unable to load floor plan details.
3118
$3,415
583 Sq. Ft.
Now
1319
$3,315
583 Sq. Ft.
Now
3111
$3,340
583 Sq. Ft.
Now
1 Bed/1 Bath-A26
Show Floor Plan Details Hide Floor Plan Details
Unable to load floor plan details.
2621
$4,087
628 Sq. Ft.
Now
1 Bed/1 Bath-A28
Show Floor Plan Details Hide Floor Plan Details
Unable to load floor plan details.
2410
$3,291
717 Sq. Ft.
Nov. 5
2 Bed/2 Bath-B25
Show Floor Plan Details Hide Floor Plan Details
Unable to load floor plan details.
2536
$4,647
820 Sq. Ft.
Now
2236
$4,582
820 Sq. Ft.
Now
2636
$4,662
820 Sq. Ft.
Now
2508
$4,462
820 Sq. Ft.
Sep. 24
New
2 Bed/2 Bath-B23
Show Floor Plan Details Hide Floor Plan Details
Unable to load floor plan details.
2617
$4,272
788 Sq. Ft.
Now
3621
$4,322
788 Sq. Ft.
Jan. 9
2 Bed/2 Bath-B20
Show Floor Plan Details Hide Floor Plan Details
Unable to load floor plan details.
3604
$4,080
814 Sq. Ft.
Sep. 17
2614
$4,040
814 Sq. Ft.
Nov. 6
2 Bed/2 Bath-B8
Show Floor Plan Details Hide Floor Plan Details
Unable to load floor plan details.
1521
$3,764
777 Sq. Ft.
Now
2 Bed/2 Bath-B36
Show Floor Plan Details Hide Floor Plan Details
Unable to load floor plan details.
3341
$3,772
910 Sq. Ft.
Now
2 Bed/2 Bath-B30
Show Floor Plan Details Hide Floor Plan Details
Unable to load floor plan details.
2624
$4,300
900 Sq. Ft.
Now
2 Bed/1 Bath-B18
Show Floor Plan Details Hide Floor Plan Details
Unable to load floor plan details.
3506
$4,433
726 Sq. Ft.
Now
2 Bed/2 Bath-B27
Show Floor Plan Details Hide Floor Plan Details
Unable to load floor plan details.
2136
$3,867
882 Sq. Ft.
Sep. 23
New
2 Bed/2 Bath-B32
Show Floor Plan Details Hide Floor Plan Details
Unable to load floor plan details.
3453
$3,996
755 Sq. Ft.
Oct. 1
2 Bed/2 Bath-B14
Show Floor Plan Details Hide Floor Plan Details
Unable to load floor plan details.
1402
$4,125
948 Sq. Ft.
Oct. 8
2 Bed/2 Bath-B41
Show Floor Plan Details Hide Floor Plan Details
Unable to load floor plan details.
3401
$3,346
930 Sq. Ft.
Nov. 3
New
3 Bed/3 Bath-C2
Show Floor Plan Details Hide Floor Plan Details
Unable to load floor plan details.
1523
$5,099
1,291 Sq. Ft.
Now
3 Bed/2 Bath-C6
Show Floor Plan Details Hide Floor Plan Details
Unable to load floor plan details.
2411
$5,809
1,215 Sq. Ft.
Now
Property Map
Select a unit to view pricing and availability
Details
Lease Term Options
- 7 - 18 Month Leases
Property Information
- Built in 2019
- 555 units6 stories
Fees & Policies
The fees below are based on community-supplied data and may exclude additional fees and utilities.
Utilities & Essentials
-
Utility - Trash ServiceIncluded in Rent / mo
-
Utility - Sewer ServiceUsage-Based / mo
-
Utility - Water ServiceUsage-Based / mo
-
Utility - Electric ServiceVaries / mo
-
Utility - Gas ServiceVaries / mo
-
Renter Provided Liability InsuranceVaries / mo
One-Time Basics
Due at Move-In
-
Security Deposit - Standard$1,000
Parking
-
Parking - Unreserved$300 / mo
-
Parking - Reserved$300 - $450 / mo
Comments
Max of 1
Additional Parking Options
-
Parking
Other Pets Allowed
-
Pet Rent$35 - $75 / mo
-
Rentable Item - Storage Space$75 - $175 / mo
Personalized Add-Ons
-
Renters Liability Insurance - Property Program$12.36 / mo
-
Utility - Cable TV ServiceVaries / mo
-
Utility - Internet Service (Optional)Varies / mo
Property Fee Disclaimer: Based on community-supplied data and independent market research. Subject to change without notice. May exclude fees for mandatory or optional services and usage-based utilities.
Matterport 3D Tours
Explore Commute Options
Property Highlights
- Dog Run
- Pet Spa
Apartment Features
- Air Conditioning
- Balcony
- Carpet
- Ceiling Fans
- Dishwasher
- Disposal
- Framed Mirrors
- Hardwood Floors
- Island Kitchen
- Microwave
- Patio
- Refrigerator
- Security System
- Skylights
- Smoke Free
- Views
- Walk-In Closets
- Washer/Dryer
- Wheelchair Accessible (Rooms)
- Window Coverings
Community Features
- 24 Hour Access
- Bicycle Storage
- Business Center
- Clubhouse
- Conference Rooms
- Courtyard
- Dog Park
- Elevator
- Fitness Center
- Gameroom
- Guest Apartment
- Income Restricted
- Laundry Facilities
- Lounge
- Maintenance on site
- Package Service
- Playground
- Pool
- Property Manager on Site
- Public Transportation
- Putting Greens
- Recycling
- Short Term Lease
- Spa
- Storage Space
- Sundeck
Map of Overlook at St. Gabriel's
Area Scores
Walkability
Exceptionally walkable
Transit
Good public transit
Driveability
Fairly drivable
Bikeability
Moderately bikeable
Walkability measures the walking distance to day-to-day needs.
Transit measures access to public transportation.
Driveability measures congestion, parking availability, and access to major roads.
Bikeability measures the suitability for cycling.
Soundscore™
Active
A Sound Score rating aggregates noise caused by vehicle traffic, airplane traffic and local sources.
Transit
Commuter Rail
6 min Drive
Commuter Rail
5 min Drive

Airport
17 min Drive

Moving to St Elizabeth's, Brighton, MA
Shopping Centers
Shoppers will appreciate Overlook at St. Gabriel's proximity to Washington Street Plaza, 372-376 Washington St, and 378-380 Washington St. Washington Street Plaza is 0.5 miles away, and 372-376 Washington St is within an 11 minute walk.
Commuting
With a TransitScore of 60, Overlook at St. Gabriel's has good public transit, including 10 transit stops within 4.8 miles. Transit options include Washington Street and Sutherland Street Station.
Parks and Recreation
Recreational activities near Overlook at St. Gabriel's are plentiful. Discover 5 parks within 3.1 miles, including Chestnut Hill Reservation, John Fitzgerald Kennedy National Historic Site, and Frederick Law Olmsted National Historic Site.
Airports
Living in St Elizabeth's provides easy access to General Edward Lawrence Logan International, located just 18 minutes from Overlook at St. Gabriel's.
Local Education
Primary and Secondary Schools

Baldwin Early Learning Center
Grades PK-5
Public

Winship Elementary School
Grades PK-5
Public
Shaloh House Jewish Day School
Grades PK-5
Private
Jackson/Mann K-8 School
Grades PK-8
Public

Edward M. Kennedy Academy For Health Careers
Grades 9-12
Public

Lyon High School
Grades 9-12
Public

Boston Green Academy Horace Mann Charter School
Grades 6-12
Public
Brighton High School
Grades 6-12
Public
Kennedy Hope Academy
Grades 6-12
Private
Kennedy Day
Grades K-12
Private
Data provided by GreatSchools.org © 2026. All rights reserved.

Colleges and Universities
| School | Commute Time (Distance) |
|---|---|
| Boston College, Brighton | Drive: 5 min (1.9 mi) |
| Boston College | Drive: 4 min (2 mi) |
| Boston University | Drive: 5 min (2.4 mi) |
| Harvard University | Drive: 8 min (3.2 mi) |
About Overlook at St. Gabriel's
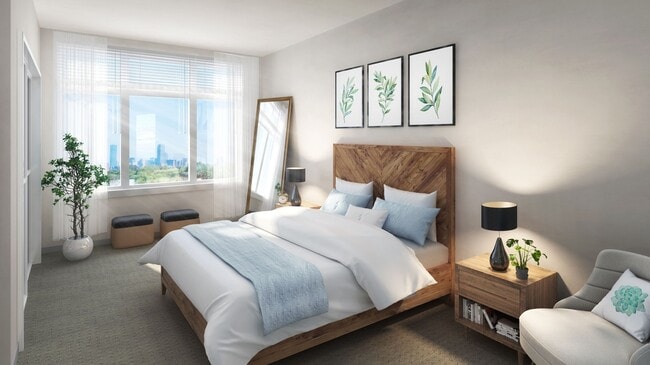
Discover a one-of-a-kind living experience at The Overlook at St. Gabriel?s. Set within a restored historic campus in Brighton, this distinctive community offers panoramic views of Boston and a peaceful, elevated setting surrounded by mature trees…
and timeless architecture.
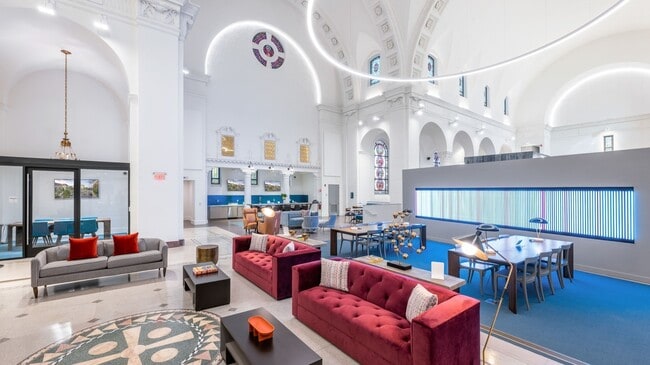
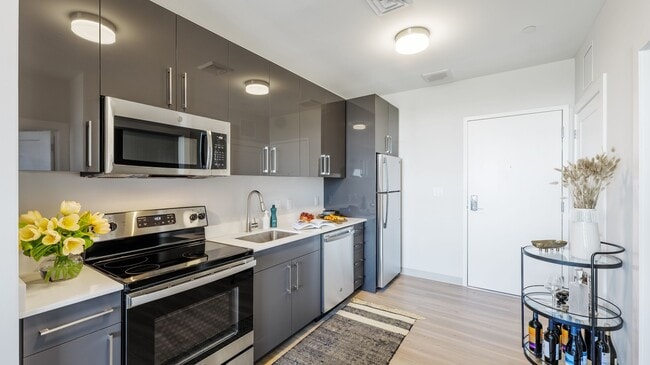
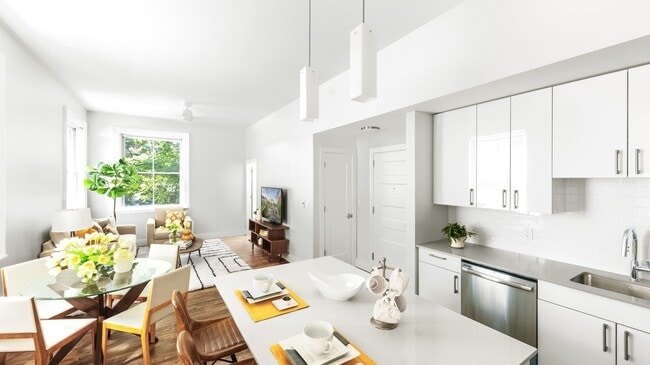
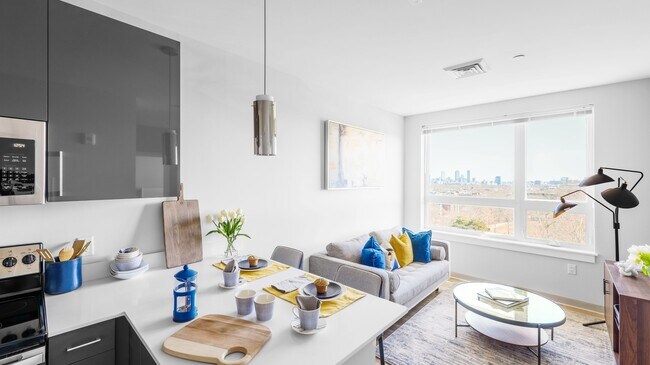
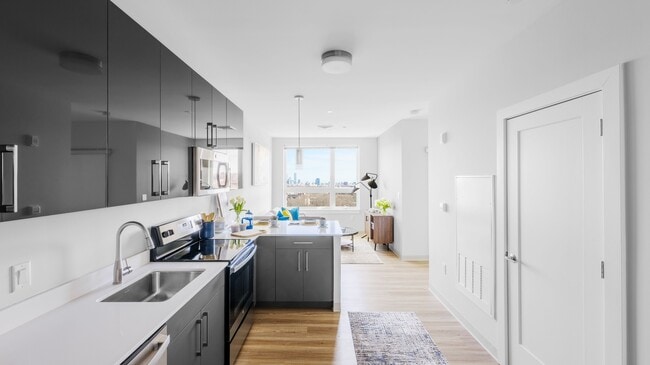
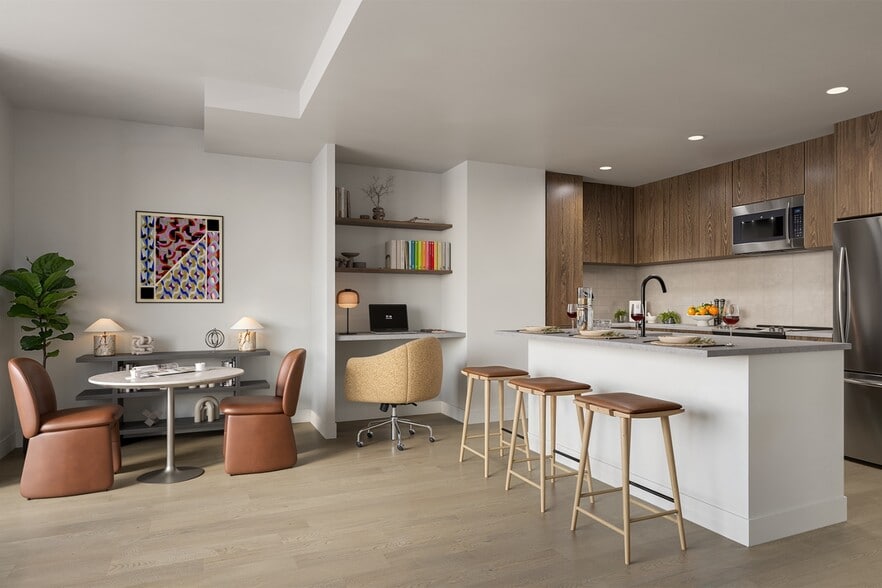
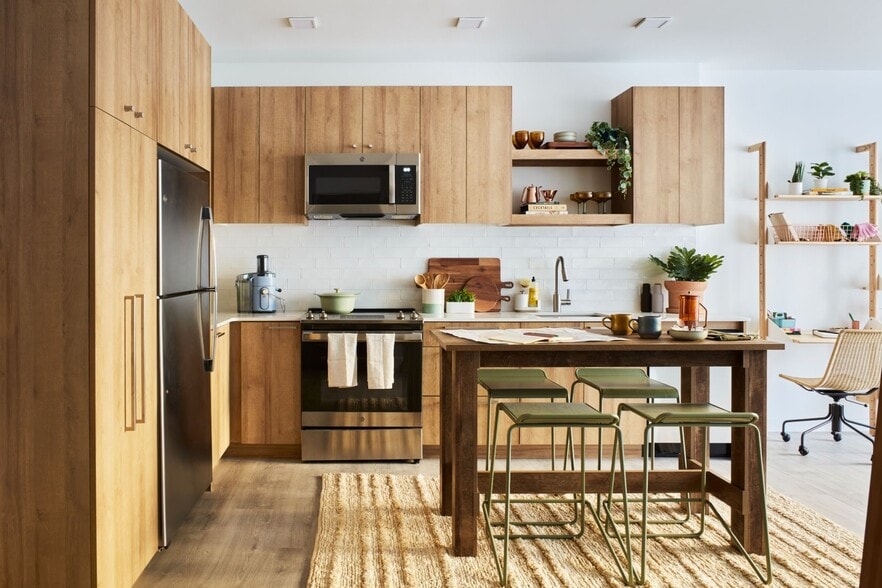
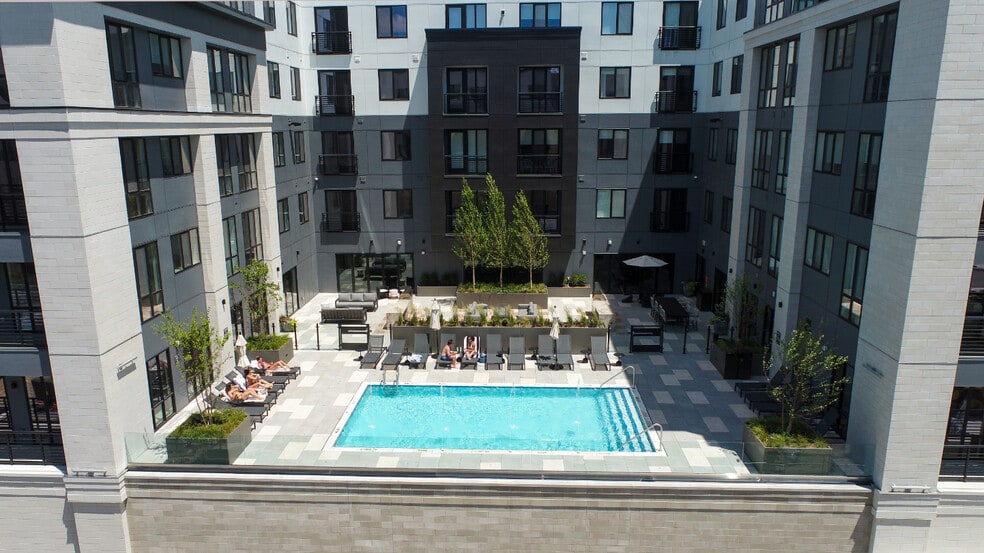
Studio to four-bedroom apartments and townhomes combine historic character with contemporary elegance. Many residences feature soaring ceilings, custom finishes, and original architectural details preserved from the former St. Gabriel?s Monastery and Church. An extensive collection of thoughtfully curated amenities creates a lifestyle defined by comfort, wellness, and connection. From the resort-style pool and expansive fitness center to private workspaces and a whimsical putting green, every detail is designed to enhance your day-to-day.
This information is a general overview of potential costs. For a complete list of fees, visit our property website. Prices are subject to change and may vary based on move-in date and lease term. Some apartment homes may require prequalification if required by any applicable affordability program. Standard security deposit subject to change based on screening results; total security deposit(s) will not exceed any maximum prescribed by applicable law. Resident may be responsible for maintaining insurance or covering related costs. Some fees may not apply to apartment homes receiving subsidies or subject to an affordability program. Resident is responsible for damages that exceed ordinary wear and tear. Some items may be taxed under applicable law. This form does not modify the lease, and all fees are subject to the lease. Additional fees may apply as detailed in the lease. A sample lease may be requested prior to application. Residents may be responsible for utilities and related fees, per the lease. Lease terms and available options are subject to change and may vary based on apartment home availability and any applicable program requirements. In the event of any informational conflict, the lease governs.
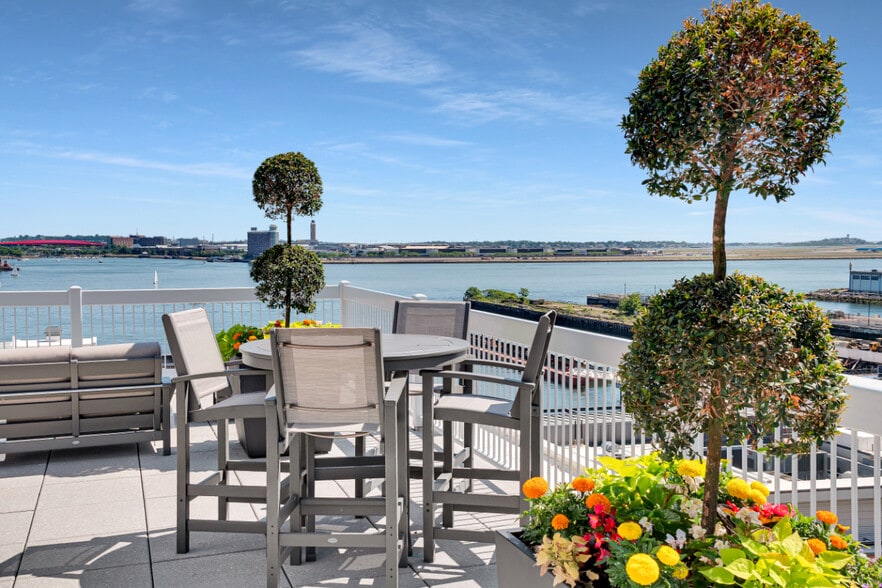
Discover a one-of-a-kind living experience at The Overlook at St. Gabriel?s. Set within a restored historic campus in Brighton, this distinctive community offers panoramic views of Boston and a peaceful, elevated setting surrounded by mature trees and timeless architecture.
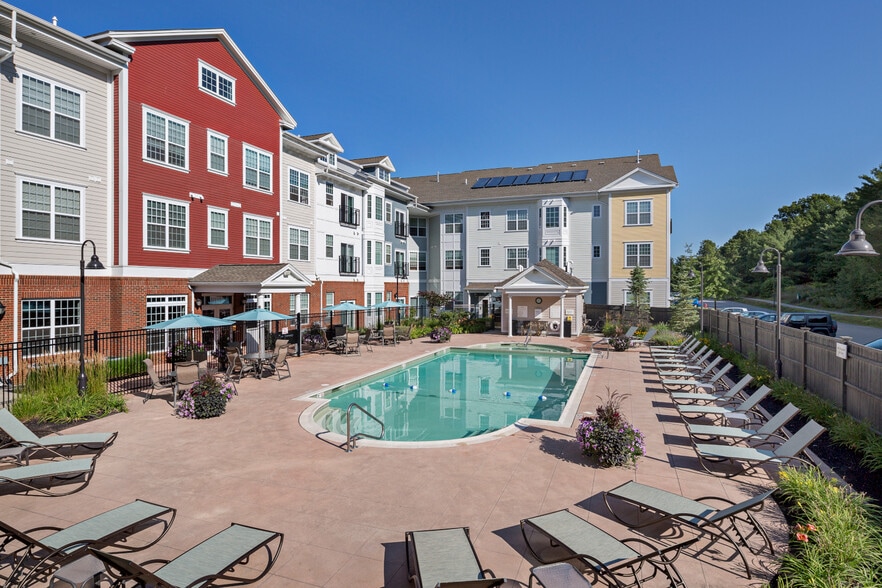
Studio to four-bedroom apartments and townhomes combine historic character with contemporary elegance. Many residences feature soaring ceilings, custom finishes, and original architectural details preserved from the former St. Gabriel?s Monastery and Church. An extensive collection of thoughtfully curated amenities creates a lifestyle defined by comfort, wellness, and connection. From the resort-style pool and expansive fitness center to private workspaces and a whimsical putting green, every detail is designed to enhance your day-to-day.
This information is a general overview of potential costs. For a complete list of fees, visit our property website. Prices are subject to change and may vary based on move-in date and lease term. Some apartment homes may require prequalification if required by any applicable affordability program. Standard security deposit subject to change based on screening results; total security deposit(s) will not exceed any maximum prescribed by applicable law. Resident may be responsible for maintaining insurance or covering related costs. Some fees may not apply to apartment homes receiving subsidies or subject to an affordability program. Resident is responsible for damages that exceed ordinary wear and tear. Some items may be taxed under applicable law. This form does not modify the lease, and all fees are subject to the lease. Additional fees may apply as detailed in the lease. A sample lease may be requested prior to application. Residents may be responsible for utilities and related fees, per the lease. Lease terms and available options are subject to change and may vary based on apartment home availability and any applicable program requirements. In the event of any informational conflict, the lease governs.
Overlook at St. Gabriel's is an apartment community in Brighton, MA
Contact
Brighton, MA 02135
- Sunday 12:00 PM – 5:00 PM
- Monday 9:00 AM – 6:00 PM
- Tuesday 9:00 AM – 6:00 PM
- Wednesday 11:00 AM – 6:00 PM
- Thursday 9:00 AM – 6:00 PM
- Friday 8:00 AM – 5:00 PM
- Saturday 10:00 AM – 5:00 PM
Renter Reviews
For Overlook at St. Gabriel's
95 Ratings & Reviews
-
3/4/25
Verified Renter
Submitted by a verified resident of the apartment community. Participating residents may receive reward points in exchange for posting a review during their lease term, regardless of the nature of the review.Great apartment to live in with good amenities. One thing I do not like is the package system. All packages in the complex are gathered in the center building, and I have to bring it from there. For large packages it is a torture to move it from the center building to mine.
Review from Apartments.com
Property Manager at Overlook at St. Gabriel's responded to this review
, thank you for sharing your positive experience with us! It makes us so happy when we hear good things from our customers and it encourages us to keep striving hard to create positive experiences for our residents and guests. Please let us know if… you ever have any ideas for improvement - your feedback helps us grow. We look forward to having you stick around as a resident (and tell your friends to come live with us too!) Thanks! - Your The Overlook at St. Gabriel's Team, (617) 326-3005, info@theoverlookstgabriels.com.
Overlook at St. Gabriel's Gallery
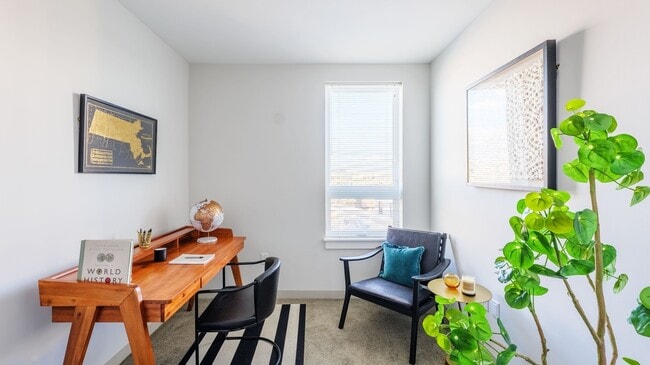
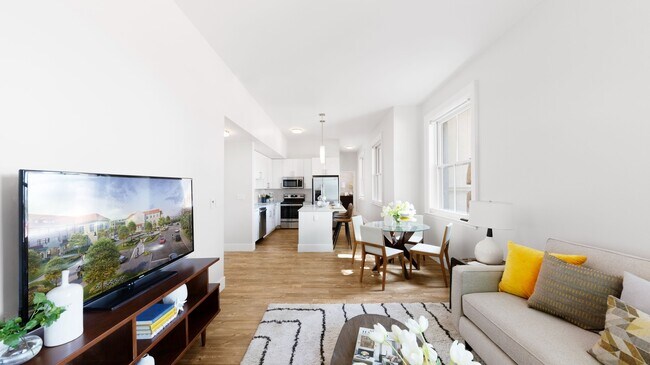
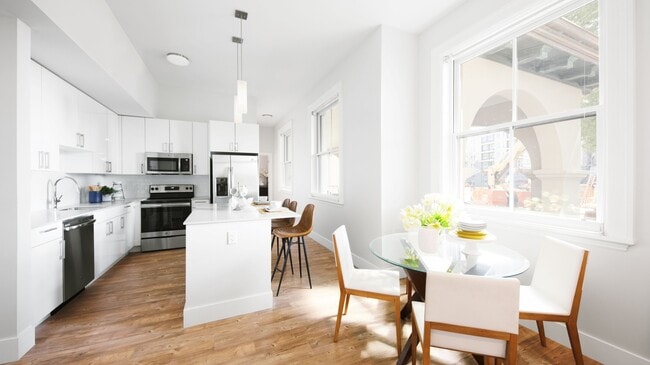
Nearby Properties You Might Like
Within 50 Miles of Overlook at St. Gabriel's

Find More Rentals in Brighton
Bedrooms
Other Types of Rentals
Brighton Apartments by Amenity
- Pet-Friendly Apartments in Brighton
- Furnished Apartments in Brighton
- Waterfront Apartments in Brighton
- Apartments with a Pool in Brighton
- Apartments with Wheelchair Access in Brighton
- Apartments with Washer & Dryer in Brighton
- Apartments with Utilities Included in Brighton
- Apartments with a Garage in Brighton
- Apartments with EV Charging in Brighton
- Apartments with a Virtual Tour in Brighton
Apartment Specialties
Find More Rentals Nearby…
Cities
Neighborhoods
Contact this Property
(781) 430-4639Languages: English
Open 9:00 AM – 6:00 PM Today