
The Franklin at Hancock Village
201 Sherman Rd, Brookline, MA 02467
Managed By

- Total Monthly Price
- $2,950 - $8,155
- 12 Month Lease
- Bedrooms
- 1 - 31 - 3 Beds
- Bathrooms
- 1 - 2.51 - 2.5 Baths
- Sq. Ft.
- 765 - 1,919 sq ft
Pricing and Floor Plans
1 Bed/1 Bath - The Franklin
Show Floor Plan Details Hide Floor Plan Details
Unable to load floor plan details.
F-316
$3,915
1,115 Sq. Ft.
Now
New
F-716
$4,350
1,115 Sq. Ft.
Now
New
F-504
$2,950
765 Sq. Ft.
Oct. 5
2 Bed/2.5 Bath - The Franklin
Show Floor Plan Details Hide Floor Plan Details
Unable to load floor plan details.
F-623
$5,490
1,377 Sq. Ft.
Now
F-639
$5,355
1,325 Sq. Ft.
Now
F-723
$5,495
1,377 Sq. Ft.
Now
2 Bed/2 Bath - The Franklin
Show Floor Plan Details Hide Floor Plan Details
Unable to load floor plan details.
F-517
$5,475
1,416 Sq. Ft.
Now
New
F-617
$5,495
1,416 Sq. Ft.
Now
New
F-618
$5,495
1,416 Sq. Ft.
Now
New
3 Bed/2.5 Bath - The Franklin
Show Floor Plan Details Hide Floor Plan Details
Unable to load floor plan details.
F-735
$8,155
1,919 Sq. Ft.
Now
F-441
$7,350
1,890 Sq. Ft.
Now
F-635
$8,130
1,919 Sq. Ft.
Now
F-701
$6,995
1,851 Sq. Ft.
Now
Property Map
Select a unit to view pricing and availability
Details
Lease Term Options
- 12 mo
Property Information
- Built in 2024
- 250 units6 stories
Fees & Policies
The fees below are based on community-supplied data and may exclude additional fees and utilities.
One-Time Basics
Due at Application
-
Application Fee Per ApplicantN/A
-
Other
-
Surface Lot
-
Garage
Dogs Allowed
-
Dog Rent$65 / mo
40 lbs. Weight Limit
Restrictions
Spayed/Neutered Required
Comments
2 pets max per apartment (call office for details)
Cats Allowed
-
Cat Rent$50 / mo
Restrictions
Spayed/Neutered Required
Comments
2 pets max per apartment (call office for details)
Property Fee Disclaimer: Based on community-supplied data and independent market research. Subject to change without notice. May exclude fees for mandatory or optional services and usage-based utilities.
Matterport 3D Tours
Explore Commute Options
Property Highlights
- 100% Smoke-Free
- 24/7 emergency maintenance response
- 2-panel doors, painted wood
- Accessible unit with electric wall oven, cooktop
- Accessible unit with side-by-side washer & dryer
- Bike Storage
- Brand new construction
- Cafe
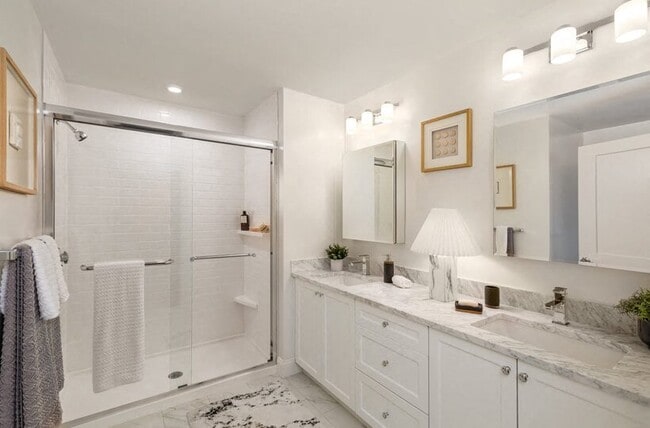
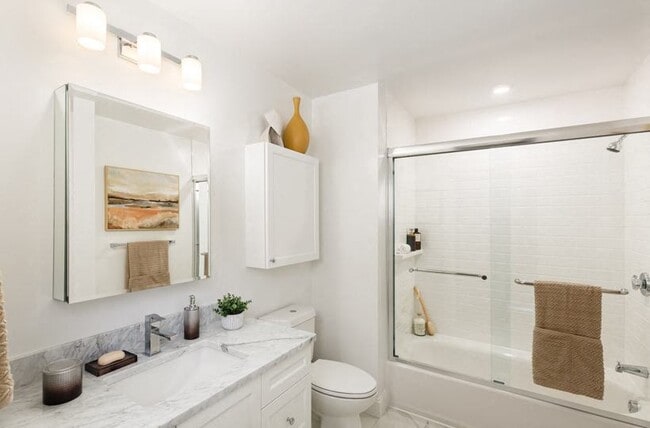
- Carrera marble countertop vanities in bathroom
- Catering Kitchen
- Central AC
- CHR HomeWorks Home Office Center
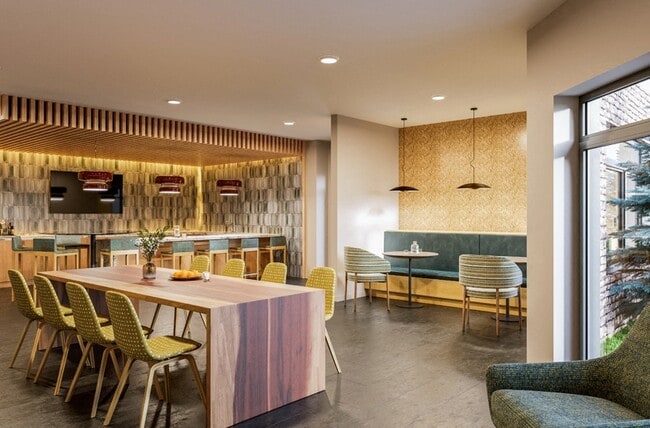
- Community Room
- Community Sponsored Events
- Complimentary Starbucks at Community Center
- Custom white melamine closet systems
- Electric Vehicle Charging Stations
- Engineered hardwood natural red oak flooring
- European-style custom cabinets
- Event Rooms
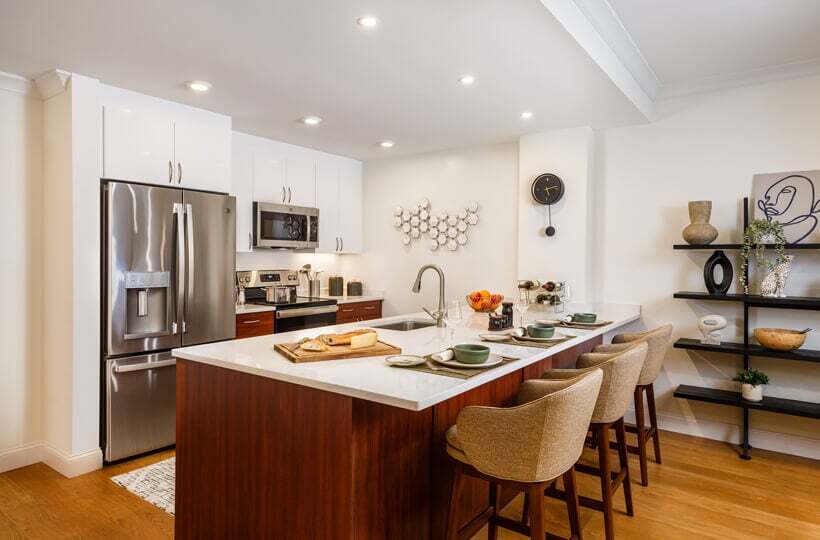
- French door refrigerator with ice dispenser
- Garage Parking
- Grill and Picnic Area
- In-unit stacked washer and dryer
- Motion sensor lights in closet
- Off Street Parking
- Online Rent Payment
- On-site Zip Cars
- Package Concierge
- Pet Friendly
- Pet Wash Station
- Pool and Sundeck (Located at Community Center)
- Public transportation on Independence Drive
- Putting Green
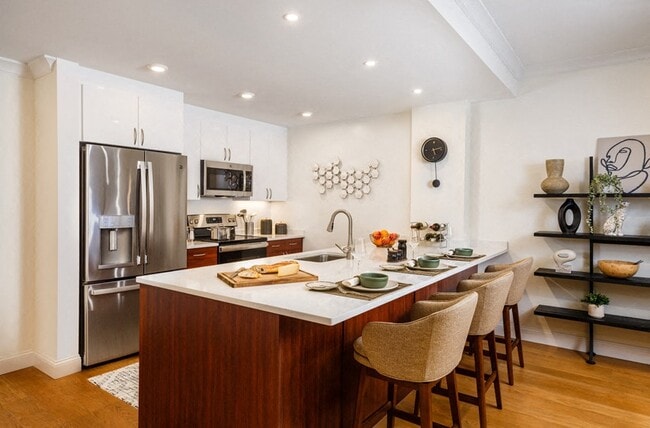
- Quartz countertops in kitchen
- Recessed lighting over peninsula
- Recessed lighting throughout common spaces
- Sliding glass doors on tubs, showers
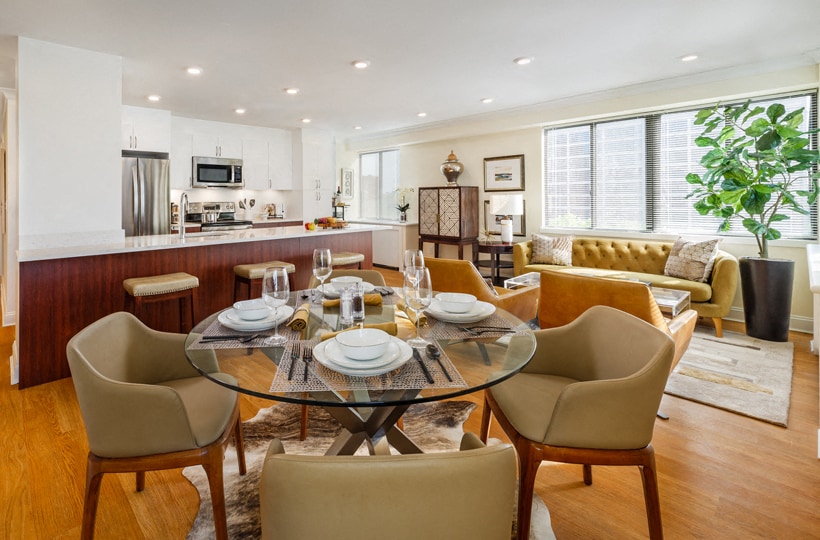
- Spacious open-concept floor plans
- Stainless steel GE appliances
- Storage
- Tile bath and shower surrounds
- Tile flooring
- Undercabinet lighting
- USB-integrated electrical outlets
- White thermofoil vanity cabinets
- Wired for CATV and Internet
Apartment Features
- Air Conditioning
- Cable Ready
- Crown Molding
- Dishwasher
- Disposal
- Freezer
- Hardwood Floors
- Heating
- High Speed Internet Access
- Intercom
- Kitchen
- Microwave
- Oven
- Range
- Refrigerator
- Smoke Free
- Sprinkler System
- Stainless Steel Appliances
- Tub/Shower
- Views
- Washer/Dryer
- Wheelchair Accessible (Rooms)
- Wi-Fi
Community Features
- Bicycle Storage
- Business Center
- Clubhouse
- Conference Rooms
- Controlled Access
- Elevator
- Fitness Center
- Gameroom
- Garages
- Grill
- Key Fob Entry
- Lounge
- Maintenance on site
- Multi Use Room
- Online Services
- Pet Washing Station
- Planned Social Activities
- Pool
- Property Manager on Site
- Public Transportation
- Putting Greens
- Sundeck
- Tennis Court
- Utilities Included
- Walking/Biking Trails
- Wi-Fi
Map of The Franklin at Hancock Village
Area Scores
Walkability
Moderately walkable
Transit
Some public transit
Driveability
Moderately drivable
Bikeability
Moderately bikeable
Walkability measures the walking distance to day-to-day needs.
Transit measures access to public transportation.
Driveability measures congestion, parking availability, and access to major roads.
Bikeability measures the suitability for cycling.
Soundscore™
Active
A Sound Score rating aggregates noise caused by vehicle traffic, airplane traffic and local sources.
Transit
Commuter Rail
5 min Drive
Commuter Rail
5 min Drive
Airport
23 min Drive

Moving to South Brookline, Brookline, MA
Shopping Centers
Shoppers will appreciate The Franklin at Hancock Village proximity to The Village At Chestnut Hill, 1723-1729 Centre St, and 1800 Centre St. The Village At Chestnut Hill is 0.9 miles away, and 1723-1729 Centre St is within a 22 minute walk.
Commuting
With a TransitScore of 40, The Franklin at Hancock Village has some public transit, including 10 transit stops within 3.8 miles. Transit options include Chestnut Hill Station and Forest Hills Station.
Parks and Recreation
Recreational activities near The Franklin at Hancock Village are plentiful. Discover 5 parks within 3.7 miles, including Brook Farm Historic Site, Arnold Arboretum of Harvard University, and Frederick Law Olmsted National Historic Site.
Airports
Living in South Brookline provides easy access to General Edward Lawrence Logan International, located just 23 minutes from The Franklin at Hancock Village.
Local Education
Primary and Secondary Schools

Baker School
Grades K-8
Public

Lyndon K-8 School
Grades PK-8
Public

Holy Name Elementary School
Grades PK-8
Private

Brookline High School
Grades 9-12
Public
Urban Science Academy
Grades 12
Public
Beaver Country Day School
Grades 6-12
Private
Data provided by GreatSchools.org © 2026. All rights reserved.

Colleges and Universities
| School | Commute Time (Distance) |
|---|---|
| Boston College, Brighton | Drive: 11 min (4.7 mi) |
| Boston College | Drive: 10 min (4.8 mi) |
| MCPHS University, Boston | Drive: 10 min (5 mi) |
| MassArt | Drive: 11 min (5.4 mi) |
About The Franklin at Hancock Village
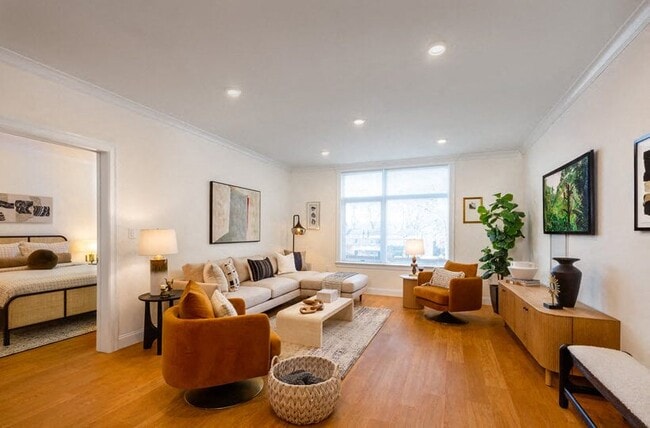
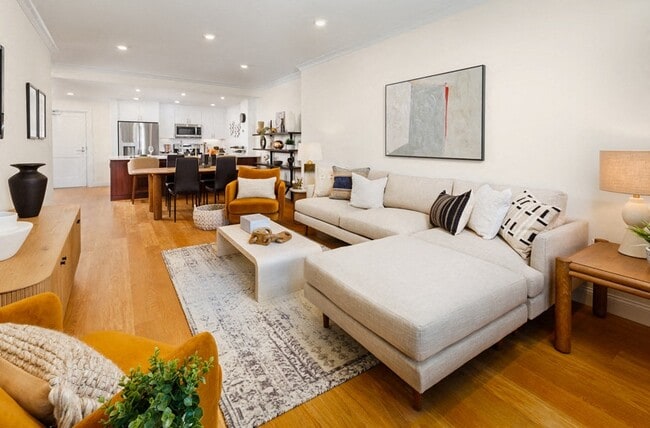
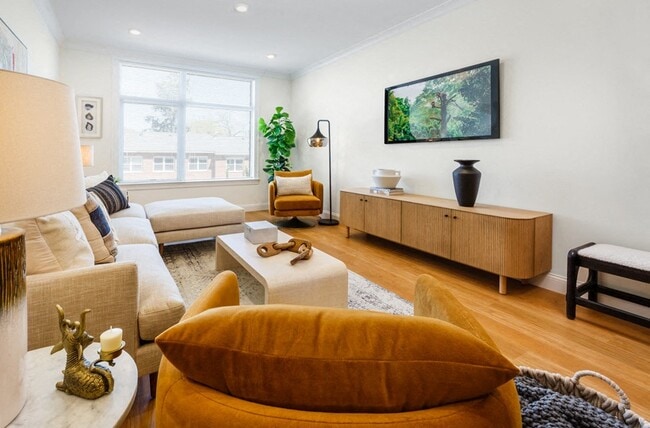
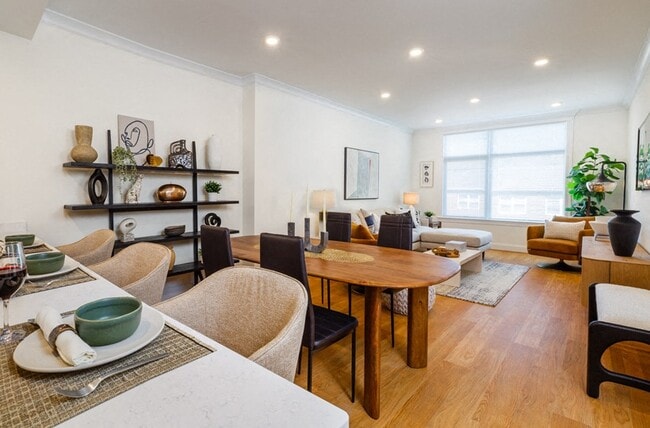
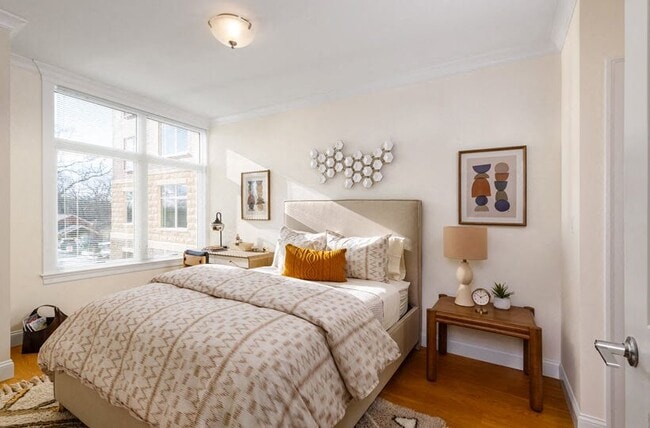
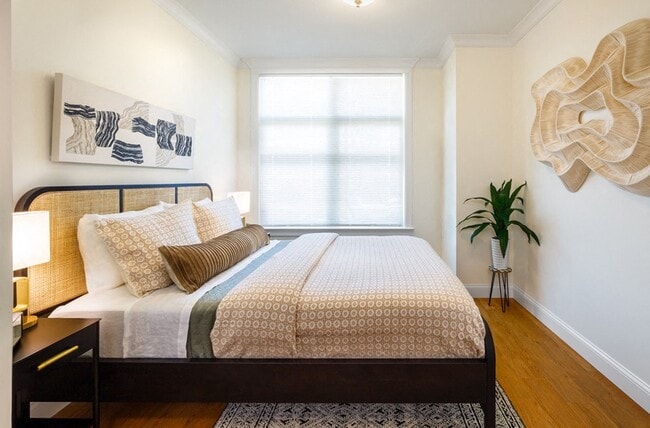
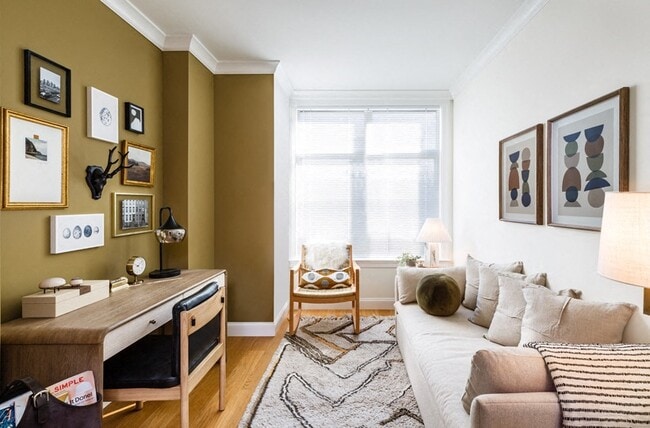
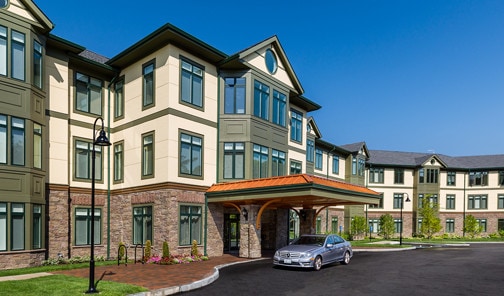
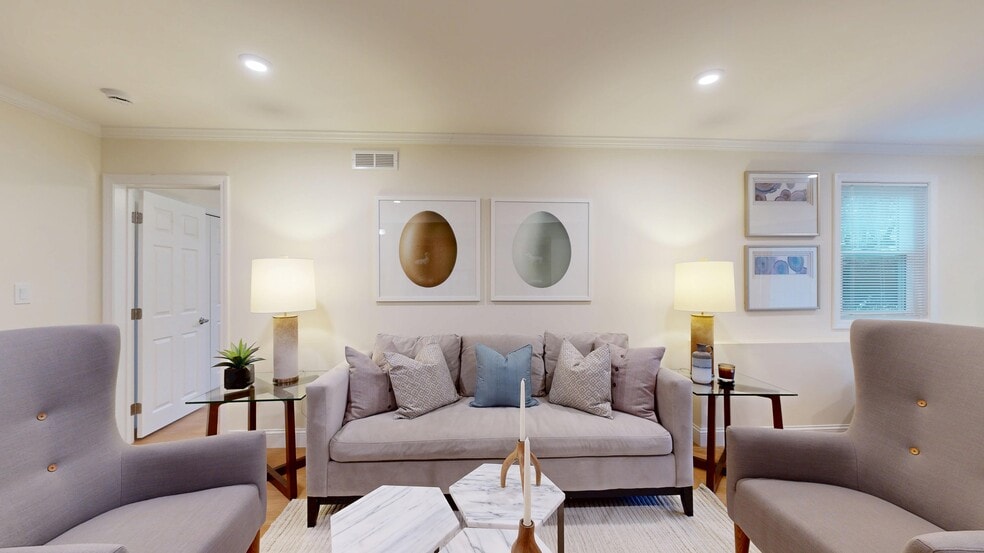
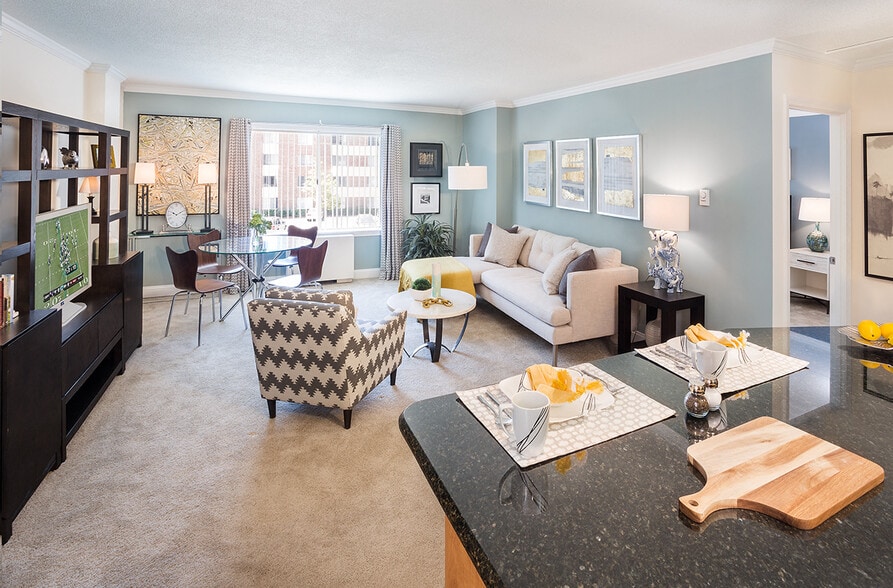
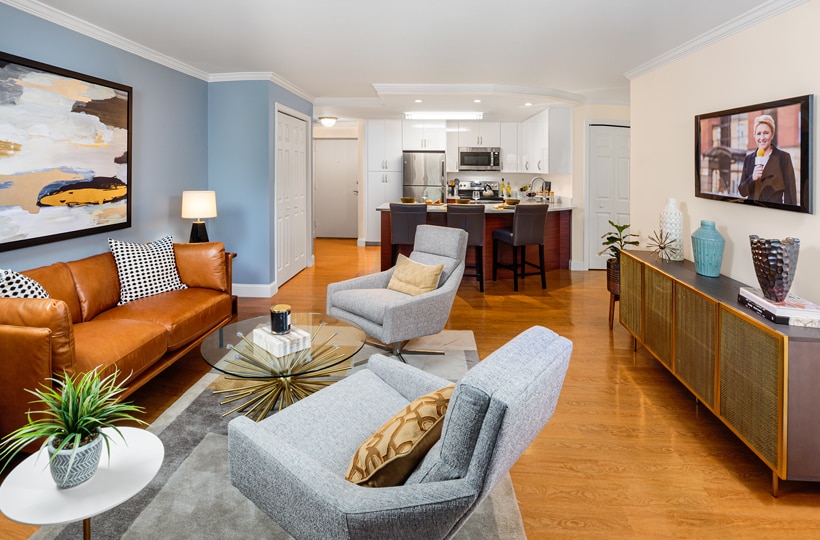
Two Months Free on Select Apartments or Up to $10,000 in Jordan's Furniture. Only 1st Month's Rent Required. Contact us today to learn more! Experience the next generation of apartment living at Hancock Village and discover the ease and flexibility… of a community where you can seamlessly combine home, work and leisure. Newly constructed with top-of-the-line finishes, exceptional detail and features, the open concept style 1,2 and 3 bedroom apartment homes in The Franklin provide a setting of easy elegance and comfort. Flexible lease terms available. Now offering 1 and 2 year lease terms.*Residents will have access to the Activity Spaces if they so choose, for an additional charge. Resident is under no obligation to join or use any of the offered activity spaces.*
Two Months Free on Select Apartments or Up to $10,000 in Jordan's Furniture. Only 1st Month's Rent Required. Contact us today to learn more! Experience the next generation of apartment living at Hancock Village and discover the ease and flexibility of a community where you can seamlessly combine home, work and leisure. Newly constructed with top-of-the-line finishes, exceptional detail and features, the open concept style 1,2 and 3 bedroom apartment homes in The Franklin provide a setting of easy elegance and comfort. Flexible lease terms available. Now offering 1 and 2 year lease terms.*Residents will have access to the Activity Spaces if they so choose, for an additional charge. Resident is under no obligation to join or use any of the offered activity spaces.*
The Franklin at Hancock Village is an apartment community in Brookline, MA
Contact
Brookline, MA 02467
- Sunday 11:00 AM – 4:00 PM
- Monday Closed
- Tuesday 11:00 AM – 4:00 PM
- Wednesday 11:00 AM – 4:00 PM
- Thursday 11:00 AM – 4:00 PM
- Friday 11:00 AM – 4:00 PM
- Saturday 11:00 AM – 4:00 PM
The Franklin at Hancock Village Gallery
Nearby Properties You Might Like
Within 50 Miles of The Franklin at Hancock Village
Find More Rentals in Brookline
Bedrooms
Other Types of Rentals
Brookline Apartments by Amenity
- Pet-Friendly Apartments in Brookline
- Furnished Apartments in Brookline
- Waterfront Apartments in Brookline
- Apartments with a Pool in Brookline
- Apartments with Wheelchair Access in Brookline
- Apartments with Washer & Dryer in Brookline
- Apartments with Utilities Included in Brookline
- Apartments with a Garage in Brookline
- Apartments with EV Charging in Brookline
- Apartments with a Virtual Tour in Brookline
Apartment Specialties
Find More Rentals Nearby…
Cities
Neighborhoods
Contact this Property
(781) 633-7772Languages: English
Closed Today