Managed By

- Plus Fees
- $2,989 - $4,269
- Bedrooms
- 1 - 21 - 2 Beds
- Bathrooms
- 1 - 21 - 2 Baths
- Sq. Ft.
- 857 - 1,377 sq ft
Pricing and Floor Plans
A1 857
Show Floor Plan Details Hide Floor Plan Details
Unable to load floor plan details.
7-7207
$2,989
857 Sq. Ft.
Dec. 8
9-9205
$3,029
857 Sq. Ft.
Dec. 9
B1 1307
Show Floor Plan Details Hide Floor Plan Details
Unable to load floor plan details.
6-6202
$4,234
1,307 Sq. Ft.
Oct. 8
6-6201
$4,269
1,307 Sq. Ft.
Nov. 8
9-9109
$4,224
1,307 Sq. Ft.
Nov. 19
4-4109
$4,259
1,307 Sq. Ft.
Dec. 1
B1 1070
Show Floor Plan Details Hide Floor Plan Details
Unable to load floor plan details.
3-3306
$3,699
1,070 Sq. Ft.
Sep. 25
4-4202
$3,699
1,070 Sq. Ft.
Oct. 16
B1 1377
Show Floor Plan Details Hide Floor Plan Details
Unable to load floor plan details.
7-7205
$4,215
1,377 Sq. Ft.
Sep. 25
3-3202
$4,255
1,377 Sq. Ft.
Oct. 16
B1 1184
Show Floor Plan Details Hide Floor Plan Details
Unable to load floor plan details.
7-7304
$3,994
1,184 Sq. Ft.
Oct. 8
Details
Lease Term Options
- 9 - 11 Month Leases
Property Information
- Built in 2008
- 285 units4 stories
Fees & Policies
The fees below are based on community-supplied data and may exclude additional fees and utilities.
Other
-
Uncovered Garage Parking$25 / mo
Additional Parking Options
-
Surface Lot
-
Garage
-
Parking
Dogs Allowed
-
Pet Premium$75 / mo
120 lbs. Weight Limit
Restrictions
Restricted animals include but not limited to the following: Breeds of Dogs: Pit Bulls (aka Staffordshire Terrier), Bull Terrier, Akita, Presa Canario, Mastiff, Rottweilers, Dobermans, Chowchows. Any hybrid or mixed breed of one of the aforementioned breeds. If a breed is not recognized, research is required to ensure it is not associated with one of the above breeds. Exotic Animals: Tarantulas, Piranhas, Reptiles (snakes, iguanas), Ferrets, Skunks, Raccoons, Squirrels, Rabbits, Potbelly Pigs, Rodents, and any other animals not considered ordinary house pets. Fish tanks over 20 gallons.
Comments
Dog
Cats Allowed
-
Pet Premium$35 / mo
120 lbs. Weight Limit
Restrictions
Restricted animals include but not limited to the following: Breeds of Dogs: Pit Bulls (aka Staffordshire Terrier), Bull Terrier, Akita, Presa Canario, Mastiff, Rottweilers, Dobermans, Chowchows. Any hybrid or mixed breed of one of the aforementioned breeds. If a breed is not recognized, research is required to ensure it is not associated with one of the above breeds. Exotic Animals: Tarantulas, Piranhas, Reptiles (snakes, iguanas), Ferrets, Skunks, Raccoons, Squirrels, Rabbits, Potbelly Pigs, Rodents, and any other animals not considered ordinary house pets. Fish tanks over 20 gallons.
Comments
Cat
-
Exclusive Storage$40 / mo
Personalized Add-Ons
-
GARAGEVaries by unit
-
STORAGEVaries by unit
-
RentPlus (Credit Reporting)Varies by unit
-
Return Item FeeVaries by unit
Property Fee Disclaimer: Based on community-supplied data and independent market research. Subject to change without notice. May exclude fees for mandatory or optional services and usage-based utilities.
Matterport 3D Tours
Explore Commute Options
Property Highlights
- *Select apartment homes
- 1-, 2,- and 3-bedroom apartment homes
- 100% smoke-free community
- 24/7 self-serve package lockers
- Built-in desk*
- Clubhouse Lounge With Billiards Table
- Club-quality fitness studio with TRX station and spin bikes
- Complimentary Coffee Bar
- Controlled access parking garage
- Coworking space with comfortable seating areas and private workstations
- Designer bathrooms with double vanities and quartz countertops*
- Easy access to the MBTA Commuter Rail, Legacy Place mall, Cutler Park Reservation, and Historic Dedh
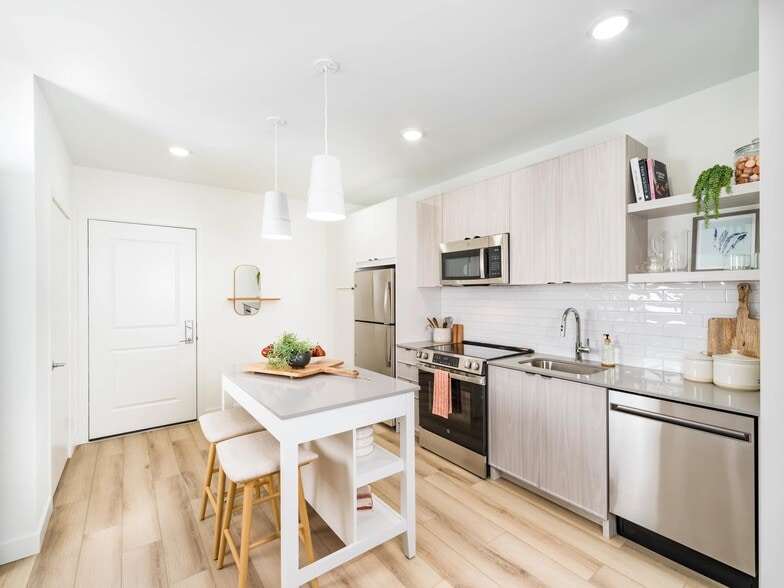
- ENERGY STAR® stainless steel appliance package
- Exciting resident events
- Flexible payment schedules available on approved credit, powered by Flex
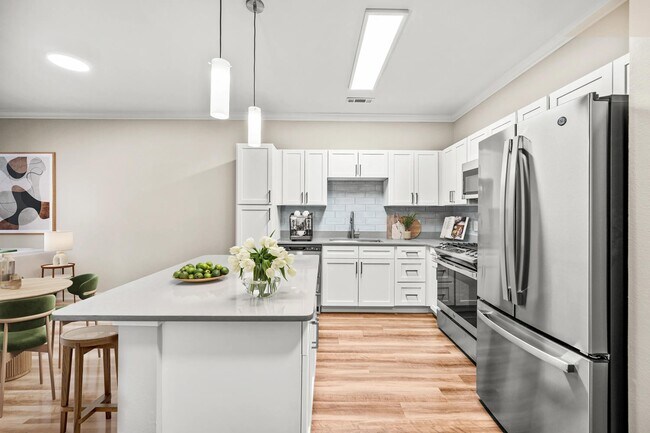
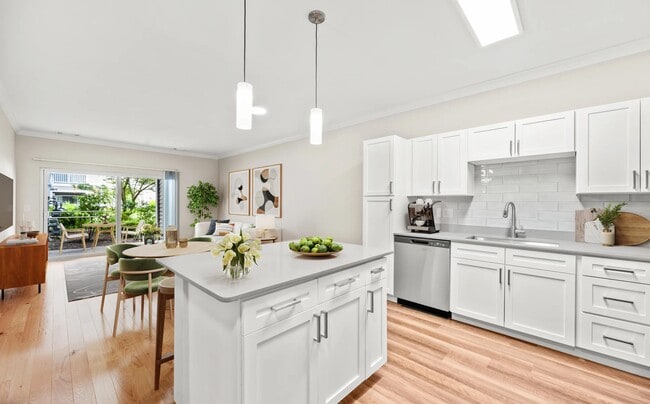
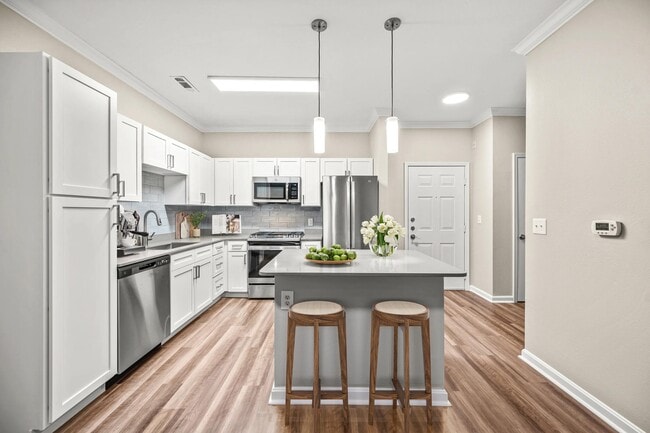
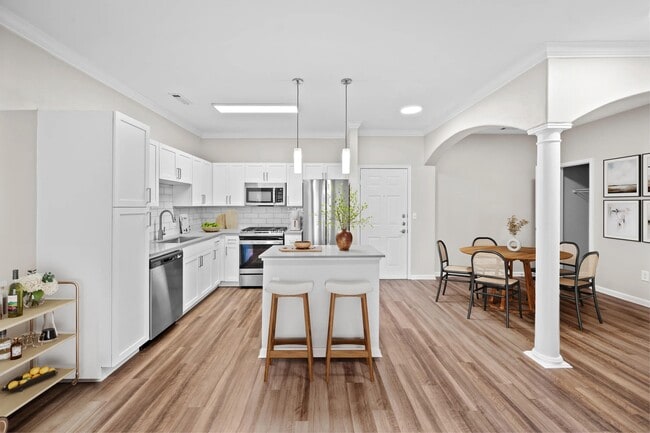
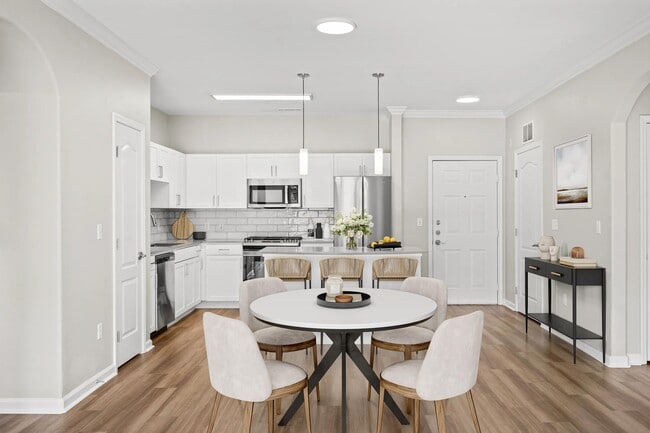
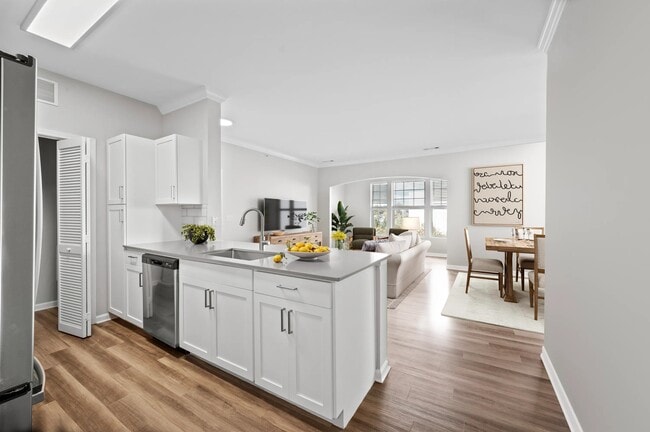
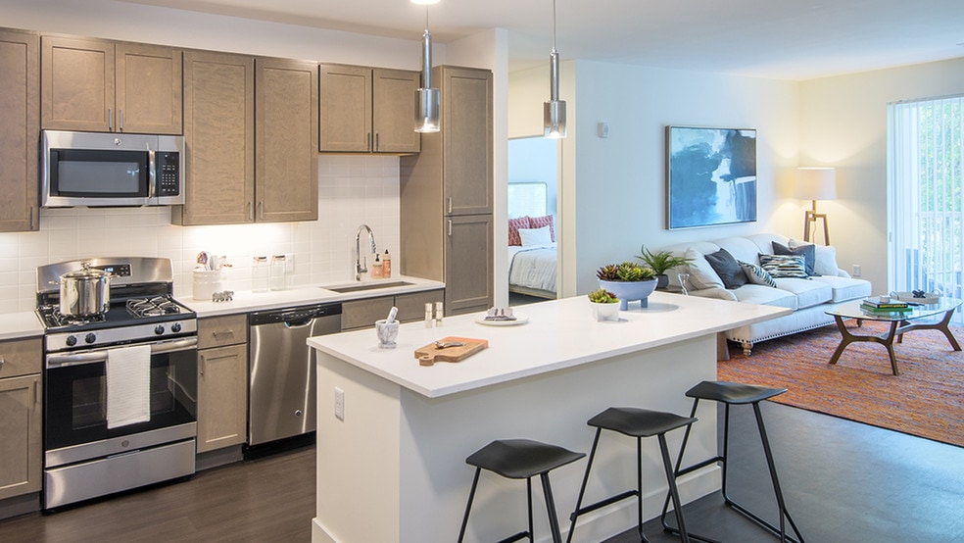
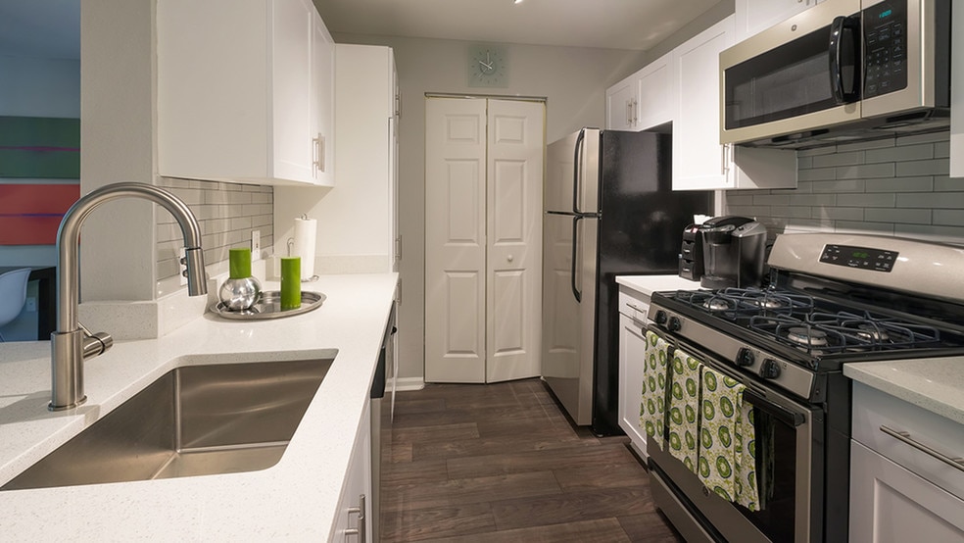
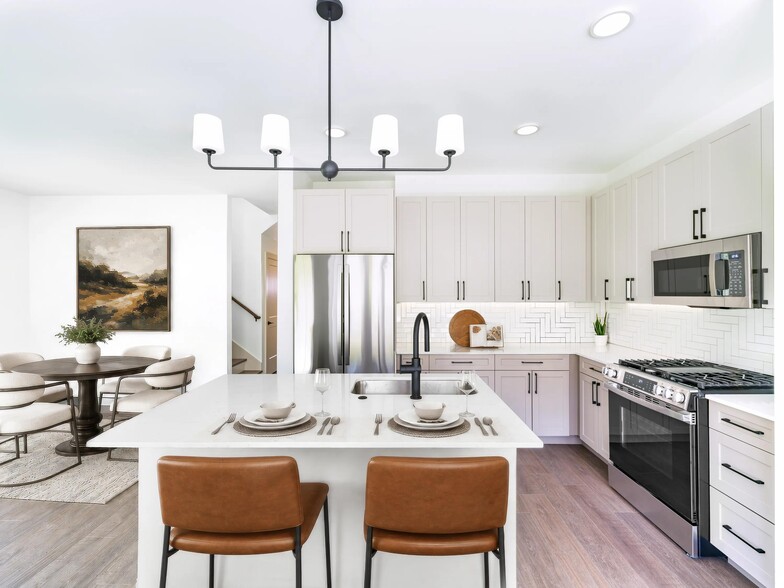
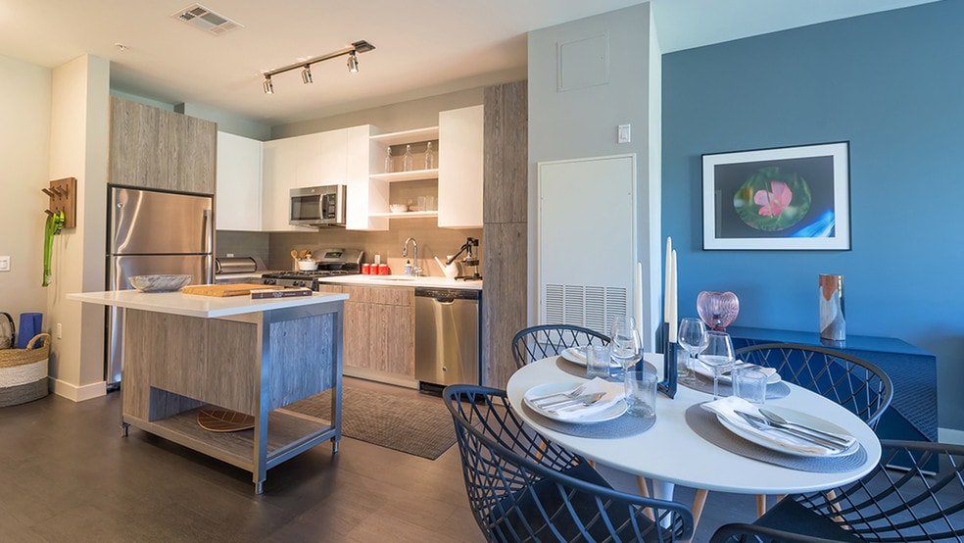
- Gourmet kitchens with quartz countertops and custom cabinetry
- Hotel-inspired lobby with coffee bar
- In-home sunroom*
- Large chef’s island with built-in storage*
- Legacy Place Shopping And Dining
- On-time rental payment reporting through RentPlus
- Other
- Outdoor Kitchen Area With Grilling Stati
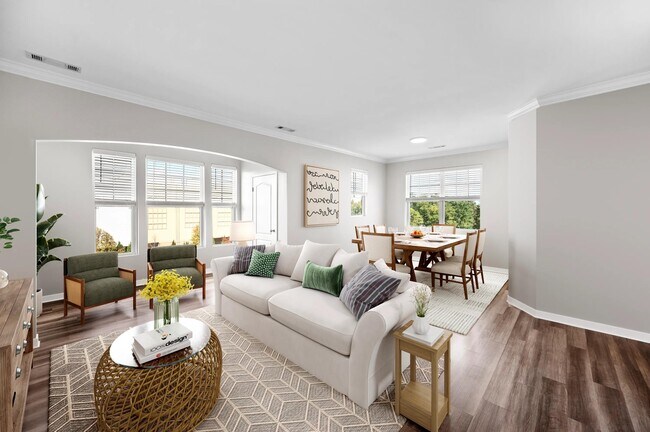
- Oversized windows for plentiful natural light
- Reserved Garage Parking
- Serene bathrooms with spa-like soaking tubs*
- Single-basin sinks with pull-down faucet
- Smart home tech featuring keyless entry, USB outlets, and smart thermostats
- Stylish tile backsplash
- TULU smart rental store offering convenient access to household essentials, cleaning equipment, ente
Apartment Features
- Air Conditioning
- Balcony
- Carpet
- Ceiling Fans
- Dishwasher
- Disposal
- Eat-in Kitchen
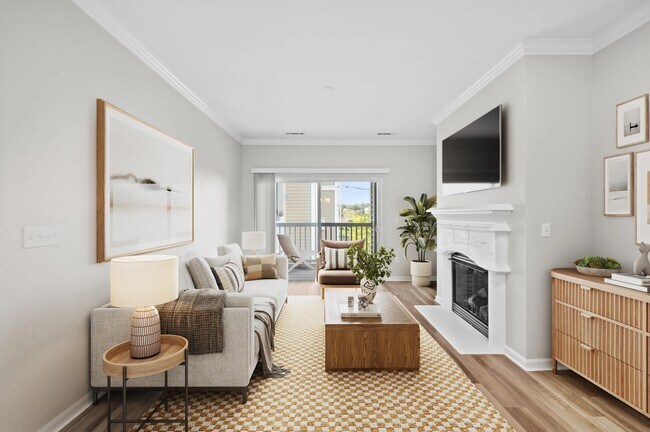
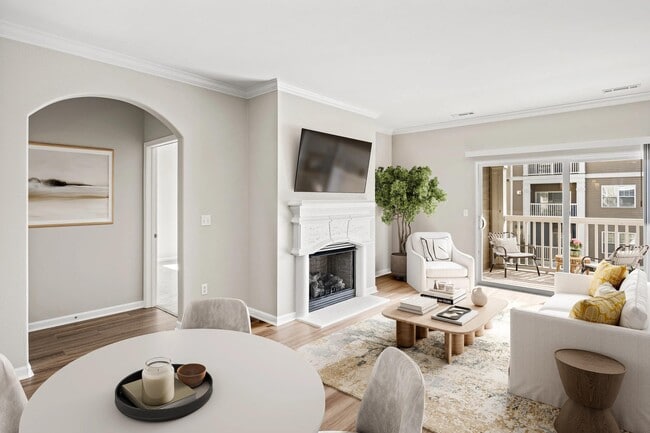
- Fireplace
- Furnished
- Granite Countertops
- Hardwood Floors
- Heating
- High Ceilings
- High Speed Internet Access
- Island Kitchen
- Kitchen
- Large Bedrooms
- Microwave
- Oven
- Patio
- Quartz Countertops
- Range
- Refrigerator
- Security System
- Smoke Free
- Stainless Steel Appliances
- Storage Space
- Tile Floors
- Walk-In Closets
- Washer/Dryer
- Wi-Fi
Community Features
- Business Center
- Clubhouse
- Community-Wide WiFi
- Conference Rooms
- Courtyard
- Fitness Center
- Garages
- Gas Range
- Grill
- Income Restricted
- Lounge
- Maintenance on site
- Package Service
- Pet Play Area
- Picnic Area
- Planned Social Activities
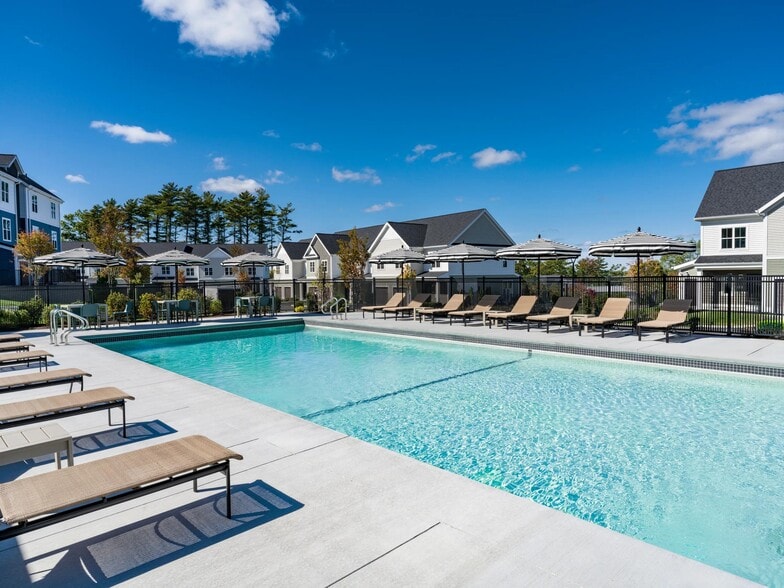
- Pool
- Property Manager on Site
- Public Transportation
- Recycling
- Storage Space
Map of The Avens at Dedham Station
Area Scores
Walkability
Fairly walkable
Transit
Some public transit
Driveability
Exceptionally drivable
Bikeability
Fairly bikeable
Walkability measures the walking distance to day-to-day needs.
Transit measures access to public transportation.
Driveability measures congestion, parking availability, and access to major roads.
Bikeability measures the suitability for cycling.
Soundscore™
Active
A Sound Score rating aggregates noise caused by vehicle traffic, airplane traffic and local sources.
Transit
Commuter Rail
1 min Drive
Commuter Rail
3 min Drive
Airport
31 min Drive

Moving to Outer Route 1 South, Dedham, MA
Shopping Centers
Shoppers will appreciate The Avens at Dedham Station proximity to Legacy Place, Bed, Bath & Beyond Plaza, and Dedham Plaza. Legacy Place is 0.3 miles away, and Bed, Bath & Beyond Plaza is within a 16 minute walk.
Commuting
With a TransitScore of 50, The Avens at Dedham Station has some public transit, including 10 transit stops within 7.9 miles. Transit options include Mattapan Station and Forest Hills Station.
Parks and Recreation
Recreational activities near The Avens at Dedham Station are plentiful. Discover 2 parks within 4.3 miles, including Stony Brook Reservation and Brook Farm Historic Site.
Airports
Living in Outer Route 1 South provides easy access to General Edward Lawrence Logan International, located just 31 minutes from The Avens at Dedham Station.
Local Education
Primary and Secondary Schools

Oakdale Elementary School
Grades K-5
Public

Paul Hanlon
Grades K-5
Public
Early Childhood Center
Grades PK-5
Public
East Boston Early Childhood Center
Grades PK-5
Public

Dedham Middle School
Grades 6-8
Public
Dedham Country Day School
Grades PK-8
Private
Dedham High School
Grades 9-12
Public
Ursuline Academy
Grades 6-12
Private
Data provided by GreatSchools.org © 2026. All rights reserved.

Colleges and Universities
| School | Commute Time (Distance) |
|---|---|
| Curry College | Drive: 11 min (4.8 mi) |
| Massasoit C.C., Canton Campus | Drive: 13 min (7.2 mi) |
| Babson College | Drive: 15 min (7.9 mi) |
| Boston College | Drive: 19 min (10.3 mi) |
About The Avens at Dedham Station
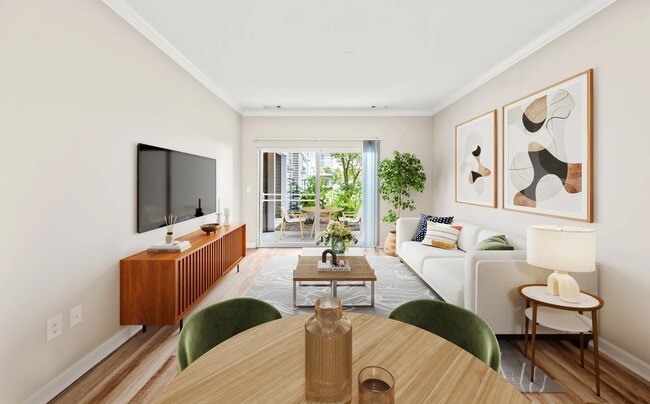
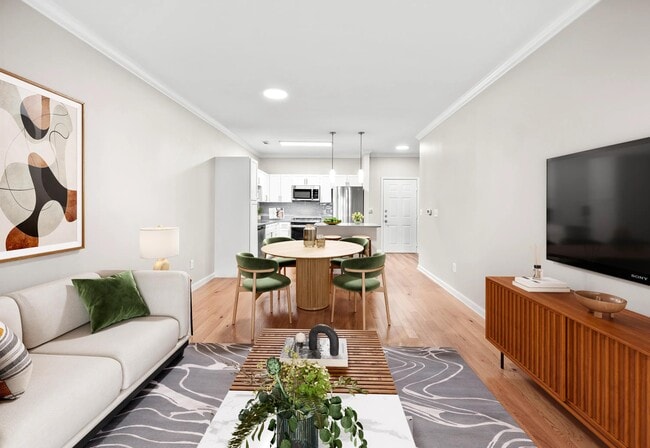
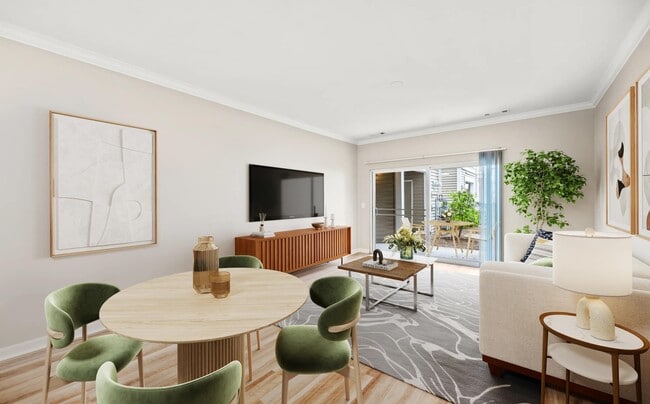
Discover The Avens at Dedham Station, offering spacious 1-, 2-, and 3-bedroom apartments in Dedham, MA, near Boston. Enjoy open-concept layouts, designer finishes, resort-style amenities, and a prime location next to Legacy Place. With shopping,… dining, outdoor recreation, and the Commuter Rail nearby, The Avens puts the best of Dedham and Boston within easy reach.
Discover The Avens at Dedham Station, offering spacious 1-, 2-, and 3-bedroom apartments in Dedham, MA, near Boston. Enjoy open-concept layouts, designer finishes, resort-style amenities, and a prime location next to Legacy Place. With shopping, dining, outdoor recreation, and the Commuter Rail nearby, The Avens puts the best of Dedham and Boston within easy reach.
The Avens at Dedham Station is an apartment community in Dedham, MA
Contact
Dedham, MA 02026
- Sunday Closed
- Monday 10:00 AM – 5:00 PM
- Tuesday 10:00 AM – 5:00 PM
- Wednesday 10:00 AM – 5:00 PM
- Thursday 10:00 AM – 5:00 PM
- Friday 10:00 AM – 5:00 PM
- Saturday 10:00 AM – 5:00 PM
Renter Reviews
For The Avens at Dedham Station
51 Ratings & Reviews
-
8/4/26
Verified Renter
Recognizing the difficult task of maintaining 9 buildings, I have seen a strong effort by Management toward cleanliness and appearance. Moreover, communication is excellent and responsiveness to issues is the general rule. I have been very satisfied with my 3.5 years at The Avens.
Review from Apartments.com
Property Manager at The Avens at Dedham Station responded to this review
Hi, we are so happy to read such a great review about The Avens at Dedham Station, makes us really proud to know that our efforts are seen by the residents! Thank you!!
The Avens at Dedham Station Gallery
Nearby Properties You Might Like
Within 50 Miles of The Avens at Dedham Station
Find More Rentals in Dedham
Bedrooms
Other Types of Rentals
Dedham Apartments by Amenity
- Pet-Friendly Apartments in Dedham
- Furnished Apartments in Dedham
- Waterfront Apartments in Dedham
- Apartments with a Pool in Dedham
- Apartments with Wheelchair Access in Dedham
- Apartments with Washer & Dryer in Dedham
- Apartments with Utilities Included in Dedham
- Apartments with a Garage in Dedham
- Apartments with EV Charging in Dedham
- Apartments with a Virtual Tour in Dedham
Apartment Specialties
Find More Rentals Nearby…
Cities
Neighborhoods
Contact This Property
(774) 469-4177Languages: English
Open 10:00 AM – 5:00 PM Today