
Imprint
Studio - 2 Beds
$2,319 - $4,803


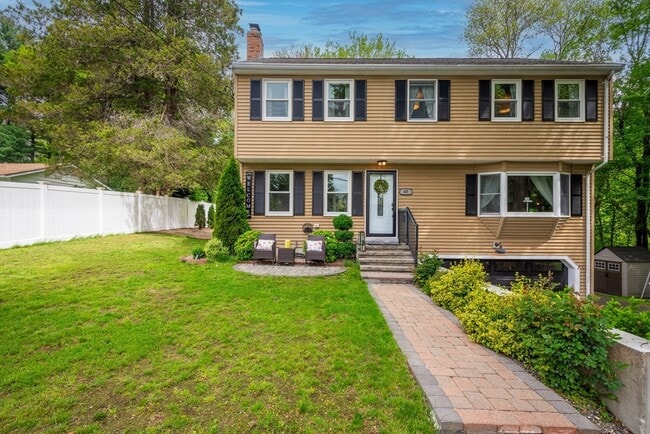
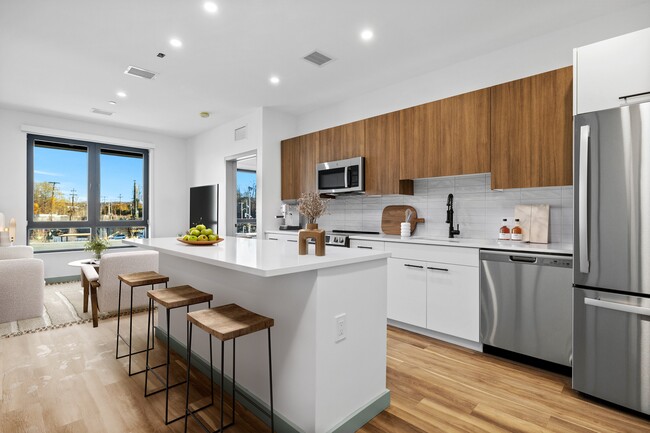
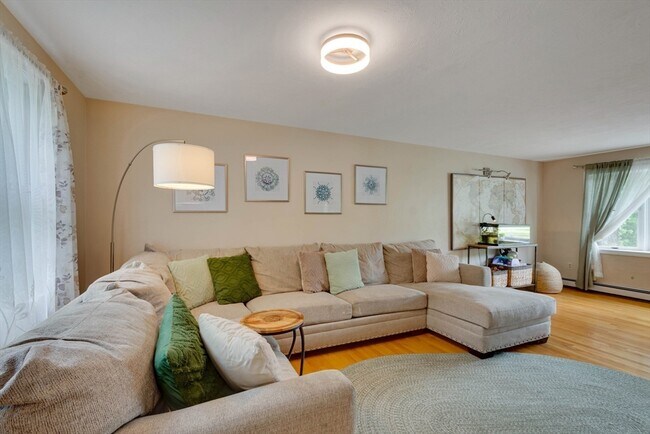
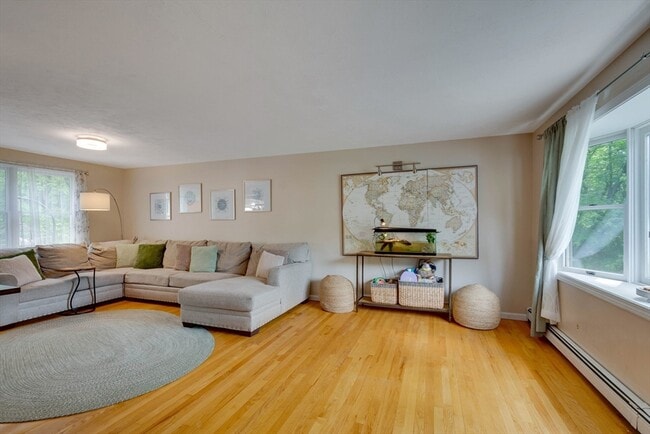
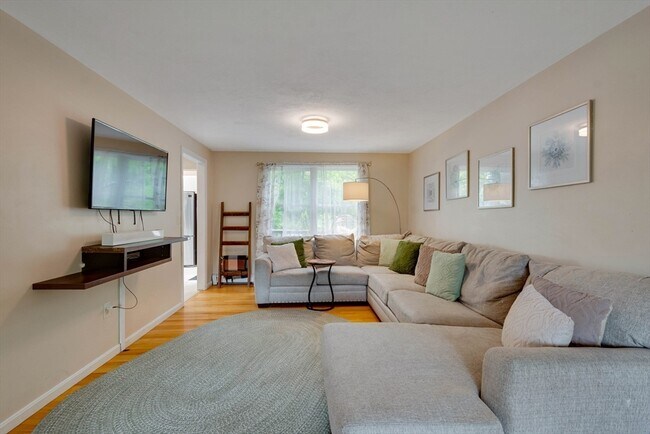
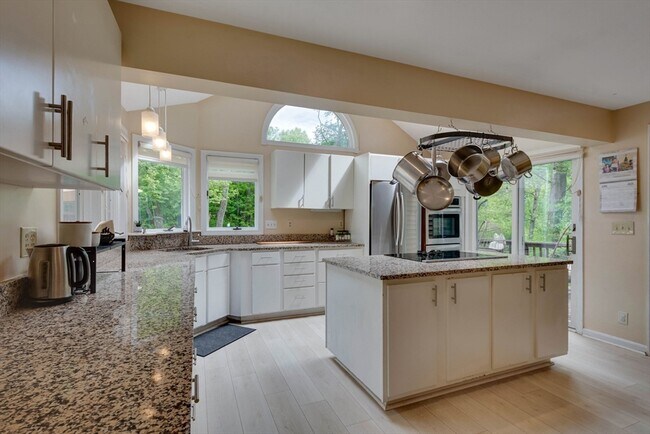
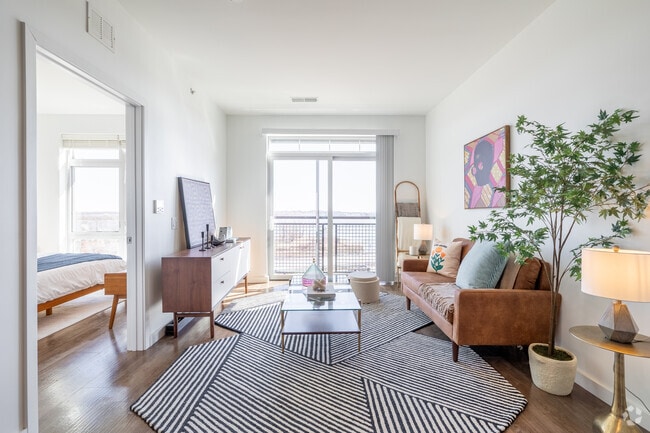
Available approx. 10/01/2026,Fully Furnished. Nestled on the highly desirable North Framingham side of town in a sought-after neighborhood,this beautifully... maintained 4-bedroom home offers comfort,space,and modern updates. The sun-filled main level features hardwood floors,a welcoming family room (fireplace not for tenant use),and an open living and dining area ideal for everyday living and entertaining. The spacious kitchen boasts cathedral ceilings with skylights,a center island,granite countertops,stainless steel appliances,and abundant cabinetry. Step outside to a wraparound deck overlooking a private backyard,perfect for relaxing or entertaining. Upstairs,the spacious primary suite offers a walk-in closet and private bath,while three additional generously sized bedrooms provide plenty of space. Recent updates include the roof,kitchen,bathrooms,driveway,flooring,carpeting,and fresh paint. Move in ready. Tenants responsible for snow removal and lawn care as if its their own home. tenants pays all utilities including water/sewer. Credit,background checks report,are required for qualified tenants. MLS ID 73552810
43 Joseph Rd is a single-family home for rent in Framingham, MA
The fees below are based on community-supplied data and may exclude additional fees and utilities.
Property Fee Disclaimer Based on community-supplied data and independent market research. Subject to change without notice. May exclude fees for mandatory or optional services and usage-based utilities.
The property listing data and information set forth herein were provided to MLS Property Information Network, Inc. from third party sources, including sellers, lessors and public records, and were compiled by MLS Property Information Network, Inc. The property listing data and information are for the personal, non-commercial use of consumers having a good faith interest in purchasing or leasing listed properties of the type displayed to them and may not be used for any purpose other than to identify prospective properties which such consumers may have a good faith interest in purchasing or leasing. MLS Property Information Network, Inc. and its subscribers disclaim any and all representations and warranties as to the accuracy of the property listing data and information set forth herein. All properties are subject to prior sale, change or withdrawal. Copyright © 2026 MLS Property Information Network, Inc. All rights reserved.
Walkability
Somewhat walkable30 / 100
Driveability
Exceptionally drivable90 / 100
Bikeability
Moderately bikeable60 / 100

Soundscore ™
Calm81 / 100


Mary E Stapleton Elementary School
Grades K-5
Public

Miriam F Mccarthy School
Grades PK-5
Public

The Brighton School
Grades PK-5
Private
Cameron Middle School
Grades 6-8
Public

Walsh Middle School
Grades 6-8
Public
MetroWest Jewish Day School
Grades PK-8
Private
Wayside Academy
Grades 6-12
Private
Data provided by GreatSchools.org © 2026. All rights reserved.

School
Commute Time (Distance)
Framingham State College
Drive: 9 min (3.6 mi)
Wellesley College
Drive: 20 min (9.3 mi)
Babson College
Drive: 21 min (10.2 mi)
Brandeis University
Drive: 24 min (11 mi)
Shoppers will appreciate 43 Joseph Rd proximity to Pinefield Shopping Center, Nobscot Village, and North Framingham Plaza. Pinefield Shopping Center is 1 mile away, and Nobscot Village is within a 28 minute walk.
Recreational activities near 43 Joseph Rd are plentiful. Discover 4 parks within 3.1 miles, including Garden in the Woods, Lyons-Cutler Reservation, and Nobscot Scout Reservation.
Living in Metro West provides easy access to General Edward Lawrence Logan International, located just 39 minutes from 43 Joseph Rd. Another nearby airport is Worcester Regional, located 26.9 miles away.
Within 50 Miles of 43 Joseph Rd