
The James Apartments
895 Boston Rd, Haverhill, MA 01835
Managed By

- Plus Fees
- $2,595 - $4,289
- Bedrooms
- 1 - 21 - 2 Beds
- Bathrooms
- 1 - 21 - 2 Baths
- Sq. Ft.
- 766 - 1,214 sq ft
Pricing and Floor Plans
Oak
Show Floor Plan Details Hide Floor Plan Details
Unable to load floor plan details.
889-2206
$2,595
808 Sq. Ft.
Now
887-1106
$2,649
808 Sq. Ft.
Now
887-1206
$2,723
808 Sq. Ft.
Now
889-2106
$2,642
808 Sq. Ft.
Nov. 10
Cedar
Show Floor Plan Details Hide Floor Plan Details
Unable to load floor plan details.
891-3408
$2,649
766 Sq. Ft.
Now
889-2408
$2,699
766 Sq. Ft.
Now
891-3308
$2,729
766 Sq. Ft.
Now
887-1108
$2,599
777 Sq. Ft.
Oct. 16
Willow
Show Floor Plan Details Hide Floor Plan Details
Unable to load floor plan details.
891-3305
$2,795
914 Sq. Ft.
Now
889-2305
$2,894
930 Sq. Ft.
Now
887-1205
$3,079
930 Sq. Ft.
Now
887-1405
$3,079
930 Sq. Ft.
Now
Birch
Show Floor Plan Details Hide Floor Plan Details
Unable to load floor plan details.
887-1103
$2,787
914 Sq. Ft.
Now
889-2303
$2,869
914 Sq. Ft.
Now
Spruce
Show Floor Plan Details Hide Floor Plan Details
Unable to load floor plan details.
Alder
Show Floor Plan Details Hide Floor Plan Details
Unable to load floor plan details.
893-4209
$3,269
1,113 Sq. Ft.
Now
893-4302
$3,279
1,113 Sq. Ft.
Now
893-4401
$3,399
1,113 Sq. Ft.
Now
Juniper
Show Floor Plan Details Hide Floor Plan Details
Unable to load floor plan details.
891-3304
$3,299
1,133 Sq. Ft.
Nov. 12
889-2404
$3,345
1,133 Sq. Ft.
Nov. 18
889-2104
$3,338
913 Sq. Ft.
Nov. 20
Property Map
Select a unit to view pricing and availability
Details
Lease Term Options
- 12 - 24 Month Leases
Property Information
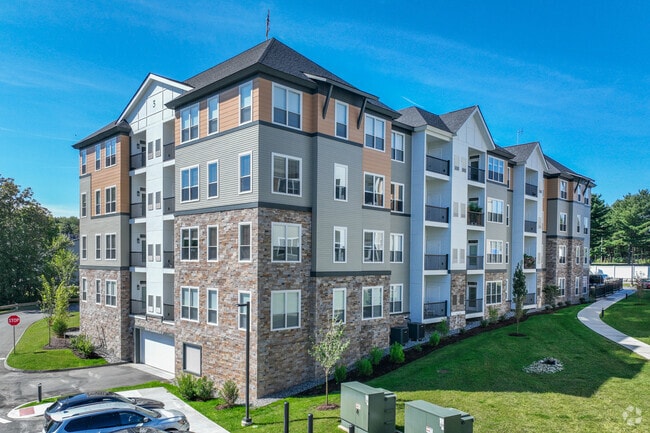
- Built in 2024
- 153 units5 stories
Specialty Housing Details
This property is intended and operated in accordance with the Housing for Older Persons provisions of the Fair Housing Act.
Fees & Policies
The fees below are based on community-supplied data and may exclude additional fees and utilities.
Utilities & Essentials
-
CableN/A
-
High Speed Internet AccessN/A
One-Time Basics
Due at Move-In
-
Security Deposit - Refundable$750
Garage
-
Parking Fee$125 / mo
-
Garage$125 / mo
Dogs Allowed
-
One-Time Pet Fee$90
-
Monthly Pet Fee$100 / mo
-
Pet Rent$100 / mo
70 lbs. Weight Limit
Cats Allowed
-
Monthly Pet Fee$50 / mo
-
Pet Rent$50 / mo
0 lbs. Weight Limit
Bike Storage
-
Storage DepositN/A
-
Storage RentN/A
Comments
Residents should call leasing office for more details
Personalized Add-Ons
-
Doggy DNA$90
-
Renter's InsuranceN/A
-
Key ChargeVaries by unit
Property Fee Disclaimer: Based on community-supplied data and independent market research. Subject to change without notice. May exclude fees for mandatory or optional services and usage-based utilities.
Matterport 3D Tours
Explore Commute Options
Property Highlights
- 9 ft. ceilings
- ADT and ButterflyMX Technology
- ADT Home Security
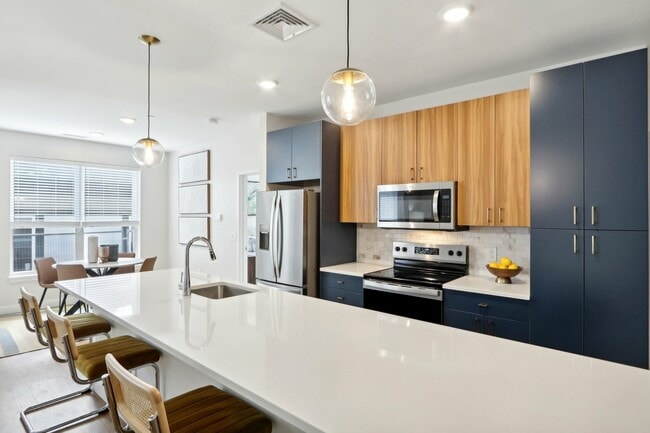
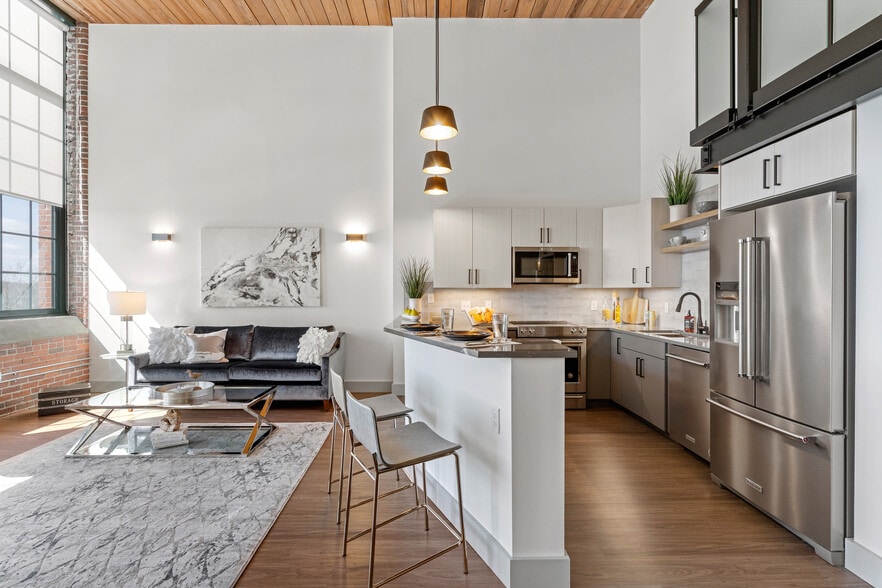
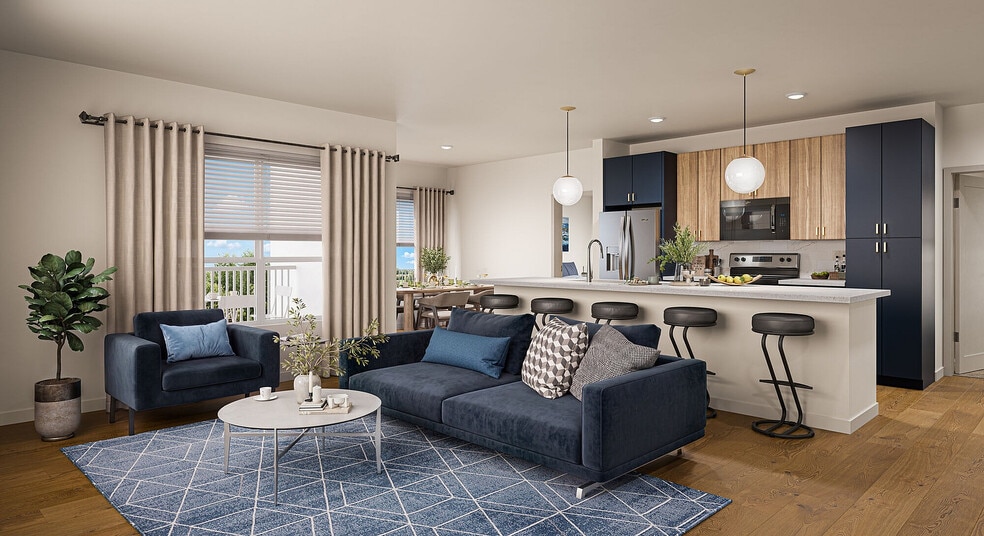
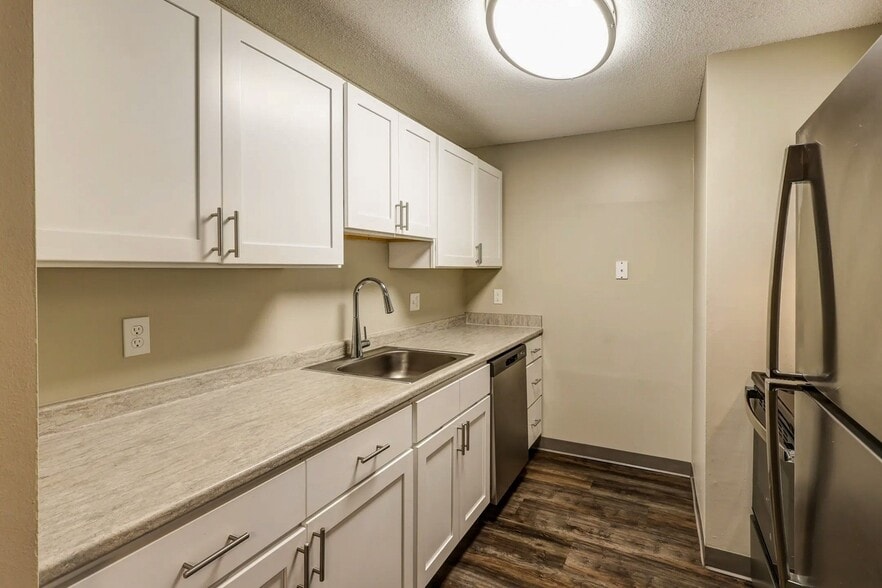
- Custom Two-Toned Kitchen Cabinetry
- Dog and Cat Friendly
- Elevators
- Energy Efficient Central Heating and AC
- EV Charging Stations
- Faux Wood Blinds
- French Door Refrigerator with Water Dispenser
- Full Sized Washer/Dryer
- Garage Parking Available
- Keyless Apartment Entry
- Keyless Building Entry
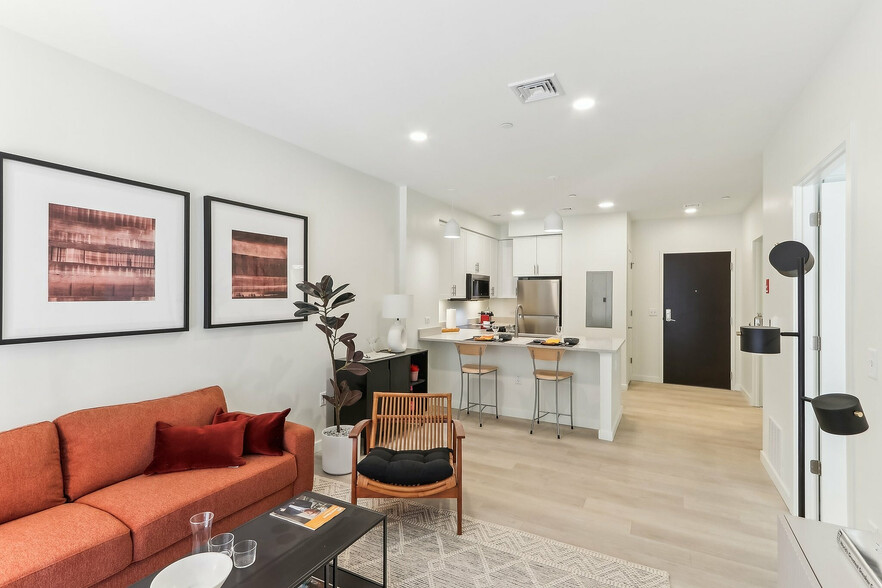
- Kitchen Islands with Breakfast Bars
- Limited Access Building
- Marble Tile Kitchen Backsplash
- One Bedroom Apartment Homes with Den
- Other
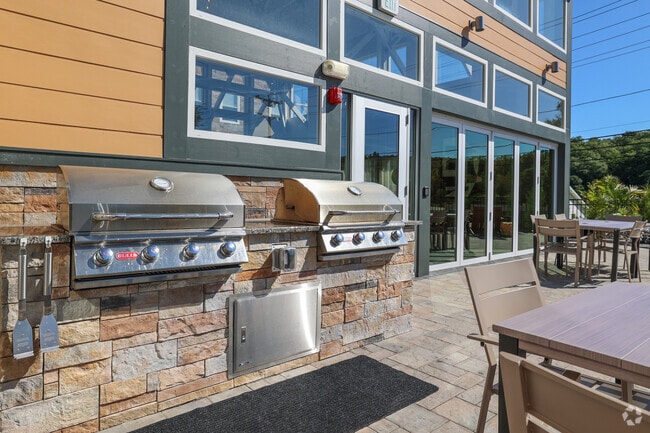
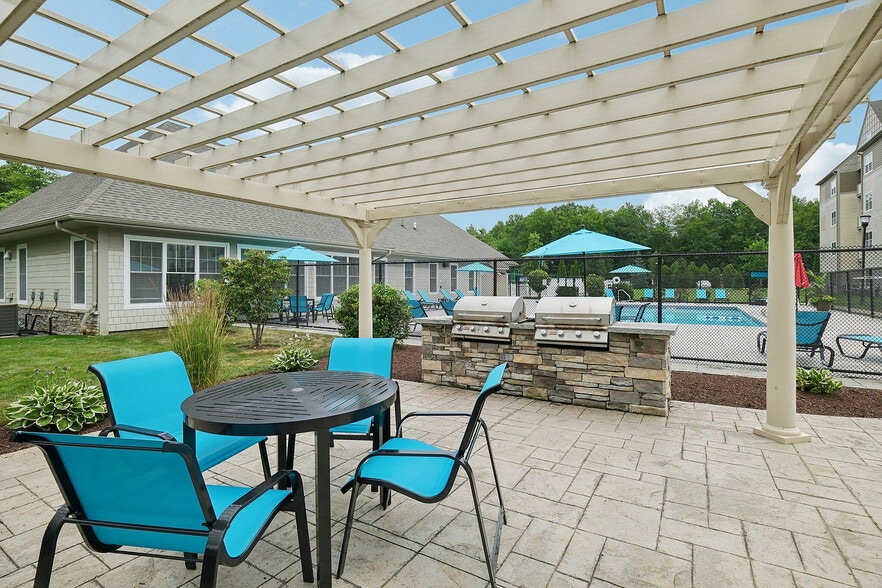
- Outdoor Grilling Area
- Package Rooms with Smart Access in Each Building
- Patio or Balcony for All Apartment Homes
- Premium carpeting in bedrooms
- Premium Kitchen Finishes
- Smart Home Capabilities
- Smoke free community
- Touch Screen Intercom Panel
Apartment Features
- Air Conditioning
- Balcony
- Breakfast Nook
- Cable Ready
- Carpet
- Den
- Dishwasher
- Disposal
- Freezer
- Heating
- High Ceilings
- Ice Maker
- Intercom
- Island Kitchen
- Kitchen
- Large Bedrooms
- Office
- Oven
- Patio
- Porch
- Quartz Countertops
- Range
- Refrigerator
- Security System
- Smoke Free
- Stainless Steel Appliances
- Tile Floors
- Tub/Shower
- Vaulted Ceiling
- Views
- Vinyl Flooring
- Walk-In Closets
- Washer/Dryer
- Wheelchair Accessible (Rooms)
- Window Coverings
Community Features
- Business Center
- Car Charging Station
- Clubhouse
- Community-Wide WiFi
- Conference Rooms
- Controlled Access
- Courtyard
- Elevator
- Fitness Center
- Garages
- Gas Range
- Grill
- Lounge
- Maintenance on site
- Multi Use Room
- Package Service
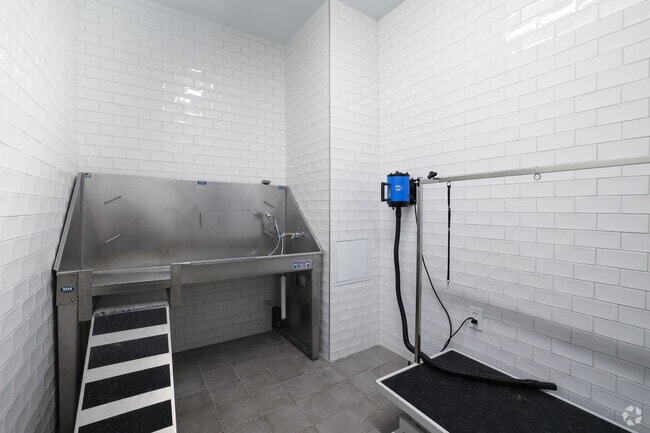
- Pet Care
- Pet Washing Station
- Picnic Area
- Planned Social Activities
- Pool
- Property Manager on Site
- Utilities Included
Map of The James Apartments
Area Scores
Walkability
Fairly walkable
Transit
Limited public transit
Driveability
Exceptionally drivable
Bikeability
Somewhat bikeable
Walkability measures the walking distance to day-to-day needs.
Transit measures access to public transportation.
Driveability measures congestion, parking availability, and access to major roads.
Bikeability measures the suitability for cycling.
Soundscore™
Active
A Sound Score rating aggregates noise caused by vehicle traffic, airplane traffic and local sources.
Transit
Commuter Rail
5 min Drive
Commuter Rail
5 min Drive
Airport
46 min Drive

Airport
45 min Drive
Airport
50 min Drive

Moving to Bradford, Haverhill, MA
Shopping Centers
Shoppers will appreciate The James Apartments proximity to Academy Plaza. Academy Plaza is 0.7 miles away.
Commuting
With a TransitScore of 30, The James Apartments has limited public transit, including 5 transit stops within 10 miles. Transit options include Bradford and Haverhill.
Parks and Recreation
Recreational activities near The James Apartments are plentiful. Discover 1 park within 4 miles, including Bradford Ski Area.
Airports
Living in Bradford provides easy access to Manchester Boston Regional, located just 45 minutes from The James Apartments. Another nearby airport is Portsmouth International at Pease, located 33.9 miles away.
Local Education
Primary and Secondary Schools

Bartlett Kindergarten Center
Grades K-5
Public
Silver Hill Horace Mann Charter School
Grades K-5
Charter
Moody
Grades PK-5
Public
Hunking Middle School
Grades 6-8
Public

Caleb Dustin Hunking School
Grades K-8
Public
Community Day Charter Public School - R. Kingman Webster
Grades PK-8
Charter
St. Joseph School of All Sts. Parish
Grades PK-8
Private

Haverhill High School
Grades 9-12
Public
Bradford Christian Academy
Grades K-12
Private
Data provided by GreatSchools.org © 2026. All rights reserved.

Colleges and Universities
| School | Commute Time (Distance) |
|---|---|
| Northern Essex Comm. Coll. | Drive: 12 min (5.3 mi) |
| Merrimack College | Drive: 14 min (6.6 mi) |
About The James Apartments
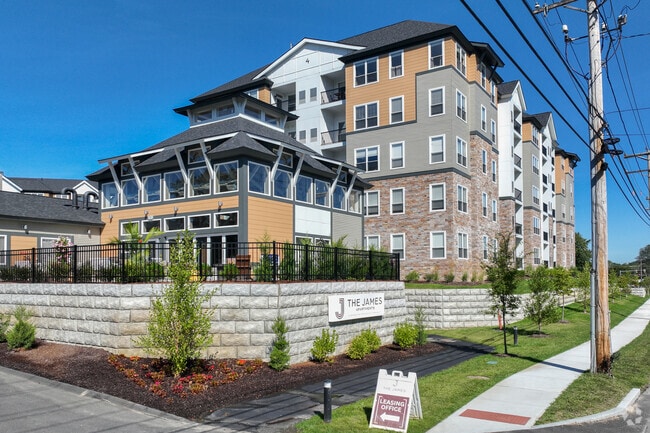
The James Apartments is elevating luxury living in the desirable Bradford neighborhood of historic Haverhill, MA. This community introduces a new classic with its newly constructed, modern apartments and impressive amenity spaces. The James invites…
you to experience everything we have to offer.
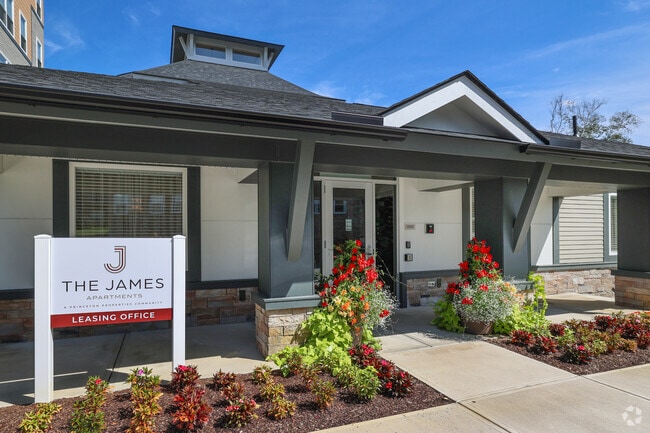
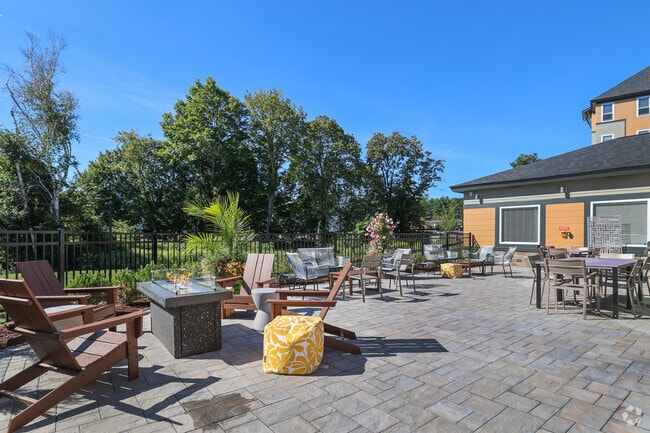
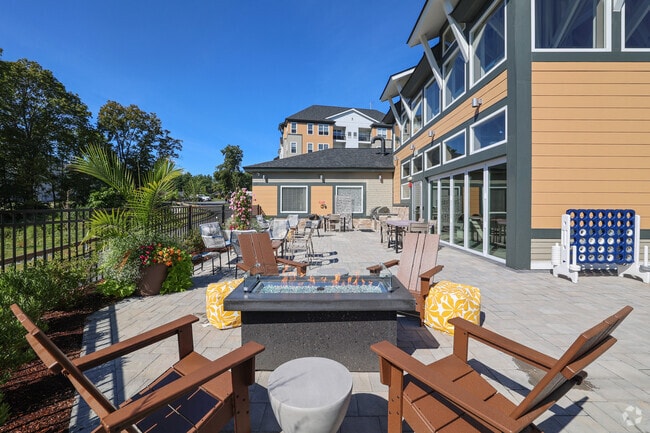
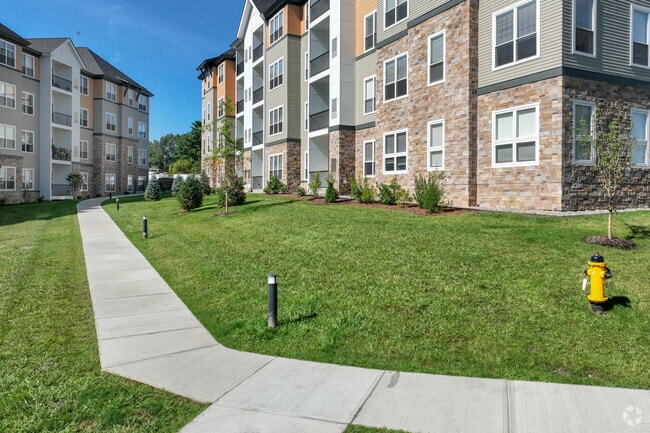
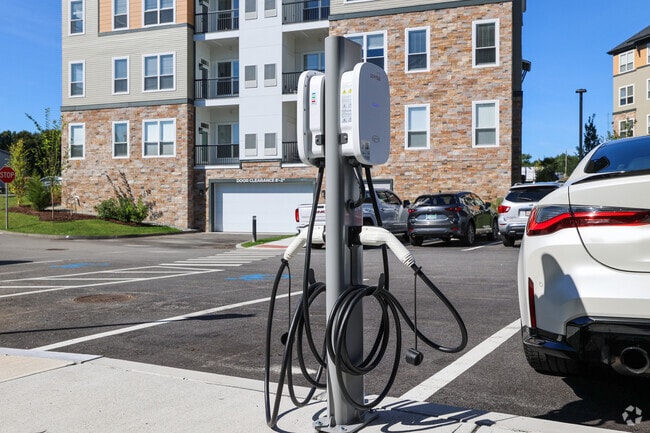
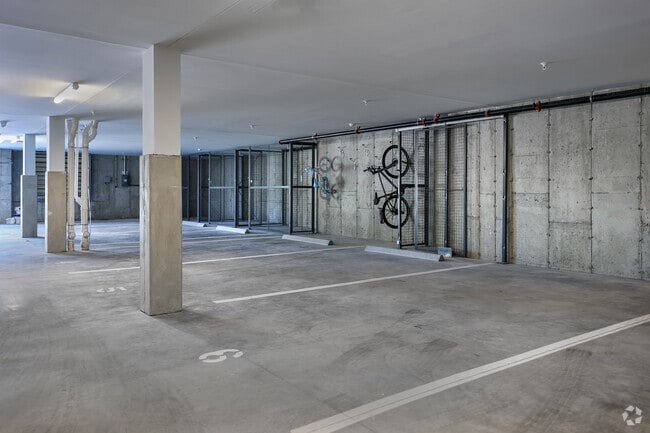
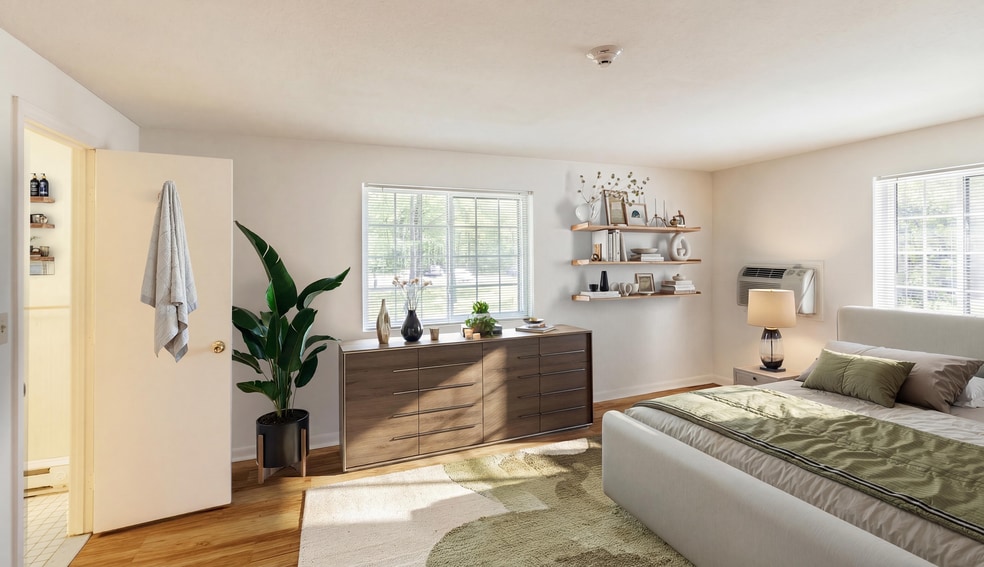
Enjoy an artfully decorated community clubhouse with conference, gathering, and work-from-home spaces. Take your furry family members to the onsite pet spa. Additional conveniences include two covered parking garages, multiple EV charging stations, an outdoor grilling and fire pit area, smart home technology, and a complimentary six-month membership to the neighboring Cedardale Health + Fitness!
The James Apartments is elevating luxury living in the desirable Bradford neighborhood of historic Haverhill, MA. This community introduces a new classic with its newly constructed, modern apartments and impressive amenity spaces. The James invites you to experience everything we have to offer.
Enjoy an artfully decorated community clubhouse with conference, gathering, and work-from-home spaces. Take your furry family members to the onsite pet spa. Additional conveniences include two covered parking garages, multiple EV charging stations, an outdoor grilling and fire pit area, smart home technology, and a complimentary six-month membership to the neighboring Cedardale Health + Fitness!
The James Apartments is an apartment community in Haverhill, MA
Contact
Haverhill, MA 01835
- Sunday Closed
- Monday 9:00 AM – 5:00 PM
- Tuesday 9:00 AM – 5:00 PM
- Wednesday 9:00 AM – 5:00 PM
- Thursday 9:00 AM – 5:00 PM
- Friday 9:00 AM – 5:00 PM
- Saturday 10:00 AM – 4:00 PM
The James Apartments Gallery
Nearby Properties You Might Like
Within 50 Miles of The James Apartments
Find More Rentals in Haverhill
Bedrooms
Other Types of Rentals
Haverhill Apartments by Amenity
- Pet-Friendly Apartments in Haverhill
- Furnished Apartments in Haverhill
- Waterfront Apartments in Haverhill
- Apartments with a Pool in Haverhill
- Apartments with Wheelchair Access in Haverhill
- Apartments with Washer & Dryer in Haverhill
- Apartments with Utilities Included in Haverhill
- Apartments with a Garage in Haverhill
- Apartments with EV Charging in Haverhill
- Apartments with a Virtual Tour in Haverhill
Apartment Specialties
Find More Rentals Nearby…
Cities
Neighborhoods
Contact This Property
(978) 955-9889Languages: English
Open 9:00 AM – 5:00 PM Today