
Managed By

- Total Monthly Price
- $2,150 - $3,080
- 12 Month Lease
- Bedrooms
- 1 - 21 - 2 Beds
- Bathrooms
- 1 - 21 - 2 Baths
- Sq. Ft.
- 886 - 1,697 sq ft
Pricing and Floor Plans
One Bedroom Loft Standard
Show Floor Plan Details Hide Floor Plan Details
Unable to load floor plan details.
185
$2,150
927 Sq. Ft.
Now
375
$2,175
925 Sq. Ft.
Now
381
$2,225
905 Sq. Ft.
Now
One Bedroom Loft Deluxe
Show Floor Plan Details Hide Floor Plan Details
Unable to load floor plan details.
140
$2,375
1,185 Sq. Ft.
Now
661
$2,499
1,208 Sq. Ft.
Now
141
$2,450
1,208 Sq. Ft.
Oct. 8
New
Two Bedroom Loft
Show Floor Plan Details Hide Floor Plan Details
Unable to load floor plan details.
365
$2,750
1,433 Sq. Ft.
Now
371
$2,800
1,433 Sq. Ft.
Now
540
$2,800
1,433 Sq. Ft.
Now
658
$2,850
1,433 Sq. Ft.
Nov. 7
Two Bedroom Loft Deluxe
Show Floor Plan Details Hide Floor Plan Details
Unable to load floor plan details.
166
$2,970
1,694 Sq. Ft.
Now
569
$3,080
1,560 Sq. Ft.
Sep. 28
Two Bedroom Loft Standard
Show Floor Plan Details Hide Floor Plan Details
Unable to load floor plan details.
262
$2,880
1,439 Sq. Ft.
Oct. 26
Details
Lease Term Options
- 12 mo
Property Information
- Built in 1906
- 337 units6 stories
Fees & Policies
The fees below are based on community-supplied data and may exclude additional fees and utilities.
Parking
-
Parking$60 / mo
Additional Parking Options
-
Covered
Dogs Allowed
-
Pet Rent$60 / mo
60 lbs. Weight Limit
Restrictions
All pets must be approved by management. Size, age and breed restrictions apply.
Comments
We Love Pets!
Cats Allowed
-
Pet Rent$35 / mo
0 lbs. Weight Limit
Restrictions
All pets must be approved by management. Max pets per apartment is two.
Comments
We Love Pets!
-
Storage Unit
Personalized Add-Ons
-
Key ChargeVaries by unit
Property Fee Disclaimer: Based on community-supplied data and independent market research. Subject to change without notice. May exclude fees for mandatory or optional services and usage-based utilities.
Matterport 3D Tours
Explore Commute Options
Property Highlights
- ADA Accessibility
- Central AC & heat
- Common area Wi-Fi access
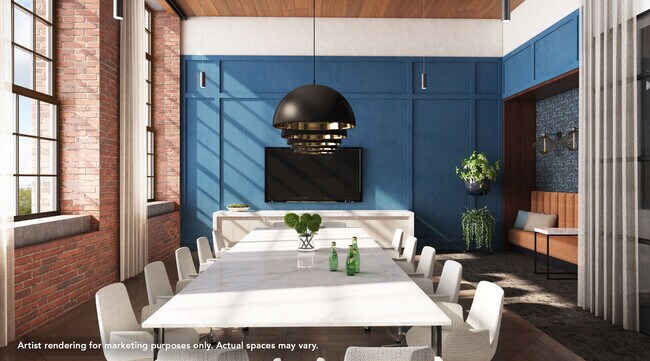
- Conference Room
- Eat-at kitchen island
- Football Field
- Game Room
- Garage Parking Available
- Individually controlled heating and cooling systems
- Keyless Fob Entry System
- Kitchen Islands
- Pet Wash Station
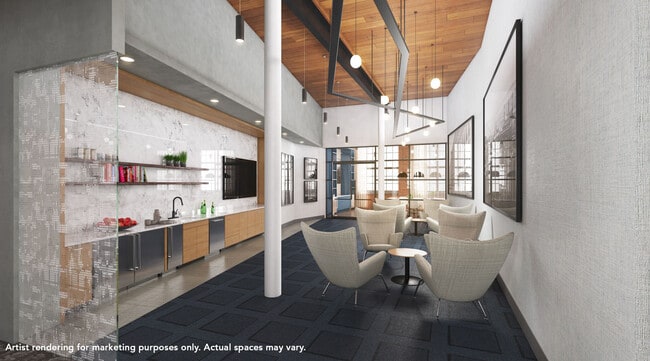
- Resident Lounge
- Smoke-free community
- Stainless Steel Appliances (Select Homes)
- Standing Showers Available
- Vinyl Flooring in Kitchen and Living Room
- Washer and Dryer In Apartment
- Water Dispenser
Apartment Features
- Air Conditioning
- Cable Ready
- Dishwasher
- Disposal
- Granite Countertops
- High Ceilings
- Ice Maker
- Kitchen
- Quartz Countertops
- Stainless Steel Appliances
- Tile Floors
- Walk-In Closets
- Window Coverings
Community Features
- Concierge
- Disposal Chutes
- Elevator
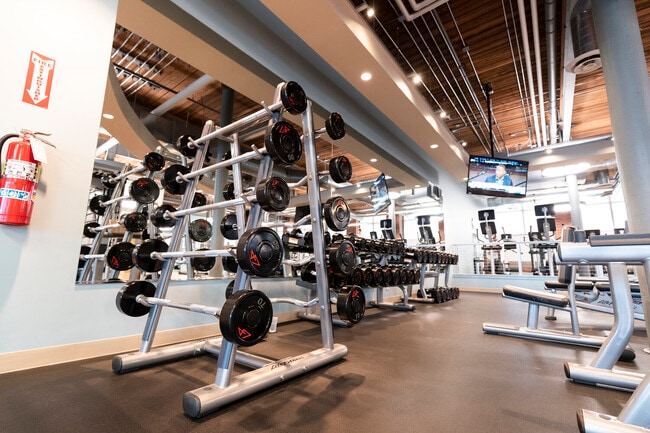
- Fitness Center
- Gameroom
- Income Restricted
- Maintenance on site
- Multi Use Room
- Package Service
- Pet Washing Station
- Planned Social Activities
- Property Manager on Site
- Storage Space
- Utilities Included
Map of Riverwalk Lofts
Area Scores
Walkability
Fairly walkable
Transit
Good public transit
Driveability
Exceptionally drivable
Bikeability
Moderately bikeable
Walkability measures the walking distance to day-to-day needs.
Transit measures access to public transportation.
Driveability measures congestion, parking availability, and access to major roads.
Bikeability measures the suitability for cycling.
Soundscore™
Active
A Sound Score rating aggregates noise caused by vehicle traffic, airplane traffic and local sources.
Transit
Commuter Rail
1 min Drive
Commuter Rail
6 min Drive
Airport
43 min Drive

Airport
41 min Drive

Moving to South Lawrence, Lawrence, MA
Shopping Centers
Shoppers will appreciate Riverwalk Lofts proximity to 265 Merrimack St. Plaza, 64-74 Common St, and 35 S Broadway. 265 Merrimack St. Plaza is 0.1 miles away, and 64-74 Common St is within a 13 minute walk.
Commuting
With a TransitScore of 70, Riverwalk Lofts has good public transit, including 5 transit stops within 8.1 miles. Transit options include Lawrence and Andover.
Parks and Recreation
Recreational activities near Riverwalk Lofts are plentiful. Discover 2 parks within 2.9 miles, including Lawrence Heritage State Park and Stevens-Coolidge Place.
Airports
Living in South Lawrence provides easy access to Manchester Boston Regional, located just 42 minutes from Riverwalk Lofts. Another nearby airport is General Edward Lawrence Logan International, located 30.2 miles away.
Local Education
Primary and Secondary Schools

Edward F. Parthum Elementary
Grades K-5
Public

South Lawrence East Elementary School
Grades K-5
Public

John Breen School
Grades PK-5
Public
James F Hennessey
Grades PK-5
Public

Spark Academy
Grades 6-8
Public
Esperanza Academy
Grades K-8
Private
Lawrence Catholic Academy
Grades PK-8
Private

Lawrence High School
Grades 9-12
Public
Central Catholic High School
Grades 9-12
Private
Math Science & Technology High School
Grades 9-12
Public
Data provided by GreatSchools.org © 2026. All rights reserved.

Colleges and Universities
| School | Commute Time (Distance) |
|---|---|
| Merrimack College | Drive: 8 min (3.4 mi) |
| Middlesex C.C., Lowell Campus | Drive: 17 min (11.2 mi) |
| Northern Essex Comm. Coll. | Drive: 17 min (11.5 mi) |
| UMass Lowell | Drive: 19 min (12.1 mi) |
About Riverwalk Lofts
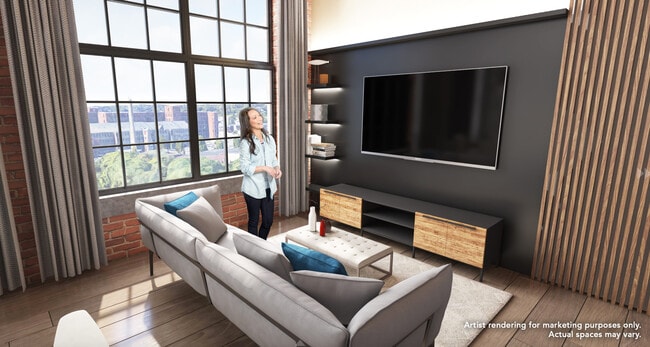
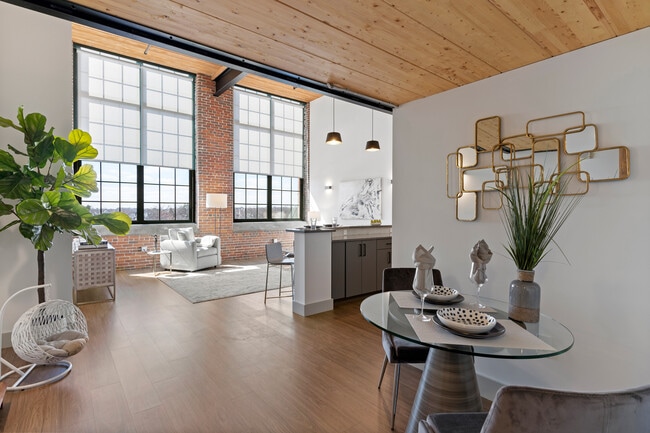
Welcome to Riverwalk Lofts, where upscale, urban chic meets historic charm. Located in the heart of Lawrence's bustling Riverwalk Innovation District, these brand-new 1- and 2-bedroom loft apartments redefine luxury living. Featuring exposed brick,…
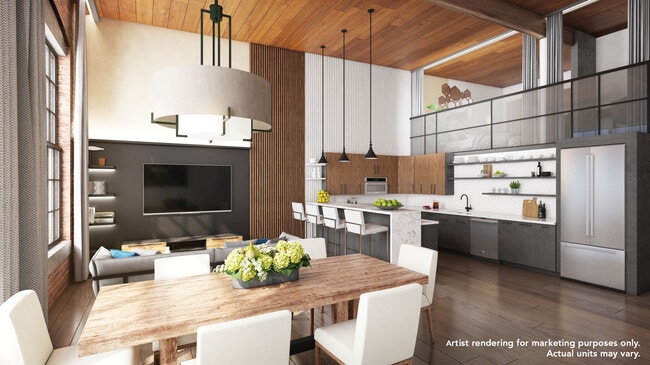
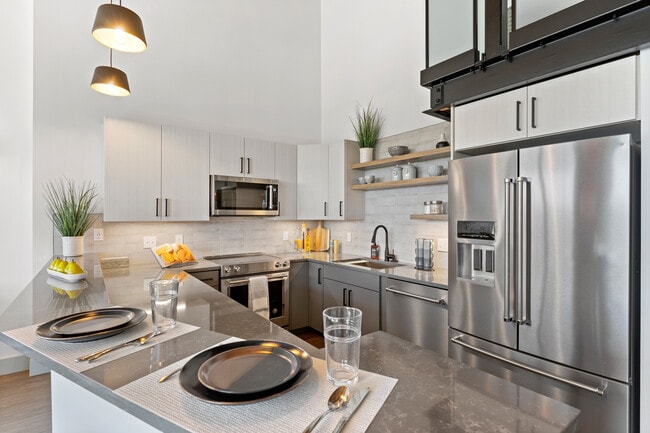
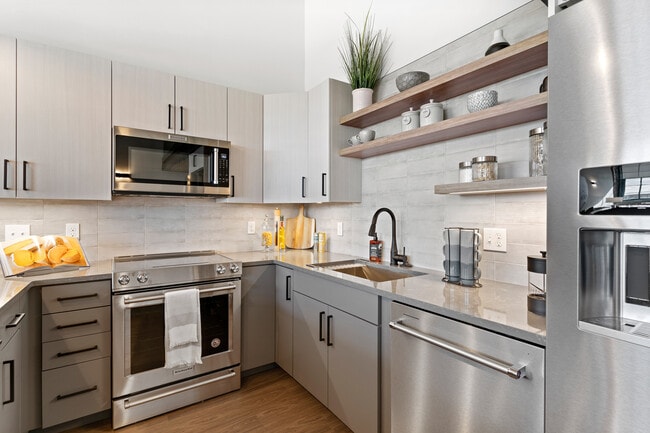
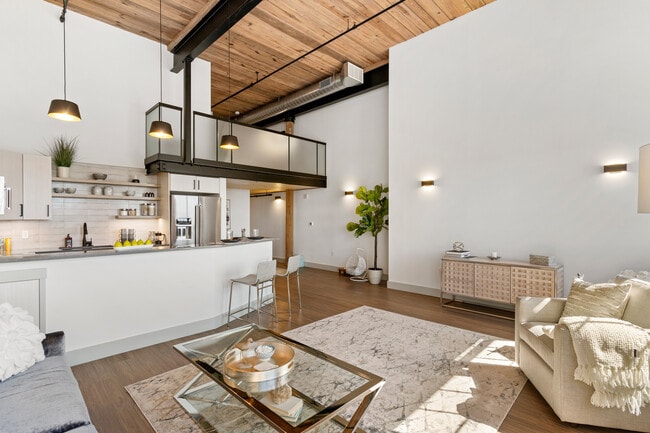
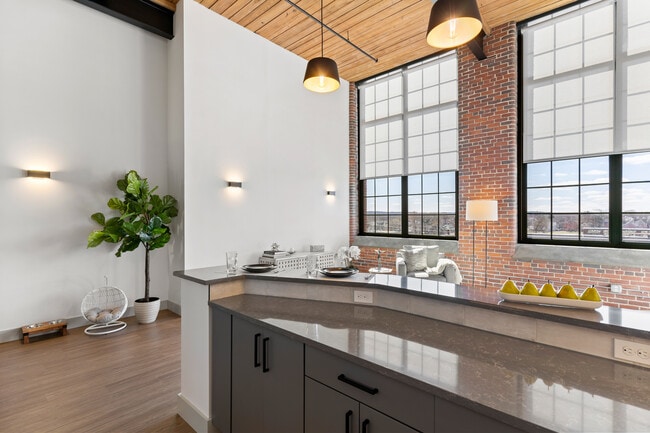
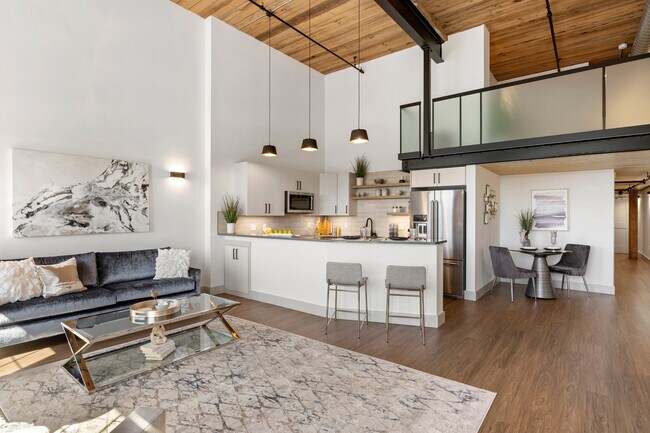
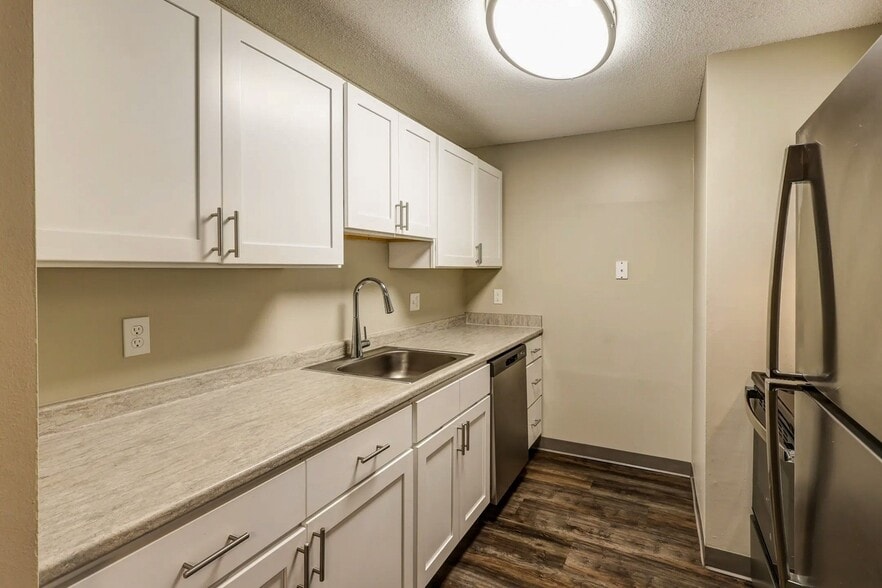
16-foot ceilings, and 12-foot windows, each apartment is designed to impress. Indulge in updated kitchens with quartz countertops, custom cabinetry, and stainless steel appliances, along with airy and bright, open-concept layouts. All units boast a second-floor loft for more space to live your dream life.
With the MBTA Commuter Rail across the street and easy access to I-495, I-93, and Route 28, you're perfectly connected to everything Greater Boston has to offer.
Welcome to Riverwalk Lofts, where upscale, urban chic meets historic charm. Located in the heart of Lawrence's bustling Riverwalk Innovation District, these brand-new 1- and 2-bedroom loft apartments redefine luxury living. Featuring exposed brick, 16-foot ceilings, and 12-foot windows, each apartment is designed to impress. Indulge in updated kitchens with quartz countertops, custom cabinetry, and stainless steel appliances, along with airy and bright, open-concept layouts. All units boast a second-floor loft for more space to live your dream life.
With the MBTA Commuter Rail across the street and easy access to I-495, I-93, and Route 28, you're perfectly connected to everything Greater Boston has to offer.
Riverwalk Lofts is an apartment community in Lawrence, MA
Why you'll love Riverwalk Lofts
# Why Live at Riverwalk Lofts Riverwalk Lofts combines industrial heritage with contemporary comfort in Lawrence's Riverwalk Innovation District. These loft-style apartments feature one and two-bedroom layouts ranging from 866 to 1,697 square feet, showcasing the building's historic mill architecture. The residences feature soaring 16-foot ceilings, 12-foot windows, and original brick walls that fill each home with natural light. Each apartment includes quartz countertops, stainless steel appliances, and in-unit washers and dryers. The community offers a fitness center, resident lounges with coffee stations, conference rooms, and a game room. Located directly across from the MBTA Commuter Rail station and near major highways, Riverwalk Lofts puts you at the center of Lawrence's revitalized downtown while preserving the character of its industrial past.
Contact
Lawrence, MA 01843
- Sunday Closed
- Monday 9:00 AM – 5:00 PM
- Tuesday 9:00 AM – 5:00 PM
- Wednesday 9:00 AM – 5:00 PM
- Thursday 9:00 AM – 5:00 PM
- Friday 9:00 AM – 5:00 PM
- Saturday 10:00 AM – 4:00 PM
Renter Reviews
For Riverwalk Lofts
19 Ratings & Reviews
-
7/20/26
Thin walls, cars get broken into, leasing office unsympathetic.
I lived here for five years, and while there were some positives, my overall experience was disappointing.
To start, I was required to sign my lease on July 28 but wasn't given access to my apartment or keys until August 1. That meant paying roughly $300 for days I wasn't even allowed to live there.
I also paid extra for a "river view" apartment. Unfortunately, during my entire first year, the area between the building and the river was an active construction site. Instead of the view I was… paying for, I looked out at dirt, construction equipment, and ongoing work. The noise often started as early as 6:00 a.m., making it difficult to enjoy the apartment.
When it came time to renew my lease, management proposed a $200 rent increase. Given that I had spent the previous year paying a premium for a river view that was largely obstructed by construction, I asked if they would be willing to work with me on the increase. They declined.
The walls are also incredibly thin. I could hear my neighbor coughing, sneezing, and having phone conversations from inside my apartment. The lack of privacy was frustrating and made it difficult to feel comfortable in my own home.
Utility costs were another surprise. My electric bills regularly exceeded $300 per month, which felt excessive for an apartment.
The most concerning issue was security. My vehicle was broken into while parked in the underground garage that residents pay extra to use. The garage is marketed as a secure, enclosed area, yet a brand-new iPad Pro worth nearly $3,000 was stolen from my vehicle. After reporting the incident, I felt that management offered little support or concern.
Despite these issues, I stayed for five years because I don't like moving and hoped things would improve. In the end, I decided to break my lease just three months before it expired. The penalty was two months' rent. Given my five-year residency, consistent on-time payments, and the fact that I was leaving only three months early, I asked management if they would consider reducing the fee. They refused to make any accommodation.
After five years, I left feeling that resident loyalty and concerns were not valued. Based on my experience, I would encourage prospective renters to carefully consider their options before signing a lease here.Review from Apartments.com
1 Person Found This Helpful
Riverwalk Lofts Gallery
Nearby Properties You Might Like
Within 50 Miles of Riverwalk Lofts
Find More Rentals in Lawrence
Bedrooms
Other Types of Rentals
Lawrence Apartments by Amenity
- Pet-Friendly Apartments in Lawrence
- Furnished Apartments in Lawrence
- Waterfront Apartments in Lawrence
- Apartments with a Pool in Lawrence
- Apartments with Wheelchair Access in Lawrence
- Apartments with Washer & Dryer in Lawrence
- Apartments with Utilities Included in Lawrence
- Apartments with a Garage in Lawrence
- Apartments with EV Charging in Lawrence
- Apartments with a Virtual Tour in Lawrence
Apartment Specialties
Find More Rentals Nearby…
Cities
Neighborhoods
Contact this Property
(351) 208-1870Languages: English
Open 9:00 AM – 5:00 PM Today