
Imprint
Studio - 2 Beds
$2,319 - $3,831


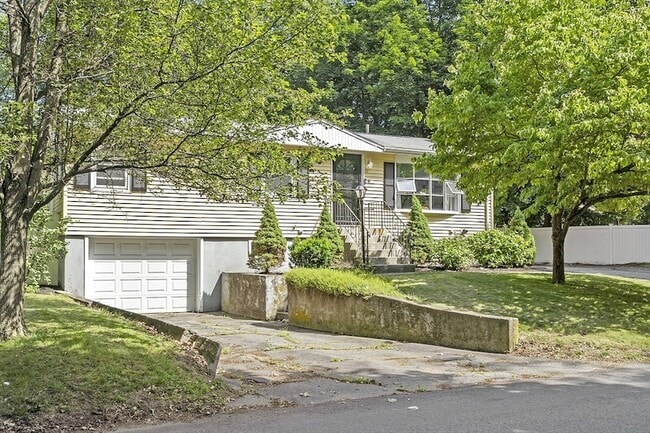
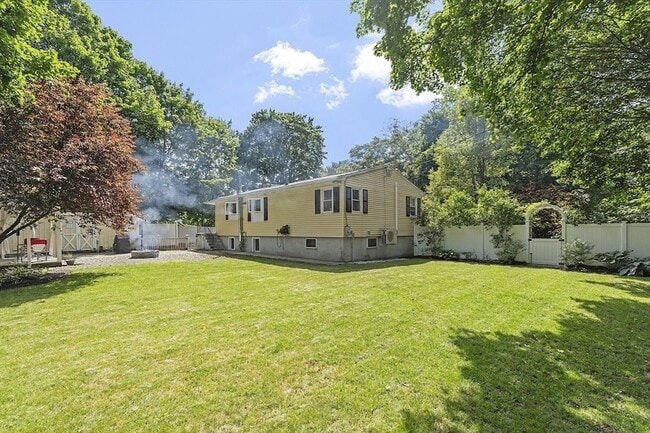
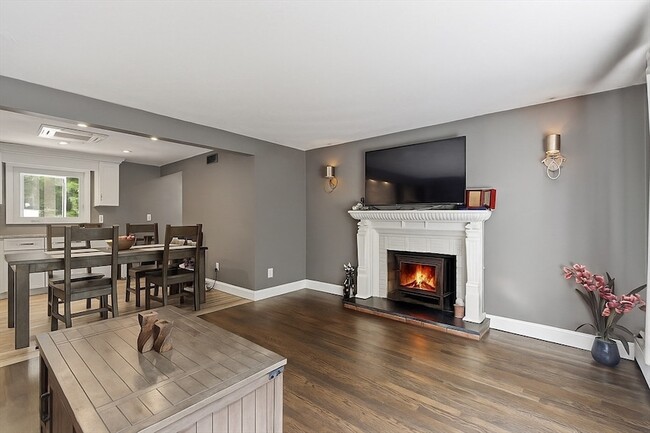
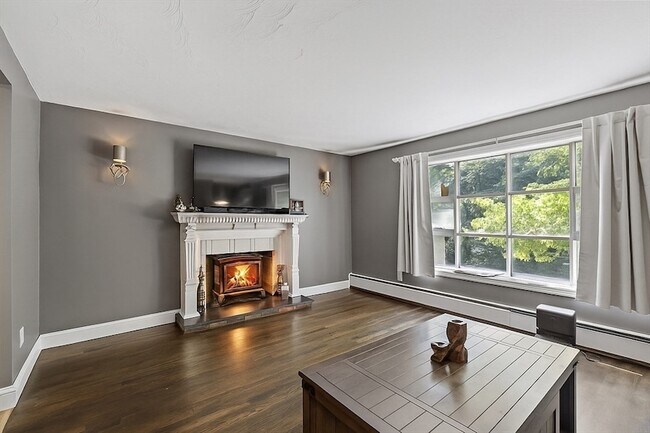
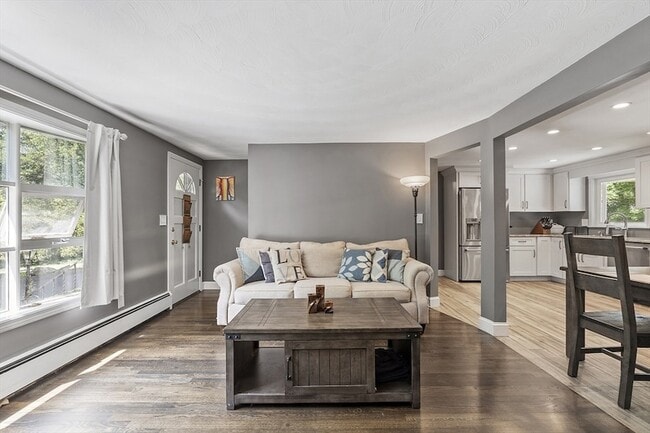
No better way to enjoy summer than in the privacy of a single-family home that comes with a fully fenced-in yard, ideal for those with little ones or furry... friends! This house is perfect for anyone looking to spend time outdoors - gardening, grilling, entertaining, or simply hanging out by the fire pit. A cabana ensures all-weather enjoyment. At the heart of the home is an open layout kitchen, dining, and living room that ensures harmonious living on the main level. Proper pantry on main level! 3 bedrooms, all with good-sized closets. The full, finished basement comes with a secondary living area for entertainment, along with a dedicated laundry room and half-bath. Updated amenities to ensure that you live in comfort: tankless hot water, AC, and a wood stove for cozy winter days. Home is rented with a 1st-level couch and a guest (queen-sized) bed+frame. Tenants pay for gas, electricity, and wifi. 1st, last, and 1 month's security deposit required. Pets allowed!
12 Month Lease
6 Mackin St is a single-family home for rent in Hudson, MA

Joan Bissdorf is a Realtor® at Keller Williams Realty. Originally from Singapore, she brings a background in business development and consulting that shapes her detail-oriented, analytical approach to real estate. Through her website and blog, she also shares insights about buying, selling, relocating, and building a life in the Boston area. Joan operates at the intersection of technical expertise and human insight. While she is highly analytical, she is equally attuned to the people side of every transaction: listening closely, reading between the lines, and anticipating challenges before they arise. Her ability to sense the unspoken and see around the corners allows her to proactively guide clients through complex decisions. She cares deeply about creating a perfect experience for her clients. That could mean hitting all timeline goals for a relocation and home sale, hiring dependable professionals to get a residence ready, or providing the right knowledge for decision making. She prides herself at being present, always. Note: Many of Joan's transactions are recorded under her team (Treetop Group) rather than individual profile. As a result, transaction counts shown online do not accurately capture her work experience. Joan sells about 30 homes in a year.
Walkability
Somewhat walkable30 / 100
Driveability
Very drivable80 / 100
Bikeability
Fairly bikeable40 / 100

Soundscore ™
Active72 / 100


Mulready Elementary School
Grades PK-5
Public

St. Michael Elementary School
Grades PK-8
Private
Hudson Catholic High School
Grades 9-12
Private

Hudson High School
Grades 6-12
Public
Data provided by GreatSchools.org © 2026. All rights reserved.

School
Commute Time (Distance)
Framingham State College
Drive: 24 min (12.2 mi)
Shoppers will appreciate 6 Mackin St proximity to Redco Plaza, 275 Cox St, and 168 Main St. Redco Plaza is 0.1 miles away, and 275 Cox St is within a 13 minute walk.
Recreational activities near 6 Mackin St are plentiful. Discover 1 park within 2.2 miles, including Honey Pot Hill Orchards.
Living in Central Hudson provides easy access to Worcester Regional, located just 35 minutes from 6 Mackin St. Another nearby airport is General Edward Lawrence Logan International, located 32.5 miles away.
Within 50 Miles of 6 Mackin St