
Managed By

- Total Monthly Price
- $2,140 - $3,384
- Bedrooms
- 1 - 21 - 2 Beds
- Bathrooms
- 1 - 21 - 2 Baths
- Sq. Ft.
- 590 - 1,271 sq ft
Pricing and Floor Plans
A3
Show Floor Plan Details Hide Floor Plan Details
Unable to load floor plan details.
0506
$2,399
835 Sq. Ft.
Now
0534
$2,399
835 Sq. Ft.
Now
0504
$2,609
835 Sq. Ft.
Oct. 11
A1
Show Floor Plan Details Hide Floor Plan Details
Unable to load floor plan details.
0408
$2,140
590 Sq. Ft.
Now
0415
$2,345
590 Sq. Ft.
Now
A21
Show Floor Plan Details Hide Floor Plan Details
Unable to load floor plan details.
0533
$2,299
851 Sq. Ft.
Now
0331
$2,520
851 Sq. Ft.
Oct. 8
A2
Show Floor Plan Details Hide Floor Plan Details
Unable to load floor plan details.
A31
Show Floor Plan Details Hide Floor Plan Details
Unable to load floor plan details.
B1
Show Floor Plan Details Hide Floor Plan Details
Unable to load floor plan details.
0336
$2,699
1,038 Sq. Ft.
Now
0613
$2,699
1,038 Sq. Ft.
Now
0604
$3,055
1,038 Sq. Ft.
Now
B01
Show Floor Plan Details Hide Floor Plan Details
Unable to load floor plan details.
0221
$2,599
931 Sq. Ft.
Now
2212
$2,836
931 Sq. Ft.
Oct. 8
B21
Show Floor Plan Details Hide Floor Plan Details
Unable to load floor plan details.
0517
$2,799
1,153 Sq. Ft.
Now
0728
$3,069
1,153 Sq. Ft.
Nov. 16
B2
Show Floor Plan Details Hide Floor Plan Details
Unable to load floor plan details.
0608
$2,799
1,138 Sq. Ft.
Now
B0
Show Floor Plan Details Hide Floor Plan Details
Unable to load floor plan details.
4210
$2,933
926 Sq. Ft.
Oct. 8
B31
Show Floor Plan Details Hide Floor Plan Details
Unable to load floor plan details.
8111
$3,125
1,271 Sq. Ft.
Oct. 8
B3
Show Floor Plan Details Hide Floor Plan Details
Unable to load floor plan details.
B22
Show Floor Plan Details Hide Floor Plan Details
Unable to load floor plan details.
Details
Lease Term Options
- 9 - 12 Month Leases
Property Information
- Built in 2001
- 240 units3 stories
Fees & Policies
The fees below are based on community-supplied data and may exclude additional fees and utilities.
Utilities & Essentials
-
Utility - Water/SewerUsage-Based / mo
-
Utility - GasUsage-Based / mo
-
Utility - ElectricUsage-Based / mo
-
Liability InsuranceVaries / mo
Covered
-
Parking Fee$80
Comments
Assigned Carports Available
Garage
-
Parking Fee$195
Comments
Assigned Detatched Garages Available
Additional Parking Options
-
Surface Lot
Dogs Allowed
-
Monthly Pet Fee$65
-
Monthly Pet Fee$65 / mo
Restrictions
Maximum of 2 pets per apartment. Pet rent is $65. Breed restrictions apply.
Cats Allowed
-
Monthly Pet Fee$65
-
Monthly Pet Fee$65 / mo
Restrictions
Maximum of 2 pets per apartment. Pet rent is $65. Breed restrictions apply.
Small Storage
-
Storage DepositN/A
-
Storage Rent$45 / mo
Large Storage
-
Storage DepositN/A
-
Storage Rent$80 / mo
Situational
-
Renters Insurance Liability Forced Placement$10.75 / mo
-
Short Term Premium$175 / mo
-
Month-to-Month Premium$500 / mo
-
Lease Buy-Out$3,500 / lease
-
Intra-Community Transfer Fee$1,000 / occurrence
-
Utility - Late Fee$10 / occurrence
-
Late Fee$150 / occurrence
-
Lease Change Fee$175 / occurrence
-
Lock / Key Fee$250 / occurrence
-
Fob Replacement$50 / occurrence
-
Non-Sufficient Funds$50 / occurrence
-
Utility - Non-Sufficient Funds$50 / occurrence
-
Replacement Garage Opener$75 / occurrence
-
Utility - Vacant Cost Recovery Fee$75 / occurrence
-
ViolationVaries / occurrence
-
Legal FeeVaries / occurrence
Property Fee Disclaimer: Based on community-supplied data and independent market research. Subject to change without notice. May exclude fees for mandatory or optional services and usage-based utilities.
Matterport 3D Tours
Explore Commute Options
Property Highlights
- EV Charging Stations
- laminate plank flooring in kitchen and bathroom
- power outlets with USB ports
- Preferred Renters Insurance Program Available
Apartment Features
- Air Conditioning
- Balcony
- Cable Ready
- Carpet
- Ceiling Fans
- Den
- Dining Room
- Dishwasher
- Disposal
- Fireplace
- Freezer
- Handrails
- Hardwood Floors
- Heating
- High Speed Internet Access
- Kitchen
- Microwave
- Oven
- Patio
- Range
- Recreation Room
- Refrigerator
- Storage Space
- Tub/Shower
- Walk-In Closets
- Washer/Dryer
- Window Coverings
Community Features
- 24 Hour Access
- Breakfast/Coffee Concierge
- Business Center
- Car Charging Station
- Clubhouse
- Conference Rooms
- Controlled Access
- Fitness Center
- Garages
- Grill
- Lounge
- Maintenance on site
- Media Center/Movie Theatre
- Multi Use Room
- Online Services
- Package Service
- Picnic Area
- Pool
- Property Manager on Site
- Renters Insurance Program
- Sauna
- Storage Space
- Sundeck
- Walk-Up
- Walking/Biking Trails
- Wi-Fi
Map of TGM Andover Park
Area Scores
Walkability
Moderately walkable
Transit
Limited public transit
Driveability
Exceptionally drivable
Bikeability
Fairly bikeable
Walkability measures the walking distance to day-to-day needs.
Transit measures access to public transportation.
Driveability measures congestion, parking availability, and access to major roads.
Bikeability measures the suitability for cycling.
Soundscore™
Busy
A Sound Score rating aggregates noise caused by vehicle traffic, airplane traffic and local sources.
Transit
Commuter Rail
4 min Drive
Commuter Rail
5 min Drive
Airport
47 min Drive

Airport
41 min Drive

Moving to Den Rock Park, Lawrence, MA
Shopping Centers
Shoppers will appreciate TGM Andover Park proximity to Eaglewood Shops and North Andover Mall. Eaglewood Shops is 0.5 miles away, and North Andover Mall is within a 9 minute walk.
Commuting
With a TransitScore of 30, TGM Andover Park has limited public transit, including 5 transit stops within 9.4 miles. Transit options include Andover and Lawrence.
Parks and Recreation
Recreational activities near TGM Andover Park are plentiful. Discover 3 parks within 3.8 miles, including Stevens-Coolidge Place, Lawrence Heritage State Park, and Smolak Farms.
Airports
Living in Den Rock Park provides easy access to General Edward Lawrence Logan International, located just 40 minutes from TGM Andover Park. Another nearby airport is Manchester Boston Regional, located 28.6 miles away.
Local Education
Primary and Secondary Schools

Atkinson Elementary School
Grades K-5
Public

Franklin Elementary School
Grades K-5
Public
South Lawrence East Elementary School
Grades K-5
Public

John Breen School
Grades PK-5
Public

Spark Academy
Grades 6-8
Public
North Andover Middle School
Grades 6-8
Public
South Lawrence East Middle School
Grades 8
Public
Sacred Heart School
Grades K-8
Private
St Michael Elementary School
Grades PK-8
Private

Lawrence High School
Grades 9-12
Public
Phillips Academy
Grades 9-12
Private
Health & Human Services High School
Grades 9-12
Public
Data provided by GreatSchools.org © 2026. All rights reserved.

Colleges and Universities
| School | Commute Time (Distance) |
|---|---|
| Merrimack College | Drive: 3 min (1.2 mi) |
| Middlesex C.C., Lowell Campus | Drive: 17 min (11 mi) |
| UMass Lowell | Drive: 19 min (12 mi) |
| Northern Essex Comm. Coll. | Drive: 19 min (12.8 mi) |
About TGM Andover Park
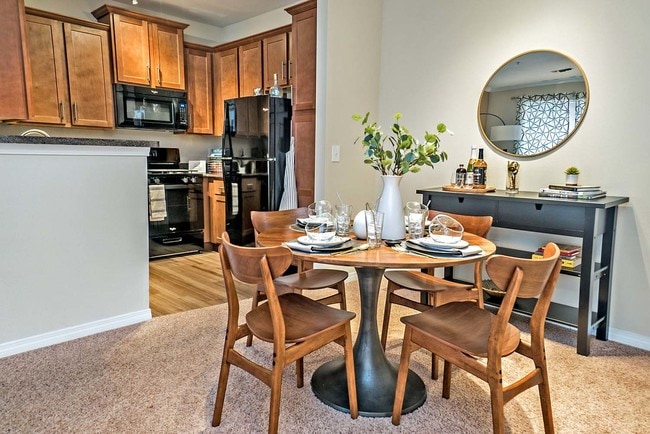
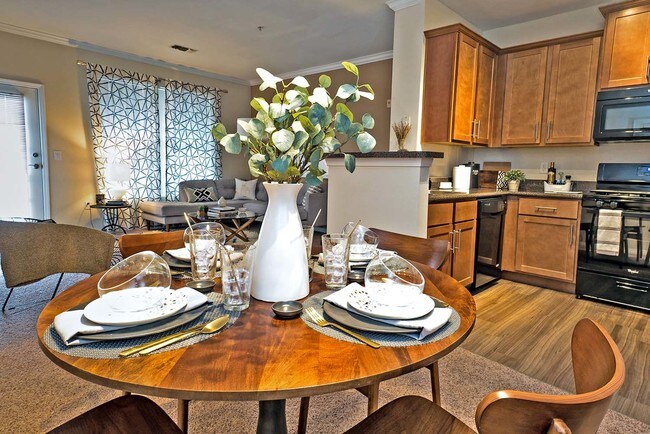
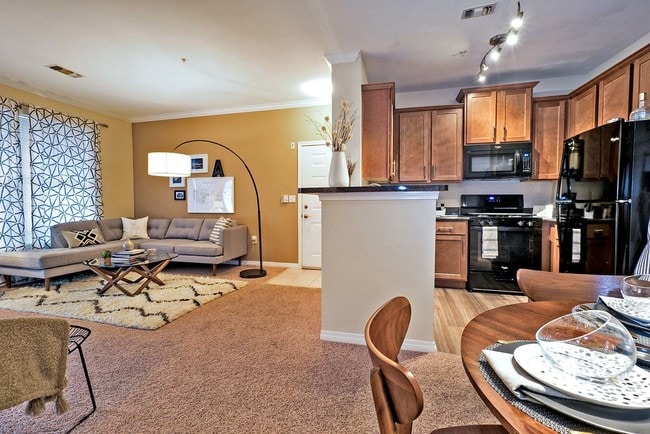
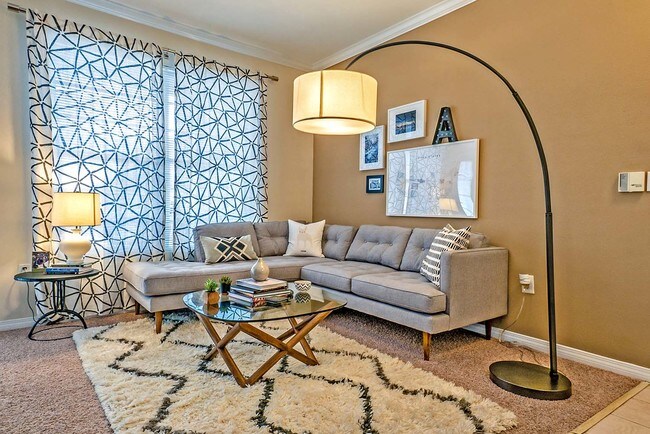
Come and experience the very best in suburban living at TGM Andover Park, a beautiful apartment offering an ideal combination of location and lifestyle. Conveniently located just minutes from the historic Andover Town Center proving you with easy…
access to neighborhood retail shops and restaurants. A vibrant community with lush natural surroundings, TGM Andover Park caters to active lifestyles with close proximity to the recreational walking trails at Den Rock Park, 17 acres of lush wooded land, and Canobie Lake Park is just 20 minutes away.
Please visit our property website to see our easy-to-use Fee Guide to calculate your initial and monthly costs in addition to the base rent advertised here.
Come and experience the very best in suburban living at TGM Andover Park, a beautiful apartment offering an ideal combination of location and lifestyle. Conveniently located just minutes from the historic Andover Town Center proving you with easy access to neighborhood retail shops and restaurants. A vibrant community with lush natural surroundings, TGM Andover Park caters to active lifestyles with close proximity to the recreational walking trails at Den Rock Park, 17 acres of lush wooded land, and Canobie Lake Park is just 20 minutes away.
Please visit our property website to see our easy-to-use Fee Guide to calculate your initial and monthly costs in addition to the base rent advertised here.
TGM Andover Park is an apartment community in Lawrence, MA
Contact
Lawrence, MA 01843
- Sunday Closed
- Monday 9:00 AM – 6:00 PM
- Tuesday 9:00 AM – 6:00 PM
- Wednesday 9:00 AM – 6:00 PM
- Thursday 9:00 AM – 6:00 PM
- Friday 9:00 AM – 6:00 PM
- Saturday 10:00 AM – 5:00 PM
Renter Reviews
For TGM Andover Park
19 Ratings & Reviews
-
8/4/26
People make the difference!
My wife and I have lived here for twenty years! We love the staff. Always so responsive and helpful. We have great neighbors and the location is so central to everything!
Review from Apartments.com
Property Manager at TGM Andover Park responded to this review
Thank you for sharing your experience! It's wonderful to hear that you've enjoyed the community and the supportive environment over the years. We're grateful to have you as part of our community.
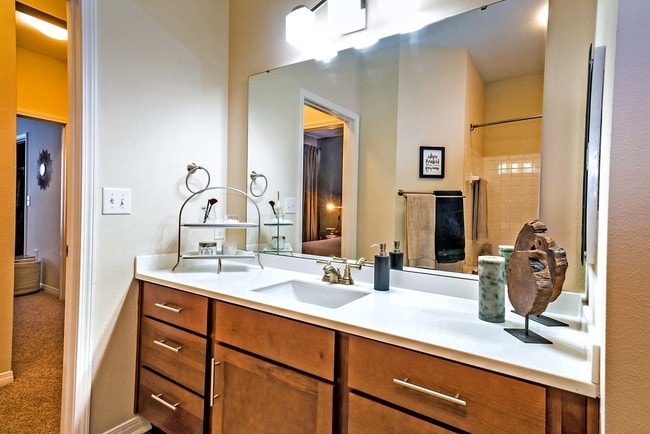
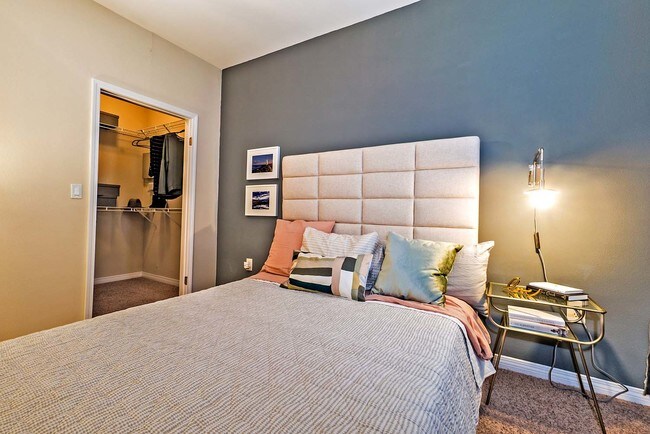
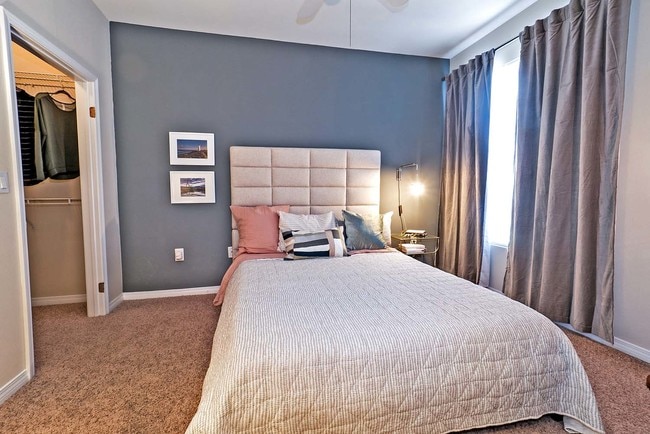
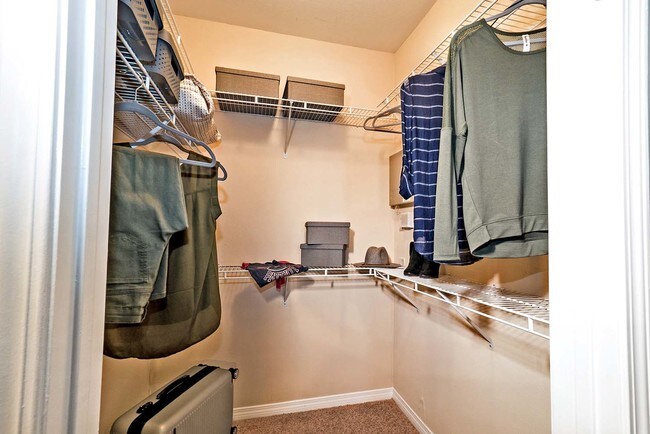
TGM Andover Park Gallery
Find More Rentals in Lawrence
Bedrooms
Other Types of Rentals
Lawrence Apartments by Amenity
- Pet-Friendly Apartments in Lawrence
- Furnished Apartments in Lawrence
- Waterfront Apartments in Lawrence
- Apartments with a Pool in Lawrence
- Apartments with Wheelchair Access in Lawrence
- Apartments with Washer & Dryer in Lawrence
- Apartments with Utilities Included in Lawrence
- Apartments with a Garage in Lawrence
- Apartments with EV Charging in Lawrence
- Apartments with a Virtual Tour in Lawrence
Apartment Specialties
Find More Rentals Nearby…
Cities
Neighborhoods
Contact This Property
(978) 357-2371Languages: English
Closed Today