

Managed By

- Plus Fees
- $2,195 - $3,250
- 12 Month Lease
- Bedrooms
- 1 - 31 - 3 Beds
- Bathrooms
- 1 - 21 - 2 Baths
- Sq. Ft.
- 720 - 1,354 sq ft
Pricing and Floor Plans
mA1B Income Restricted
Show Floor Plan Details Hide Floor Plan Details
Unable to load floor plan details.
2412
$2,195
817 Sq. Ft.
Now
1412
$2,195
817 Sq. Ft.
Nov. 11
mA1C Income Restricted
Show Floor Plan Details Hide Floor Plan Details
Unable to load floor plan details.
3007
$2,195
846 Sq. Ft.
Now
A1D Den
Show Floor Plan Details Hide Floor Plan Details
Unable to load floor plan details.
3005
$2,785
937 Sq. Ft.
Oct. 21
B2C
Show Floor Plan Details Hide Floor Plan Details
Unable to load floor plan details.
2308
$3,025
1,193 Sq. Ft.
Now
1206
$3,025
1,193 Sq. Ft.
Now
1308
$3,025
1,193 Sq. Ft.
Now
mB2B Income Restricted
Show Floor Plan Details Hide Floor Plan Details
Unable to load floor plan details.
3208
$2,750
1,112 Sq. Ft.
Now
3408
$2,750
1,112 Sq. Ft.
Now
B2H Den
Show Floor Plan Details Hide Floor Plan Details
Unable to load floor plan details.
3311
$3,250
1,354 Sq. Ft.
Now
4311
$3,250
1,354 Sq. Ft.
Oct. 14
B2G
Show Floor Plan Details Hide Floor Plan Details
Unable to load floor plan details.
1414
$3,250
1,314 Sq. Ft.
Oct. 31
mC2B Income Restricted
Show Floor Plan Details Hide Floor Plan Details
Unable to load floor plan details.
2202
$3,204
1,341 Sq. Ft.
Now
New
Show Unavailable Floor Plans (17) Hide Unavailable Floor Plans
Unable to load floor plan details.
Details
Lease Term Options
- 12 mo
Property Information
- Built in 2016
- 225 units4 stories
Fees & Policies
The fees below are based on community-supplied data and may exclude additional fees and utilities.
One-Time Basics
-
DepositVaries by unit
Covered
-
Covered Parking$175 / mo
Additional Parking Options
-
Surface Lot
Other Pets Allowed
-
Pet Rent$75 / mo
-
Storage Charges$25 / mo
Property Fee Disclaimer: Based on community-supplied data and independent market research. Subject to change without notice. May exclude fees for mandatory or optional services and usage-based utilities.
Matterport 3D Tours
Explore Commute Options
Property Highlights
- 4th FL Affordable
- Apex Entertainment Center
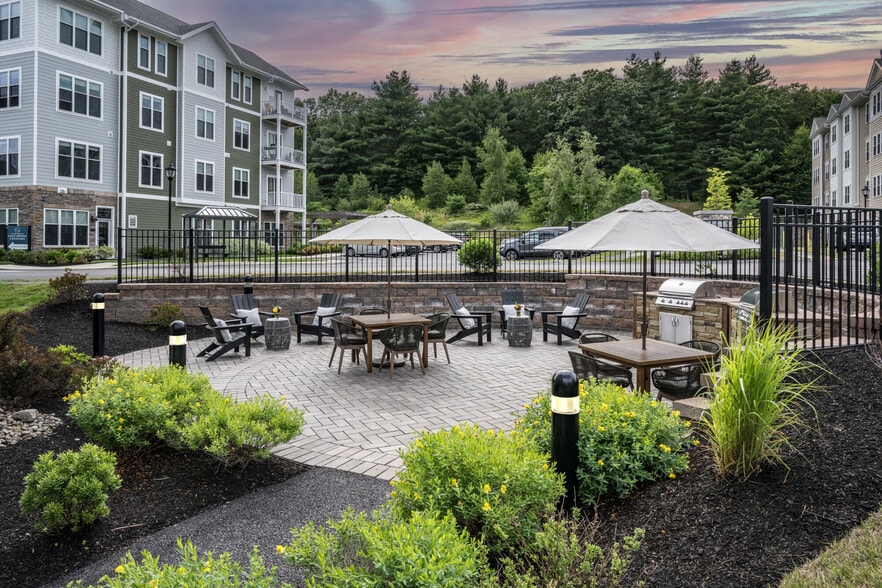
- Barbecue area
- Bark park
- Beautiful wooded views
- Bike storage room
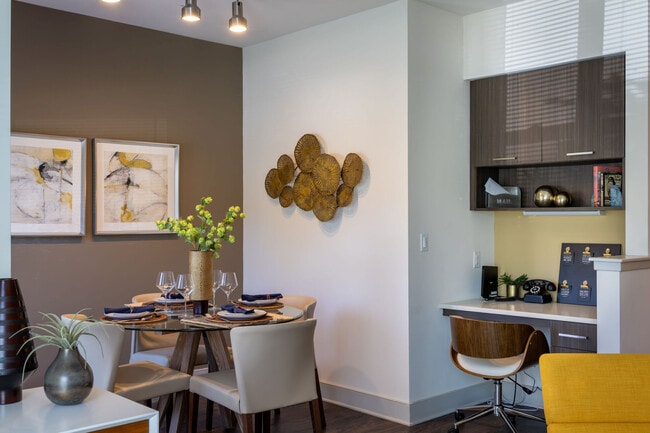
- Built-in desk with USB wall outlet*
- Business lounge
- Ceiling fans
- ClubFit: 24-hour fitness center
- Coffee Bar
- Community playground
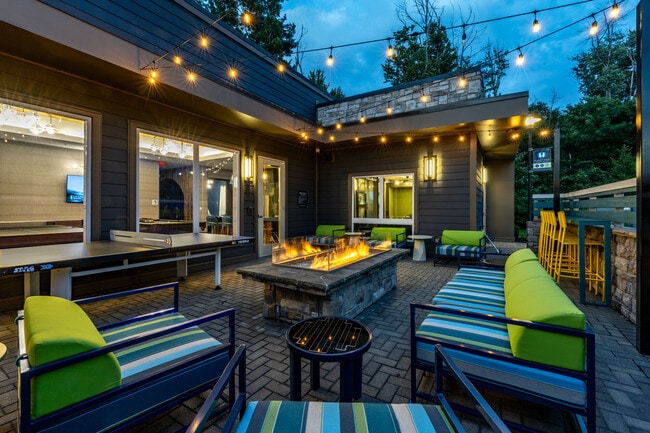
- Courtyard with fire table
- cyber cafe & computer lounge
- Cyber studio
- Detached garage parking
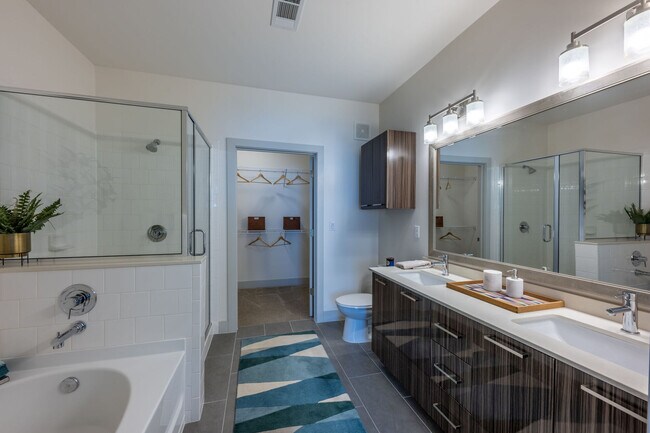
- Dual sinks in master bath
- Enclosed private courtyard*
- Expansive dual pain windows
- Garage parking available
- Glass enclosed shower doors*
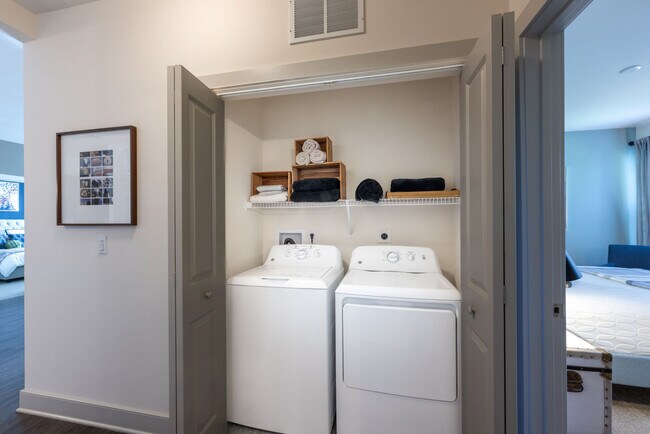
- In-home washer and dryer
- Linen closet*
- No Balcony/Patio -Aff
- Oversized walk-in closets
- Pantry with adjustable shelves
- Pet Friendly
- Pet spa
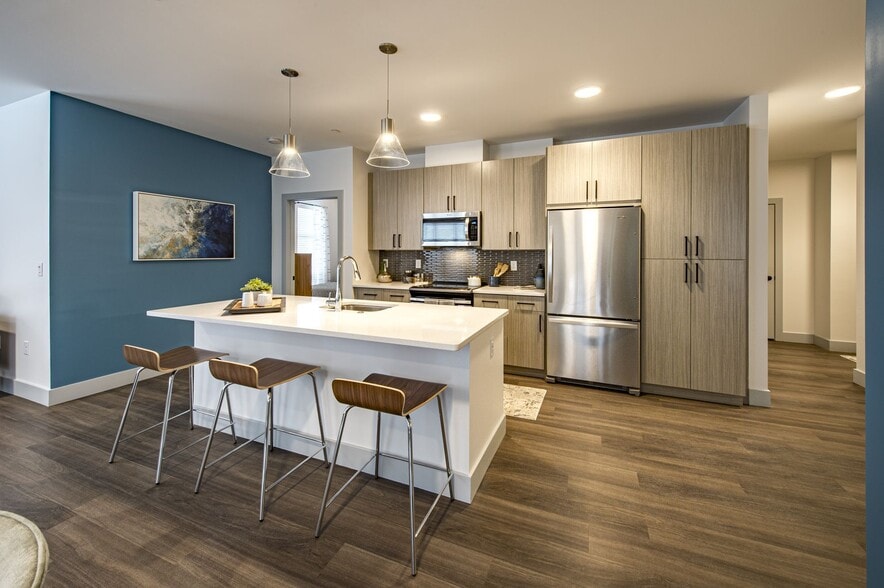
- Quartz countertops
- Smoke-free apartment living
- Soaking tubs with tile surround
- Social lounge
- Social lounge with full kitchen
- Terrace F1- Aff
- Tile backsplash
- Two beautiful color schemes to choose
- Two brooks within community
- Under mount sink with Moen faucet
- Vinyl Plank-AFF
- Walking and jogging trail
- Walking path to the new APEX
- Wooded View-Aff
- Wood-style flooring in kitchen
- Yoga studio with Fitness
Apartment Features
- Air Conditioning
- Balcony
- Built-In Bookshelves
- Cable Ready
- Carpet
- Ceiling Fans
- Crown Molding
- Den
- Dining Room
- Dishwasher
- Disposal
- Double Pane Windows
- Double Vanities
- Eat-in Kitchen
- Framed Mirrors
- Freezer
- Granite Countertops
- Hardwood Floors
- Heating
- High Speed Internet Access
- Ice Maker
- Intercom
- Island Kitchen
- Kitchen
- Lawn
- Linen Closet
- Microwave
- Office
- Oven
- Pantry
- Patio
- Quartz Countertops
- Range
- Refrigerator
- Smoke Free
- Sprinkler System
- Stainless Steel Appliances
- Storage Space
- Sunroom
- Tile Floors
- Tub/Shower
- Views
- Vinyl Flooring
- Walk-In Closets
- Washer/Dryer
- Wi-Fi
- Window Coverings
Community Features
- 24 Hour Access
- Bicycle Storage
- Business Center
- Conference Rooms
- Controlled Access
- Courtyard
- Dog Park
- Fenced Lot
- Fitness Center
- Gameroom
- Grill
- Lounge
- Media Center/Movie Theatre
- Multi Use Room
- Online Services
- Pet Play Area
- Pet Washing Station
- Picnic Area
- Planned Social Activities
- Playground
- Pool
- Property Manager on Site
- Recycling
- Renters Insurance Program
- Spa
- Utilities Included
- Walking/Biking Trails
- Wi-Fi
Map of Halstead Marlborough
Area Scores
Walkability
Fairly walkable
Transit
Minimal public transit
Driveability
Exceptionally drivable
Bikeability
Fairly bikeable
Walkability measures the walking distance to day-to-day needs.
Transit measures access to public transportation.
Driveability measures congestion, parking availability, and access to major roads.
Bikeability measures the suitability for cycling.
Soundscore™
Active
A Sound Score rating aggregates noise caused by vehicle traffic, airplane traffic and local sources.
Transit
Commuter Rail
16 min Drive
Commuter Rail
15 min Drive
Airport
32 min Drive
Airport
51 min Drive

Moving to Metro West, Marlborough, MA
Shopping Centers
Shoppers will appreciate Halstead Marlborough proximity to RK Centre | Marlborough, Apex Center, and Boston Post Rd. RK Centre | Marlborough is 0.8 miles away, and Apex Center is within a 19 minute walk.
Parks and Recreation
Recreational activities near Halstead Marlborough are plentiful. Discover 2 parks within 4.5 miles, including Felton Conservation Area and Cedar Hill and Sawink Farm Reservation.
Airports
Living in Metro West provides easy access to Worcester Regional, located just 33 minutes from Halstead Marlborough. Another nearby airport is General Edward Lawrence Logan International, located 37.7 miles away.
Local Education
Primary and Secondary Schools

Richer Elementary School
Grades K-5
Public

Marion E. Zeh Elementary School
Grades K-5
Public

Marguerite E. Peaslee Elementary School
Grades K-5
Public
Berlin Memorial School
Grades PK-5
Public

Berlin Memorial
Grades PK-5
Public

1 Lt Charles W. Whitcomb School
Grades 6-8
Public
Hillside School
Grades K-8
Private
Saint Bernadette School
Grades PK-8
Private

Marlborough High School
Grades 9-12
Public
New England Innovation Academy
Grades 6-12
Private
Advanced Math and Science Academy Charter School
Grades 6-12
Public
Data provided by GreatSchools.org © 2026. All rights reserved.

Colleges and Universities
| School | Commute Time (Distance) |
|---|---|
| Tufts University, Grafton | Drive: 22 min (10.4 mi) |
| Framingham State College | Drive: 20 min (11.3 mi) |
| UMass Chan Medical School | Drive: 21 min (12.7 mi) |
About Halstead Marlborough
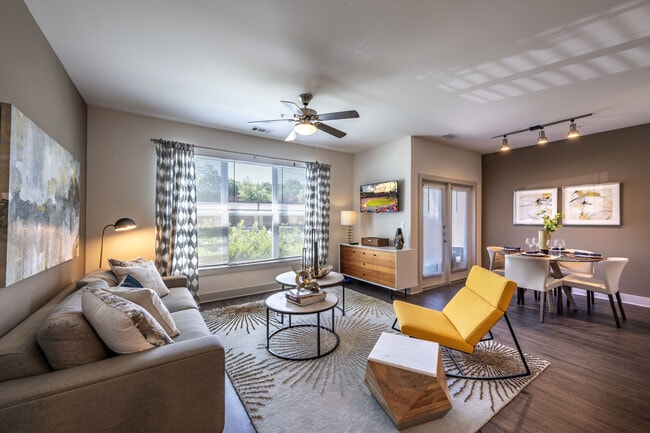
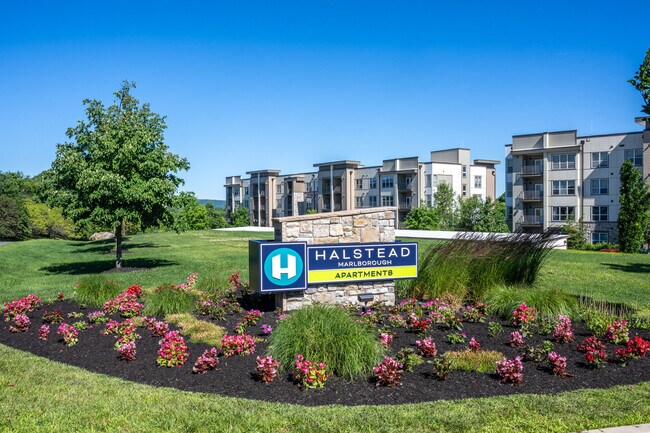
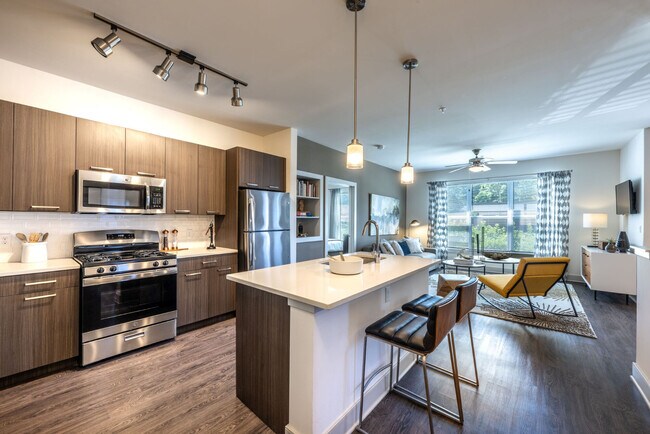
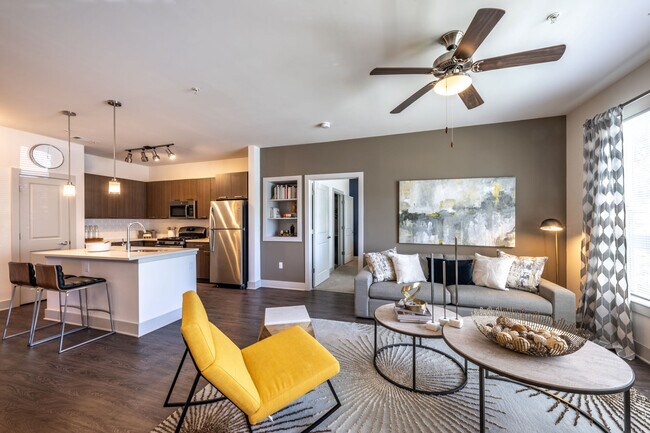
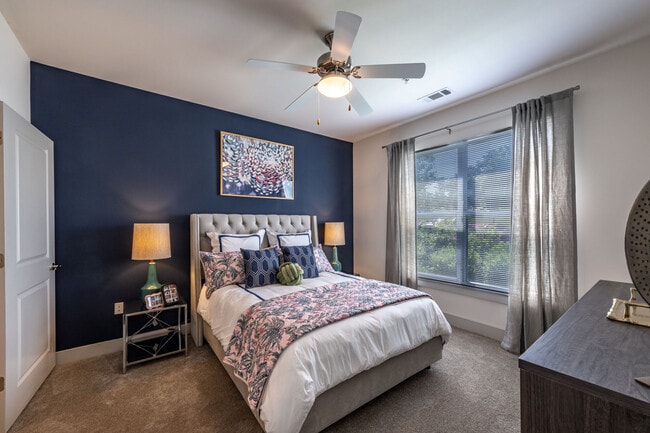
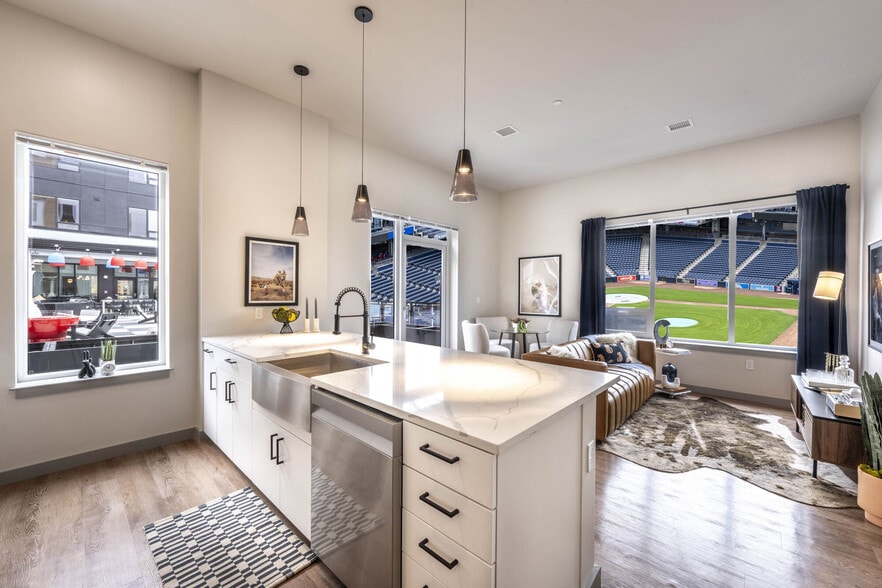
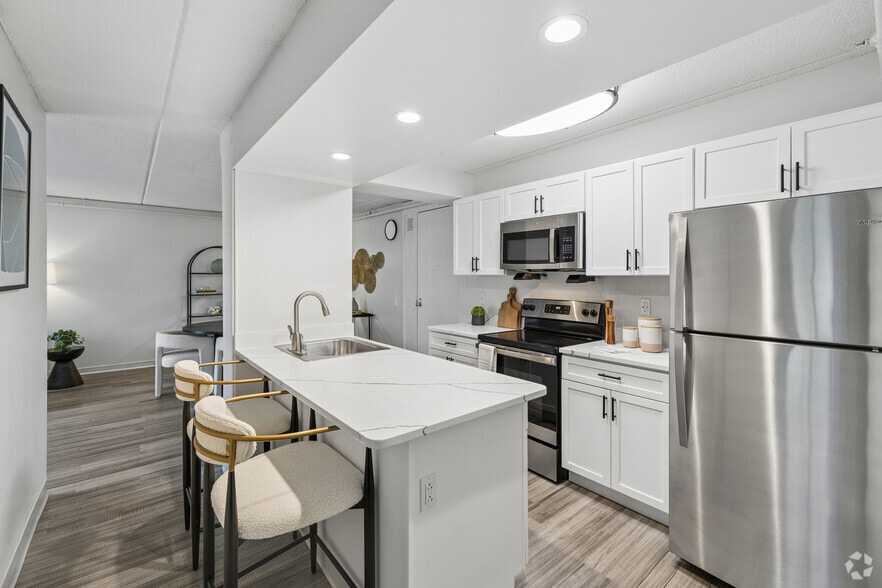
Apartments for rent in Marlborough, MA at Halstead Marlborough Apartments. Embrace a pet-friendly community offering an array of affordable 1, 2, and 3-bedroom apartments. Our expansive floor plans feature customizable color schemes, in-home washer… and dryer, elegant wood-style flooring, and a kitchen island adorned with pendant lighting. Indulge in an array of community amenities, including a cyber café and computer lounge, a welcoming social space complete with a full kitchen and billiards, a sophisticated business lounge equipped with dining and conference facilities, and a vibrant community playground. We've thoughtfully included those extra touches you never knew you needed. Schedule Your tour today!
Apartments for rent in Marlborough, MA at Halstead Marlborough Apartments. Embrace a pet-friendly community offering an array of affordable 1, 2, and 3-bedroom apartments. Our expansive floor plans feature customizable color schemes, in-home washer and dryer, elegant wood-style flooring, and a kitchen island adorned with pendant lighting. Indulge in an array of community amenities, including a cyber café and computer lounge, a welcoming social space complete with a full kitchen and billiards, a sophisticated business lounge equipped with dining and conference facilities, and a vibrant community playground. We've thoughtfully included those extra touches you never knew you needed. Schedule Your tour today!
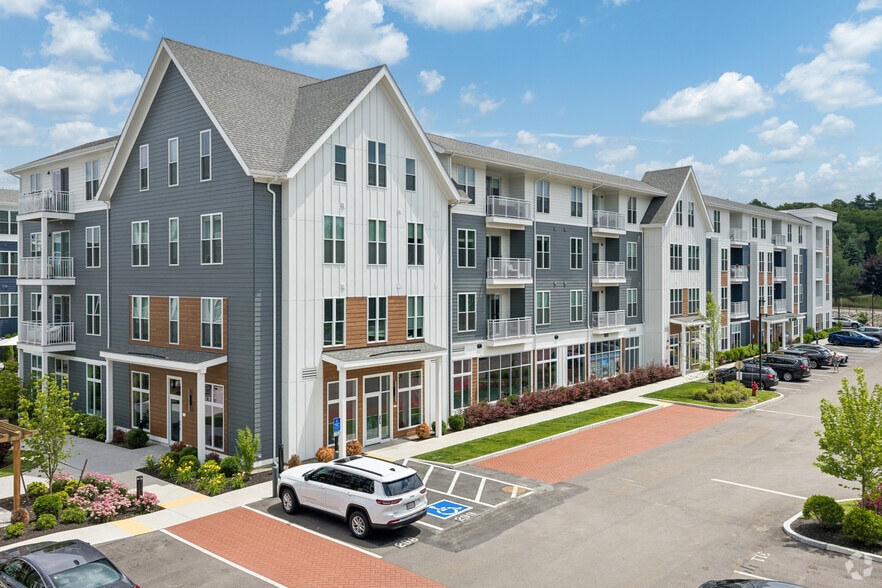
Halstead Marlborough is an apartment community in Marlborough, MA
Contact
Marlborough, MA 01752
- Sunday Closed
- Monday 10:00 AM – 5:30 PM
- Tuesday 10:00 AM – 5:30 PM
- Wednesday 10:00 AM – 5:30 PM
- Thursday 10:00 AM – 5:30 PM
- Friday 10:00 AM – 5:30 PM
- Saturday 10:00 AM – 4:00 PM
Renter Reviews
For Halstead Marlborough
8 Ratings & Reviews
-
5/12/26
Great place, great location
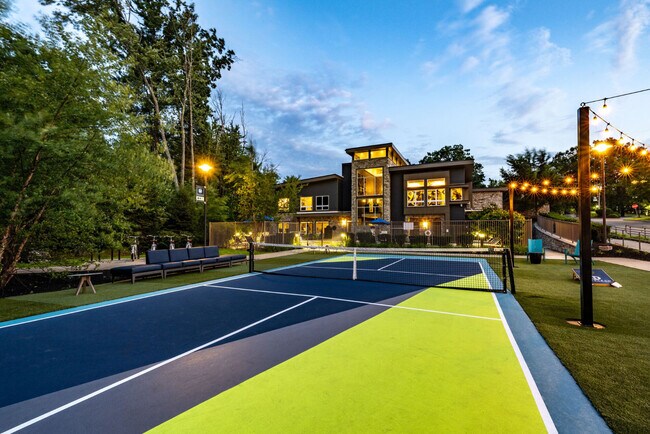
I moved into Halstead Marlborough in January and have had a very pleasant experience. The apartment is roomy and has tons of closet space. The balcony on my side of the building has wooded views and you are surrounded by wonderful sounds of nature at all times. Parking is plentiful. Amenities are great, we really love all of the outdoor seating as well as the pickleball court. Close proximity to 495 and 90 makes it a perfect location. Couldn't ask for anything more, I love it here!
Review from Apartments.com
Property Manager at Halstead Marlborough responded to this review
Hello, We appreciate the time you took to give us such a great rating! We appreciate your recognition and will do our best to keep up the great work! We're always happy to assist so don't hesitate to reach out to us if you need anything. See you next… time!
Halstead Marlborough Gallery
Nearby Properties You Might Like
Within 50 Miles of Halstead Marlborough

Find More Rentals in Marlborough
Bedrooms
Other Types of Rentals
Marlborough Apartments by Amenity
- Pet-Friendly Apartments in Marlborough
- Furnished Apartments in Marlborough
- Apartments with a Pool in Marlborough
- Apartments with Wheelchair Access in Marlborough
- Apartments with Washer & Dryer in Marlborough
- Apartments with Utilities Included in Marlborough
- Apartments with a Garage in Marlborough
- Apartments with EV Charging in Marlborough
- Apartments with a Virtual Tour in Marlborough
Apartment Specialties
Find More Rentals Nearby…
Cities
Neighborhoods
Contact This Property
(978) 648-2057Languages: English
Open 10:00 AM – 5:30 PM Today