Hawkley Apartments
300 Deer St, Milford, MA 01757
Managed By

- Total Monthly Price
- $2,430 - $4,052
- Bedrooms
- Studio - 3Studio - 3 Beds
- Bathrooms
- 1 - 21 - 2 Baths
- Sq. Ft.
- 539 - 1,333 sq ft
Pricing and Floor Plans
S1
Show Floor Plan Details Hide Floor Plan Details
Unable to load floor plan details.
1111
$2,445
542 Sq. Ft.
Nov. 20
1509
$2,475
539 Sq. Ft.
Nov. 20
1411
$2,430
539 Sq. Ft.
Dec. 1
A1
Show Floor Plan Details Hide Floor Plan Details
Unable to load floor plan details.
1518
$2,747
695 Sq. Ft.
Oct. 20
1431
$2,702
735 Sq. Ft.
Nov. 1
1418
$2,702
695 Sq. Ft.
Nov. 1
A2
Show Floor Plan Details Hide Floor Plan Details
Unable to load floor plan details.
1524
$2,902
770 Sq. Ft.
Oct. 20
1510
$2,902
770 Sq. Ft.
Oct. 20
1324
$2,857
770 Sq. Ft.
Nov. 7
A5
Show Floor Plan Details Hide Floor Plan Details
Unable to load floor plan details.
1512
$3,043
846 Sq. Ft.
Oct. 20
1407
$2,998
846 Sq. Ft.
Nov. 1
1404
$2,998
874 Sq. Ft.
Nov. 1
A7D
Show Floor Plan Details Hide Floor Plan Details
Unable to load floor plan details.
1521
$3,249
958 Sq. Ft.
Oct. 20
1321
$3,204
958 Sq. Ft.
Nov. 7
1523
$3,249
958 Sq. Ft.
Nov. 20
A6D
Show Floor Plan Details Hide Floor Plan Details
Unable to load floor plan details.
1413
$3,170
957 Sq. Ft.
Nov. 1
1313
$3,170
957 Sq. Ft.
Nov. 7
1113
$3,185
994 Sq. Ft.
Nov. 20
A3
Show Floor Plan Details Hide Floor Plan Details
Unable to load floor plan details.
1125
$2,876
772 Sq. Ft.
Dec. 10
A4
Show Floor Plan Details Hide Floor Plan Details
Unable to load floor plan details.
1122
$2,948
811 Sq. Ft.
Dec. 10
B1
Show Floor Plan Details Hide Floor Plan Details
Unable to load floor plan details.
1527
$3,451
1,067 Sq. Ft.
Oct. 20
1425
$3,406
1,067 Sq. Ft.
Nov. 1
1520
$3,451
1,067 Sq. Ft.
Nov. 20
B2
Show Floor Plan Details Hide Floor Plan Details
Unable to load floor plan details.
1506
$3,580
1,137 Sq. Ft.
Oct. 20
1422
$3,535
1,137 Sq. Ft.
Nov. 1
1428
$3,535
1,137 Sq. Ft.
Nov. 1
B3
Show Floor Plan Details Hide Floor Plan Details
Unable to load floor plan details.
1502
$3,813
1,263 Sq. Ft.
Oct. 20
1401
$3,768
1,263 Sq. Ft.
Nov. 1
1301
$3,768
1,263 Sq. Ft.
Nov. 5
B4D
Show Floor Plan Details Hide Floor Plan Details
Unable to load floor plan details.
C1
Show Floor Plan Details Hide Floor Plan Details
Unable to load floor plan details.
1514
$4,052
1,333 Sq. Ft.
Oct. 20
1433
$4,007
1,333 Sq. Ft.
Nov. 1
1332
$4,007
1,333 Sq. Ft.
Nov. 7
Property Map
Select a unit to view pricing and availability
Details
Property Information
- Built in 2026
- 260 units5 stories
Fees & Policies
The fees below are based on community-supplied data and may exclude additional fees and utilities.
Utilities & Essentials
-
Tech Package$65.99 / mo
-
Utility - GasUsage-Based / mo
-
Utility - Storm waterUsage-Based / mo
-
Utility - Water/Waste WaterUsage-Based / mo
-
ElectricUsage-Based / mo
-
Electric (Utility)Varies / mo
-
Stormwater / Drainage (Utility)Varies / mo
-
Renter LiabilityVaries / mo
-
Gas (Utility)Varies / mo
-
Water and Wastewater (Utility)Varies / mo
One-Time Basics
Due at Application
-
Application Fee Per ApplicantN/A
Due at Move-In
-
Access Card Fee$38
-
Deposit$500
-
Administrative FeeN/A
Other
-
Single Enclosed Garage (parking rent)$175 / mo
-
Parking Permit Fee (Reliant Parking)$25 / yr
Additional Parking Options
-
Covered
-
Garage
-
Other
Dogs Allowed
-
Pet Dog DNA Program Fee (Non-refundable)$60
-
Dog Rent$65 / mo
-
Pet Rent - Dog$65 / mo
Restrictions
Additional $20 pet rent if under 12 months. Breed restrictions apply.
Cats Allowed
-
Cat Rent$45 / mo
-
Pet Rent - Cat$45 / mo
Restrictions
Additional $20 pet rent if under 12 months.
Other Pets Allowed
-
Pet Rent Additional$20 / mo
-
Bike Storage$5 / mo
-
Storage RentN/A
Personalized Add-Ons
-
Single Enclosed Garage$175 / mo
-
Bike Storage$5 / mo
-
Additional SpaceVaries / mo
-
Parking Permit Fee (Reliant Parking)$25 / yr
-
Pet Screening Fee$30 / yr
-
Amenity / Clubhouse Rental Fee$50 / hour
-
Parking Lost Permit Fee$25 / occurrence
-
Amenity / Clubhouse Rental Deposit$500 / occurrence
Situational
-
Renter's Insurance Non-Compliance Fee$50 / mo
-
Transfer Unit Fee$1,000 / occurrence
-
Transfer Unit Fee$1,000 / occurrence
-
Pet / Animal Violation Fee$125 / occurrence
-
Pet / Animal Violation Fee$125 / occurrence
-
Non-Sufficient Funds (NSF)$150 / occurrence
-
Access Card Fee Replacement$150 / occurrence
-
Non-Sufficient Funds (NSF)$150 / occurrence
-
Early Release Termination Fee$200 / occurrence
-
Parking Lost Permit Fee$25 / occurrence
-
Late Fee$250 / occurrence
-
Late Fee$250 / occurrence
-
Renter’s Insurance Non-Compliance Fee$50 / occurrence
-
Trash Violation Fee$50 - $75 / occurrence
-
Smoking Violation Fee$500 / occurrence
-
Smoking Violation Fee$500 / occurrence
-
Concession RepaymentVaries / occurrence
-
Improper Notice FeeVaries / occurrence
-
Lease Non-Compliance FeeVaries / occurrence
-
Legal - Eviction FeeVaries / occurrence
Property Fee Disclaimer: Based on community-supplied data and independent market research. Subject to change without notice. May exclude fees for mandatory or optional services and usage-based utilities.
Explore Commute Options
Property Highlights
- Bicycle Garage
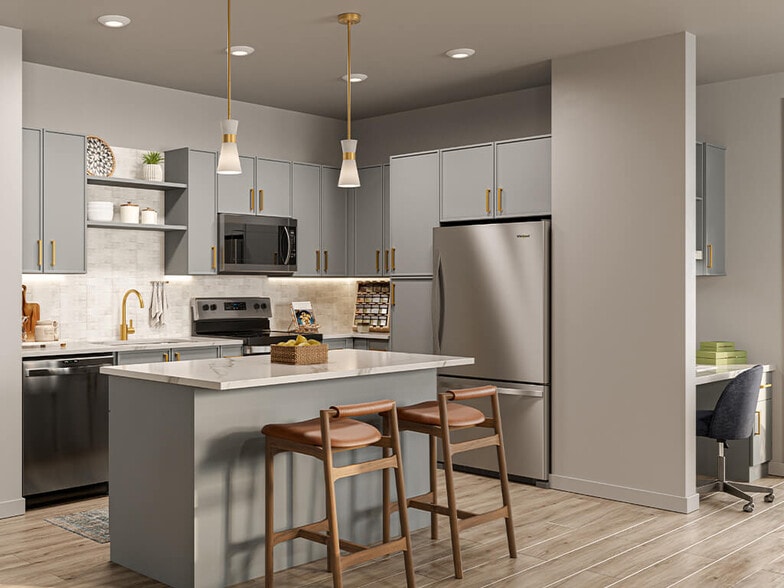
- Black Talon Design Package
- Brass Wing Design Package
- Built-In Bookshelves*
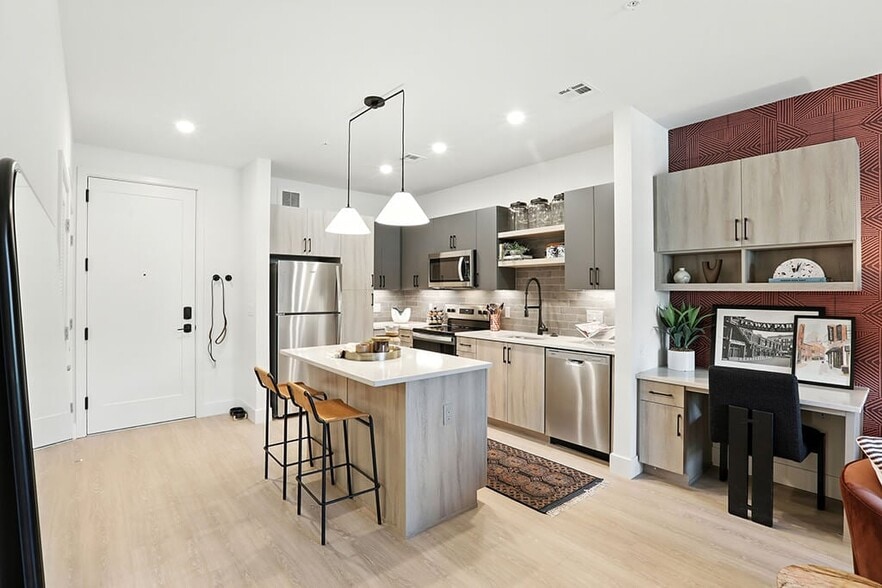
- Built-In Desk*
- Ceiling Fan
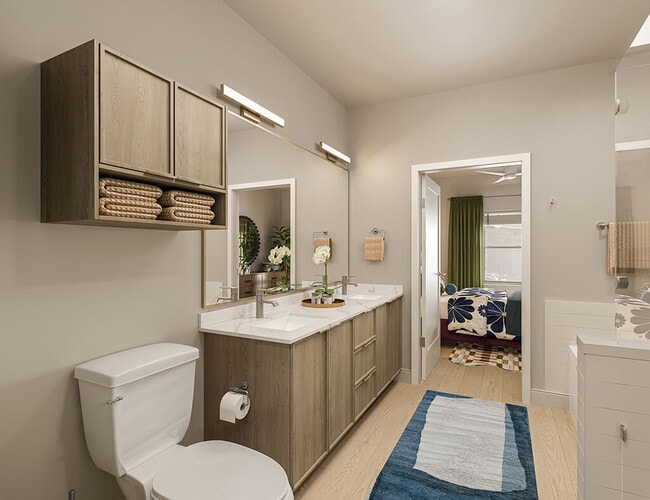
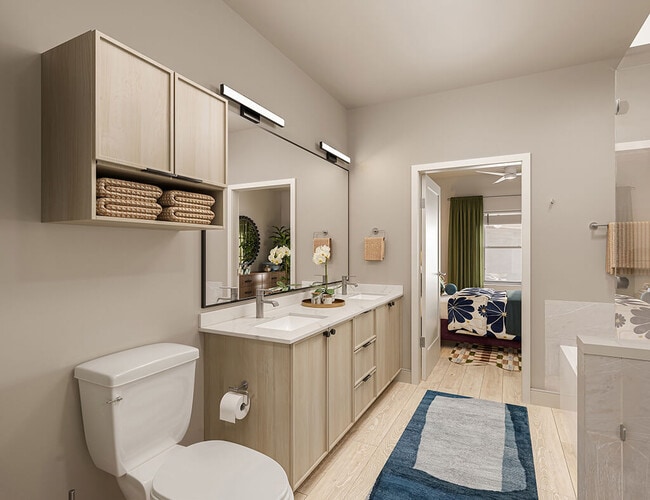
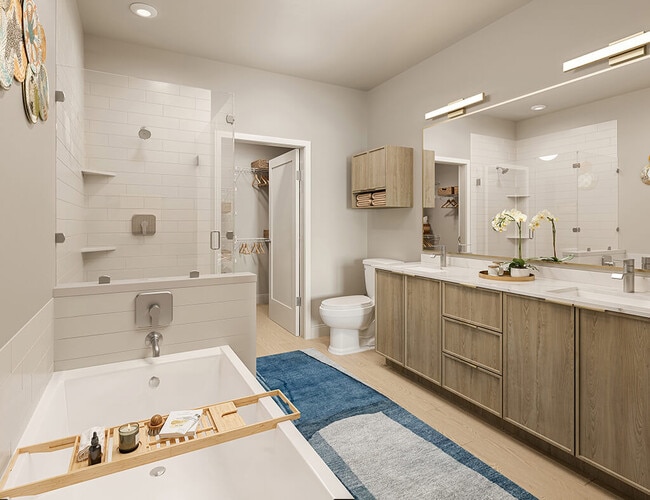
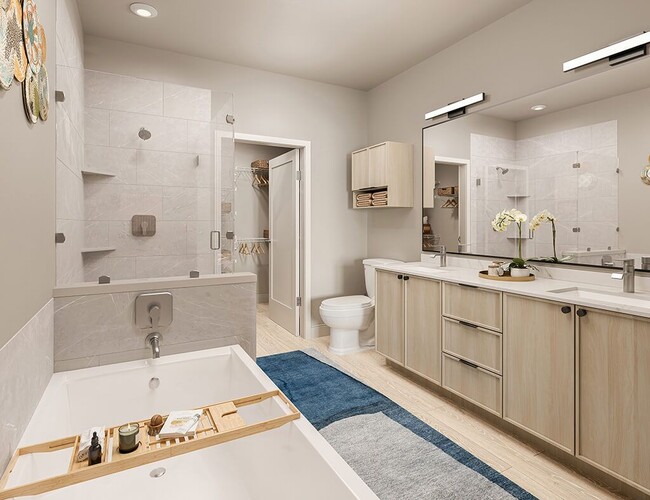
- Dual Bathroom Sinks*
- Electric Range
- EV Charging Stations
- Full-Sized Washer and Dryer
- Keyless Entry
- Kitchen Island*
- Kitchen Pantry*
- Linen Closet*
- Mini Convenience Store
- Oversized Bathtub*
- Patio or Balcony*
- Pet Friendly: Puppies and Kittens Welcome
- Pet Park
- Separate Dining Area*
- Separate Shower*
- Share the Air: Smoke-Free Community
- Storage
- Wood-Style Flooring
Apartment Features
- Air Conditioning
- Balcony
- Built-In Bookshelves
- Ceiling Fans
- Dining Room
- Dishwasher
- Disposal
- Heating
- Kitchen
- Linen Closet
- Microwave
- Oven
- Quartz Countertops
- Range
- Refrigerator
- Smoke Free
- Stainless Steel Appliances
Community Features
- 24 Hour Access
- Business Center
- Car Charging Station
- Clubhouse
- Courtyard
- Fitness Center
- Garages
- Gated
- Pet Washing Station
- Playground
- Pool
- Property Manager on Site
- Recycling
- Walk-Up
Map of Hawkley Apartments
Area Scores
Walkability
Somewhat walkable
Driveability
Exceptionally drivable
Walkability measures the walking distance to day-to-day needs.
Driveability measures congestion, parking availability, and access to major roads.
Soundscore™
Active
A Sound Score rating aggregates noise caused by vehicle traffic, airplane traffic and local sources.
Transit
Commuter Rail
11 min Drive
Airport
42 min Drive
Airport
53 min Drive

Moving to Southeast Worcester County, Milford, MA
Shopping Centers
Shoppers will appreciate Hawkley Apartments proximity to 130 Cedar Street, Quarry Place, and Granite Heights Marketplace. 130 Cedar Street is 0.9 miles away, and Quarry Place is within a 24 minute walk.
Airports
Living in Southeast Worcester County provides easy access to Worcester Regional, located just 45 minutes from Hawkley Apartments. Another nearby airport is General Edward Lawrence Logan International, located 40.4 miles away.
Local Education
Primary and Secondary Schools

Memorial Elementary School
Grades K-5
Public

Woodland Elementary School
Grades K-5
Public
Henry P. Clough Elementary School
Grades PK-5
Public
Milford Catholic Elementary School
Grades PK-5
Private

Stacy Middle School
Grades 6-8
Public
Milford High School
Grades 9-12
Public
Evergreen Center
Grades K-12
Private
Data provided by GreatSchools.org © 2026. All rights reserved.

About Hawkley Apartments
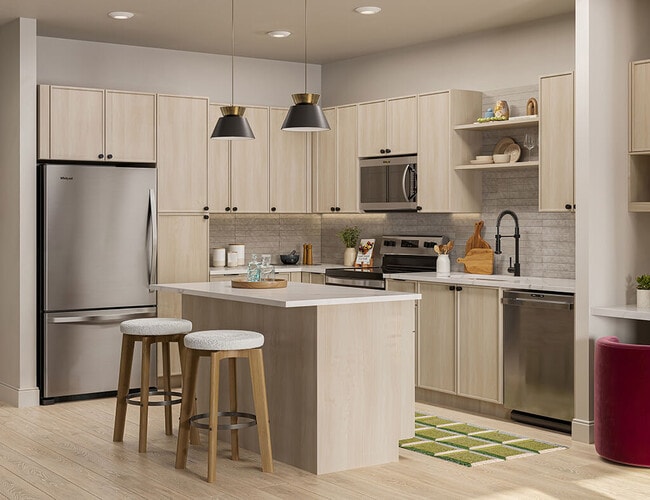
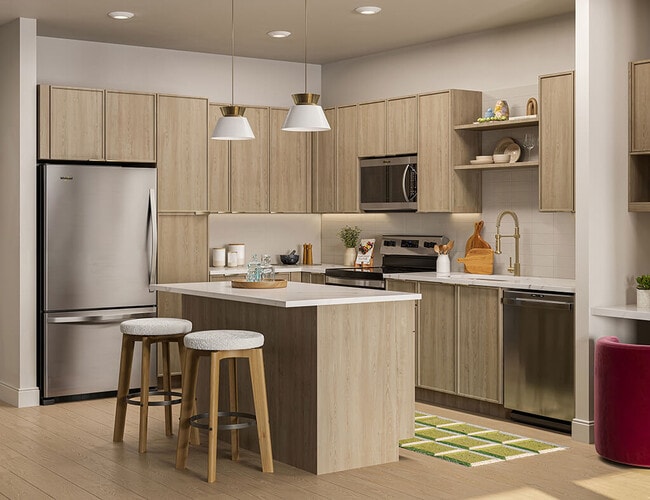
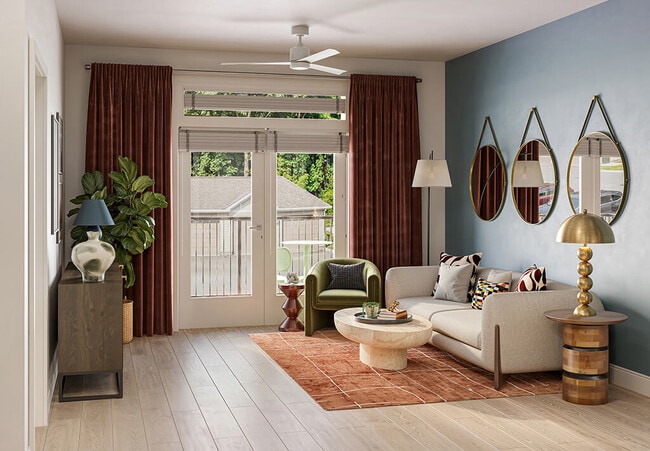
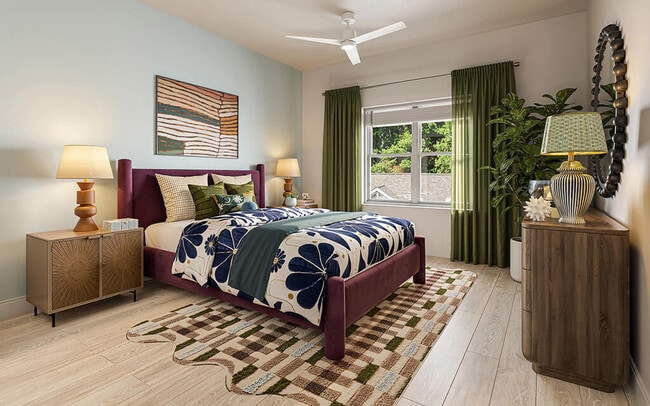
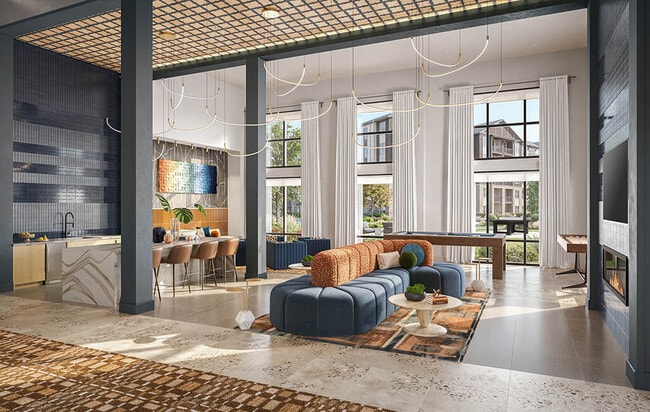
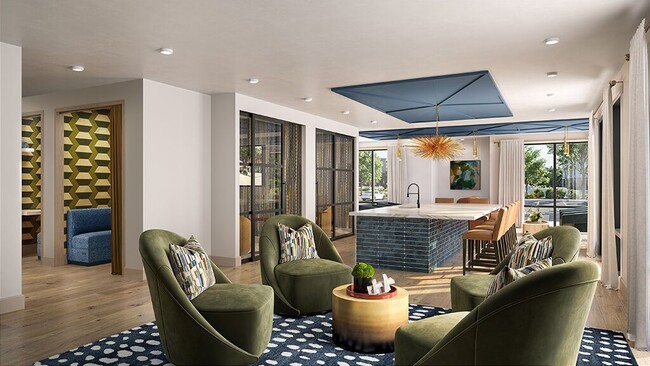
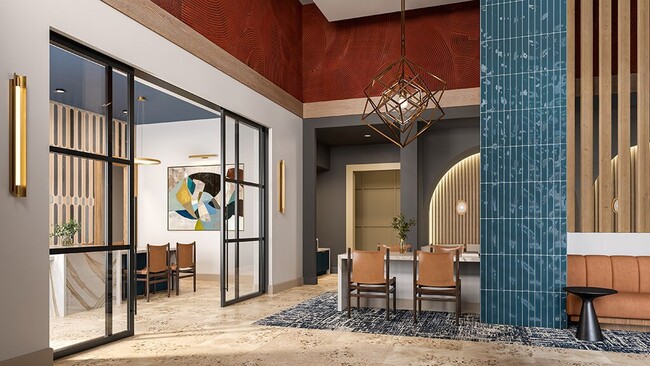
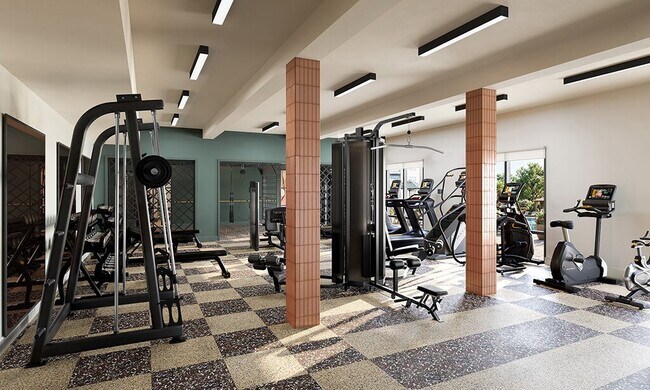
Hawkley Apartments brings a thoughtful approach to luxury apartment living in Milford, MA. This brand new garden-style community offers studio, 1, 2, and 3 bedroom apartments with open-concept layouts, designer finishes, an in-home washer and dryer,… and features like built-in desks, bookshelves, or separate dining areas in select homes. Community amenities support both productivity and relaxation, with a coworking lounge, mini-market, social spaces, fitness center with yoga studio, pool with in-water loungers, courtyard space, playground, and pet-friendly perks including a dog park and pet spa. Located conveniently between Boston and Providence with access to I-495 and the Upper Charles Trail, Hawkley offers a refined suburban lifestyle connected to both nature and everyday convenience.
Hawkley Apartments brings a thoughtful approach to luxury apartment living in Milford, MA. This brand new garden-style community offers studio, 1, 2, and 3 bedroom apartments with open-concept layouts, designer finishes, an in-home washer and dryer, and features like built-in desks, bookshelves, or separate dining areas in select homes. Community amenities support both productivity and relaxation, with a coworking lounge, mini-market, social spaces, fitness center with yoga studio, pool with in-water loungers, courtyard space, playground, and pet-friendly perks including a dog park and pet spa. Located conveniently between Boston and Providence with access to I-495 and the Upper Charles Trail, Hawkley offers a refined suburban lifestyle connected to both nature and everyday convenience.
Hawkley Apartments is an apartment community in Milford, MA
Contact
Milford, MA 01757
Hawkley Apartments Gallery
Nearby Properties You Might Like
Within 50 Miles of Hawkley Apartments
Find More Rentals in Milford
Bedrooms
Other Types of Rentals
Milford Apartments by Amenity
Apartment Specialties
Apartments in your Budget
Find More Rentals Nearby…
Cities
Neighborhoods
Contact this Property
(774) 462-5648Languages: English