Managed By

- Total Monthly Price
- $2,345 - $4,741
- Bedrooms
- Studio - 3Studio - 3 Beds
- Bathrooms
- 1 - 21 - 2 Baths
- Sq. Ft.
- 539 - 1,383 sq ft
Pricing and Floor Plans
S1
Show Floor Plan Details Hide Floor Plan Details
Unable to load floor plan details.
2403
$2,505
539 Sq. Ft.
Now
2413
$2,505
539 Sq. Ft.
Now
1443
$2,655
539 Sq. Ft.
Now
S1 - 40B Moderate Income Housing Program
Show Floor Plan Details Hide Floor Plan Details
Unable to load floor plan details.
A3
Show Floor Plan Details Hide Floor Plan Details
Unable to load floor plan details.
1171
$2,895
776 Sq. Ft.
Now
1451
$3,055
776 Sq. Ft.
Now
1406
$3,075
776 Sq. Ft.
Now
A2
Show Floor Plan Details Hide Floor Plan Details
Unable to load floor plan details.
1453
$3,045
770 Sq. Ft.
Now
1414
$3,065
770 Sq. Ft.
Now
1429
$3,045
770 Sq. Ft.
Nov. 1
A5
Show Floor Plan Details Hide Floor Plan Details
Unable to load floor plan details.
1411
$3,195
866 Sq. Ft.
Now
1410
$3,255
846 Sq. Ft.
Now
1113
$3,045
846 Sq. Ft.
Now
1413
$3,195
866 Sq. Ft.
Nov. 19
A8D
Show Floor Plan Details Hide Floor Plan Details
Unable to load floor plan details.
3406
$3,420
958 Sq. Ft.
Now
A6
Show Floor Plan Details Hide Floor Plan Details
Unable to load floor plan details.
2106
$2,910
871 Sq. Ft.
Dec. 5
New
A1
Show Floor Plan Details Hide Floor Plan Details
Unable to load floor plan details.
A4D
Show Floor Plan Details Hide Floor Plan Details
Unable to load floor plan details.
A7D
Show Floor Plan Details Hide Floor Plan Details
Unable to load floor plan details.
A9
Show Floor Plan Details Hide Floor Plan Details
Unable to load floor plan details.
A9 - 40B Moderate Income Housing Program
Show Floor Plan Details Hide Floor Plan Details
Unable to load floor plan details.
A8D - 40B Moderate Income Housing Program
Show Floor Plan Details Hide Floor Plan Details
Unable to load floor plan details.
A7D - 40B Moderate Income Housing Program
Show Floor Plan Details Hide Floor Plan Details
Unable to load floor plan details.
A6 - 40B Moderate Income Housing Program
Show Floor Plan Details Hide Floor Plan Details
Unable to load floor plan details.
A5 - 40B Moderate Income Housing Program
Show Floor Plan Details Hide Floor Plan Details
Unable to load floor plan details.
A4D - 40B Moderate Income Housing Program
Show Floor Plan Details Hide Floor Plan Details
Unable to load floor plan details.
A3 - 40B Moderate Income Housing Program
Show Floor Plan Details Hide Floor Plan Details
Unable to load floor plan details.
A1 - 40B Moderate Income Housing Program
Show Floor Plan Details Hide Floor Plan Details
Unable to load floor plan details.
A2 - 40B Moderate Income Housing Program
Show Floor Plan Details Hide Floor Plan Details
Unable to load floor plan details.
B2
Show Floor Plan Details Hide Floor Plan Details
Unable to load floor plan details.
1404
$3,910
1,112 Sq. Ft.
Now
1264
$3,700
1,112 Sq. Ft.
Now
1241
$3,740
1,112 Sq. Ft.
Now
B1
Show Floor Plan Details Hide Floor Plan Details
Unable to load floor plan details.
1125
$3,600
1,067 Sq. Ft.
Now
3404
$3,610
1,067 Sq. Ft.
Now
2411
$3,610
1,067 Sq. Ft.
Now
B3
Show Floor Plan Details Hide Floor Plan Details
Unable to load floor plan details.
1272
$3,790
1,137 Sq. Ft.
Now
3403
$3,805
1,137 Sq. Ft.
Now
1463
$3,955
1,137 Sq. Ft.
Now
B5D
Show Floor Plan Details Hide Floor Plan Details
Unable to load floor plan details.
1140
$4,114
1,287 Sq. Ft.
Now
1139
$4,114
1,287 Sq. Ft.
Now
1123
$4,114
1,287 Sq. Ft.
Now
1354
$4,124
1,287 Sq. Ft.
Sep. 30
B4
Show Floor Plan Details Hide Floor Plan Details
Unable to load floor plan details.
1134
$3,835
1,263 Sq. Ft.
Dec. 18
New
B6D
Show Floor Plan Details Hide Floor Plan Details
Unable to load floor plan details.
B7D
Show Floor Plan Details Hide Floor Plan Details
Unable to load floor plan details.
B6D - 40B Moderate Income Housing Program
Show Floor Plan Details Hide Floor Plan Details
Unable to load floor plan details.
B5D - 40B Moderate Income Housing Program
Show Floor Plan Details Hide Floor Plan Details
Unable to load floor plan details.
B4 - 40B Moderate Income Housing Program
Show Floor Plan Details Hide Floor Plan Details
Unable to load floor plan details.
B3 - 40B Moderate Income Housing Program
Show Floor Plan Details Hide Floor Plan Details
Unable to load floor plan details.
B2 - 40B Moderate Income Housing Program
Show Floor Plan Details Hide Floor Plan Details
Unable to load floor plan details.
B1 - 40B Moderate Income Housing Program
Show Floor Plan Details Hide Floor Plan Details
Unable to load floor plan details.
C1
Show Floor Plan Details Hide Floor Plan Details
Unable to load floor plan details.
3314
$4,591
1,333 Sq. Ft.
Now
3402
$4,741
1,333 Sq. Ft.
Now
3102
$4,581
1,333 Sq. Ft.
Now
C1 - 40B Moderate Income Housing Program
Show Floor Plan Details Hide Floor Plan Details
Unable to load floor plan details.
Property Map
Select a unit to view pricing and availability
Details
Property Information
- Built in 2025
- 425 units5 stories
Fees & Policies
The fees below are based on community-supplied data and may exclude additional fees and utilities.
Utilities & Essentials
-
Utility - Water/Waste WaterIncluded
-
Electric (Utility)Included
-
Water and Wastewater (Utility)Included
One-Time Basics
Due at Move-In
-
Key & Lock Fee$38
-
Deposit$500
Garage Detached
-
Parking Fee$90 - $125 / mo
Comments
Garage (Single or tandem enclosed garage)
Other
-
Single Enclosed Garage (parking rent)$225 / mo
-
Garage Structure (Parking Rent)Varies / mo
-
Parking Permit Fee (Reliant Parking)$25 / yr
Additional Parking Options
-
Other
-
Garage
Dogs Allowed
-
Pet Dog DNA Program Fee (Non-refundable)$60
-
Dog Fee$75
-
Dog Rent$65 / mo
-
Pet Rent - Dog$75 / mo
Restrictions
Breed restrictions apply.
Comments
| Restrictions: Breed restrictions apply.
Cats Allowed
-
Cat Fee$75
-
Cat Rent$45 / mo
-
Pet Rent - Cat$50 / mo
Restrictions
Dogs and cats, including puppies and kittens under 1 year old, are welcome at our community. All pet residents must have their health check and shots by 6 months of age. A signed animal addendum is required to be on file at our leasing office. Two (2) max pets allowed.
Comments
| Restrictions: Dogs and cats, including puppies and kittens under 1 year old, are welcome at our community. All pet residents must have their health check and shots by 6 months of age. A signed animal addendum is required to be on file at our le...
Other Pets Allowed
-
Pet Fee (Non-refundable)N/A
-
Bike Storage$15 / mo
-
Storage RentN/A
-
Bike Storage
Personalized Add-Ons
-
Pet Screening Fee$30 / yr
-
Parking Lost Permit Fee$25 / occurrence
-
Amenity / Clubhouse Rental Fee$250
Situational
-
Key & Lock Replacement$38
-
Month to Month Fee$1,000 / mo
-
Renter's Insurance Non-Compliance Fee$50 / mo
-
Transfer Unit Fee$1,000 / occurrence
-
Late Fee$150 / occurrence
-
Non-Sufficient Funds (NSF)$250 / occurrence
-
Smoking Violation Fee$500 / occurrence
-
Access Card Fee Replacement$75 / occurrence
Property Fee Disclaimer: Based on community-supplied data and independent market research. Subject to change without notice. May exclude fees for mandatory or optional services and usage-based utilities.
Matterport 3D Tours
Explore Commute Options
Property Highlights
- 2 Dog Parks
- 24-hour package lockers
- Additional storage available*
- Additional storage closet*
- Bike storage and repair station
- Built-in bookshelves*
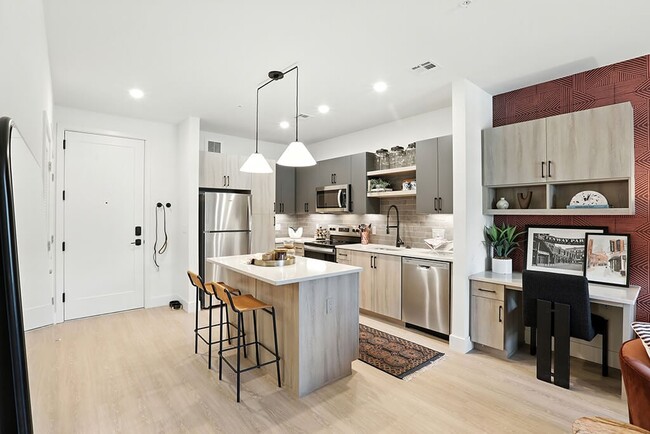
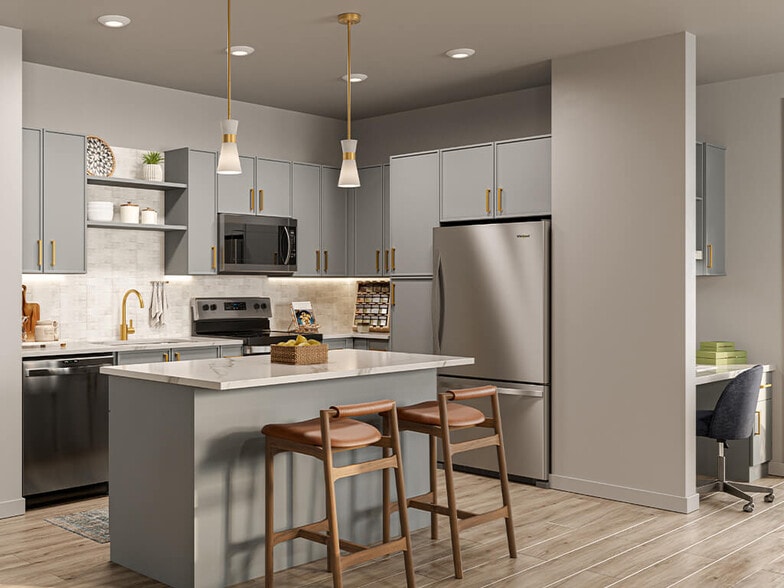
- Built-in Desk
- Car detailing station
- Central garage parking options
- Charcoal Design Package
- Dog Wash
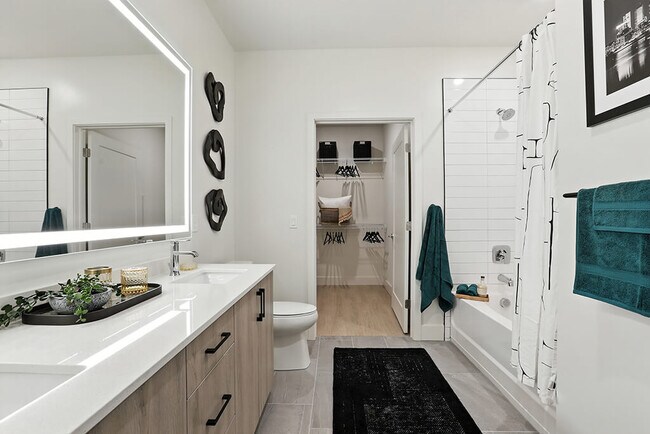
- Double Vanity
- Electric vehicle charging stations
- Electronic entry system with fob
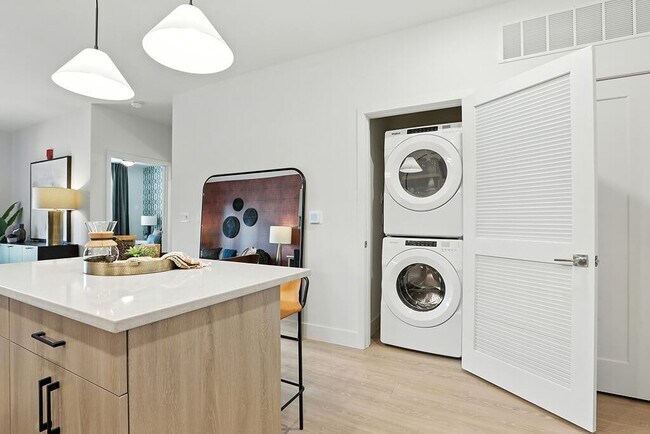
- Full-Size Washer and Dryer
- Game room
- Grilling Courtyard
- Herringbone Design Package
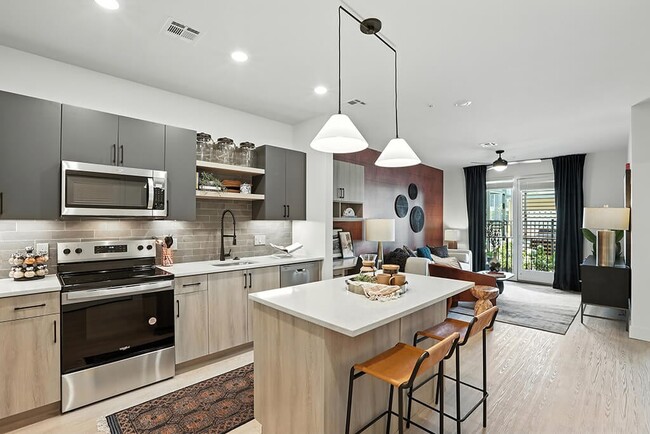
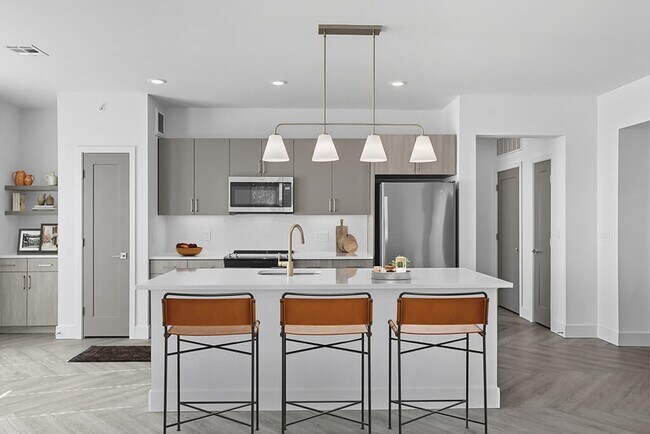
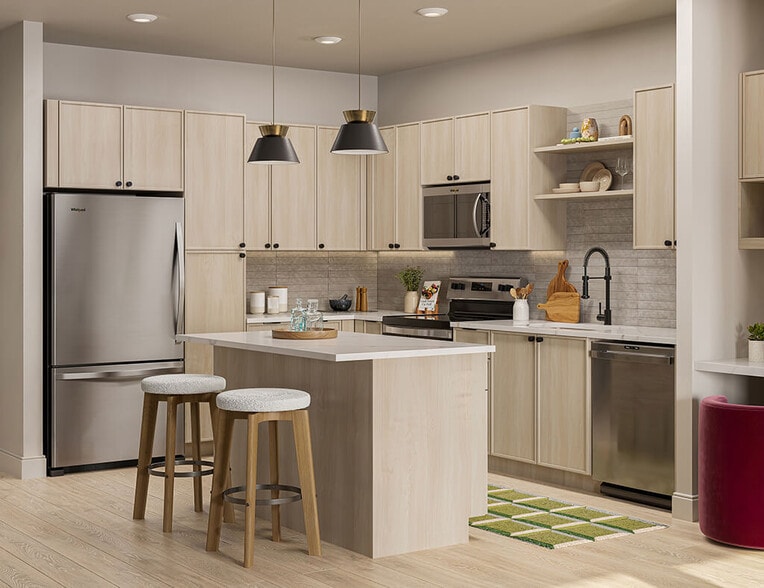
- Kitchen Island
- Kitchen pantry*
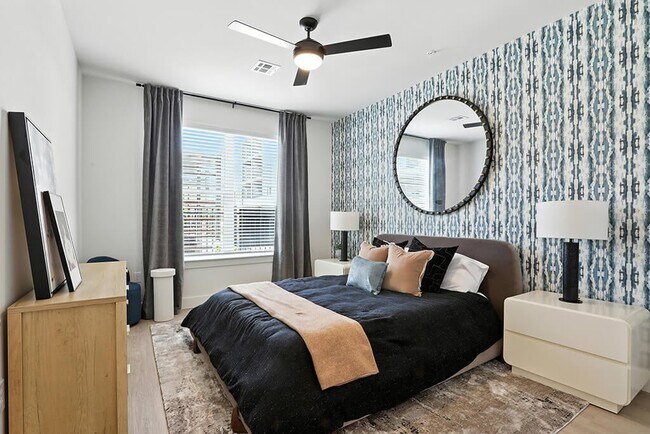
- Lighted Ceiling Fans
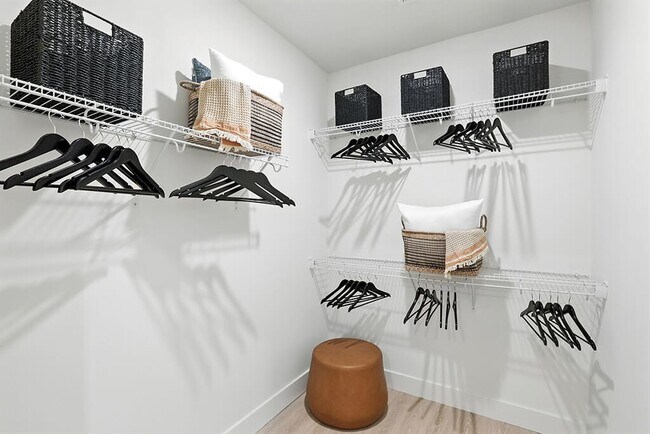
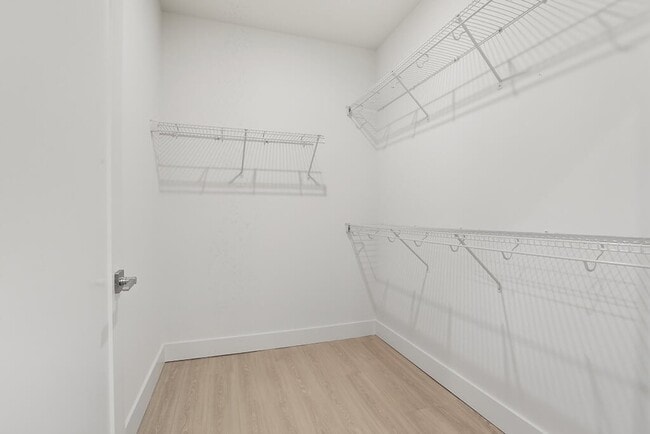
- Oversized closets with organizers
- Pet friendly: Puppies and kittens welcome
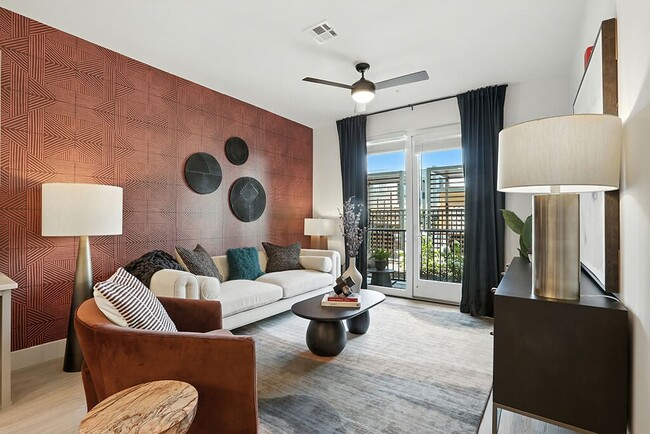
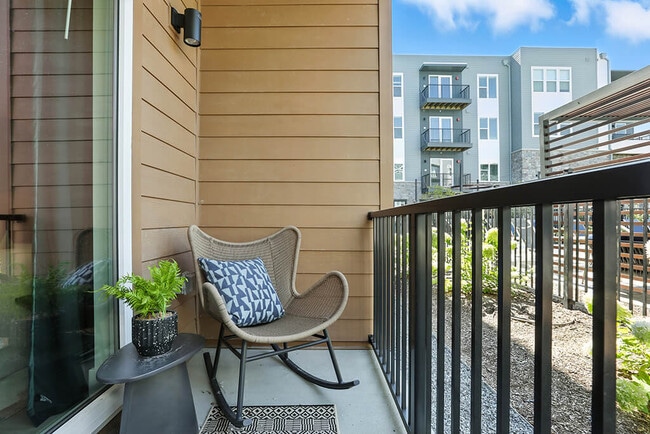
- Private patio or balcony
- Programmable thermostat
- Sand Design Package
- Share the Air: Smoke-free community
- Social lounge
- Tile backsplash
- USB outlets in the living area
- Wood-style plank flooring
Apartment Features
- Air Conditioning
- Balcony
- Built-In Bookshelves
- Ceiling Fans
- Double Vanities
- Island Kitchen
- Kitchen
- Pantry
- Patio
- Quartz Countertops
- Smoke Free
- Stainless Steel Appliances
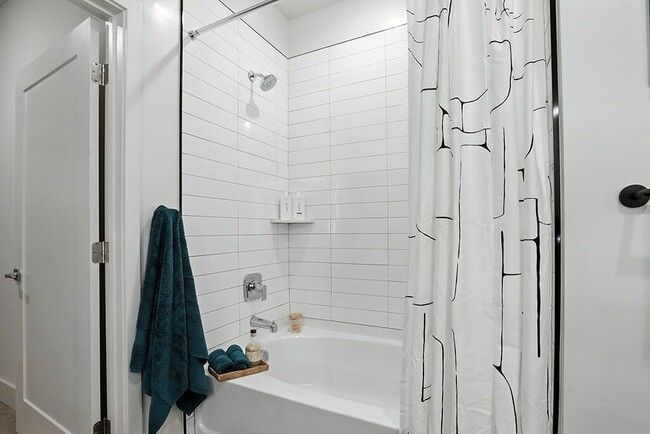
- Tub/Shower
- Washer/Dryer
Community Features
- 24 Hour Access
- Bicycle Storage
- Business Center
- Car Charging Station
- Courtyard
- Dog Park
- Fitness Center
- Gameroom
- Garages
- Gated
- Grill
- Individual Locking Bedrooms
- Laundry Facilities
- Lounge
- Picnic Area
- Pool
- Private Bathroom
- Spa
- Wheelchair Accessible
Map of Station 316 Apartments
Area Scores
Walkability
Fairly walkable
Transit
Good public transit
Driveability
Exceptionally drivable
Bikeability
Fairly bikeable
Walkability measures the walking distance to day-to-day needs.
Transit measures access to public transportation.
Driveability measures congestion, parking availability, and access to major roads.
Bikeability measures the suitability for cycling.
Soundscore™
Calm
A Sound Score rating aggregates noise caused by vehicle traffic, airplane traffic and local sources.
Transit
Commuter Rail
8 min Drive
Commuter Rail
8 min Drive

Airport
27 min Drive

Moving to North Woburn, Woburn, MA
Commuting
With a TransitScore of 60, Station 316 Apartments has good public transit, including 10 transit stops within 10.4 miles. Transit options include Oak Grove Station and Medford/Tufts.
Airports
Living in North Woburn provides easy access to General Edward Lawrence Logan International, located just 28 minutes from Station 316 Apartments. Another nearby airport is Manchester Boston Regional, located 41.5 miles away.
Local Education
Primary and Secondary Schools

Robin Hood Elementary School
Grades K-5
Public

Altavesta Elementary School
Grades K-5
Public

Wildwood Early Learning Center
Grades PK-5
Public
My Montessori
Grades PK-5
Private

Walter S Parker Middle
Grades 6-8
Public
John F Kennedy Middle School
Grades 6-8
Public

Reading Memorial High
Grades 9-12
Public

Woburn High School
Grades 9-12
Public
Austin Preparatory School
Grades 6-12
Private
The May Center For Child Development-Woburn
Grades K-12
Private
Data provided by GreatSchools.org © 2026. All rights reserved.

Colleges and Universities
| School | Commute Time (Distance) |
|---|---|
| Tufts Univ., Medford | Drive: 18 min (10 mi) |
| Middlesex C.C., Bedford Campus | Drive: 24 min (10.7 mi) |
| Lesley University, Porter | Drive: 21 min (11.8 mi) |
| Lesley University | Drive: 22 min (12.2 mi) |
About Station 316 Apartments
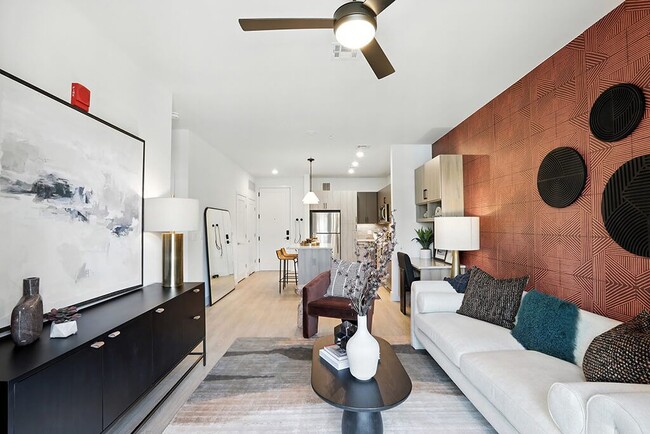
Welcome to Station 316, a community designed to feel like an oasis. Indoor and outdoor spaces extend life beyond your front door with plush amenities like four distinct courtyards with games, picnic areas, BBQ grills, and lush landscaping, blending… lively social options with serene peaceful ones. Whether it's for work or pleasure, commuting is a breeze from Station 316 Apartments. With a station nearby and a planned pedestrian bridge, you can get to Boston in 20 minutes on the T. There is so much to explore at our spacious community, even the state-of-the-art fitness center will feel like you're at a resort. Our pet-friendly apartments in Woburn, MA are not just an oasis for you, but for your furry friend, too. Life at Station 316 includes large and small dog parks and a pet spa with a self-service grooming station. Contact our leasing team today to learn more!
Welcome to Station 316, a community designed to feel like an oasis. Indoor and outdoor spaces extend life beyond your front door with plush amenities like four distinct courtyards with games, picnic areas, BBQ grills, and lush landscaping, blending lively social options with serene peaceful ones. Whether it's for work or pleasure, commuting is a breeze from Station 316 Apartments. With a station nearby and a planned pedestrian bridge, you can get to Boston in 20 minutes on the T. There is so much to explore at our spacious community, even the state-of-the-art fitness center will feel like you're at a resort. Our pet-friendly apartments in Woburn, MA are not just an oasis for you, but for your furry friend, too. Life at Station 316 includes large and small dog parks and a pet spa with a self-service grooming station. Contact our leasing team today to learn more!
Station 316 Apartments is an apartment community in Woburn, MA
Contact
Woburn, MA 01801
- Sunday 12:00 PM – 5:00 PM
- Monday 10:00 AM – 6:00 PM
- Tuesday 10:00 AM – 6:00 PM
- Wednesday 11:00 AM – 6:00 PM
- Thursday 10:00 AM – 6:00 PM
- Friday 10:00 AM – 6:00 PM
- Saturday 10:00 AM – 5:00 PM
Renter Reviews
For Station 316 Apartments
44 Ratings & Reviews
-
8/20/26
Verified Renter
Submitted by a verified resident of the apartment community. Participating residents may receive reward points in exchange for posting a review during their lease term, regardless of the nature of the review.I am living living there. I did place a maintenance request that I thought would be done faster . I couldn’t shut and lock the balcony door I’m hoping g it will be fixed today Abby from leasing and Freddie from maintenance are great
Review from Apartments.com
Station 316 Apartments Gallery
Nearby Properties You Might Like
Within 50 Miles of Station 316 Apartments
Find More Rentals in Woburn
Bedrooms
Other Types of Rentals
Woburn Apartments by Amenity
- Pet-Friendly Apartments in Woburn
- Furnished Apartments in Woburn
- Apartments with a Pool in Woburn
- Apartments with Wheelchair Access in Woburn
- Apartments with Washer & Dryer in Woburn
- Apartments with Utilities Included in Woburn
- Apartments with a Garage in Woburn
- Apartments with EV Charging in Woburn
- Apartments with a Virtual Tour in Woburn
Apartment Specialties
Find More Rentals Nearby…
Cities
Neighborhoods
Contact this Property
(978) 205-1878Languages: English
Open 12:00 PM – 5:00 PM Today