
Imprint
Studio - 2 Beds
$2,319 - $4,803


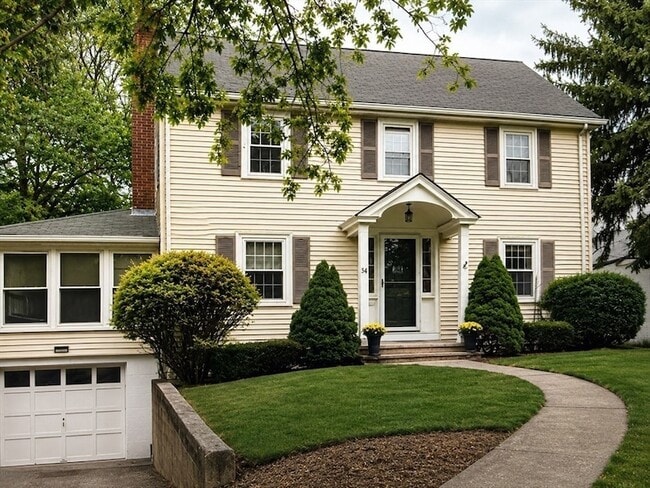
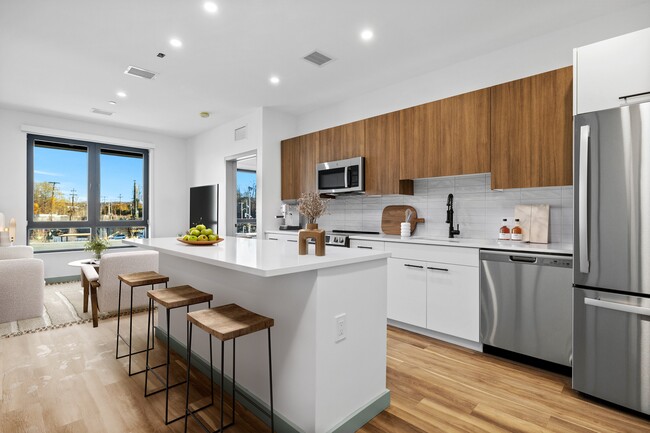
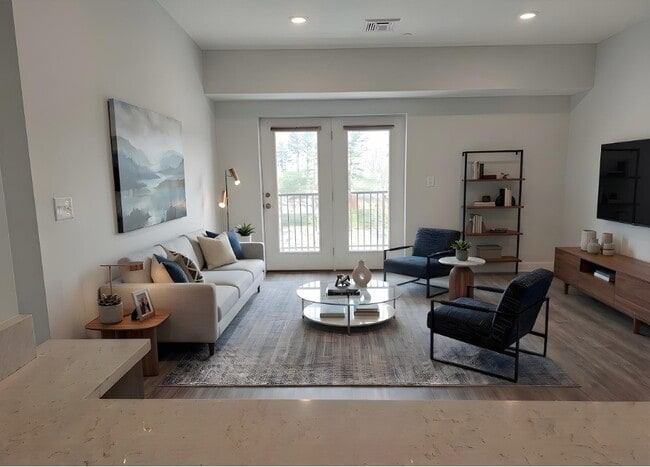
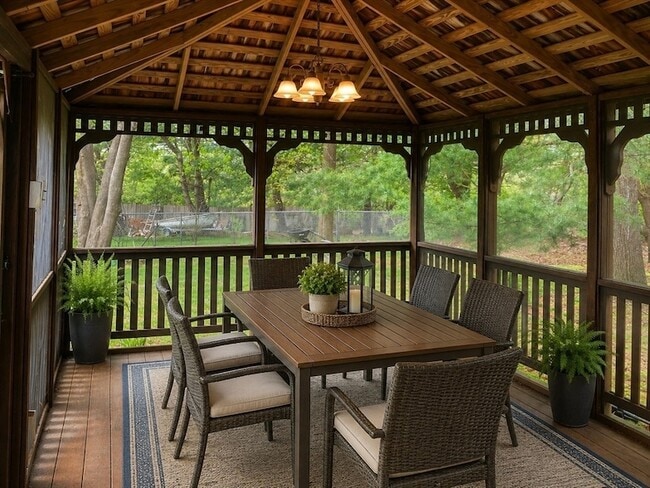
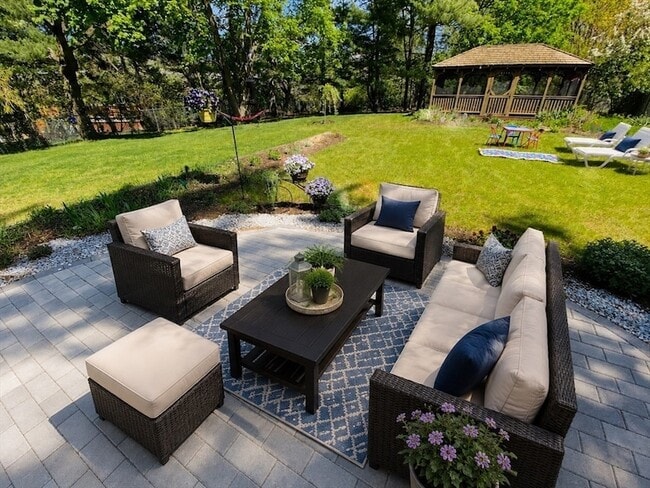
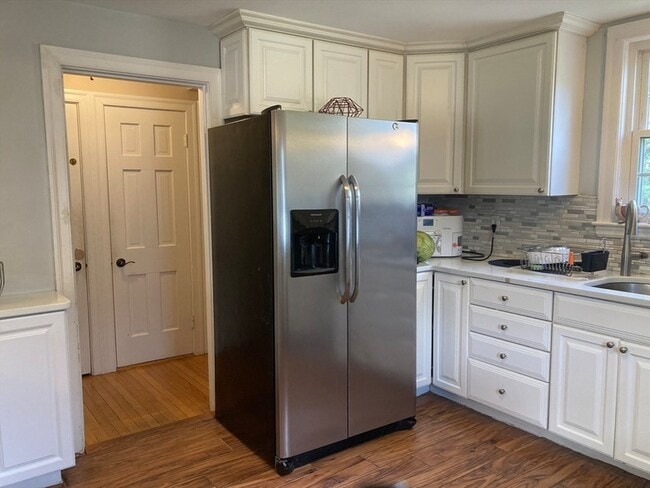
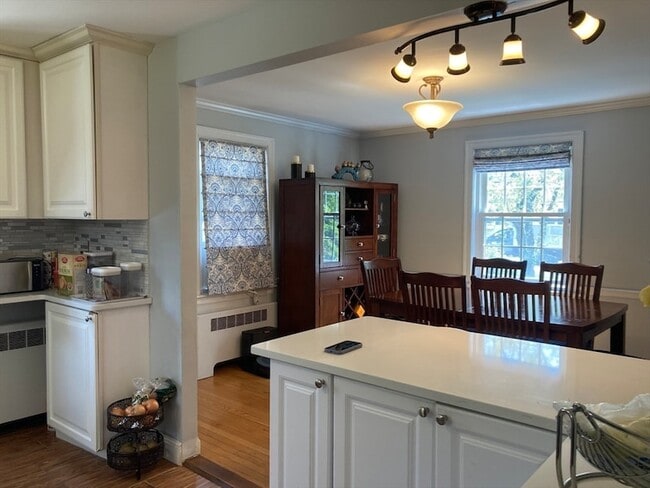
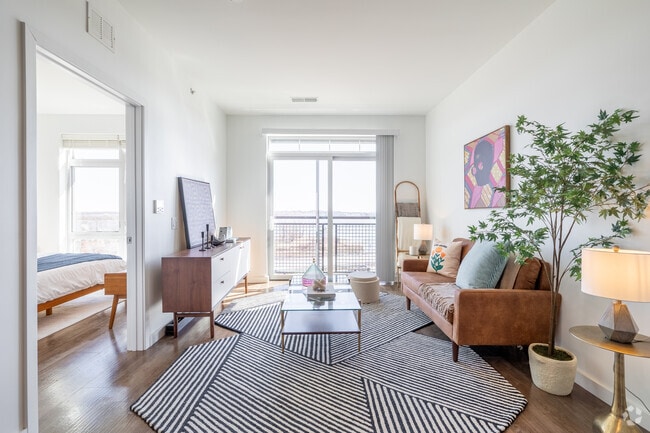
Welcome to 16 Pine Street, where comfort, style, and flexibility come together in a beautifully maintained home. The kitchen features crisp white cabinetry,... granite countertops, and flows seamlessly into the adjoining dining area, creating the perfect setting for everyday living and entertaining. A sun-filled front-to-back living room offers abundant natural light and an inviting atmosphere. Designed for today's lifestyle, the home includes three versatile flex spaces the finished walk-out lower level, walk-up attic, and bright sunroom ideal for a home office, gym, playroom, or studio. Four spacious bedrooms, including three on the second floor and one in the lower level, two full baths, a first-floor half bath, abundant storage, an attached garage, and an extended driveway provide exceptional convenience. Outside, enjoy a fenced backyard with a large patio and outdoor dining area. Flexible lease terms may be available. Join us at the Open House or schedule your private showing.
16 Pine St is a single-family home for rent in Natick, MA
The fees below are based on community-supplied data and may exclude additional fees and utilities.
Property Fee Disclaimer Based on community-supplied data and independent market research. Subject to change without notice. May exclude fees for mandatory or optional services and usage-based utilities.

A quick online estimate is a start—but sitting down together is where the real strategy begins. Three agents in one. We have proven results. The Sable Homes Metro-West Team. When we meet, I don’t just run numbers—I walk your home, see what buyers will see, and break down exactly how to position it to win in today’s market. From pricing to prep to timing, you’ll leave with a clear, customized plan—not guesswork. If you’re even thinking about selling, let’s connect in person. Your home deserves more than a generic report—it deserves a strategy. We’re here for you 7 days a week, 10 AM to 8 PM—because your goals don’t take weekends off. ?? Nina Sable: 508-733-8935 ?? Claudia Shepherd: 508-848-9242 ?? Lisa Miles: 508-233-0411 Let’s make your next move not just your best one—but your boldest yet.
Walkability
Fairly walkable40 / 100
Transit
Minimal public transit10 / 100
Driveability
Exceptionally drivable100 / 100
Bikeability
Fairly bikeable40 / 100

Soundscore ™
Busy64 / 100


Bennett-Hemenway Elementary School
Grades K-5
Public

Wilson Middle School
Grades K-8
Public

Veritas Christian Academy
Grades PK-8
Private
Walnut Hill School for the Arts
Grades 9-12
Private

Wayland High School
Grades 9-12
Public
Natick High School
Grades PK-12
Public
Data provided by GreatSchools.org © 2026. All rights reserved.

School
Commute Time (Distance)
Wellesley College
Drive: 11 min (4.2 mi)
Framingham State College
Drive: 9 min (5.3 mi)
Babson College
Drive: 11 min (5.9 mi)
Brandeis University
Drive: 17 min (8.2 mi)
Shoppers will appreciate 16 Pine St proximity to Cochituate Village, Cochituate Commons, and 231 N Main St. Cochituate Village is 0.4 miles away, and Cochituate Commons is within a 7 minute walk.
Recreational activities near 16 Pine St are plentiful. Discover 4 parks within 4.2 miles, including Hamlen Woods, Greenways Conservation Area, and Wellesley College Botanic Gardens.
Living in Metro West provides easy access to General Edward Lawrence Logan International, located just 35 minutes from 16 Pine St. Another nearby airport is Worcester Regional, located 33.2 miles away.
There is US Military Reservation near Natick, MA.
Within 50 Miles of 16 Pine St