The Crest
50 Royal Crest Dr, North Andover, MA 01845
Managed By

- Total Monthly Price
- $2,545 - $3,620
- 12 Month Lease
- Bedrooms
- 2 - 32 - 3 Beds
- Bathrooms
- 1 - 21 - 2 Baths
- Sq. Ft.
- 885 - 1,450 sq ft
Pricing and Floor Plans
Astor
Show Floor Plan Details Hide Floor Plan Details
Unable to load floor plan details.
47-47-002
$2,545
1,200 Sq. Ft.
Now
14-14-012
$2,645
1,200 Sq. Ft.
Now
43-43-009
$2,645
1,200 Sq. Ft.
Now
Buckingham II
Show Floor Plan Details Hide Floor Plan Details
Unable to load floor plan details.
20-20-001
$2,645
975 Sq. Ft.
Now
19-19-001
$2,645
975 Sq. Ft.
Now
16-16-001
$2,645
975 Sq. Ft.
Now
Astor II
Show Floor Plan Details Hide Floor Plan Details
Unable to load floor plan details.
44-44-005
$2,890
1,250 Sq. Ft.
Now
44-44-009
$2,890
1,250 Sq. Ft.
Now
40-40-008
$2,890
1,250 Sq. Ft.
Now
Hampton
Show Floor Plan Details Hide Floor Plan Details
Unable to load floor plan details.
36-36-004
$2,675
885 Sq. Ft.
Now
41-41-004
$2,675
885 Sq. Ft.
Now
38-38-004
$2,675
885 Sq. Ft.
Oct. 5
Buckingham
Show Floor Plan Details Hide Floor Plan Details
Unable to load floor plan details.
14-14-003
$2,705
950 Sq. Ft.
Sep. 14
25-25-004
$2,705
950 Sq. Ft.
Sep. 14
26-26-004
$2,705
950 Sq. Ft.
Sep. 26
Hampton II
Show Floor Plan Details Hide Floor Plan Details
Unable to load floor plan details.
39-39-003
$2,775
885 Sq. Ft.
Now
33-33-003
$2,775
885 Sq. Ft.
Oct. 5
Astor Premier
Show Floor Plan Details Hide Floor Plan Details
Unable to load floor plan details.
32-32-001
$3,350
1,200 Sq. Ft.
Now
31-31-011
$3,350
1,200 Sq. Ft.
Now
Hampton Premier
Show Floor Plan Details Hide Floor Plan Details
Unable to load floor plan details.
32-32-004
$2,944
885 Sq. Ft.
Now
Hampton II Premier
Show Floor Plan Details Hide Floor Plan Details
Unable to load floor plan details.
32-32-003
$3,044
885 Sq. Ft.
Now
Windsor
Show Floor Plan Details Hide Floor Plan Details
Unable to load floor plan details.
09-09-002
$3,245
1,300 Sq. Ft.
Now
27-27-003
$3,245
1,300 Sq. Ft.
Now
09-09-001
$3,453
1,300 Sq. Ft.
Now
Show Unavailable Floor Plans (1) Hide Unavailable Floor Plans
Unable to load floor plan details.
Details
Lease Term Options
- 12 mo
Property Information
- Built in 1970
- 588 units3 stories
Fees & Policies
The fees below are based on community-supplied data and may exclude additional fees and utilities.
Utilities & Essentials
-
Minimum Liability Insurance – Admin Fee$10 / mo
-
Resident Liability Waiver Program$12 / mo
-
Point of Lease (POL) insurance$14 / mo
-
Minimum Liability Insurance$9 / mo
One-Time Basics
Due at Move-In
-
Additional Security Deposit - Refundable$1,000
-
Common Area Amenity$10
-
Resident Access Keys/Cards/Locks/Remotes Fee$65
Parking
-
Parking$20 - $200 / mo
Pet Fees
-
Pet Rent$75 / mo
Cats Allowed
-
Cats Allowed
Max of 2, 0 lbs. Weight Limit
Dogs Allowed
-
Dogs Allowed
Max of 2, 80 lbs. Weight Limit
Storage Unit
-
Storage$65 - $75 / mo
Medium Storage
-
Storage DepositN/A
-
Storage Rent$65 / mo
Large Storage
-
Storage DepositN/A
-
Storage Rent$75 / mo
Property Fee Disclaimer: Based on community-supplied data and independent market research. Subject to change without notice. May exclude fees for mandatory or optional services and usage-based utilities.
Matterport 3D Tours
Explore Commute Options
Property Highlights
- All new kitchens
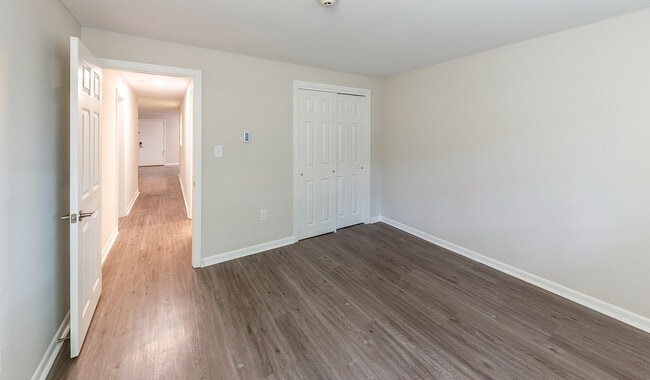
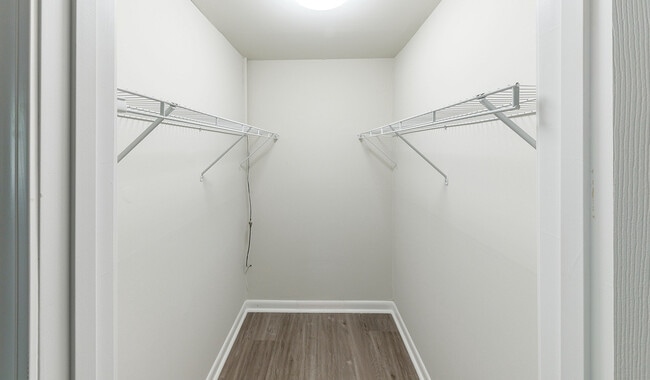
- Ample closet space
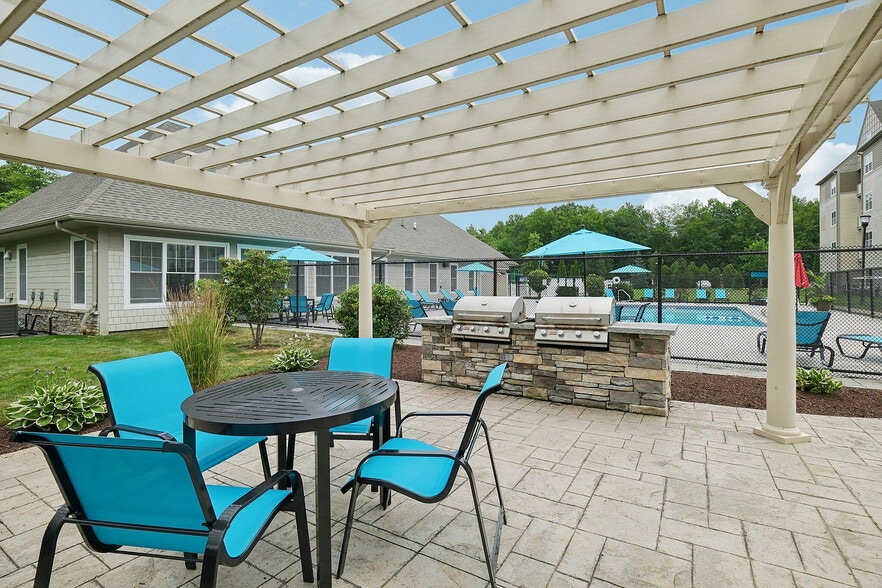
- Barbecue Area
- Cable/FIOS Ready
- Central Air/Heat
- Community Area Wi-Fi
- Dog Park/Play Area/Dog Run
- Extra Storage
- Luxury Vinyl Floors
- Planned Resident/Social Activities
- Smoke-Free
- Utilities Included
Apartment Features
- Air Conditioning
- Balcony
- Cable Ready
- Dining Room
- Dishwasher
- Disposal
- Linen Closet
- Microwave
- Stainless Steel Appliances
- Tub/Shower
- Washer/Dryer
Community Features
- Basketball Court
- Bicycle Storage
- Business Center
- Clubhouse
- Controlled Access
- Courtyard
- Fitness Center
- Laundry Facilities
- Maintenance on site
- Package Service
- Pool
- Tennis Court
Map of The Crest
Area Scores
Walkability
Fairly walkable
Transit
Minimal public transit
Driveability
Exceptionally drivable
Bikeability
Moderately bikeable
Walkability measures the walking distance to day-to-day needs.
Transit measures access to public transportation.
Driveability measures congestion, parking availability, and access to major roads.
Bikeability measures the suitability for cycling.
Soundscore™
Active
A Sound Score rating aggregates noise caused by vehicle traffic, airplane traffic and local sources.
Transit
Commuter Rail
6 min Drive
Commuter Rail
9 min Drive
Airport
43 min Drive

Airport
51 min Drive

Moving to North Andover, North Andover, MA
Shopping Centers
Shoppers will appreciate The Crest proximity to Crossroads Retail Center, Spree Shopping Center, and 66 Peters St. Crossroads Retail Center is 1.2 miles away, and Spree Shopping Center is within an 11 minute walk.
Parks and Recreation
Recreational activities near The Crest are plentiful. Discover 3 parks within 3.8 miles, including Stevens-Coolidge Place, Smolak Farms, and Lawrence Heritage State Park.
Airports
Living in North Andover provides easy access to General Edward Lawrence Logan International, located just 42 minutes from The Crest. Another nearby airport is Manchester Boston Regional, located 32.2 miles away.
Local Education
Primary and Secondary Schools

Franklin Elementary School
Grades K-5
Public

Vista Preparatory School
Grades K-5
Private
Anne Bradstreet Early Childhood Center
Grades PK-5
Public

Doherty Middle
Grades 6-8
Public

North Andover Middle School
Grades 6-8
Public
St. Augustine Elementary School
Grades PK-8
Private

Andover High
Grades 9-12
Public

North Andover High School
Grades 9-12
Public
Phillips Academy
Grades 9-12
Private
Data provided by GreatSchools.org © 2026. All rights reserved.

Colleges and Universities
| School | Commute Time (Distance) |
|---|---|
| Merrimack College | Walk: 7 min (0.4 mi) |
| North Shore C.C., Danvers | Drive: 24 min (11.1 mi) |
| Middlesex C.C., Lowell Campus | Drive: 20 min (11.9 mi) |
| Northern Essex Comm. Coll. | Drive: 22 min (13.7 mi) |
About The Crest
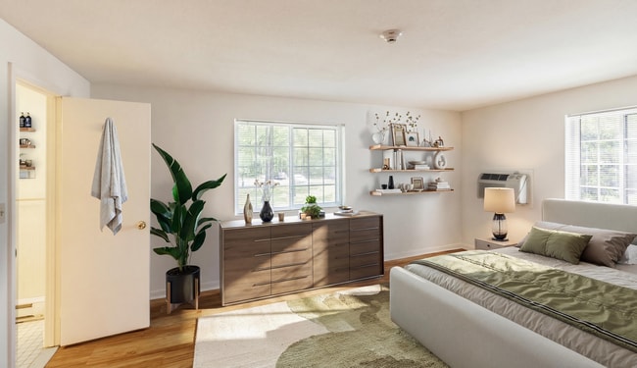
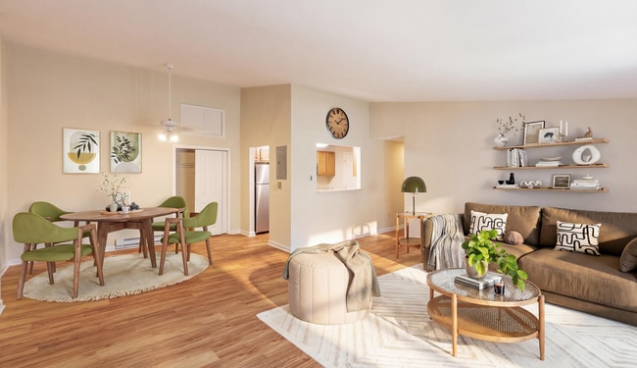
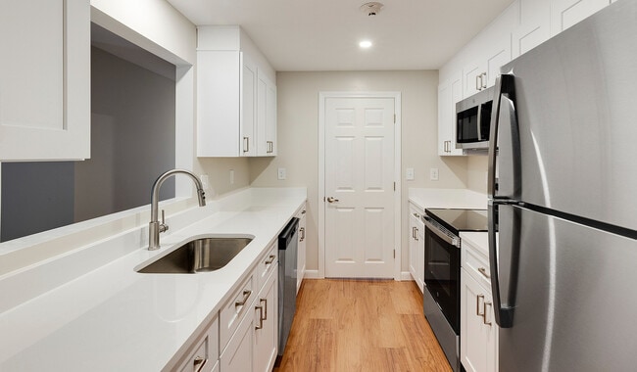
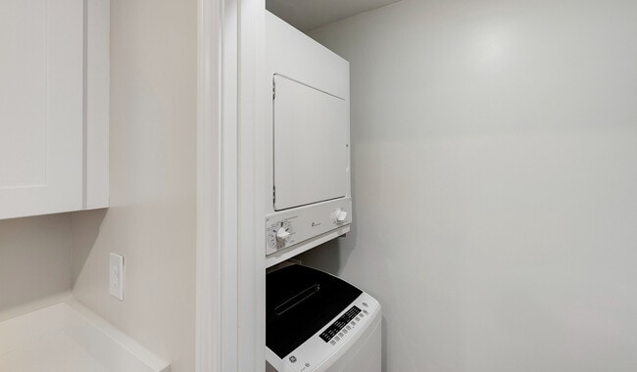
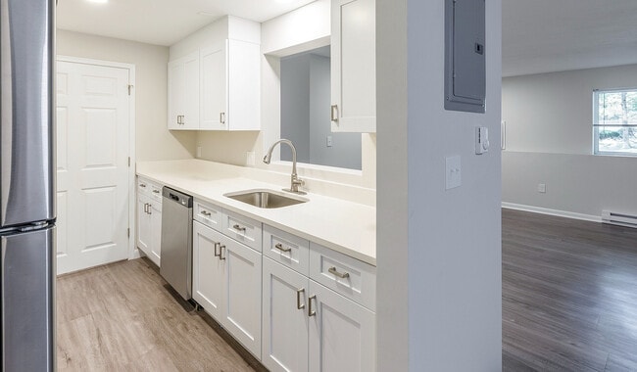
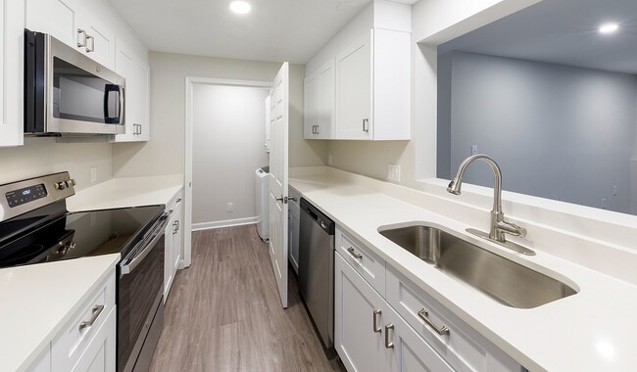
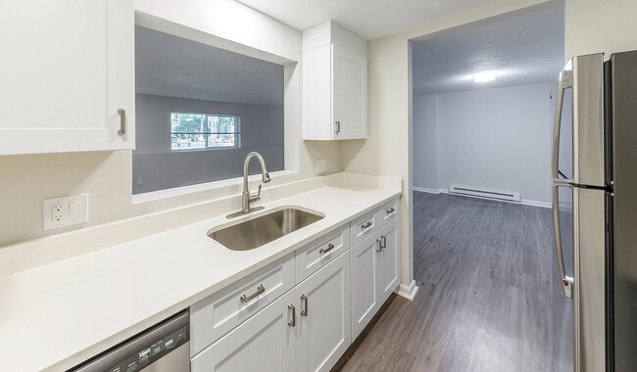
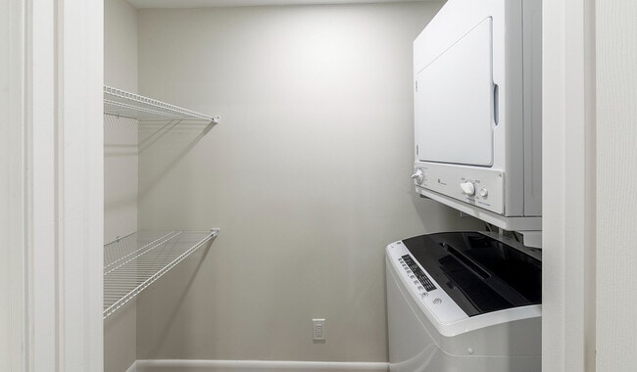
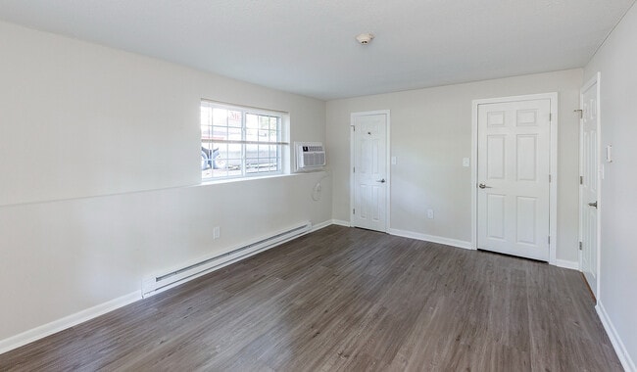
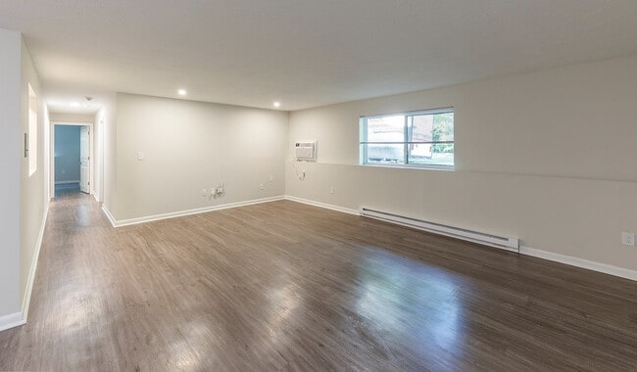
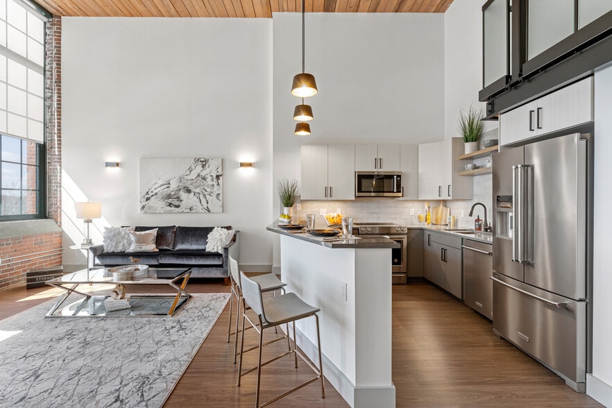
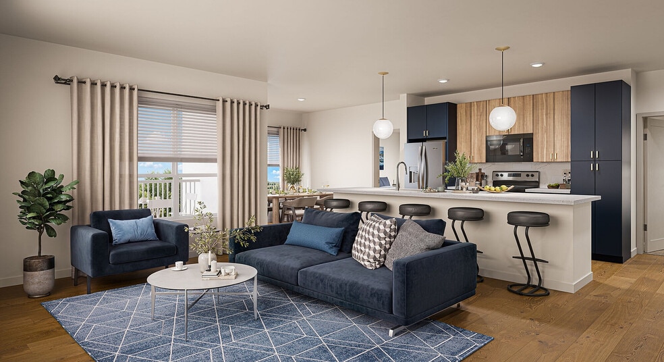
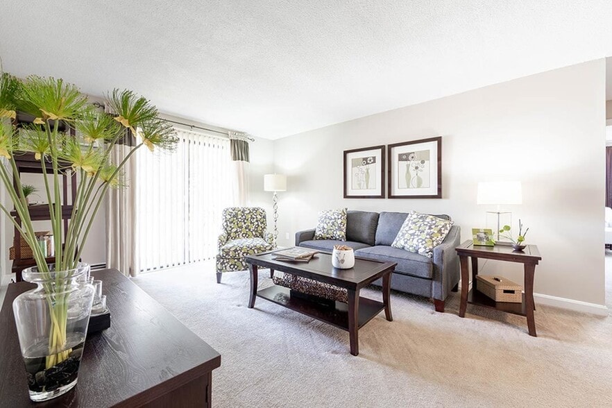
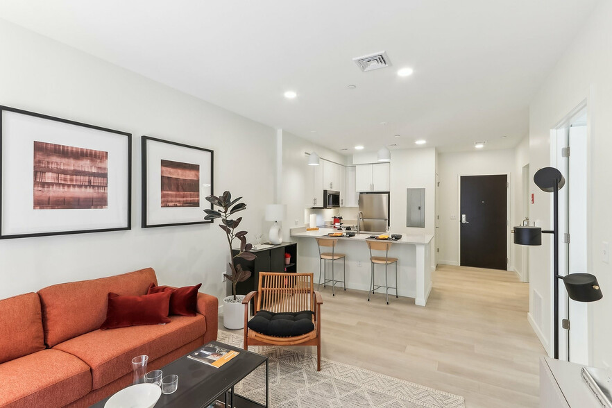
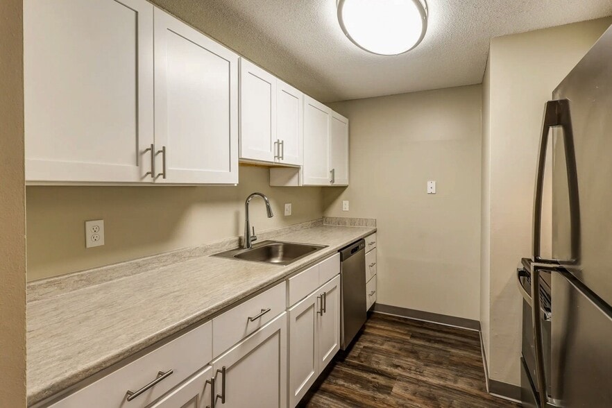
The Crest North Andover gives you room to live the way you want. Tree-lined streets, expansive lawns, and a central pond create a tucked-away feel while downtown North Andover's dining, local favorites and major commuter routes are just minutes away.… Managed by Princeton Properties, The Crest blends relaxed neighborhood charm with the ease of a well-run, amenity-rich community. Spacious two- and three-bedroom apartments offer flexibility for WFH setups or hosting guests. Select homes feature updated kitchens and baths with white quartz countertops, stainless steel appliances, wood-style flooring, and in-home laundry. Unwind by the pool, relax by the lounge fireplace, or enjoy quiet moments on your private balcony.
The Crest North Andover gives you room to live the way you want. Tree-lined streets, expansive lawns, and a central pond create a tucked-away feel while downtown North Andover's dining, local favorites and major commuter routes are just minutes away. Managed by Princeton Properties, The Crest blends relaxed neighborhood charm with the ease of a well-run, amenity-rich community. Spacious two- and three-bedroom apartments offer flexibility for WFH setups or hosting guests. Select homes feature updated kitchens and baths with white quartz countertops, stainless steel appliances, wood-style flooring, and in-home laundry. Unwind by the pool, relax by the lounge fireplace, or enjoy quiet moments on your private balcony.
The Crest is an apartment community in North Andover, MA
Contact
North Andover, MA 01845
- Sunday Closed
- Monday 9:00 AM – 5:30 PM
- Tuesday 9:00 AM – 5:30 PM
- Wednesday 9:00 AM – 5:30 PM
- Thursday 9:00 AM – 5:30 PM
- Friday 9:00 AM – 5:30 PM
- Saturday 10:00 AM – 4:00 PM
The Crest Gallery
Nearby Properties You Might Like
Within 50 Miles of The Crest
Find More Rentals in North Andover
Bedrooms
Other Types of Rentals
North Andover Apartments by Amenity
- Pet-Friendly Apartments in North Andover
- Furnished Apartments in North Andover
- Waterfront Apartments in North Andover
- Apartments with a Pool in North Andover
- Apartments with Wheelchair Access in North Andover
- Apartments with Washer & Dryer in North Andover
- Apartments with Utilities Included in North Andover
- Apartments with a Garage in North Andover
- Apartments with EV Charging in North Andover
- Apartments with a Virtual Tour in North Andover
Apartment Specialties
Find More Rentals Nearby…
Cities
Neighborhoods
Contact this Property
(978) 954-6312Languages: English
Open 9:00 AM – 5:30 PM Today