Avalon Quincy Adams
269 Centre St, Quincy, MA 02169
Managed By

- Total Monthly Price
- $2,426 - $3,746
- Bedrooms
- Studio - 2Studio - 2 Beds
- Bathrooms
- 1 - 21 - 2 Baths
- Sq. Ft.
- 500 - 1,236 sq ft
Pricing and Floor Plans
S1-500-2
Show Floor Plan Details Hide Floor Plan Details
Unable to load floor plan details.
002-3410
$2,426
500 Sq. Ft.
Sep. 14
002-3508
$2,461
500 Sq. Ft.
Sep. 23
002-3510
$2,461
500 Sq. Ft.
Sep. 23
S1-507-2
Show Floor Plan Details Hide Floor Plan Details
Unable to load floor plan details.
002-3509
$2,461
507 Sq. Ft.
Sep. 23
A5-738-1-no patio
Show Floor Plan Details Hide Floor Plan Details
Unable to load floor plan details.
001-1234
$2,711
738 Sq. Ft.
Sep. 14
001-1222
$2,711
738 Sq. Ft.
Sep. 14
001-1334
$2,716
738 Sq. Ft.
Sep. 14
A4-710-1
Show Floor Plan Details Hide Floor Plan Details
Unable to load floor plan details.
001-1243
$2,742
710 Sq. Ft.
Sep. 14
001-1543
$2,812
710 Sq. Ft.
Sep. 14
001-1502
$2,812
710 Sq. Ft.
Sep. 14
A2-694-1
Show Floor Plan Details Hide Floor Plan Details
Unable to load floor plan details.
001-1106
$2,771
694 Sq. Ft.
Sep. 14
001-1552
$2,846
694 Sq. Ft.
Sep. 14
001-1152
$2,871
694 Sq. Ft.
Sep. 14
A1D-745-1
Show Floor Plan Details Hide Floor Plan Details
Unable to load floor plan details.
001-1213
$3,016
745 Sq. Ft.
Sep. 14
001-1513
$3,086
745 Sq. Ft.
Sep. 14
001-1538
$3,086
745 Sq. Ft.
Sep. 14
A1-589-2
Show Floor Plan Details Hide Floor Plan Details
Unable to load floor plan details.
002-3112
$2,696
589 Sq. Ft.
Sep. 14
002-3512
$2,771
589 Sq. Ft.
Sep. 23
A3-738-2
Show Floor Plan Details Hide Floor Plan Details
Unable to load floor plan details.
002-3201
$2,719
738 Sq. Ft.
Sep. 14
002-3301
$2,724
738 Sq. Ft.
Sep. 14
A3-694-2
Show Floor Plan Details Hide Floor Plan Details
Unable to load floor plan details.
002-3401
$2,729
694 Sq. Ft.
Sep. 14
002-3501
$2,789
694 Sq. Ft.
Sep. 23
A3D-805-2
Show Floor Plan Details Hide Floor Plan Details
Unable to load floor plan details.
002-3104
$3,056
805 Sq. Ft.
Sep. 14
002-3504
$3,131
805 Sq. Ft.
Sep. 23
A2-694-2
Show Floor Plan Details Hide Floor Plan Details
Unable to load floor plan details.
002-3113
$2,771
694 Sq. Ft.
Sep. 14
A5-738-1
Show Floor Plan Details Hide Floor Plan Details
Unable to load floor plan details.
001-1122
$2,806
738 Sq. Ft.
Sep. 14
A5-725-1
Show Floor Plan Details Hide Floor Plan Details
Unable to load floor plan details.
001-1136
$2,806
725 Sq. Ft.
Sep. 14
A2-692-1
Show Floor Plan Details Hide Floor Plan Details
Unable to load floor plan details.
001-1509
$2,846
692 Sq. Ft.
Sep. 14
A2-715-1
Show Floor Plan Details Hide Floor Plan Details
Unable to load floor plan details.
001-1540
$2,846
715 Sq. Ft.
Sep. 14
A2-694-1-1
Show Floor Plan Details Hide Floor Plan Details
Unable to load floor plan details.
001-1150
$2,871
694 Sq. Ft.
Sep. 14
A2-688-1
Show Floor Plan Details Hide Floor Plan Details
Unable to load floor plan details.
001-1116
$2,871
688 Sq. Ft.
Sep. 14
A3D-829-2
Show Floor Plan Details Hide Floor Plan Details
Unable to load floor plan details.
002-3304
$3,056
829 Sq. Ft.
Sep. 14
A2-692-2
Show Floor Plan Details Hide Floor Plan Details
Unable to load floor plan details.
002-3511
$2,871
692 Sq. Ft.
Sep. 23
B3-1064-NABalcony-DC1
Show Floor Plan Details Hide Floor Plan Details
Unable to load floor plan details.
001-1320
$3,101
1,064 Sq. Ft.
Sep. 14
001-1420
$3,106
1,064 Sq. Ft.
Sep. 14
001-1455
$3,131
1,064 Sq. Ft.
Sep. 14
B1HP-1074-1
Show Floor Plan Details Hide Floor Plan Details
Unable to load floor plan details.
001-1127
$3,241
1,074 Sq. Ft.
Sep. 14
001-1218
$3,271
1,074 Sq. Ft.
Sep. 14
001-1318
$3,276
1,074 Sq. Ft.
Sep. 14
B1-1074-1
Show Floor Plan Details Hide Floor Plan Details
Unable to load floor plan details.
001-1110
$3,271
1,074 Sq. Ft.
Sep. 14
001-1118
$3,371
1,074 Sq. Ft.
Sep. 14
B4-1096-2
Show Floor Plan Details Hide Floor Plan Details
Unable to load floor plan details.
002-3402
$3,346
1,096 Sq. Ft.
Sep. 14
002-3502
$3,381
1,096 Sq. Ft.
Sep. 23
B3-1103-1
Show Floor Plan Details Hide Floor Plan Details
Unable to load floor plan details.
001-1326
$3,081
1,103 Sq. Ft.
Sep. 14
B3-1064-1-patio
Show Floor Plan Details Hide Floor Plan Details
Unable to load floor plan details.
001-1154
$3,191
1,064 Sq. Ft.
Sep. 14
B4-1122-2
Show Floor Plan Details Hide Floor Plan Details
Unable to load floor plan details.
002-3302
$3,316
1,122 Sq. Ft.
Sep. 14
B1-1042-2
Show Floor Plan Details Hide Floor Plan Details
Unable to load floor plan details.
002-3405
$3,321
1,042 Sq. Ft.
Sep. 14
B1-1062-1
Show Floor Plan Details Hide Floor Plan Details
Unable to load floor plan details.
001-1153
$3,371
1,062 Sq. Ft.
Sep. 14
B5-1170-1
Show Floor Plan Details Hide Floor Plan Details
Unable to load floor plan details.
001-1204
$3,481
1,170 Sq. Ft.
Sep. 14
B3D-1224-2
Show Floor Plan Details Hide Floor Plan Details
Unable to load floor plan details.
002-3406
$3,721
1,224 Sq. Ft.
Sep. 14
B4D-1236-I
Show Floor Plan Details Hide Floor Plan Details
Unable to load floor plan details.
001-1424
$3,746
1,236 Sq. Ft.
Sep. 14
Property Map
Select a unit to view pricing and availability
Details
Property Information
- Built in 2026
- 288 units5 stories
Fees & Policies
The fees below are based on community-supplied data and may exclude additional fees and utilities.
Utilities & Essentials
-
Internet - Standard Plan$66 / mo
One-Time Basics
Due at Move-In
-
Security Deposit$750
Pet policies are negotiable.
Dogs Allowed
-
Pet Fee$65 / mo
0 lbs. Weight Limit, Pet Interview, Spayed/Neutered
Cats Allowed
-
Pet Fee$65 / mo
0 lbs. Weight Limit, Pet Interview, Spayed/Neutered
Other Pets Allowed
-
Pet Deposit$500
0 lbs. Weight Limit, Pet Interview, Spayed/Neutered
Property Fee Disclaimer: Based on community-supplied data and independent market research. Subject to change without notice. May exclude fees for mandatory or optional services and usage-based utilities.
Matterport 3D Tours
Explore Commute Options
Property Highlights
- 0.5 Miles From The Quincy Adams Train St
- Coworking Spaces
- Library
- Located 10 Miles From Boston
- Located 5 Miles From Wollaston Beach
- Minutes From Quincy Center
- Next To Highways I-93/us 1 & Route 3
- Private Work Pods
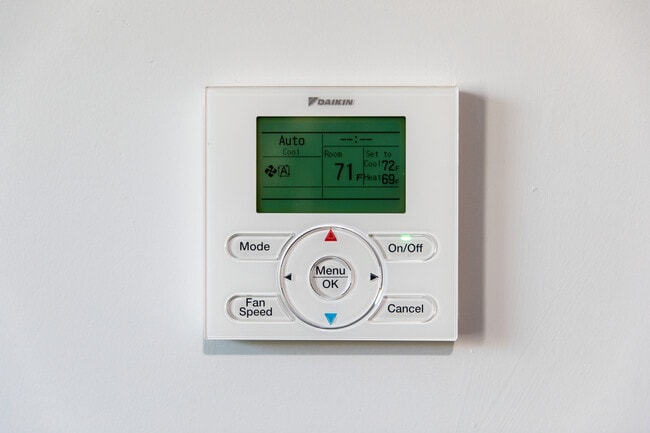
- Smart Thermostat
- Technology Package With Installed Wifi
Apartment Features
- Air Conditioning
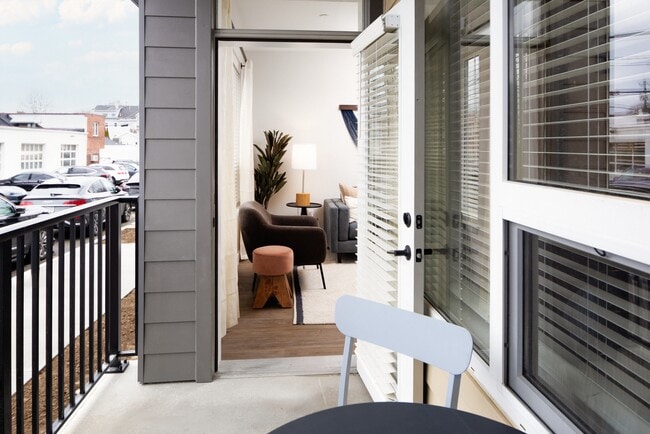
- Balcony
- Ceiling Fans
- Deck
- Den
- Dishwasher
- Disposal
- Freezer
- Furnished
- Heating
- High Speed Internet Access
- Ice Maker
- Instant Hot Water
- Island Kitchen
- Kitchen
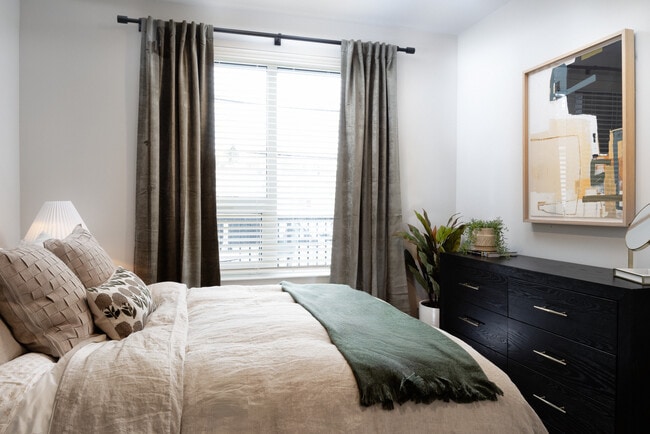
- Large Bedrooms
- Linen Closet
- Loft Layout
- Microwave
- Office
- Oven
- Pantry
- Patio
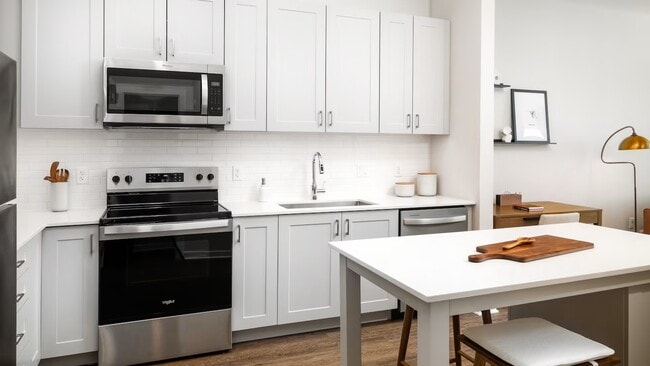
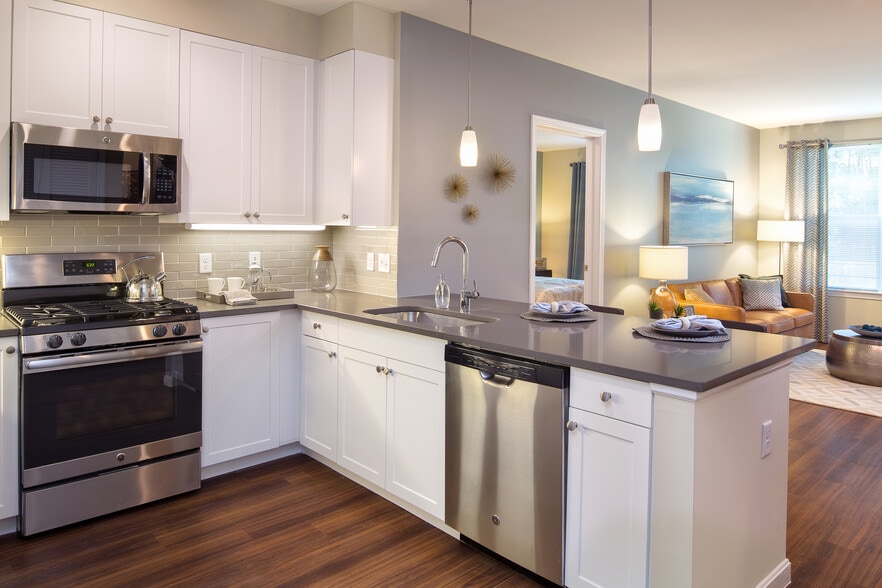
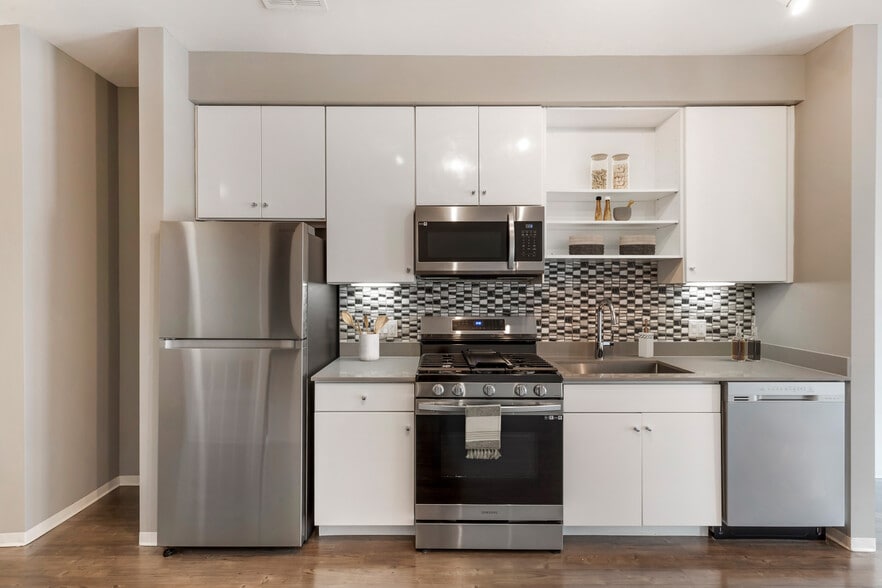
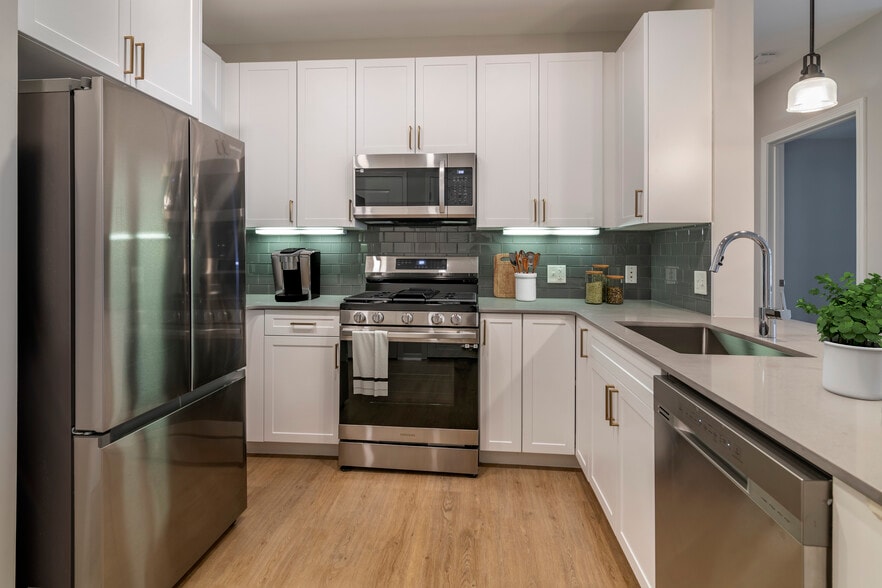
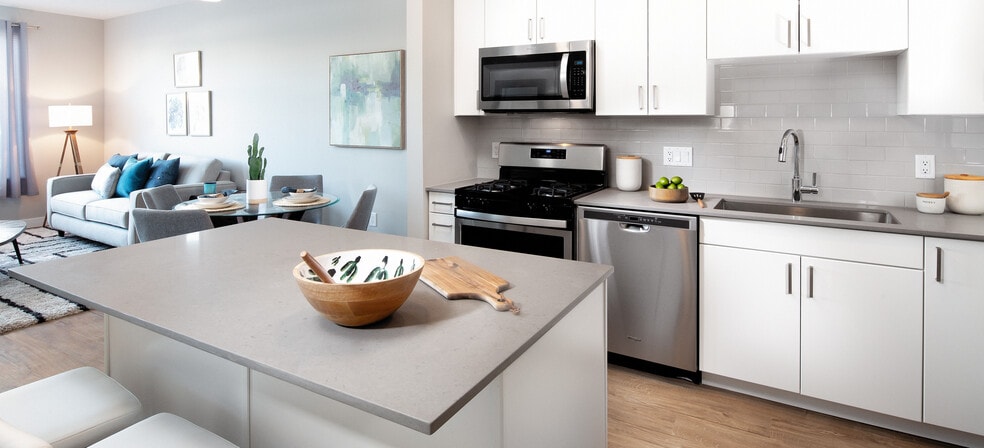
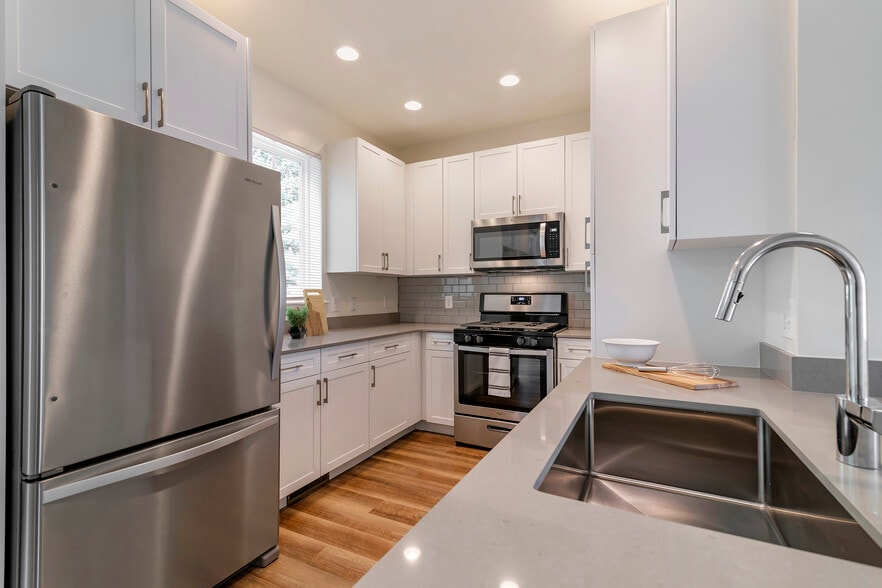
- Quartz Countertops
- Refrigerator
- Smoke Free
- Stainless Steel Appliances
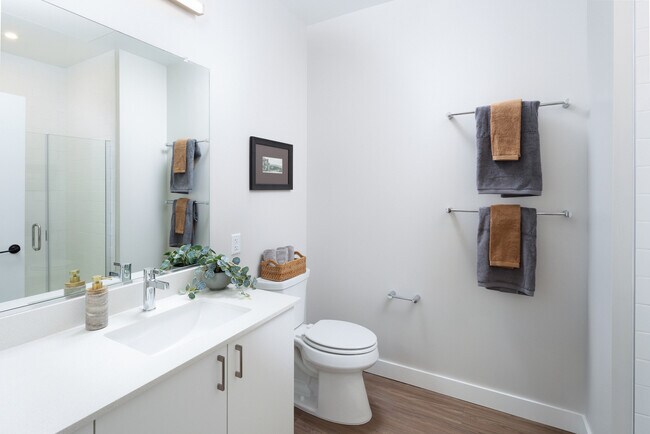
- Tub/Shower
- Vinyl Flooring
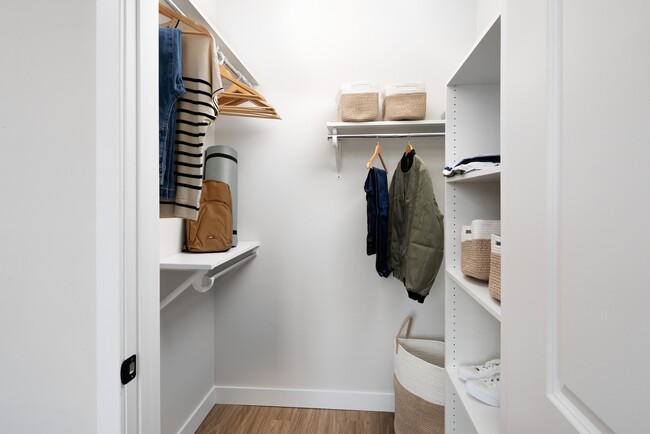
- Walk-In Closets
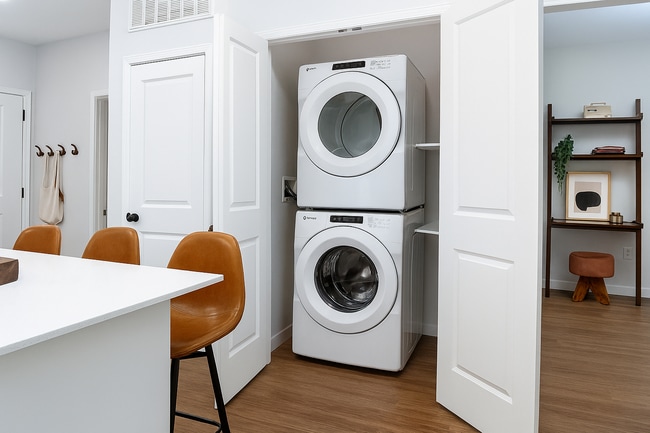
- Washer/Dryer
- Wheelchair Accessible (Rooms)
- Wi-Fi
Community Features
- 24 Hour Access
- Bicycle Storage
- Car Charging Station
- Community-Wide WiFi
- Conference Rooms
- Controlled Access
- Courtyard
- Dog Park
- Elevator
- Fitness Center
- Furnished Units Available
- Gated
- Grill
- Lounge
- Maintenance on site
- Multi Use Room
- Online Services
- Package Service
- Pet Play Area
- Picnic Area
- Planned Social Activities
- Pool
- Property Manager on Site
- Public Transportation
- Recycling
- Sundeck
- Wheelchair Accessible
- Wi-Fi
Map of Avalon Quincy Adams
Area Scores
Walkability
Moderately walkable
Transit
Some public transit
Driveability
Moderately drivable
Bikeability
Fairly bikeable
Walkability measures the walking distance to day-to-day needs.
Transit measures access to public transportation.
Driveability measures congestion, parking availability, and access to major roads.
Bikeability measures the suitability for cycling.
Soundscore™
Active
A Sound Score rating aggregates noise caused by vehicle traffic, airplane traffic and local sources.
Transit
Subway
3 min Drive


Commuter Rail
6 min Drive
Commuter Rail
6 min Drive
Airport
21 min Drive

Moving to South Quincy, Quincy, MA
Shopping Centers
Shoppers will appreciate Avalon Quincy Adams proximity to Star's at Quincy, 221-241 Parkingway, and Quincy Granite Place. Star's at Quincy is 1.1 miles away, and 221-241 Parkingway is within an 18 minute walk.
Commuting
With a TransitScore of 40, Avalon Quincy Adams has some public transit, including 10 transit stops within 6.3 miles. Transit options include Quincy Adams Station and Wollaston Station.
Parks and Recreation
Recreational activities near Avalon Quincy Adams are plentiful. Discover 1 park within 2.1 miles, including Adams National Historical Park.
Airports
Living in South Quincy provides easy access to General Edward Lawrence Logan International, located just 20 minutes from Avalon Quincy Adams.
Local Education
Primary and Secondary Schools

Collicot Elementary School
Grades K-5
Public

Lincoln-Hancock Community School
Grades K-5
Public

Meeting House Montessori School
Grades PK-5
Private
Lumen Verum Academy
Grades 6-8
Private

Reay E Sterling Middle School
Grades K-8
Public

Point Webster Middle School
Grades PK-8
Public
Quincy High School
Grades 9-12
Public
Braintree St Coletta Day School
Grades K-12
Private
Data provided by GreatSchools.org © 2026. All rights reserved.

Colleges and Universities
| School | Commute Time (Distance) |
|---|---|
| Curry College | Drive: 16 min (7.1 mi) |
| UMass Boston | Drive: 13 min (7.2 mi) |
| Massasoit C.C., Canton Campus | Drive: 16 min (7.9 mi) |
| Northeastern University | Drive: 16 min (9.6 mi) |
About Avalon Quincy Adams
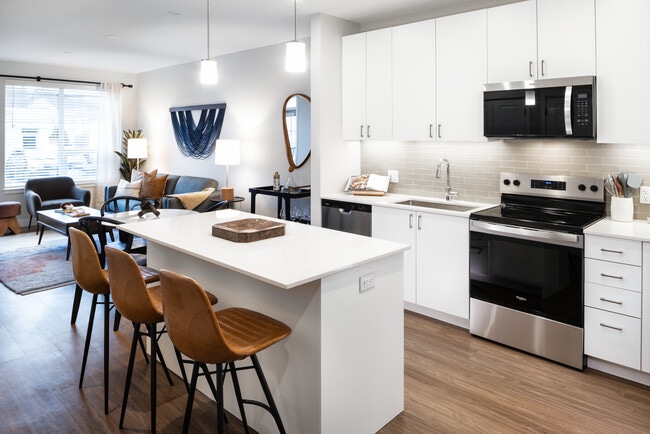
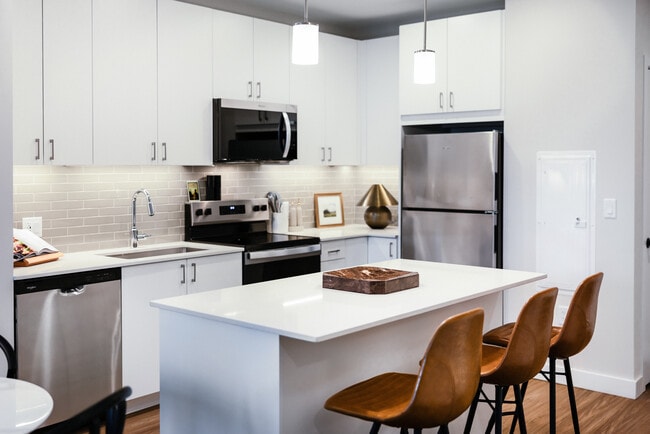
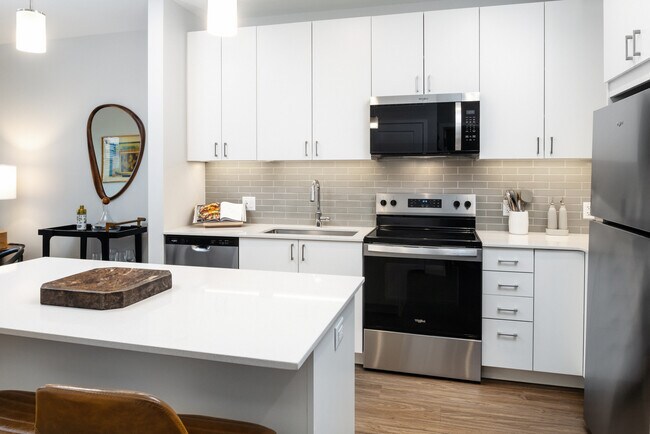
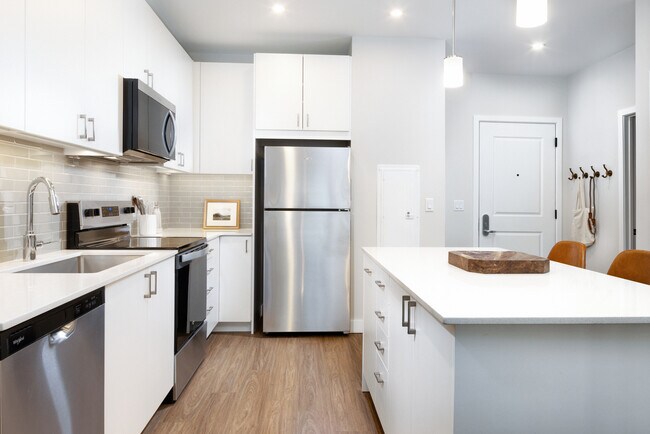
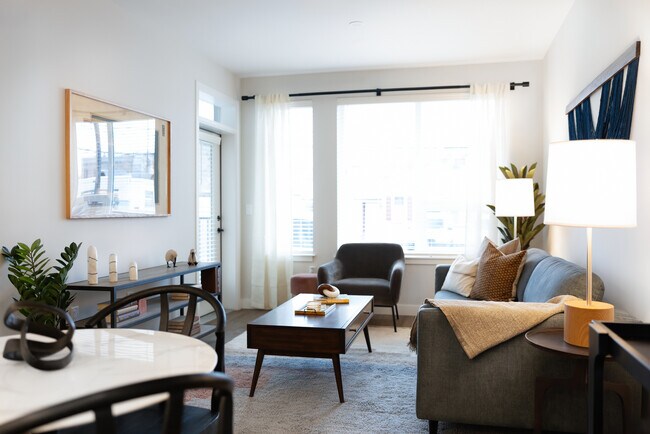
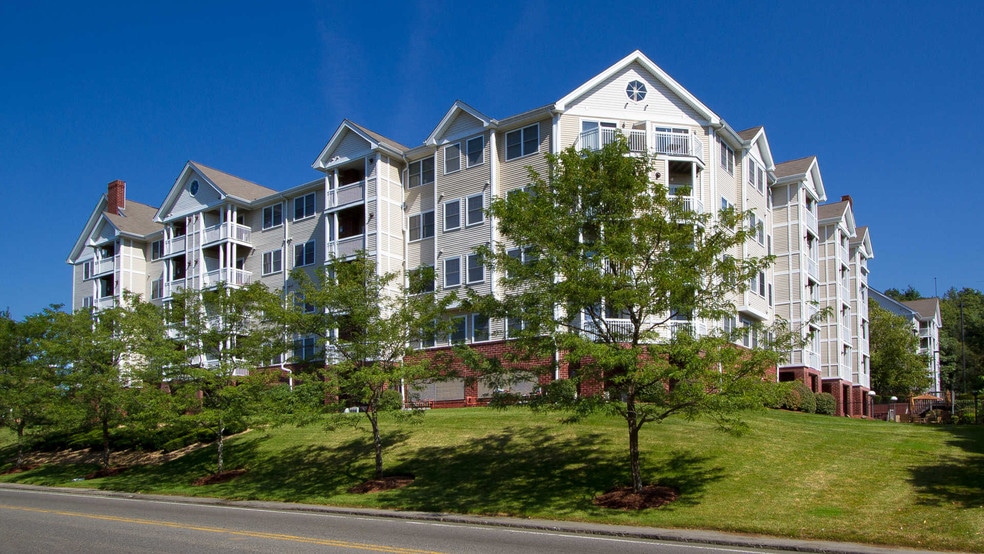
At Avalon Quincy Adams, where you live is where you come alive. Our brand-new studio, 1- and 2-bedroom apartment homes feature modern layouts, upscale kitchens with stainless steel appliances and quartz countertops, and smart home features. Enjoy… premium amenities including a state-of-the-art fitness center, heated swimming pool, two-story work lounge with a library, outdoor grilling areas, and on-site pet park. Covered parking is available on each residential level, offering effortless access to your home and a seamless transition from car to front door. Located just 0.5 miles from the Quincy Adams Train Station with easy access to I-93/US-1 and Route 3, Avalon Quincy Adams places you minutes from shopping and dining at Quincy Center, 5 miles from Wollaston Beach, and 10 miles from Boston.
At Avalon Quincy Adams, where you live is where you come alive. Our brand-new studio, 1- and 2-bedroom apartment homes feature modern layouts, upscale kitchens with stainless steel appliances and quartz countertops, and smart home features. Enjoy premium amenities including a state-of-the-art fitness center, heated swimming pool, two-story work lounge with a library, outdoor grilling areas, and on-site pet park. Covered parking is available on each residential level, offering effortless access to your home and a seamless transition from car to front door. Located just 0.5 miles from the Quincy Adams Train Station with easy access to I-93/US-1 and Route 3, Avalon Quincy Adams places you minutes from shopping and dining at Quincy Center, 5 miles from Wollaston Beach, and 10 miles from Boston.
Avalon Quincy Adams is an apartment community in Quincy, MA
Contact
Quincy, MA 02169
- Sunday Closed
- Monday 9:00 AM – 5:00 PM
- Tuesday 9:00 AM – 5:00 PM
- Wednesday 9:00 AM – 5:00 PM
- Thursday 9:00 AM – 5:00 PM
- Friday 9:00 AM – 5:00 PM
- Saturday 9:00 AM – 5:00 PM
Avalon Quincy Adams Gallery
Nearby Properties You Might Like
Within 50 Miles of Avalon Quincy Adams
Find More Rentals in Quincy
Bedrooms
Other Types of Rentals
Quincy Apartments by Amenity
- Pet-Friendly Apartments in Quincy
- Furnished Apartments in Quincy
- Waterfront Apartments in Quincy
- Apartments with a Pool in Quincy
- Apartments with Wheelchair Access in Quincy
- Apartments with Washer & Dryer in Quincy
- Apartments with Utilities Included in Quincy
- Apartments with a Garage in Quincy
- Apartments with EV Charging in Quincy
- Apartments with a Virtual Tour in Quincy
Apartment Specialties
Find More Rentals Nearby…
Cities
Neighborhoods
Contact this Property
(857) 598-7251Languages: English
Closed Today