Avalon Quincy
229 Quarry St, Quincy, MA 02169
Managed By

- Total Monthly Price
- $2,138 - $3,648
- 12 Month Lease
- Bedrooms
- Studio - 2Studio - 2 Beds
- Bathrooms
- 1 - 21 - 2 Baths
- Sq. Ft.
- 504 - 1,226 sq ft
Pricing and Floor Plans
S1-sc2-504
Show Floor Plan Details Hide Floor Plan Details
Unable to load floor plan details.
001-1306
$2,138
504 Sq. Ft.
Now
001-1418
$2,158
504 Sq. Ft.
Now
001-1419
$2,193
504 Sq. Ft.
Now
S1-sc1-504
Show Floor Plan Details Hide Floor Plan Details
Unable to load floor plan details.
003-3218
$2,278
504 Sq. Ft.
Oct. 28
A11-sc2-954
Show Floor Plan Details Hide Floor Plan Details
Unable to load floor plan details.
001-1205
$2,918
954 Sq. Ft.
Oct. 7
A7-sc2-871
Show Floor Plan Details Hide Floor Plan Details
Unable to load floor plan details.
004-4606
$2,958
871 Sq. Ft.
Oct. 7
A2D-sc2-854
Show Floor Plan Details Hide Floor Plan Details
Unable to load floor plan details.
001-1521
$3,103
854 Sq. Ft.
Oct. 9
A9-sc2x-920
Show Floor Plan Details Hide Floor Plan Details
Unable to load floor plan details.
004-4201
$2,958
920 Sq. Ft.
Oct. 14
A7D-sc2-876
Show Floor Plan Details Hide Floor Plan Details
Unable to load floor plan details.
001-1403
$3,018
885 Sq. Ft.
Oct. 21
A8-sc2-932
Show Floor Plan Details Hide Floor Plan Details
Unable to load floor plan details.
005-5412
$2,873
932 Sq. Ft.
Oct. 29
A3-HP-urb-784
Show Floor Plan Details Hide Floor Plan Details
Unable to load floor plan details.
003-3116
$2,828
784 Sq. Ft.
Nov. 19
A6D-sc1-883
Show Floor Plan Details Hide Floor Plan Details
Unable to load floor plan details.
002-2505
$3,113
883 Sq. Ft.
Dec. 4
B2-sc2-1064
Show Floor Plan Details Hide Floor Plan Details
Unable to load floor plan details.
001-1617
$3,608
1,064 Sq. Ft.
Now
005-5503
$3,608
1,064 Sq. Ft.
Now
001-1608
$3,468
1,064 Sq. Ft.
Nov. 20
B8-sc1x-1152
Show Floor Plan Details Hide Floor Plan Details
Unable to load floor plan details.
003-3410
$3,548
1,152 Sq. Ft.
Now
B8-sc1-1152
Show Floor Plan Details Hide Floor Plan Details
Unable to load floor plan details.
003-3421
$3,558
1,152 Sq. Ft.
Sep. 18
B2-sc2-1100
Show Floor Plan Details Hide Floor Plan Details
Unable to load floor plan details.
001-1516
$3,418
1,100 Sq. Ft.
Oct. 2
B1-sc2-1093
Show Floor Plan Details Hide Floor Plan Details
Unable to load floor plan details.
001-1514
$3,418
1,093 Sq. Ft.
Oct. 5
B2-A
Show Floor Plan Details Hide Floor Plan Details
Unable to load floor plan details.
004-4205
$3,428
1,064 Sq. Ft.
Oct. 28
B6-sc2-1197
Show Floor Plan Details Hide Floor Plan Details
Unable to load floor plan details.
005-5202
$3,518
1,197 Sq. Ft.
Nov. 4
B1-sc2x-1093
Show Floor Plan Details Hide Floor Plan Details
Unable to load floor plan details.
001-1214
$3,448
1,093 Sq. Ft.
Nov. 10
B7-sc2-1226
Show Floor Plan Details Hide Floor Plan Details
Unable to load floor plan details.
005-5217
$3,648
1,226 Sq. Ft.
Nov. 18
Property Map
Select a unit to view pricing and availability
Details
Lease Term Options
- 12 mo
Property Information
- Built in 2017
- 395 units5 stories
Fees & Policies
The fees below are based on community-supplied data and may exclude additional fees and utilities.
Utilities & Essentials
-
Internet - Standard Plan$63 / mo
One-Time Basics
Due at Move-In
-
Security Deposit$750
-
Surface Lot
Dogs Allowed
-
Pet Deposit$500
-
One-Time Pet FeeN/A
-
Monthly Pet Fee$65 / mo
Cats Allowed
-
Pet Deposit$500
-
One-Time Pet FeeN/A
-
Monthly Pet Fee$65 / mo
Property Fee Disclaimer: Based on community-supplied data and independent market research. Subject to change without notice. May exclude fees for mandatory or optional services and usage-based utilities.
Matterport 3D Tours
Explore Commute Options
Property Highlights
- Technology Package With High-speed Wifi
Apartment Features
- Air Conditioning
- Balcony
- Deck
- Fireplace
- Furnished
- Hardwood Floors
- Heating
- High Speed Internet Access
- Kitchen
- Patio
- Smoke Free
- Views
- Washer/Dryer
- Wi-Fi
Community Features
- Clubhouse
- Community-Wide WiFi
- Courtyard
- Dog Park
- Elevator
- Fitness Center
- Furnished Units Available
- Grill
- Lounge
- Maintenance on site
- Online Services
- Package Service
- Pet Play Area
- Picnic Area
- Planned Social Activities
- Pool
- Property Manager on Site
- Public Transportation
- Roof Terrace
- Sundeck
- Utilities Included
- Wi-Fi
Map of Avalon Quincy
Area Scores
Walkability
Moderately walkable
Transit
Some public transit
Driveability
Exceptionally drivable
Bikeability
Fairly bikeable
Walkability measures the walking distance to day-to-day needs.
Transit measures access to public transportation.
Driveability measures congestion, parking availability, and access to major roads.
Bikeability measures the suitability for cycling.
Soundscore™
Active
A Sound Score rating aggregates noise caused by vehicle traffic, airplane traffic and local sources.
Transit
Commuter Rail
8 min Drive
Commuter Rail
8 min Drive
Airport
19 min Drive

Moving to Quincy Center, Quincy, MA
Shopping Centers
Shoppers will appreciate Avalon Quincy proximity to Star's at Quincy, 221-241 Parkingway, and Quincy Granite Place. Star's at Quincy is 0.8 miles away, and 221-241 Parkingway is within a 16 minute walk.
Commuting
With a TransitScore of 40, Avalon Quincy has some public transit, including 4 transit stops within 4 miles. Transit options include Quincy Adams Station and Wollaston Station.
Parks and Recreation
Recreational activities near Avalon Quincy are plentiful. Discover 1 park within 1.5 miles, including Adams National Historical Park.
Airports
Living in Quincy Center provides easy access to General Edward Lawrence Logan International, located just 20 minutes from Avalon Quincy.
Local Education
Primary and Secondary Schools

Collicot Elementary School
Grades K-5
Public

Lincoln-Hancock Community School
Grades K-5
Public

Adams Montessori School
Grades PK-5
Private
Lumen Verum Academy
Grades 6-8
Private

Reay E Sterling Middle School
Grades K-8
Public

Dr. Rick DeCristofaro Learning Center
Grades PK-8
Public
Quincy High School
Grades 9-12
Public
The Woodward School
Grades 6-12
Private
Data provided by GreatSchools.org © 2026. All rights reserved.

Colleges and Universities
| School | Commute Time (Distance) |
|---|---|
| UMass Boston | Drive: 12 min (6.4 mi) |
| Curry College | Drive: 15 min (6.5 mi) |
| Massasoit C.C., Canton Campus | Drive: 17 min (8.9 mi) |
About Avalon Quincy
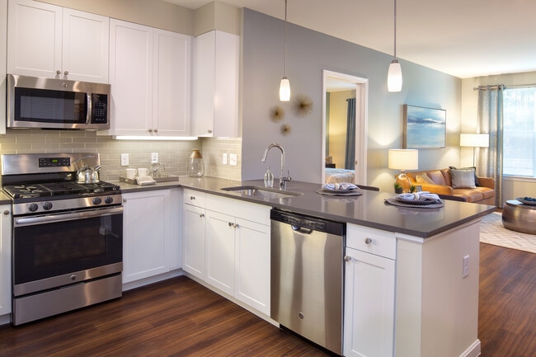
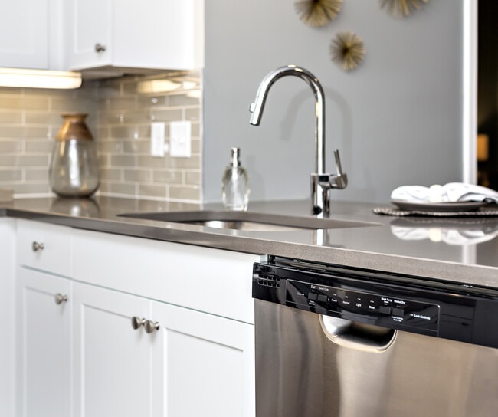
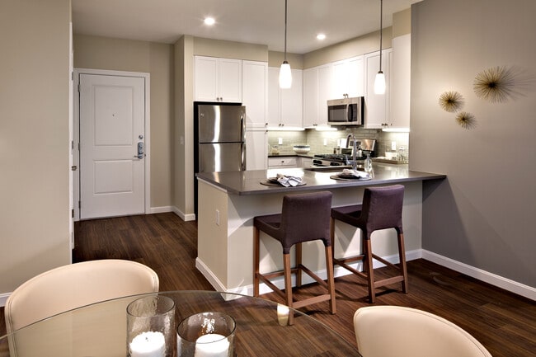
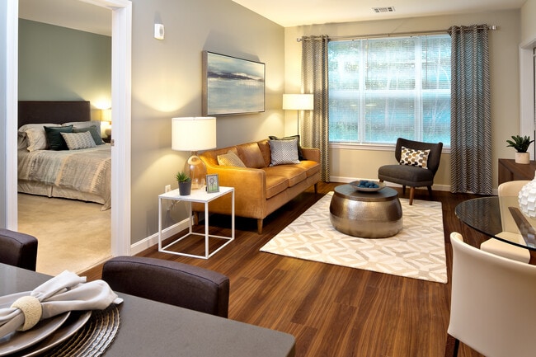
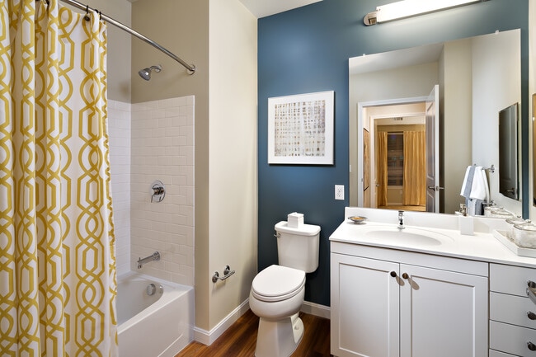
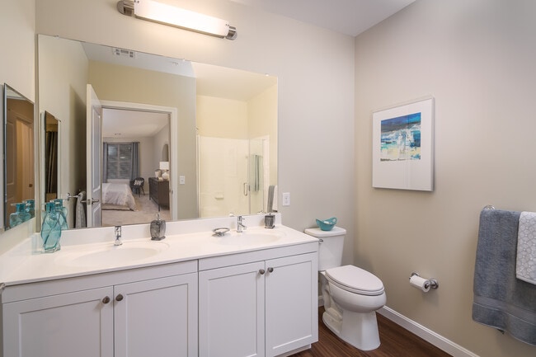
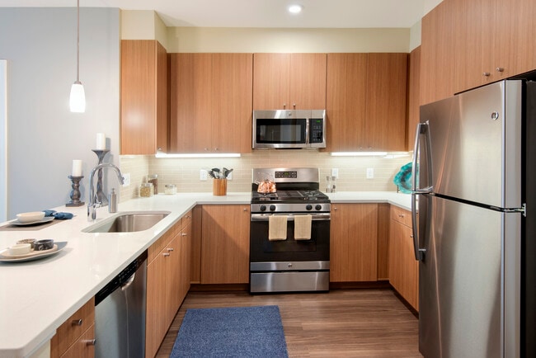
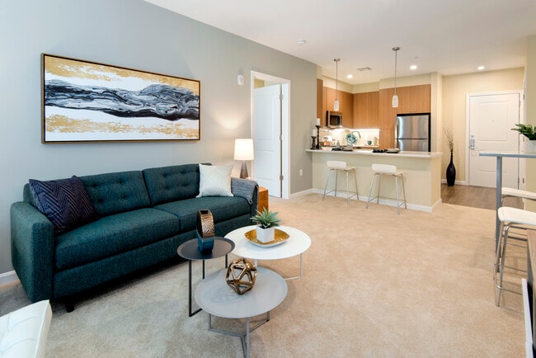
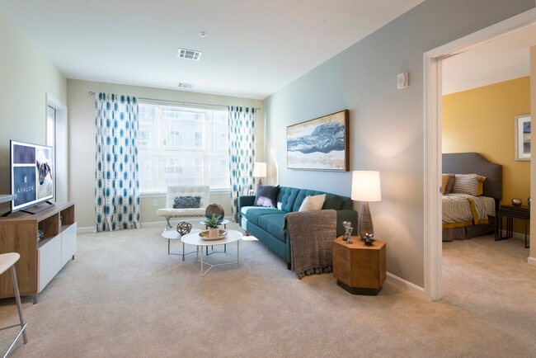
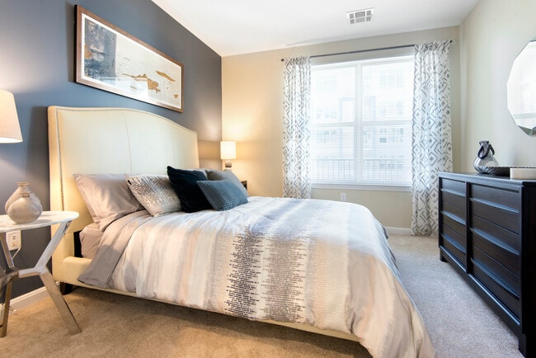
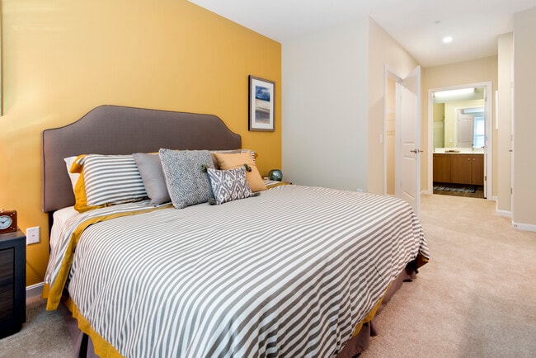
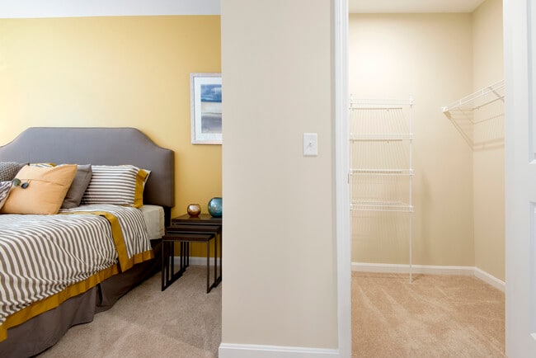
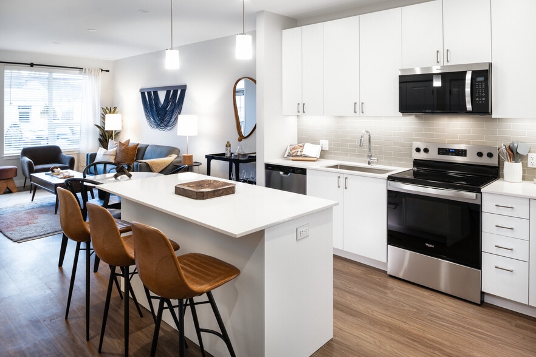
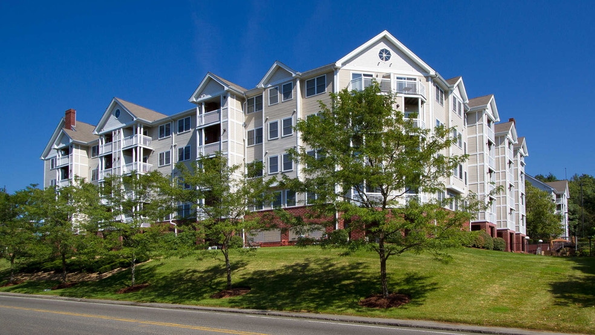
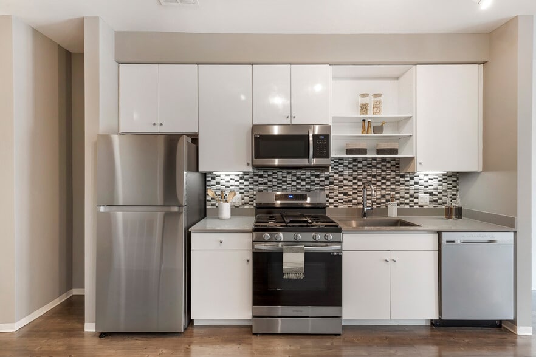
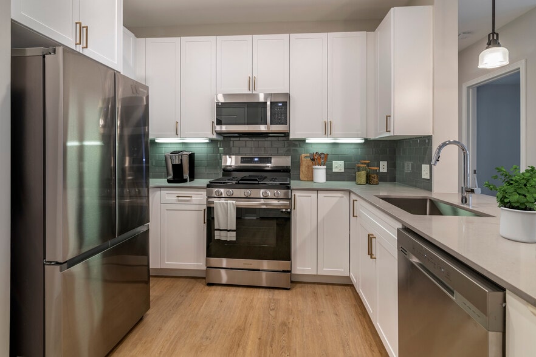
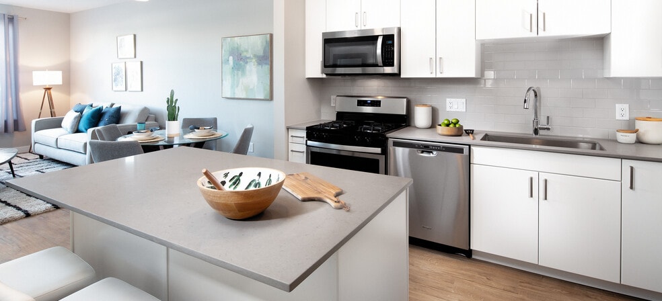
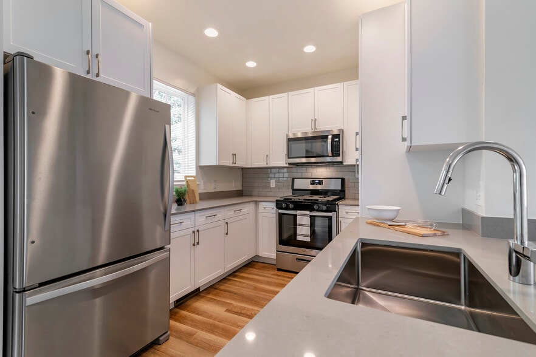
Avalon Quincy features brand new studio, 1, and 2 bedroom apartments in Quincy, MA. Apartment homes come equipped with gourmet kitchens, modern appliances, spacious closets, and washer/dryer. Community amenities include state of the art fitness… center, heated pool, dog park, rooftop deck, and outdoor kitchen with grilling stations and fireplace.
Avalon Quincy features brand new studio, 1, and 2 bedroom apartments in Quincy, MA. Apartment homes come equipped with gourmet kitchens, modern appliances, spacious closets, and washer/dryer. Community amenities include state of the art fitness center, heated pool, dog park, rooftop deck, and outdoor kitchen with grilling stations and fireplace.
Avalon Quincy is an apartment community in Quincy, MA
Contact
Quincy, MA 02169
- Sunday 9:00 AM – 7:00 PM
- Monday 9:00 AM – 7:00 PM
- Tuesday 9:00 AM – 7:00 PM
- Wednesday 9:00 AM – 7:00 PM
- Thursday 9:00 AM – 7:00 PM
- Friday 9:00 AM – 7:00 PM
- Saturday 9:00 AM – 7:00 PM
Avalon Quincy Gallery
Nearby Properties You Might Like
Within 50 Miles of Avalon Quincy
Find More Rentals in Quincy
Bedrooms
Other Types of Rentals
Quincy Apartments by Amenity
- Pet-Friendly Apartments in Quincy
- Furnished Apartments in Quincy
- Waterfront Apartments in Quincy
- Apartments with a Pool in Quincy
- Apartments with Wheelchair Access in Quincy
- Apartments with Washer & Dryer in Quincy
- Apartments with Utilities Included in Quincy
- Apartments with a Garage in Quincy
- Apartments with EV Charging in Quincy
- Apartments with a Virtual Tour in Quincy
Apartment Specialties
Find More Rentals Nearby…
Cities
Neighborhoods
Contact this Property
(339) 216-6272Languages: English
Open 9:00 AM – 7:00 PM Today