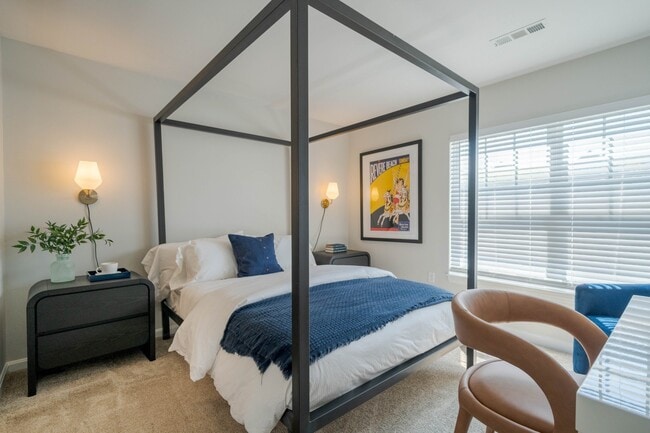
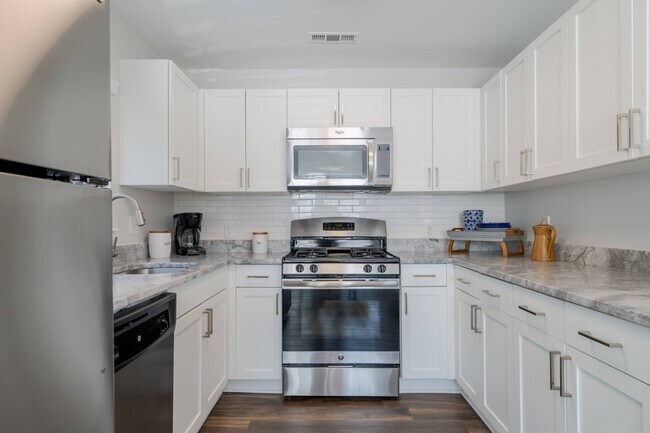
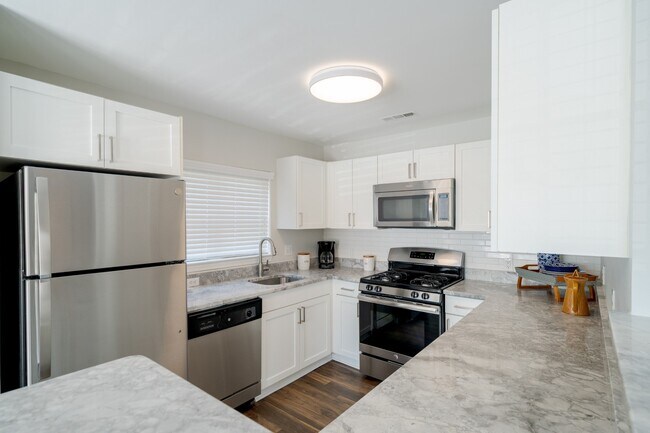
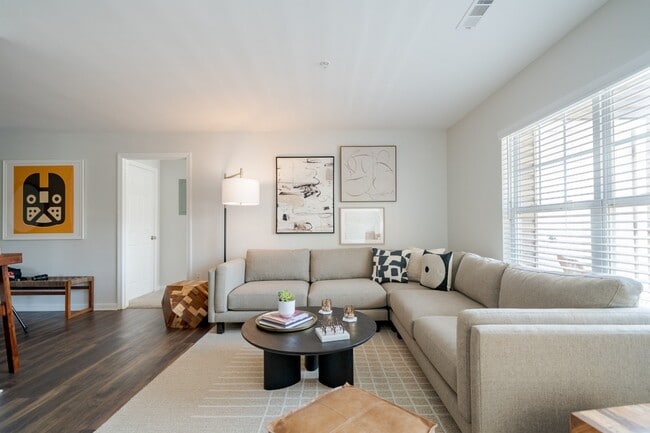
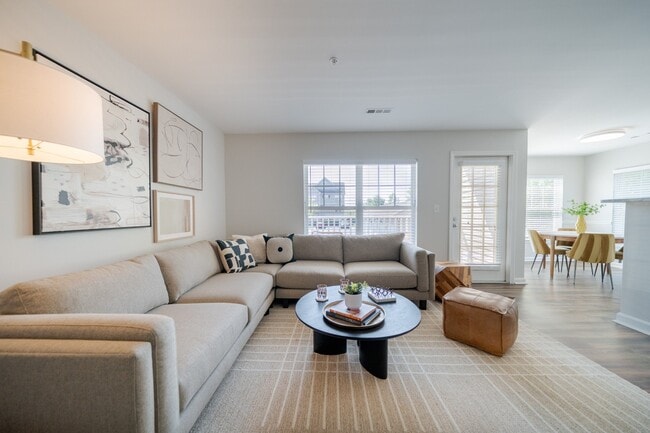
- Total Monthly Price
- $2,456 - $5,328
- Bedrooms
- 1 - 31 - 3 Beds
- Bathrooms
- 1 - 2.51 - 2.5 Baths
- Sq. Ft.
- 817 - 1,626 sq ft
Pricing and Floor Plans
The Appleton
Show Floor Plan Details Hide Floor Plan Details
Unable to load floor plan details.
3003
$2,649
817 Sq. Ft.
Now
2824
$2,456
817 Sq. Ft.
Now
4716
$2,898
817 Sq. Ft.
Now
The Appleton with Loft
Show Floor Plan Details Hide Floor Plan Details
Unable to load floor plan details.
3236
$2,640
987 Sq. Ft.
Nov. 7
3036
$2,660
987 Sq. Ft.
Dec. 21
The Adams with Loft
Show Floor Plan Details Hide Floor Plan Details
Unable to load floor plan details.
The Belmont with Loft
Show Floor Plan Details Hide Floor Plan Details
Unable to load floor plan details.
3232
$3,191
1,381 Sq. Ft.
Now
2832
$2,963
1,381 Sq. Ft.
Now
2837
$3,325
1,381 Sq. Ft.
Now
The Belmont
Show Floor Plan Details Hide Floor Plan Details
Unable to load floor plan details.
4527
$2,924
1,185 Sq. Ft.
Now
4711
$3,175
1,185 Sq. Ft.
Oct. 2
2318
$3,195
1,185 Sq. Ft.
Oct. 25
The Talbot Townhome
Show Floor Plan Details Hide Floor Plan Details
Unable to load floor plan details.
0505
$3,203
1,265 Sq. Ft.
Now
0801
$3,826
1,265 Sq. Ft.
Sep. 21
1907
$3,631
1,265 Sq. Ft.
Oct. 17
The Ballard with Loft
Show Floor Plan Details Hide Floor Plan Details
Unable to load floor plan details.
4133
$3,334
1,410 Sq. Ft.
Now
4136
$3,360
1,410 Sq. Ft.
Now
The Ballard
Show Floor Plan Details Hide Floor Plan Details
Unable to load floor plan details.
4115
$3,195
1,208 Sq. Ft.
Now
The Taylor Townhome
Show Floor Plan Details Hide Floor Plan Details
Unable to load floor plan details.
The Boardman with Loft
Show Floor Plan Details Hide Floor Plan Details
Unable to load floor plan details.
The Taylor with Den
Show Floor Plan Details Hide Floor Plan Details
Unable to load floor plan details.
1902
$3,198
1,483 Sq. Ft.
Now
1903
$3,861
1,483 Sq. Ft.
Now
2105
$3,841
1,483 Sq. Ft.
Oct. 7
The Cliftondale
Show Floor Plan Details Hide Floor Plan Details
Unable to load floor plan details.
2427
$3,603
1,330 Sq. Ft.
Sep. 21
2421
$3,538
1,330 Sq. Ft.
Sep. 24
The Cliftondale with Loft
Show Floor Plan Details Hide Floor Plan Details
Unable to load floor plan details.
Property Map
Select a unit to view pricing and availability
Details
Property Information
- Built in 2003
- 326 units3 stories
Fees & Policies
The fees below are based on community-supplied data and may exclude additional fees and utilities.
Utilities & Essentials
-
Utility - ElectricVaries / mo
-
Utility - GasVaries / mo
-
Utility - Water/SewerVaries / mo
One-Time Basics
-
First Month Rent DepositVaries by unit
Due at Move-In
-
Security Deposit$1,000
-
Lock Change$75
Garage
-
Parking - Garage$225 / mo
Other
-
Parking - Reserved$50 / mo
Additional Parking Options
-
Surface Lot
-
Parking
-
Other
-
Garage
Dogs Allowed
-
Dog Rent$95 / mo
75 lbs. Weight Limit
Restrictions
The following breed restrictions apply: American Pit Bull Terrier, Husky, Rottweiler, Doberman, Mastiff, German Shepherd, Chow, American Staffordshire Terrier, Staffordshire Bull Terrier, any mixes including these breeds, and any others designated by management. For information on service animals, please call our office. No exotic animals are permitted.
Cats Allowed
-
Cat Rent$95 / mo
Restrictions
None
Situational
-
Damage Waiver Program$20 / mo
Property Fee Disclaimer: Based on community-supplied data and independent market research. Subject to change without notice. May exclude fees for mandatory or optional services and usage-based utilities.
Matterport 3D Tours
Explore Commute Options
Property Highlights
- 2 Car Garage
- Arcade Game Room
- Cathedral or 9 ft. Ceilings*
- Central A/C
- Designer Plank Flooring in Kitchen & Living Room*
- Full-size Washer and Dryer
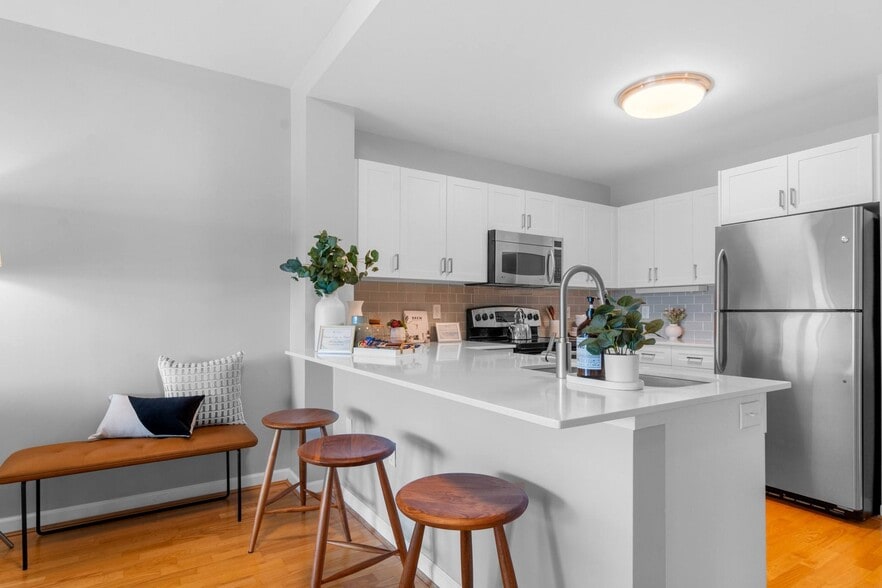
- Fully Equipped Kitchen with Gas Range
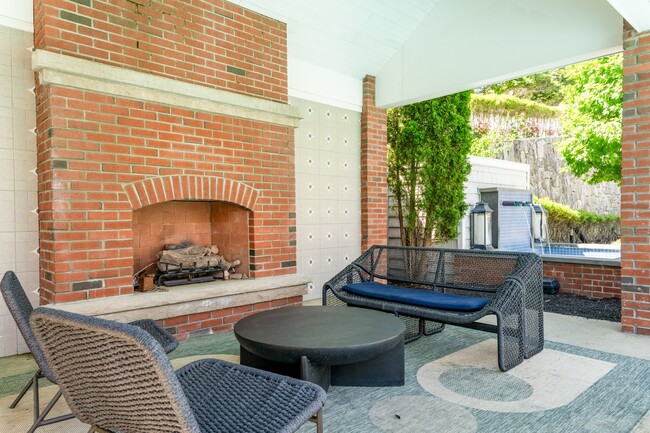
- Gas Burning Fireplaces*
- Loft Style Apartments*
- Outdoor Grill and Picnic Area
- Private Patios and Balconies
- Renovated Apartment Home
- Townhome
- Walk-In Closets*
- Woods View
Apartment Features
- Air Conditioning
- Balcony
- Cable Ready
- Carpet
- Ceiling Fans
- Dining Room
- Dishwasher
- Disposal
- Fireplace
- Freezer
- Granite Countertops
- Heating
- High Speed Internet Access
- Kitchen
- Microwave
- Patio
- Range
- Refrigerator
- Security System
- Smoke Free
- Stainless Steel Appliances
- Storage Space
- Tub/Shower
- Vaulted Ceiling
- Vinyl Flooring
- Walk-In Closets
- Washer/Dryer
- Wheelchair Accessible (Rooms)
- Window Coverings
Community Features
- 24 Hour Access
- Basketball Court
- Business Center
- Clubhouse
- Fitness Center
- Gameroom
- Garages
- Grill
- Key Fob Entry
- Maintenance on site
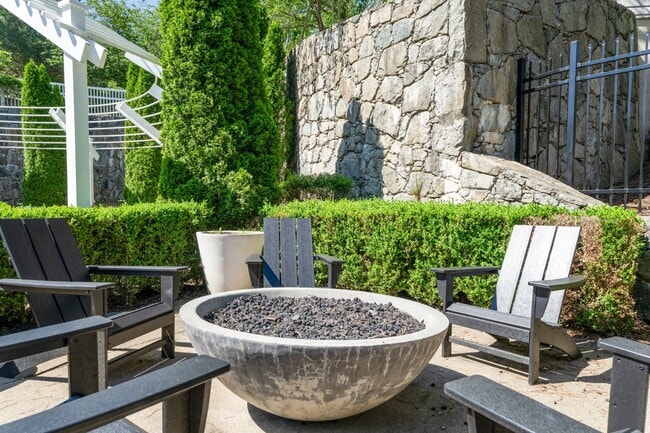
- Picnic Area
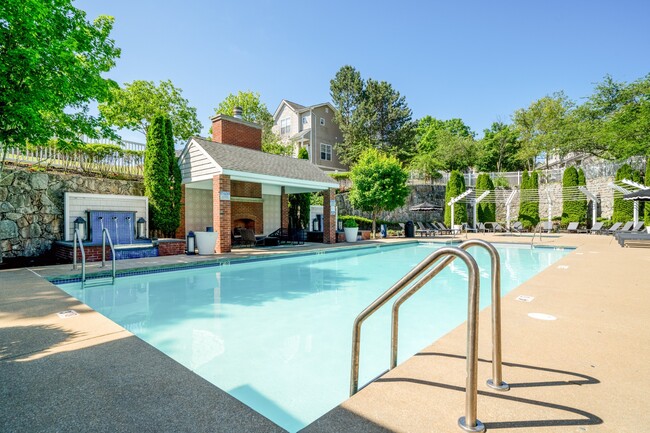
- Pool
- Property Manager on Site
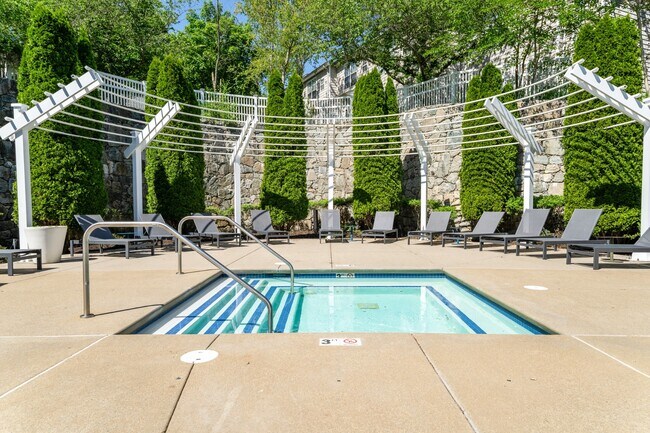
- Spa
- Sundeck
- Wheelchair Accessible
Map of Residences at Stevens Pond
Area Scores
Walkability
Fairly walkable
Transit
Limited public transit
Driveability
Very drivable
Bikeability
Moderately bikeable
Walkability measures the walking distance to day-to-day needs.
Transit measures access to public transportation.
Driveability measures congestion, parking availability, and access to major roads.
Bikeability measures the suitability for cycling.
Soundscore™
Active
A Sound Score rating aggregates noise caused by vehicle traffic, airplane traffic and local sources.
Transit
Commuter Rail
6 min Drive
Commuter Rail
7 min Drive
Airport
17 min Drive

Moving to Oakland Vale, Saugus, MA
Shopping Centers
Shoppers will appreciate Residences at Stevens Pond proximity to Hilltop, Village Park Shopping Center, and Square One Mall. Hilltop is 1.5 miles away, and Village Park Shopping Center is within a 12 minute walk.
Commuting
With a TransitScore of 30, Residences at Stevens Pond has limited public transit, including 10 transit stops within 6.1 miles. Transit options include Oak Grove Station and Malden Center Station.
Parks and Recreation
Recreational activities near Residences at Stevens Pond are plentiful. Discover 5 parks within 4.6 miles, including Saugus Ironworks National Historic Site, Breakheart Reservation, and Friends of Middlesex Fells Reservation.
Airports
Living in Oakland Vale provides easy access to General Edward Lawrence Logan International, located just 18 minutes from Residences at Stevens Pond.
Local Education
Primary and Secondary Schools

Belmonte STEAM Academy
Grades K-5
Public

Oaklandvale Elementary School
Grades K-5
Public

Julia F Callahan Elementary School
Grades PK-5
Public
Veterans Early Learning Center
Grades PK-5
Public
Christian Learning Center
Grades PK-5
Private

Belmonte Saugus Middle School
Grades 6-8
Public
St Mary's School
Grades PK-8
Private
Saugus High School
Grades 9-12
Public
Malden Catholic High School
Grades 9-12
Private
Data provided by GreatSchools.org © 2026. All rights reserved.

Colleges and Universities
| School | Commute Time (Distance) |
|---|---|
| North Shore C.C., Lynn Campus | Drive: 12 min (5.3 mi) |
| Tufts Univ., Medford | Drive: 17 min (8 mi) |
| Bunker Hill Community College | Drive: 15 min (8 mi) |
| Lesley University, Porter | Drive: 20 min (10.3 mi) |
About Residences at Stevens Pond
Experience life at one of the finest apartment complexes in Saugus, MA. With our spacious 1, 2 and 3 bedroom floor plan options, you are sure to find the perfect home to suit all of your needs. Plus, if you're looking to stay active, our vast… selection of newly upgraded community amenities feature virtual golf, a sparkling pool, an indoor basketball court, and a gym with 24-hour access.
Experience life at one of the finest apartment complexes in Saugus, MA. With our spacious 1, 2 and 3 bedroom floor plan options, you are sure to find the perfect home to suit all of your needs. Plus, if you're looking to stay active, our vast selection of newly upgraded community amenities feature virtual golf, a sparkling pool, an indoor basketball court, and a gym with 24-hour access.
Residences at Stevens Pond is an apartment community in Saugus, MA
Contact
Saugus, MA 01906
- Sunday Closed
- Monday 10:00 AM – 6:00 PM
- Tuesday 10:00 AM – 6:00 PM
- Wednesday 10:00 AM – 6:00 PM
- Thursday 10:00 AM – 6:00 PM
- Friday 10:00 AM – 6:00 PM
- Saturday 10:00 AM – 5:00 PM

Renter Reviews
For Residences at Stevens Pond
5 Ratings & Reviews
-
3/22/25
Verified Renter
We love it here. It’s very convenient to stores yet from our apartment, it’s secluded from all the traffic. The view from our apartment is awesome.
Review from Apartments.com
Property Manager at Residences at Stevens Pond responded to this review
Hi, we're overjoyed to see your 5-star rating, and truly thank you for sharing! Don't hesitate to reach out to our office at Stevenspond@waterton.com if you need anything.
Sincerely,
The Residences at Stevens Pond Team
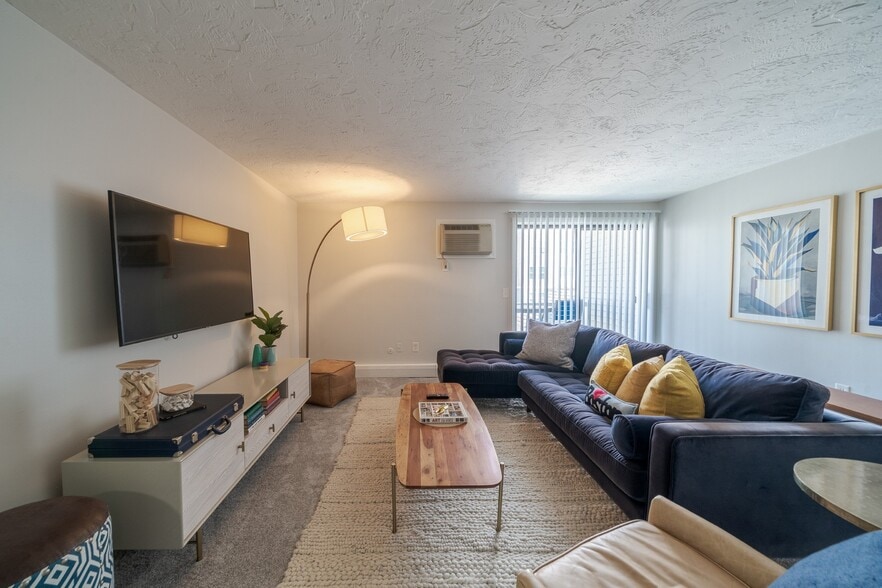
Residences at Stevens Pond Gallery
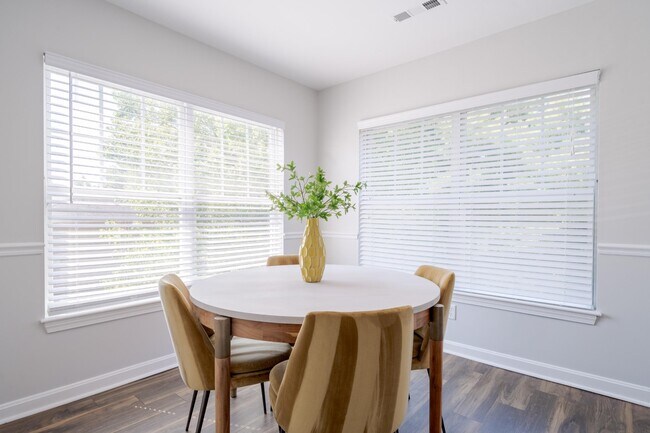
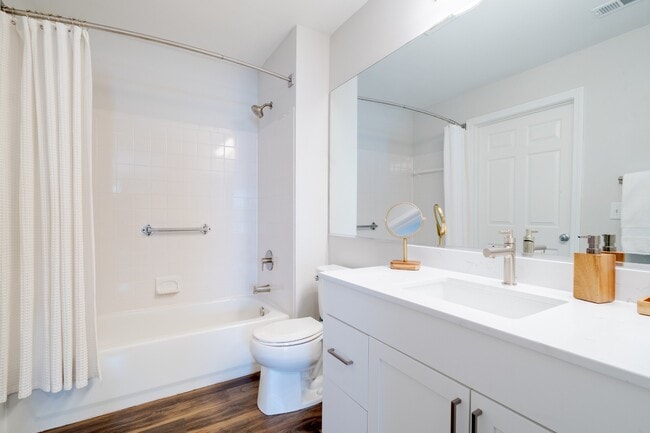
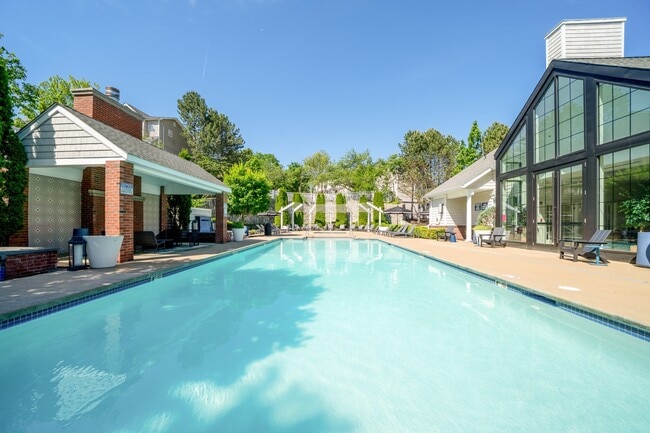
Nearby Properties You Might Like
Within 50 Miles of Residences at Stevens Pond
Find More Rentals in Saugus
Bedrooms
Other Types of Rentals
Saugus Apartments by Amenity
- Pet-Friendly Apartments in Saugus
- Furnished Apartments in Saugus
- Waterfront Apartments in Saugus
- Apartments with a Pool in Saugus
- Apartments with Wheelchair Access in Saugus
- Apartments with Washer & Dryer in Saugus
- Apartments with Utilities Included in Saugus
- Apartments with a Garage in Saugus
- Apartments with EV Charging in Saugus
- Apartments with a Virtual Tour in Saugus
Apartment Specialties
Find More Rentals Nearby…
Cities
Neighborhoods
Contact This Property
(781) 604-1664Languages: English
Open 10:00 AM – 6:00 PM Today