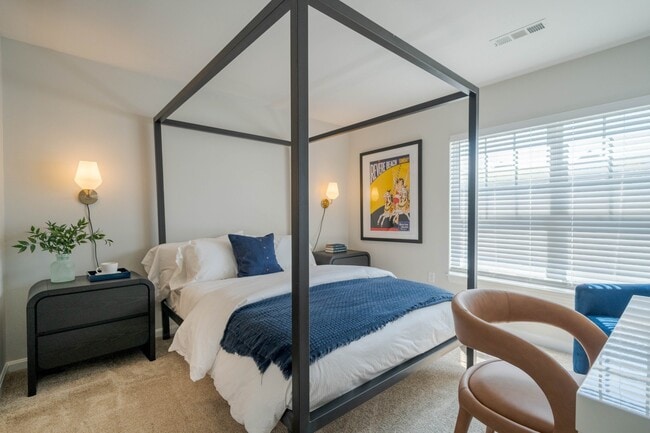
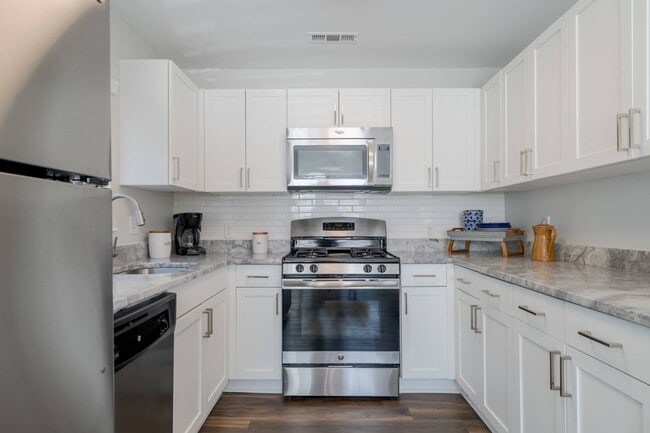
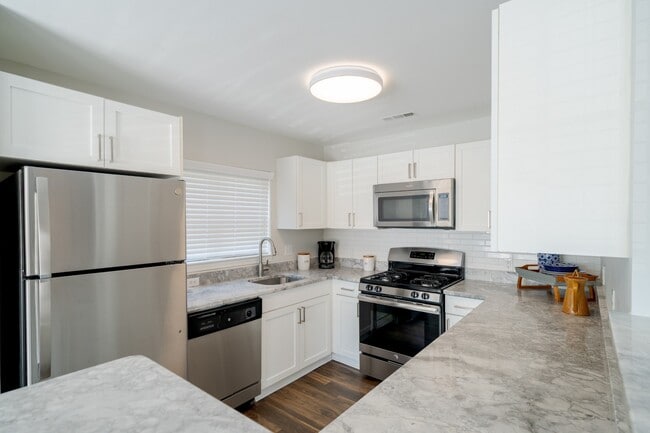
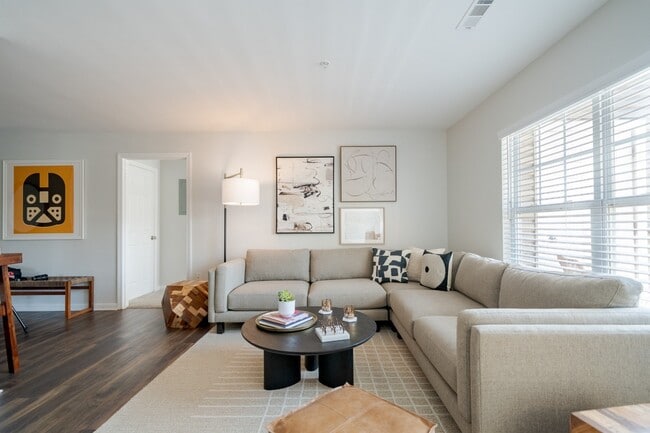
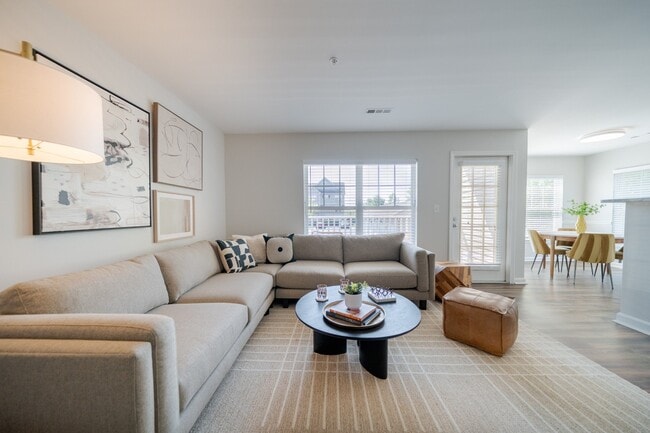
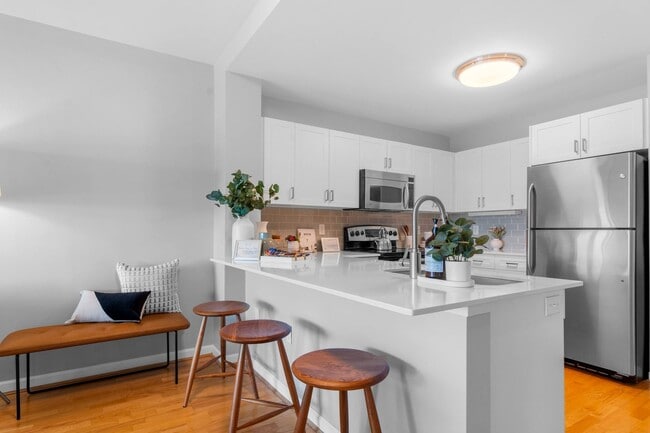
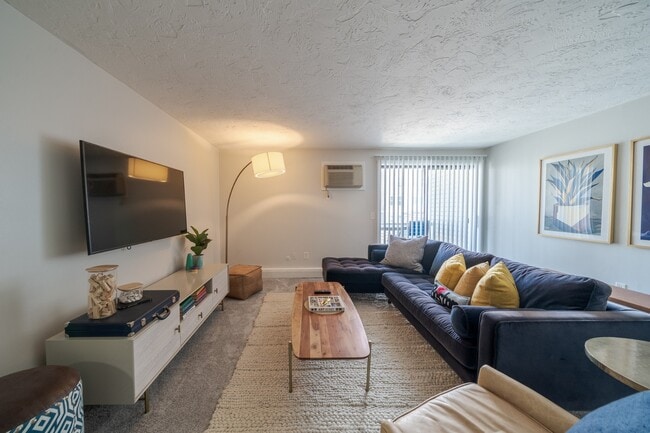
Enjoy 2 months FREE on select apartment homes! ???????Move in by August 15th and enjoy 2 months FREE on select apartment homes! Terms and conditions may apply. Contact us for full offer details and to schedule your personalized tour TODAY!
Pricing and Floor Plans
Cost Calculator: Estimate your monthly and one-time fees.
The Appleton
$2,656 - $3,084
1 Bed, 1 Bath
, 817 Sq. Ft.
Show Floor Plan Details
9 Rentals Available
Unit
Total Price
Sq. Ft.
Available
4523
$2,915
817 Sq. Ft.
Now
2416
$2,920
817 Sq. Ft.
Now
3003
$2,840
817 Sq. Ft.
8/3/26
The Appleton with Loft
$2,881
1 Bed, 1 Bath
, 987 Sq. Ft.
Show Floor Plan Details
Sep. 21
Unit
Total Price
Sq. Ft.
Available
3036
$2,881
987 Sq. Ft.
9/21/26
New
The Belmont with Loft
$3,402 - $3,699
2 Beds, 2 Baths
, 1,381 Sq. Ft.
Show Floor Plan Details
5 Rentals Available
Unit
Total Price
Sq. Ft.
Available
3232
$3,644
1,381 Sq. Ft.
Now
4737
$3,402
1,381 Sq. Ft.
Now
2832
$3,497
1,381 Sq. Ft.
Now
The Talbot Townhome
$3,569 - $3,904
2 Beds, 2 Baths
, 1,265 Sq. Ft.
Show Floor Plan Details
4 Rentals Available
Unit
Total Price
Sq. Ft.
Available
2101
$3,614
1,265 Sq. Ft.
Now
0505
$3,569
1,265 Sq. Ft.
Now
0301
$3,804
1,265 Sq. Ft.
Now
The Belmont
$3,092 - $3,187
2 Beds, 2 Baths
, 1,185 Sq. Ft.
Show Floor Plan Details
4 Rentals Available
Unit
Total Price
Sq. Ft.
Available
2322
$3,112
1,185 Sq. Ft.
Now
4721
$3,092
1,185 Sq. Ft.
Now
4527
$3,187
1,185 Sq. Ft.
8/3/26
The Ballard
$3,192 - $3,232
2 Beds, 2 Baths
, 1,208 Sq. Ft.
Show Floor Plan Details
Aug. 8
Unit
Total Price
Sq. Ft.
Available
4123
$3,232
1,208 Sq. Ft.
8/8/26
4115
$3,192
1,208 Sq. Ft.
9/7/26
The Taylor Townhome
$3,499
2 Beds, 2 Baths
, 1,275 Sq. Ft.
Show Floor Plan Details
1 Rental Available
Unit
Total Price
Sq. Ft.
Available
0702
$3,499
1,275 Sq. Ft.
Now
The Cliftondale
$3,573 - $3,830
3 Beds, 2 Baths
, 1,330 Sq. Ft.
Show Floor Plan Details
4 Rentals Available
Unit
Total Price
Sq. Ft.
Available
2417
$3,830
1,330 Sq. Ft.
Now
4317
$3,678
1,330 Sq. Ft.
Now
2427
$3,638
1,330 Sq. Ft.
9/21/26
The Taylor with Den
$3,919 - $3,939
3 Beds, 2.5 Baths
, 1,483 Sq. Ft.
Show Floor Plan Details
Aug. 7
Unit
Total Price
Sq. Ft.
Available
1903
$3,939
1,483 Sq. Ft.
8/7/26
2105
$3,919
1,483 Sq. Ft.
10/7/26
* Price shown is total price based on community-supplied monthly required fees. Excludes user-selected optional fees and variable or usage-based fees and required charges due at or prior to move-in or at move-out. View Fees and Policies for details. Price, availability, fees, and any applicable rent special are subject to change without notice. * Square footage definitions vary. Displayed square footage is approximate.
* Price shown is total price based on community-supplied monthly required fees. Excludes user-selected optional fees and variable or usage-based fees and required charges due at or prior to move-in or at move-out. View Fees and Policies for details. Price, availability, fees, and any applicable rent special are subject to change without notice. * Square footage definitions vary. Displayed square footage is approximate.
* Price shown is total price based on community-supplied monthly required fees. Excludes user-selected optional fees and variable or usage-based fees and required charges due at or prior to move-in or at move-out. View Fees and Policies for details. Price, availability, fees, and any applicable rent special are subject to change without notice. * Square footage definitions vary. Displayed square footage is approximate.
* Price shown is total price based on community-supplied monthly required fees. Excludes user-selected optional fees and variable or usage-based fees and required charges due at or prior to move-in or at move-out. View Fees and Policies for details. Price, availability, fees, and any applicable rent special are subject to change without notice. * Square footage definitions vary. Displayed square footage is approximate.
Details
Property Information
Built in 2003
326 units / 3 stories
Fees and Policies
The fees below are based on community-supplied data and may exclude additional fees and utilities.
Utilities & Essentials
Utility - Electric
Varies / mo
Utility - Gas
Varies / mo
Utility - Water/Sewer
Varies / mo
Garage
Parking - Garage
$225 / mo
Other
Parking - Reserved
$50 / mo
Additional Parking Options
Surface Lot
Parking
Other
Garage
Garage
Dogs
Dog Rent
$95 / mo
Cats
Cat Rent
$95 / mo
Situational
Damage Waiver Program
$20 / mo
Property Fee Disclaimer Based on community-supplied data and independent market research. Subject to change without notice. May exclude fees for mandatory or optional services and usage-based utilities.
Matterport 3D Tours
Explore Commute Options
Destination Address
Drive Time
--
Walk Time
--
Bike Ride Time
--
Public Transit
--
Property Highlights
2 Car Garage
Arcade Game Room
Cathedral or 9 ft. Ceilings*
Central A/C
Designer Plank Flooring in Kitchen & Living Room*
Full-size Washer and Dryer
Fully Equipped Kitchen with Gas Range
Gas Burning Fireplaces*
Loft Style Apartments*
Outdoor Grill and Picnic Area
Private Patios and Balconies
Renovated Apartment Home
Townhome
Walk-In Closets*
Woods View
Apartment Features
Air Conditioning
Balcony
Cable Ready
Carpet
Ceiling Fans
Dining Room
Dishwasher
Disposal
Fireplace
Freezer
Granite Countertops
Heating
High Speed Internet Access
Kitchen
Microwave
Patio
Range
Refrigerator
Security System
Smoke Free
Stainless Steel Appliances
Storage Units
Tub/Shower
Vaulted Ceiling
Vinyl Flooring
Walk-In Closets
Washer/Dryer
Wheelchair Accessible (Rooms)
Window Coverings
Community Features
24 Hour Access
Basketball Court
Business Center
Clubhouse
Fitness Center
Gameroom
Garages
Garages
Grill
Key Fob Entry
Maintenance on site
Picnic Area
Pool
Property Manager on Site
Spa
Sundeck
Wheelchair Accessible
Map of Residences at Stevens Pond
Loading...
Eat & Drink
Groceries
Coffee
Banks
Shopping
Fitness
Points of Interest
Area Scores
Walkability
Fairly walkable50 / 100
Transit
Limited public transit30 / 100
Driveability
Very drivable80 / 100
Bikeability
Moderately bikeable60 / 100
Scores provided by
Soundscore ™
Active72 / 100
Scores provided by
HowLoud
Transit
Commuter Rail
5 min Drive
Commuter Rail
7 min Drive
Airport
General Edward Lawrence Logan International
17 min Drive
Moving to Oakland Vale, Saugus, MA
Shopping Centers
Shoppers will appreciate Residences at Stevens Pond proximity to Saugus Plaza, Hilltop, and Village Park Shopping Center. Saugus Plaza is 0.3 miles away, and Hilltop is within a 10 minute walk.
Commuting
With a TransitScore of 30, Residences at Stevens Pond has limited public transit, including 10 transit stops within 7 miles. Transit options include Oak Grove Station and Malden Center Station.
Parks and Recreation
Recreational activities near Residences at Stevens Pond are plentiful. Discover 5 parks within 4.6 miles, including Saugus Ironworks National Historic Site, Breakheart Reservation, and Friends of Middlesex Fells Reservation.
Airports
Living in Oakland Vale provides easy access to General Edward Lawrence Logan International, located just 18 minutes from Residences at Stevens Pond.
Experience life at one of the finest apartment complexes in Saugus, MA. With our spacious 1, 2 and 3 bedroom floor plan options, you are sure to find the perfect home to suit all of your needs. Plus, if you're looking to stay active, our vast... selection of newly upgraded community amenities feature virtual golf, a sparkling pool, an indoor basketball court, and a gym with 24-hour access.
Experience life at one of the finest apartment complexes in Saugus, MA. With our spacious 1, 2 and 3 bedroom floor plan options, you are sure to find the perfect home to suit all of your needs. Plus, if you're looking to stay active, our vast selection of newly upgraded community amenities feature virtual golf, a sparkling pool, an indoor basketball court, and a gym with 24-hour access.
Residences at Stevens Pond is an apartment community in Saugus, MA
Contact
Property Address: 1 Founders Way, Saugus, MA 01906
We love it here. It’s very convenient to stores yet from our apartment, it’s secluded from all the traffic. The view from our apartment is awesome.
Review from Apartments.com
Was this helpful?
Property Manager at Residences at Stevens Pond responded to this review
Hi, we're overjoyed to see your 5-star rating, and truly thank you for sharing! Don't hesitate to reach out to our office at Stevenspond@waterton.com if you need anything.
Sincerely, The Residences at Stevens Pond Team
3/16/25
Verified Renter
We are a retired, handicapped couple, living at Stevens Pond. We are very comfortable, and happy living here. Stevens Pond is a very clean, and well maintained community. We've met some very friendly people, and the office staff, and the maintenance department, that we have needed have answered any requests in a timely manner.
Review from Apartments.com
Was this helpful?
Property Manager at Residences at Stevens Pond responded to this review
Hi, thank you for giving us a 5-star rating! We're happy to know that you've had a great experience with us. Please reach out to our office at Stevenspond@waterton.com if you need anything!
Sincerely, The Residences at Stevens Pond Team
2/4/25
Verified Renter
The Residences at Stevens Pond are in a great location that is within striking distance of major shopping, groceries, community areas in Saugus, the school system, and a quick commute to Boston. Moreover, the apartments are very well laid out, roomy, and with tons of parking available. The maintenance staff is always on top of any needs for individual apartments and for the common areas during snowstorms etc. The pool and gym facilities are a great feature and the pet friendly atmosphere is also... wonderful.
Review from Apartments.com
Was this helpful?
Property Manager at Residences at Stevens Pond responded to this review
Hi, we're overjoyed to see your 5-star rating, and truly thank you for sharing! Don't hesitate to reach out to our office at Stevenspond@waterton.com if you need anything.
Sincerely, The Residences at Stevens Pond Team
12/7/24
Verified Renter
Very clean grounds, quiet neighborhood. Excellent maintenance. Great amenities
Review from Apartments.com
Was this helpful?
Property Manager at Residences at Stevens Pond responded to this review
Hi, we're overjoyed to see your 5-star rating, and truly thank you for sharing! Don't hesitate to reach out to our office at Stevenspond@waterton.com if you need anything.
Sincerely, The Residences at Stevens Pond Team
11/18/24
Verified Renter
When I first read the reviews, I was a bit concerned but I’ve loved my experience so far. The location is perfect and the staff is very friendly. I love it here!
Review from Apartments.com
Was this helpful?
Property Manager at Residences at Stevens Pond responded to this review
Hi, thank you for giving us a 4-star rating! We're happy to know that you've had a great experience with us. Please reach out to our office at Stevenspond@waterton.com if you need anything!