
Imprint
Studio - 2 Beds
$2,319 - $4,803


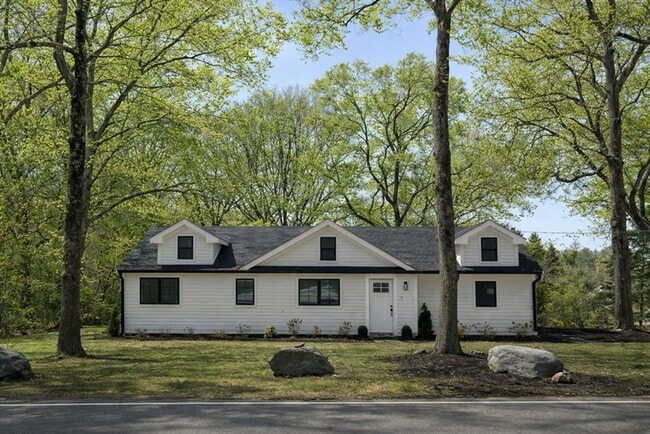
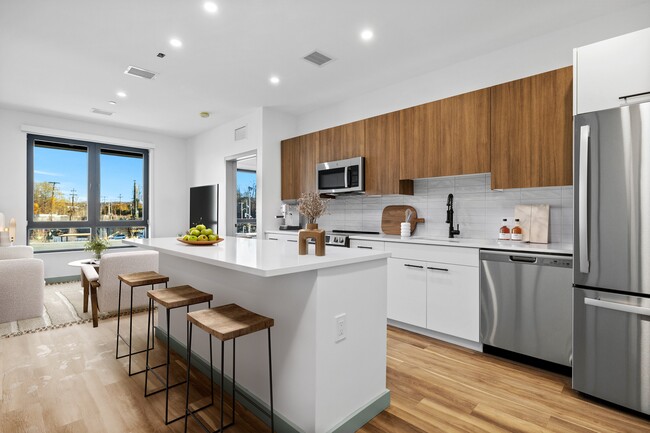
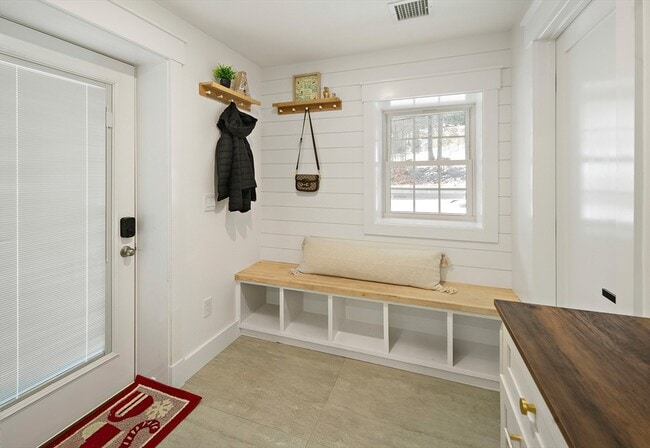
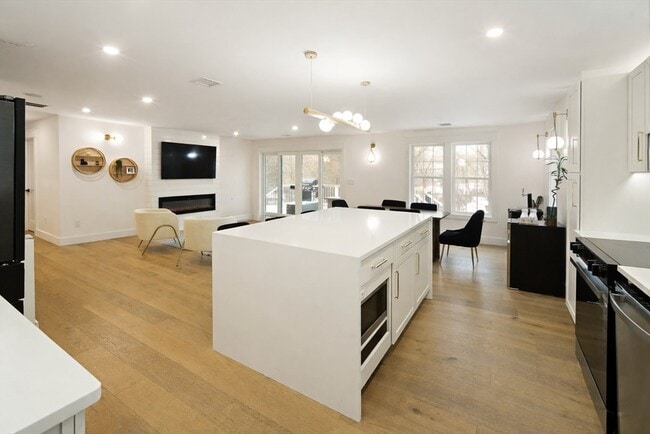
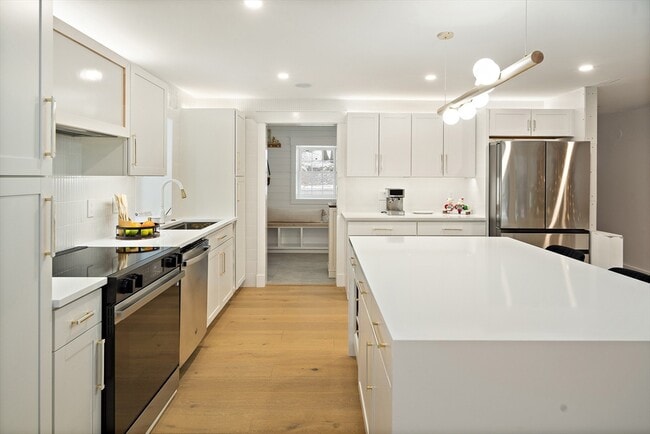
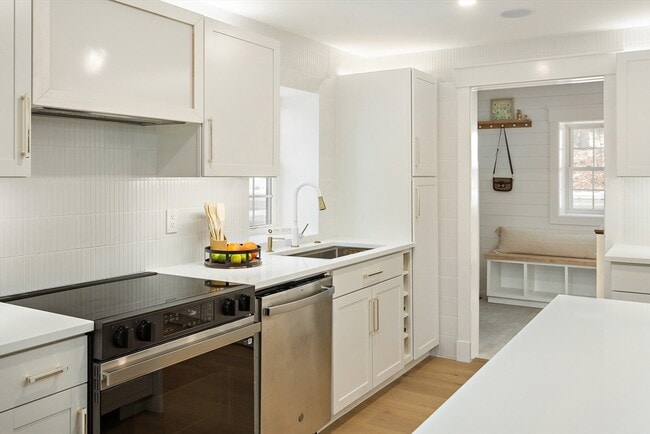
Enjoy effortless one-level living sitting on 1.1 acres in this stunning,fully rebuilt ranch where modern luxury meets everyday comfort. Thoughtfully redesigned... from the ground up,this home offers exceptional quality and peace of mind throughout.The open floor plan is perfect for entertaining and daily living,featuring a chef’s kitchen with quartz countertops,an oversized island,and seamless flow into the living area. High-end electric fireplaces in both the living room and primary bedroom add warmth and ambiance. The primary suite offers a walk-in closet and a spa-like bath with radiant heated floors. Built-in sound system,and a convenient mudroom with a half bath,this home blends elegance with functionality. From the family room,step out onto the deck to enjoy gatherings,quiet mornings,and all four seasons in your private backyard. Conveniently located with easy access to highways,this home offers the perfect balance of comfort and lifestyle. MLS ID 73555298
355 Maynard Rd is a single-family home for rent in Sudbury, MA
The fees below are based on community-supplied data and may exclude additional fees and utilities.
Property Fee Disclaimer Based on community-supplied data and independent market research. Subject to change without notice. May exclude fees for mandatory or optional services and usage-based utilities.
The property listing data and information set forth herein were provided to MLS Property Information Network, Inc. from third party sources, including sellers, lessors and public records, and were compiled by MLS Property Information Network, Inc. The property listing data and information are for the personal, non-commercial use of consumers having a good faith interest in purchasing or leasing listed properties of the type displayed to them and may not be used for any purpose other than to identify prospective properties which such consumers may have a good faith interest in purchasing or leasing. MLS Property Information Network, Inc. and its subscribers disclaim any and all representations and warranties as to the accuracy of the property listing data and information set forth herein. All properties are subject to prior sale, change or withdrawal. Copyright © 2026 MLS Property Information Network, Inc. All rights reserved.
Walkability
Somewhat walkable20 / 100
Driveability
Exceptionally drivable100 / 100
Bikeability
Somewhat bikeable30 / 100

Soundscore ™
Active68 / 100


Woodsedge Childcare
Grades K-5
Private

General John Nixon Elementary School
Grades PK-5
Public
Ephraim Curtis Middle School
Grades 6-8
Public
The Imago School Association I
Grades PK-8
Private
Lincoln-Sudbury Regional High School
Grades 9-12
Public
Willow Hill School
Grades 6-12
Private
Data provided by GreatSchools.org © 2026. All rights reserved.

School
Commute Time (Distance)
Framingham State College
Drive: 16 min (8.7 mi)
Brandeis University
Drive: 23 min (12.4 mi)
Wellesley College
Drive: 26 min (13.1 mi)
Bentley University
Drive: 25 min (13.5 mi)
Shoppers will appreciate 355 Maynard Rd proximity to Maynard Crossing and 29 Hudson Rd. Maynard Crossing is 1.4 miles away, and 29 Hudson Rd is within a 38 minute walk.
Recreational activities near 355 Maynard Rd are plentiful. Discover 5 parks within 4 miles, including Gray Reservation, Brues Woods, and Memorial Forest.
Living in Metro West provides easy access to General Edward Lawrence Logan International, located just 44 minutes from 355 Maynard Rd. Another nearby airport is Worcester Regional, located 29 miles away.
Within 50 Miles of 355 Maynard Rd