
Managed By

- Total Monthly Price
- $2,300 - $3,581
- Bedrooms
- 1 - 31 - 3 Beds
- Bathrooms
- 1 - 21 - 2 Baths
- Sq. Ft.
- 654 - 1,501 sq ft
Pricing and Floor Plans
Blackstone Garden
Show Floor Plan Details Hide Floor Plan Details
Unable to load floor plan details.
01-G4108
$2,300
690 Sq. Ft.
Now
01-G5102
$2,440
690 Sq. Ft.
Now
01-G5211
$2,300
690 Sq. Ft.
Oct. 15
Assabet Tower
Show Floor Plan Details Hide Floor Plan Details
Unable to load floor plan details.
Assabet Tower (Income Restricted)
Show Floor Plan Details Hide Floor Plan Details
Unable to load floor plan details.
Concord Tower
Show Floor Plan Details Hide Floor Plan Details
Unable to load floor plan details.
01-T0205
$2,370
952 Sq. Ft.
Now
01-T0312
$2,385
952 Sq. Ft.
Now
01-T0404
$2,445
952 Sq. Ft.
Now
01-T0413
$2,445
952 Sq. Ft.
Now
Sudbury Garden
Show Floor Plan Details Hide Floor Plan Details
Unable to load floor plan details.
01-G1104
$2,630
1,023 Sq. Ft.
Now
01-G2307
$2,815
1,023 Sq. Ft.
Now
01-G5207
$2,685
1,023 Sq. Ft.
Sep. 30
Shawsheen Tower
Show Floor Plan Details Hide Floor Plan Details
Unable to load floor plan details.
01-T0101
$2,530
1,107 Sq. Ft.
Now
01-T0116
$2,535
1,107 Sq. Ft.
Now
Merrimack Garden
Show Floor Plan Details Hide Floor Plan Details
Unable to load floor plan details.
01-G4301
$2,935
1,095 Sq. Ft.
Now
01-G6201
$2,780
1,095 Sq. Ft.
Nov. 5
Rowley Garden with Den
Show Floor Plan Details Hide Floor Plan Details
Unable to load floor plan details.
01-G5301
$3,160
1,363 Sq. Ft.
Now
01-G2301
$3,115
1,363 Sq. Ft.
Oct. 22
Ipswich Tower
Show Floor Plan Details Hide Floor Plan Details
Unable to load floor plan details.
01-T0402
$2,435
952 Sq. Ft.
Now
Ipswich Tower (Income Restricted)
Show Floor Plan Details Hide Floor Plan Details
Unable to load floor plan details.
Neponset Garden
Show Floor Plan Details Hide Floor Plan Details
Unable to load floor plan details.
Concord Tower (Income Restricted)
Show Floor Plan Details Hide Floor Plan Details
Unable to load floor plan details.
Pamet Garden
Show Floor Plan Details Hide Floor Plan Details
Unable to load floor plan details.
01-G1302
$3,035
1,203 Sq. Ft.
Now
01-G4102
$3,055
1,203 Sq. Ft.
Now
01-G3107
$3,055
1,203 Sq. Ft.
Now
Pocasset Garden
Show Floor Plan Details Hide Floor Plan Details
Unable to load floor plan details.
01-G5209
$2,910
1,140 Sq. Ft.
Now
01-G5309
$3,065
1,140 Sq. Ft.
Oct. 29
Satucket Tower
Show Floor Plan Details Hide Floor Plan Details
Unable to load floor plan details.
Satucket Tower (Income Restricted)
Show Floor Plan Details Hide Floor Plan Details
Unable to load floor plan details.
Details
Lease Term Options
- 10 - 16 Month Leases
Property Information
- Built in 1997
- 246 units5 stories
Fees & Policies
The fees below are based on community-supplied data and may exclude additional fees and utilities.
One-Time Basics
Due at Application
-
1st Month's Rent$300
-
Key/Locks$75
Due at Move-In
-
Amenity Fee$30
Dogs Allowed
-
Pet Deposit$300
-
Monthly Pet Fee$95 / mo
-
Pet Rent$95 / mo
0 lbs. Weight Limit
Cats Allowed
-
Pet Deposit$300
-
Monthly Pet Fee$95 / mo
-
Pet Rent$95 / mo
0 lbs. Weight Limit
Situational
-
Other$75 / mo
Property Fee Disclaimer: Based on community-supplied data and independent market research. Subject to change without notice. May exclude fees for mandatory or optional services and usage-based utilities.
Matterport 3D Tours
Explore Commute Options
Property Highlights
- 24-Hour Fitness Center with Cross Fit
- 24-Hour Package Locker Room
- Airbnb Friendly – Host Your Apartment & Earn Extra Money!
- Benefit From Homebody Rent Reporting - Building Credit While Renting!
- Billiards Area
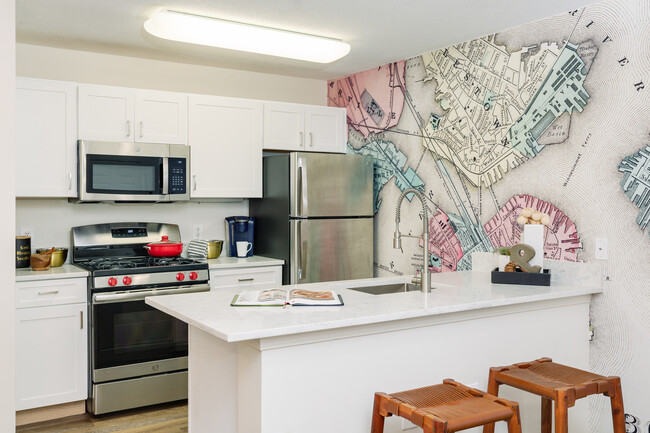
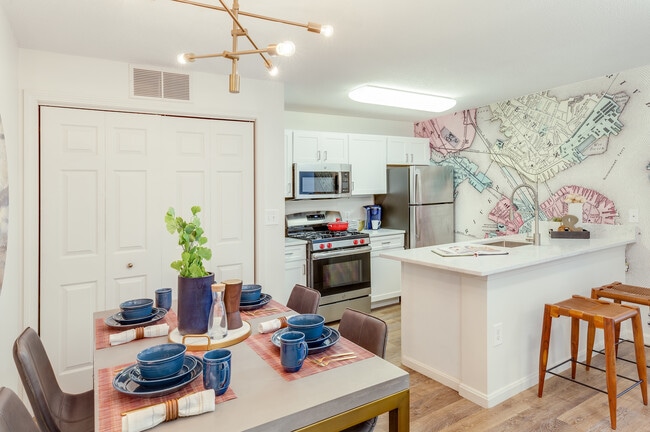
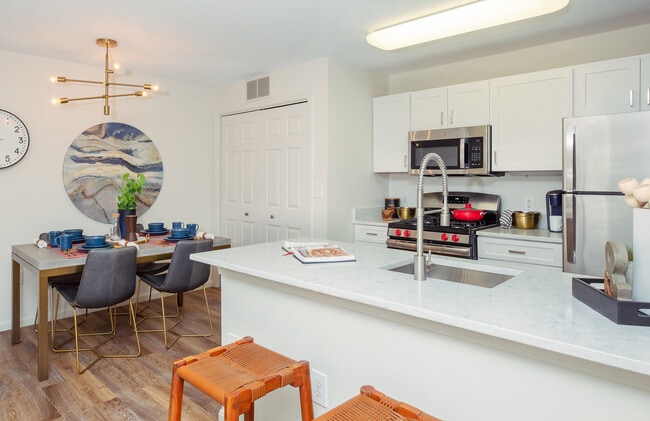
- Convenient breakfast bar
- Cook Gourmet-inspired kitchen appliances
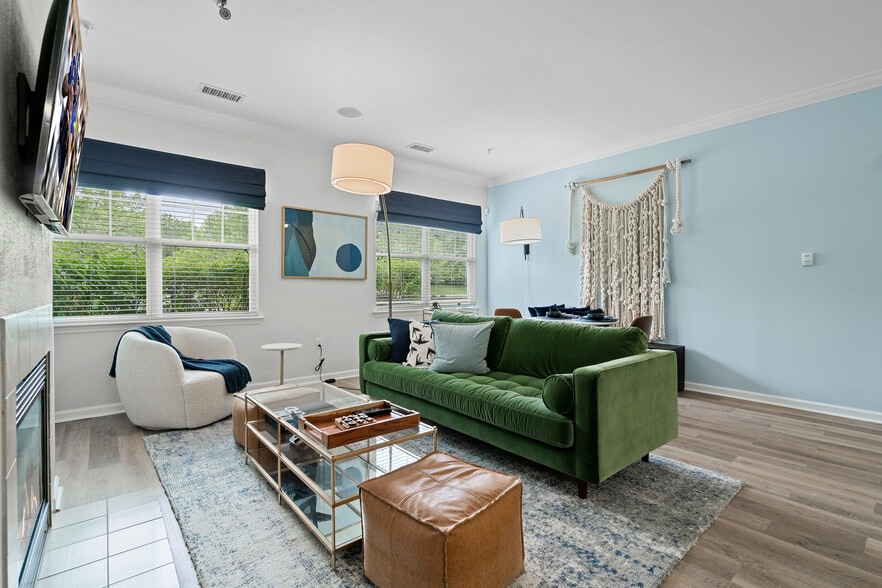
- Cozy and inviting gas fireplace*
- Exclusive Amenify Home Services featuring Professional Cleaning, Chores, Grocery Delivery & More!
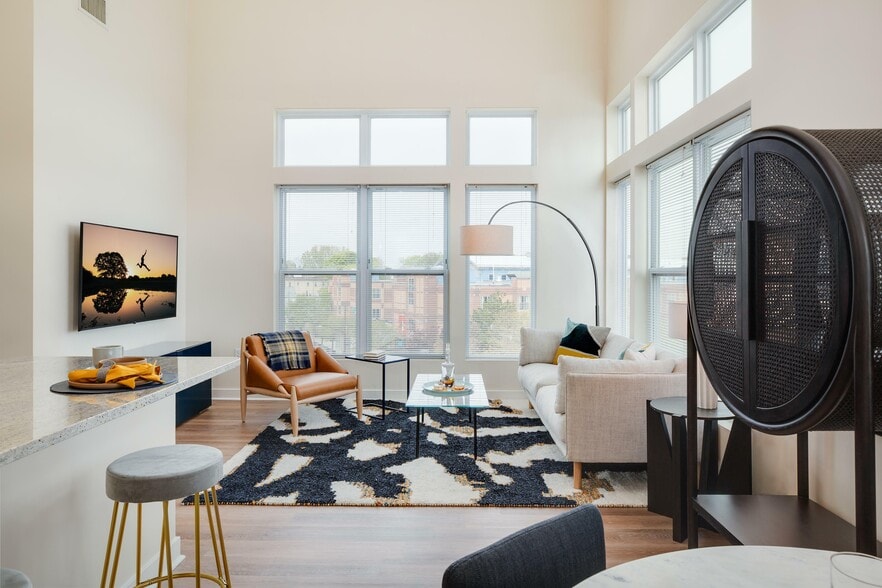
- Impressive cathedral ceilings* and plenty of natural light
- Linen Closets
- Modern bar area with convenient coffee service
- One-, two-, Large walk-in closets*
- Outdoor parking and covered carports available
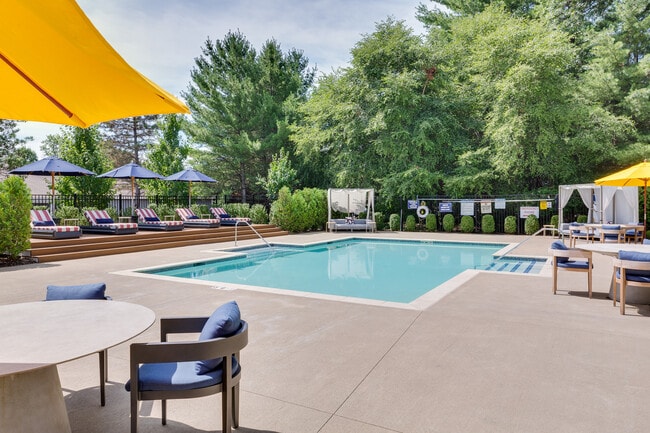
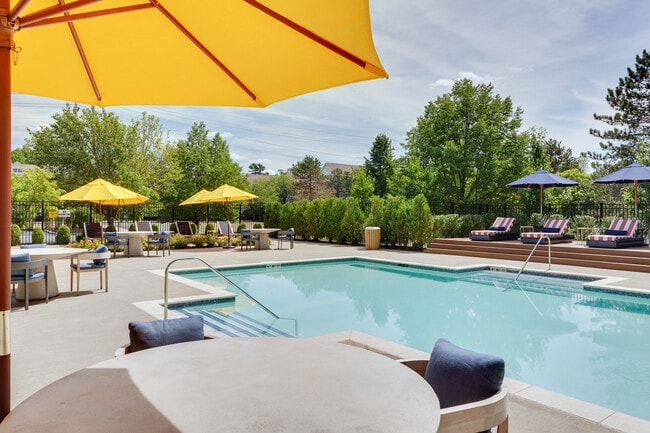
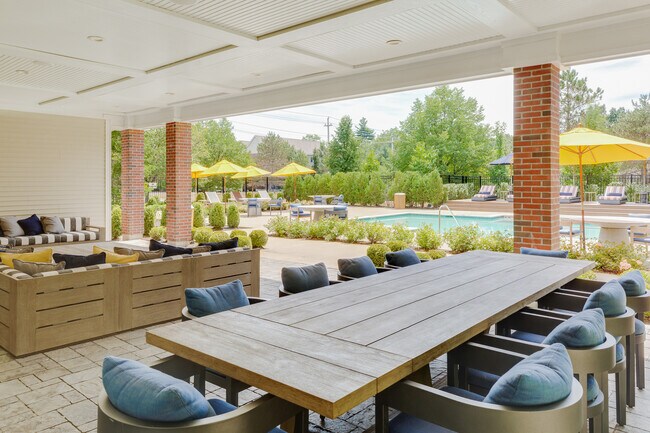
- Resort-Style Swimming Pool
- Smoke-free buildings available
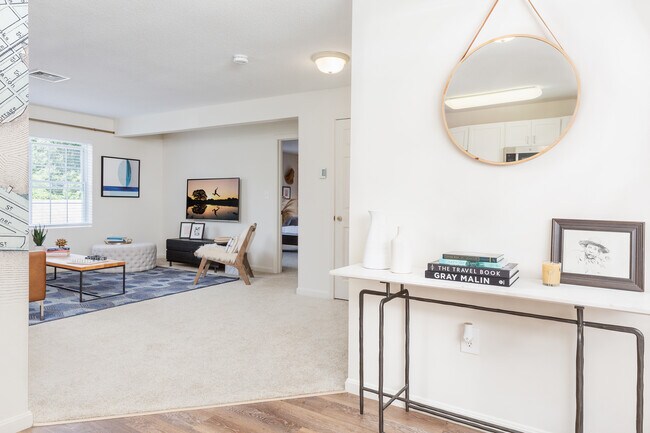
- Spacious living areas
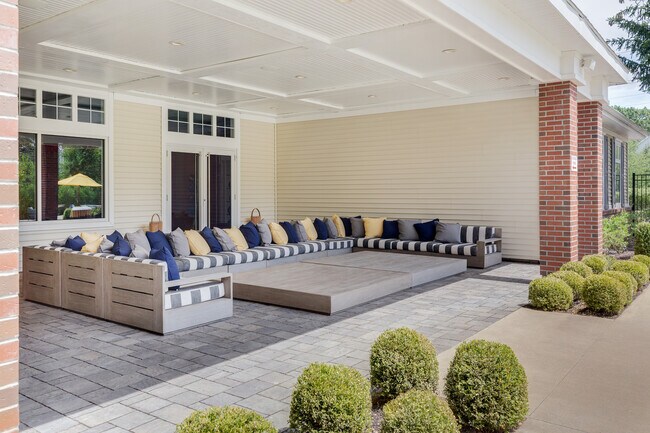
- Spacious relaxation area
- Stainless Steel Appliances*
- Virtual Golf Simulator
Apartment Features
- Air Conditioning
- Patio
- Washer/Dryer
- Washer/Dryer Hookup
Community Features
- Fitness Center
- Laundry Facilities
- Playground
- Pool
Map of Residences at Tewksbury Commons
Area Scores
Walkability
Somewhat walkable
Transit
Limited public transit
Driveability
Exceptionally drivable
Bikeability
Fairly bikeable
Walkability measures the walking distance to day-to-day needs.
Transit measures access to public transportation.
Driveability measures congestion, parking availability, and access to major roads.
Bikeability measures the suitability for cycling.
Soundscore™
Active
A Sound Score rating aggregates noise caused by vehicle traffic, airplane traffic and local sources.
Transit
Commuter Rail
11 min Drive
Commuter Rail
13 min Drive
Airport
41 min Drive

Airport
53 min Drive

Moving to North Tewksbury, Tewksbury, MA
Shopping Centers
Shoppers will appreciate Residences at Tewksbury Commons proximity to Galloway's Grocerette and Branding Iron Plaza. Galloway's Grocerette is 0.7 miles away, and Branding Iron Plaza is within a 13 minute walk.
Commuting
With a TransitScore of 30, Residences at Tewksbury Commons has limited public transit, including 5 transit stops within 6.9 miles. Transit options include North Billerica and Lowell.
Parks and Recreation
Recreational activities near Residences at Tewksbury Commons are plentiful. Discover 1 park within 5 miles, including Lowell National Historical Park.
Airports
Living in North Tewksbury provides easy access to General Edward Lawrence Logan International, located just 39 minutes from Residences at Tewksbury Commons. Another nearby airport is Manchester Boston Regional, located 34.8 miles away.
Local Education
Primary and Secondary Schools

John F. Ryan Elementary School
Grades K-5
Public

Loella F. Dewing Elementary School
Grades PK-5
Public
Professional Center For Child Development School
Grades PK-5
Private

John W. Wynn Middle School
Grades 6-8
Public
Tewksbury Memorial High School
Grades 9-12
Public
New England Pediatric Care
Grades K-12
Private
Data provided by GreatSchools.org © 2026. All rights reserved.

Colleges and Universities
| School | Commute Time (Distance) |
|---|---|
| Middlesex C.C., Lowell Campus | Drive: 10 min (4.5 mi) |
| UMass Lowell | Drive: 12 min (5.4 mi) |
| Merrimack College | Drive: 18 min (8.1 mi) |
| Middlesex C.C., Bedford Campus | Drive: 21 min (9.2 mi) |
About Residences at Tewksbury Commons
Residences at Tewksbury Commons is a beautiful apartment community located in Tewksbury, MA. We are conveniently located with easy access to I-93 and I-495. Boston is also just a short trip away - perfect for a day in the city or a weekend getaway.… Our apartments offer unrivaled living with our one, two and three-bedroom floor plan options. Residents will enjoy community amenities featuring a resort-style pool, an outdoor sports court, spacious relaxation area, and a 24-hour fitness center with Cross Fit! We are an Equal Opportunity Housing Provider.
Residences at Tewksbury Commons is a beautiful apartment community located in Tewksbury, MA. We are conveniently located with easy access to I-93 and I-495. Boston is also just a short trip away - perfect for a day in the city or a weekend getaway. Our apartments offer unrivaled living with our one, two and three-bedroom floor plan options. Residents will enjoy community amenities featuring a resort-style pool, an outdoor sports court, spacious relaxation area, and a 24-hour fitness center with Cross Fit! We are an Equal Opportunity Housing Provider.
Residences at Tewksbury Commons is an apartment community in Tewksbury, MA
Contact
Tewksbury, MA 01876
- Sunday Closed
- Monday 9:00 AM – 6:00 PM
- Tuesday 9:00 AM – 6:00 PM
- Wednesday 9:00 AM – 6:00 PM
- Thursday 9:00 AM – 6:00 PM
- Friday 9:00 AM – 6:00 PM
- Saturday 10:00 AM – 5:00 PM
Renter Reviews
For Residences at Tewksbury Commons
29 Ratings & Reviews
-
9/12/26
Stay away from this place!
I had the worst experience on Wednesday the young lady in the front seems new! couldn’t answer my questions about vacating and notice she said I needed to speak to the manager and didn’t know when exactly she would be in! any other questions asked she was just dismissive as If though I was wasting her time ! How does she not know the timeLine to give NOTICE ! she’s been working here for a while now! They need to properly train anyone in that office at this capacity!!
Review from Apartments.com
Property Manager at Residences at Tewksbury Commons responded to this review
Hi Madeline,
Thank you for bringing your recent experience to our attention. We understand how important it is to receive clear and helpful information, especially when you have questions regarding notice requirements and the move-out process… .
Providing knowledgeable, professional, and attentive service is the standard we expect from our team. Your concerns regarding this interaction are being addressed with the appropriate team member, and we will use your feedback as an opportunity to reinforce those expectations.
Our manager is also available to review the notice requirements with you, answer any remaining questions, and make sure you have the information you need moving forward.
We appreciate your residency and the opportunity to address your concerns.
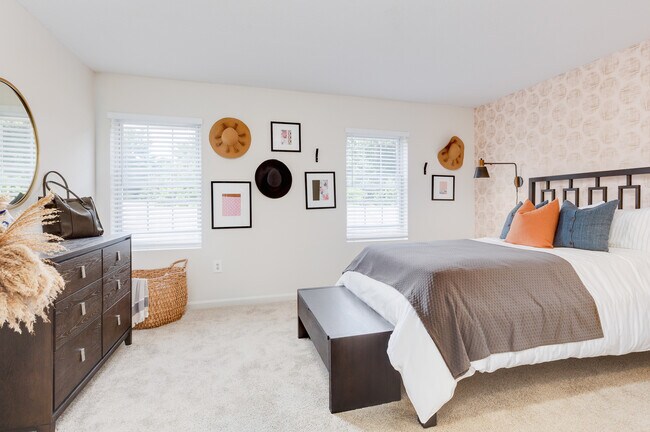
Residences at Tewksbury Commons Gallery


Nearby Properties You Might Like
Within 50 Miles of Residences at Tewksbury Commons


Find More Rentals in Tewksbury
Bedrooms
Other Types of Rentals
Tewksbury Apartments by Amenity
- Pet-Friendly Apartments in Tewksbury
- Furnished Apartments in Tewksbury
- Apartments with a Pool in Tewksbury
- Apartments with Wheelchair Access in Tewksbury
- Apartments with Washer & Dryer in Tewksbury
- Apartments with Utilities Included in Tewksbury
- Apartments with a Garage in Tewksbury
- Apartments with a Virtual Tour in Tewksbury
Apartment Specialties
Apartments in your Budget
Find More Rentals Nearby…
Cities
Neighborhoods
Contact This Property
(978) 543-5065Languages: English
Open 9:00 AM – 6:00 PM Today