
Imprint
Studio - 2 Beds
$2,377 - $4,803


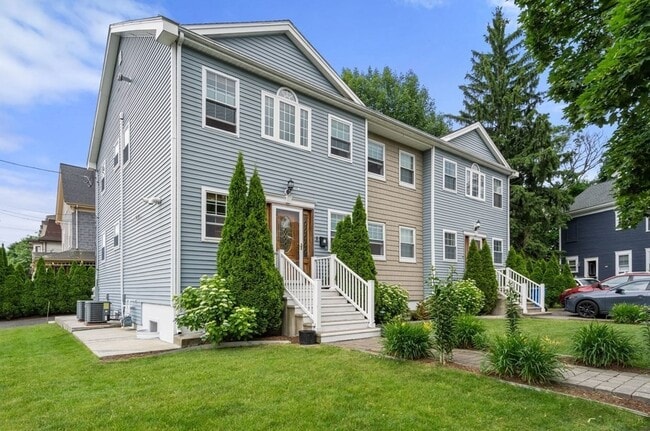
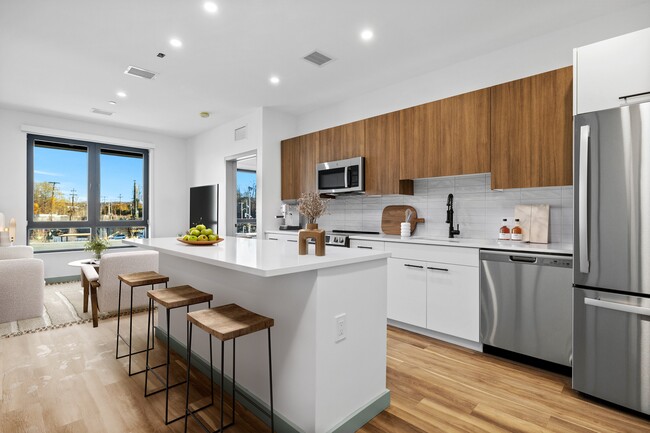
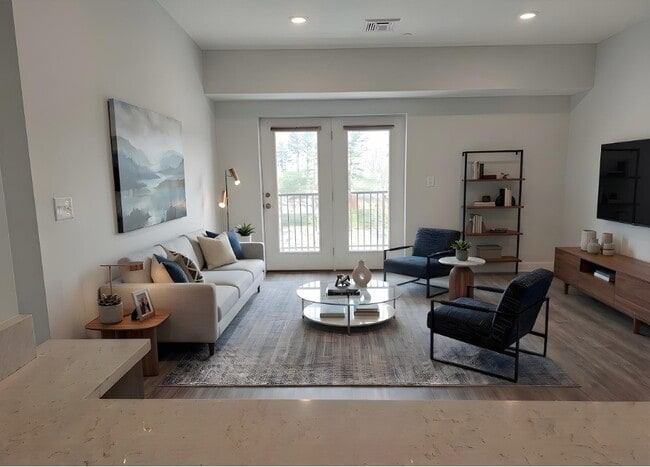
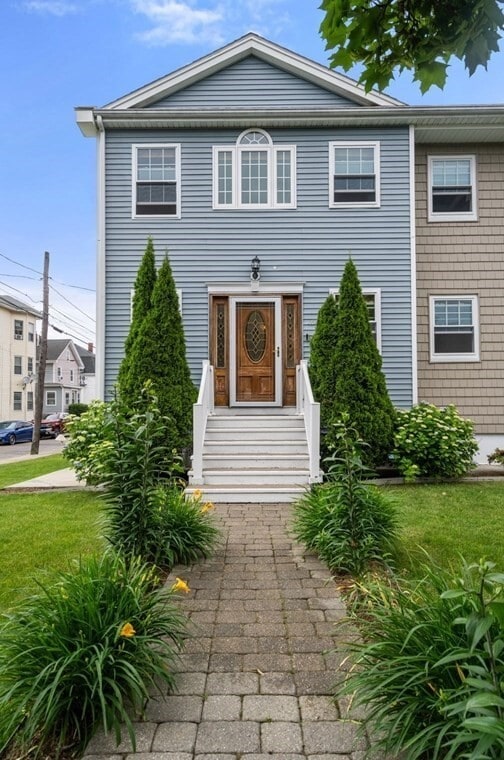
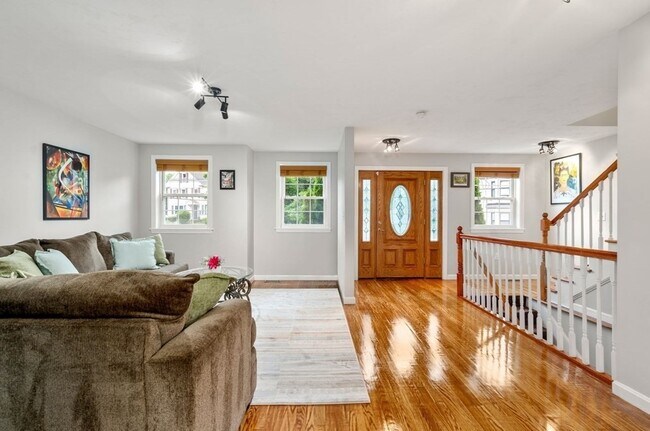
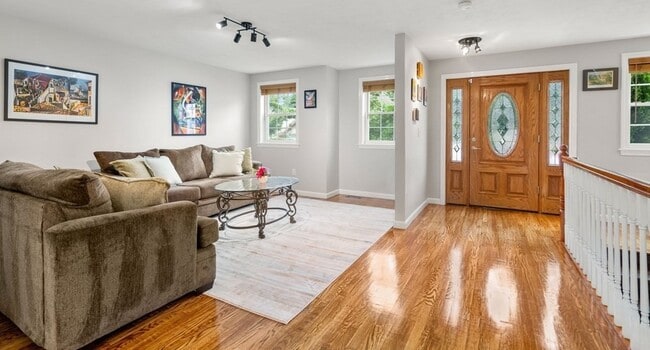
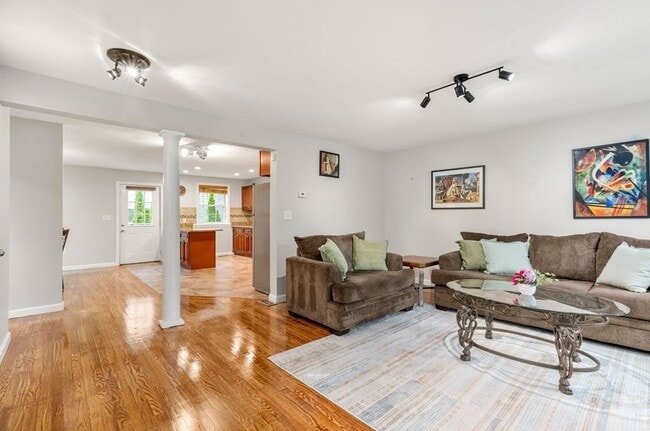
Spacious Townhouse for rent in the heart of Waltham. This open concept 3-bdr,2.5 bath duplex with updated features includes central AC/heating and in-unit... laundry. The large kitchen has granite counter tops,gas stove,plenty of cabinet storage space,a kitchen island and stainless steel appliances. Upstairs is the primary bedroom and en-suite bath as well as an additional two bedrooms and another full bath. On the lower level the recently refinished basement serves as an adaptable living space that can be a family room,home gym or media room. Plenty of off-street parking available. Bus stop right in front of the property. 10 min walking distance to Moody St restaurants,shopping,biking/walking trails,commuter rail and public transportation. Pets will be considered on a case by case basis. Available Sept 1 for yearly lease. MLS ID 73550764
104 Crescent 1 Crescent is a townhome for rent in Waltham, MA
The fees below are based on community-supplied data and may exclude additional fees and utilities.
Property Fee Disclaimer Based on community-supplied data and independent market research. Subject to change without notice. May exclude fees for mandatory or optional services and usage-based utilities.
The property listing data and information set forth herein were provided to MLS Property Information Network, Inc. from third party sources, including sellers, lessors and public records, and were compiled by MLS Property Information Network, Inc. The property listing data and information are for the personal, non-commercial use of consumers having a good faith interest in purchasing or leasing listed properties of the type displayed to them and may not be used for any purpose other than to identify prospective properties which such consumers may have a good faith interest in purchasing or leasing. MLS Property Information Network, Inc. and its subscribers disclaim any and all representations and warranties as to the accuracy of the property listing data and information set forth herein. All properties are subject to prior sale, change or withdrawal. Copyright © 2026 MLS Property Information Network, Inc. All rights reserved.
Walkability
Moderately walkable70 / 100
Transit
Some public transit50 / 100
Driveability
Moderately drivable60 / 100
Bikeability
Moderately bikeable70 / 100

Soundscore ™
Active74 / 100



William F. Stanley Elementary School
Grades PK-5
Public

John W. McDevitt Middle School
Grades 6-8
Public

St Jude School
Grades PK-8
Private

Waltham Sr High School
Grades 9-12
Public
Chapel Hill Chauncy Hall School
Grades 6-12
Private
Data provided by GreatSchools.org © 2026. All rights reserved.

School
Commute Time (Distance)
Brandeis University
Drive: 5 min (1.6 mi)
Bentley University
Drive: 5 min (2.2 mi)
Boston College, Brighton
Drive: 14 min (5.6 mi)
Boston College
Drive: 12 min (6 mi)
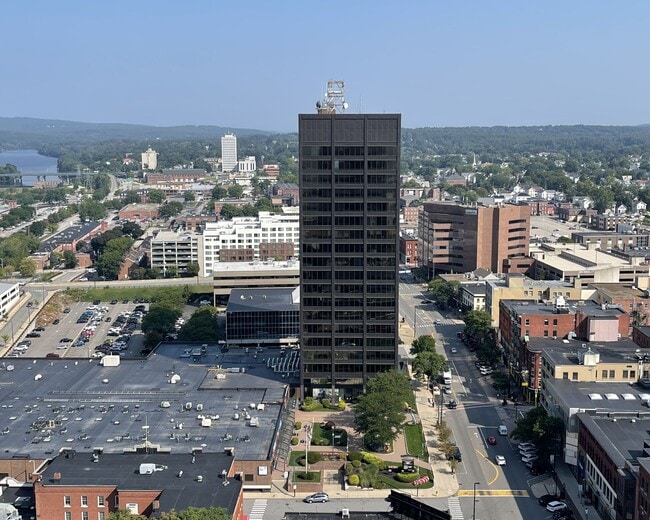
Shoppers will appreciate 104 Crescent 1 Crescent proximity to 389-399 Moody St, Cronin's Landing, and 240-256 Moody St. 389-399 Moody St is 0.3 miles away, and Cronin's Landing is within a 5 minute walk.
With a TransitScore of 50, 104 Crescent 1 Crescent has some public transit, including 10 transit stops within 7 miles. Transit options include Riverside Station and Woodland Station.
Recreational activities near 104 Crescent 1 Crescent are plentiful. Discover 3 parks within 4.7 miles, including Beaver Brook Reservation, Land's Sake Farm, and Mass Audubon's Habitat Education Center and Wildlife Sanctuary.
Living in South Side provides easy access to General Edward Lawrence Logan International, located just 24 minutes from 104 Crescent 1 Crescent. Another nearby airport is Worcester Regional, located 40.4 miles away.
Within 50 Miles of 104 Crescent 1 Crescent