
Imprint
Studio - 2 Beds
$2,385 - $4,803


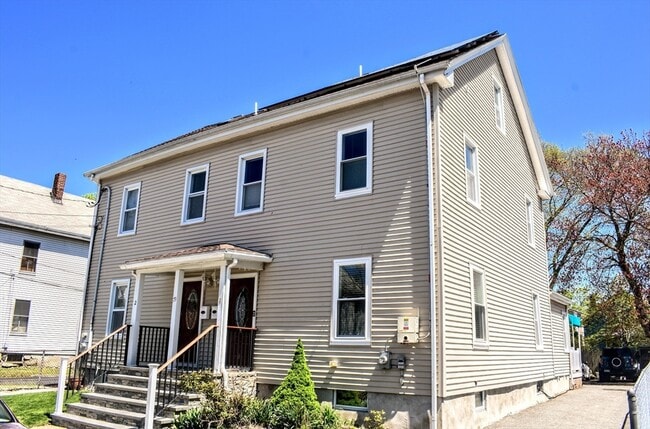
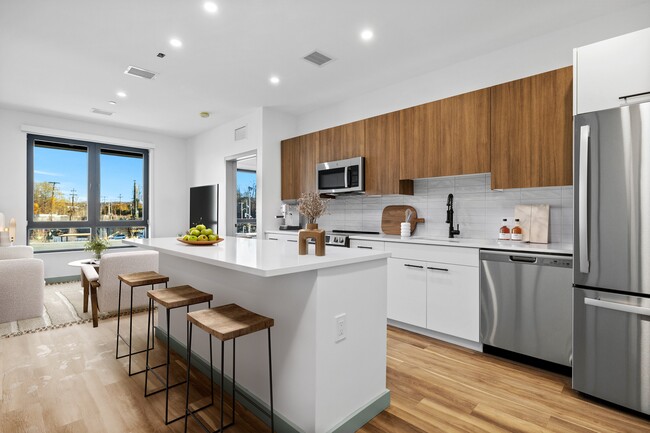
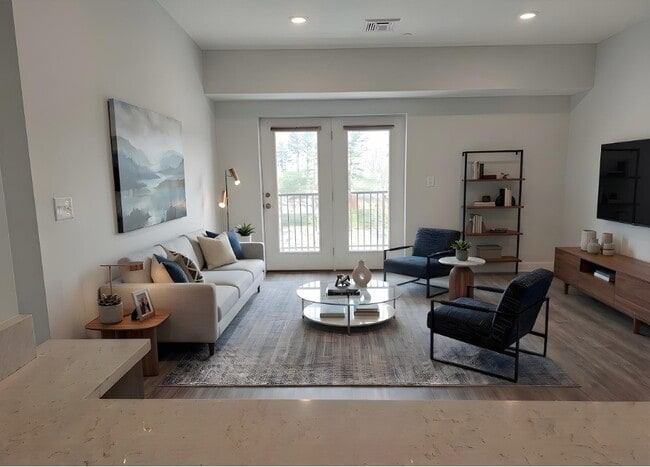
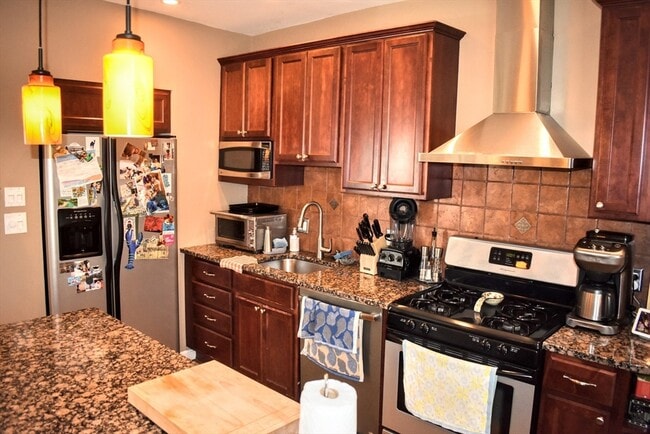
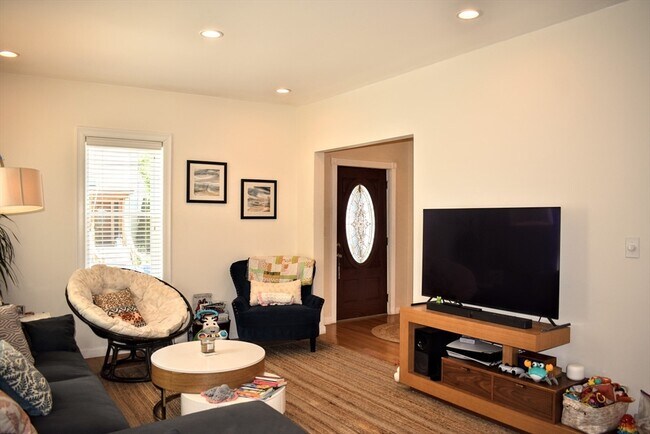
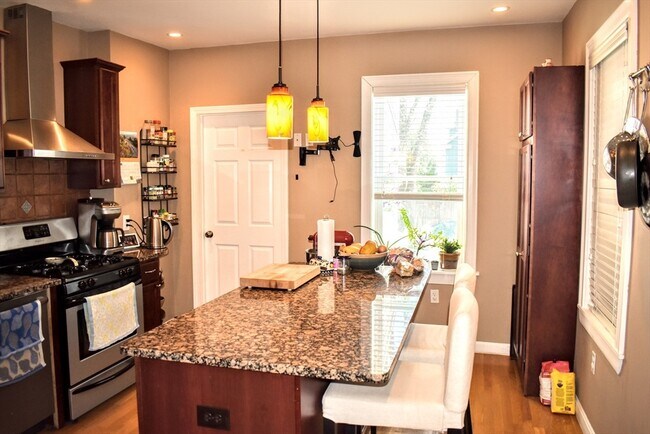
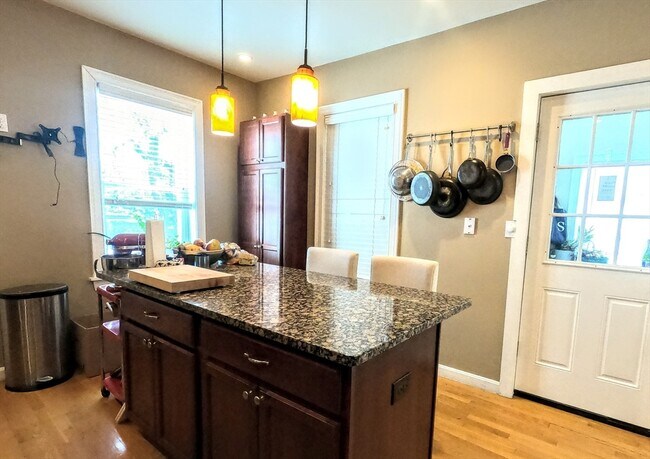
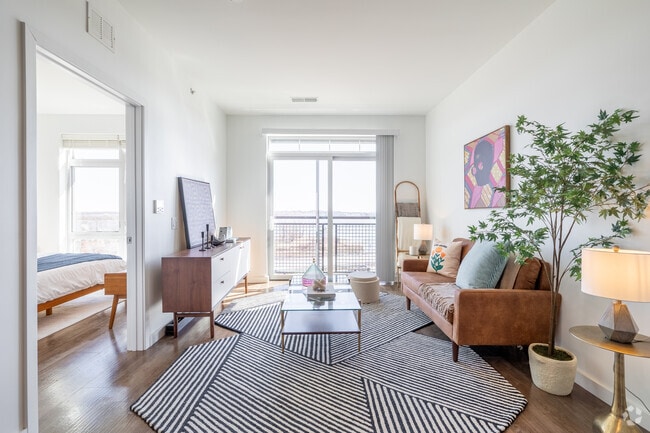
WELCOME HOME TO WALTHAM! Tucked on a quiet,dead-end street,this townhouse offers over 1,700 sq ft across three sun-drenched floors. Open-concept living/dining... room with recessed lighting and lots of natural light. Eat-in kitchen showstopper with island,granite counters,stainless fridge,stove,dishwasher & microwave,generous cabinetry,recessed and pendant lighting. First floor also has laundry room with side-by-side washer & dryer,good-sized mudroom to back porch and parking,and a half bath. Second floor offers two large bedrooms and a full bath with ceramic flooring. Third floor is a private retreat: master bedroom with cathedral ceiling,skylights,ceiling fan,plus ensuite bath with walk-in shower and ceramic floors. Central A/C,Nest Thermostat,gleaming wood floors throughout. Electricity included thanks to solar panels! Great access to Main St.,Hannaford Supermarket,local restaurants,and quick drive to Waltham Commuter Rail with Boston access in under 30 minutes! MLS ID 73544550
79 Francis St is a townhome for rent in Waltham, MA
The fees below are based on community-supplied data and may exclude additional fees and utilities.
Property Fee Disclaimer Based on community-supplied data and independent market research. Subject to change without notice. May exclude fees for mandatory or optional services and usage-based utilities.
The property listing data and information set forth herein were provided to MLS Property Information Network, Inc. from third party sources, including sellers, lessors and public records, and were compiled by MLS Property Information Network, Inc. The property listing data and information are for the personal, non-commercial use of consumers having a good faith interest in purchasing or leasing listed properties of the type displayed to them and may not be used for any purpose other than to identify prospective properties which such consumers may have a good faith interest in purchasing or leasing. MLS Property Information Network, Inc. and its subscribers disclaim any and all representations and warranties as to the accuracy of the property listing data and information set forth herein. All properties are subject to prior sale, change or withdrawal. Copyright © 2026 MLS Property Information Network, Inc. All rights reserved.
Walkability
Moderately walkable70 / 100
Transit
Some public transit40 / 100
Driveability
Moderately drivable70 / 100
Bikeability
Moderately bikeable60 / 100

Soundscore ™
Active77 / 100


Thomas R Plympton Elementary School
Grades K-5
Public

William F. Stanley Elementary School
Grades PK-5
Public

John F Kennedy Middle School
Grades 6-8
Public

St Jude School
Grades PK-8
Private

Waltham Sr High School
Grades 9-12
Public
Chapel Hill Chauncy Hall School
Grades 6-12
Private
Milestones Day School
Grades K-12
Private
Data provided by GreatSchools.org © 2026. All rights reserved.

School
Commute Time (Distance)
Brandeis University
Drive: 5 min (1.7 mi)
Bentley University
Drive: 5 min (2.3 mi)
Boston College, Brighton
Drive: 15 min (6.4 mi)
Boston College
Drive: 14 min (6.8 mi)
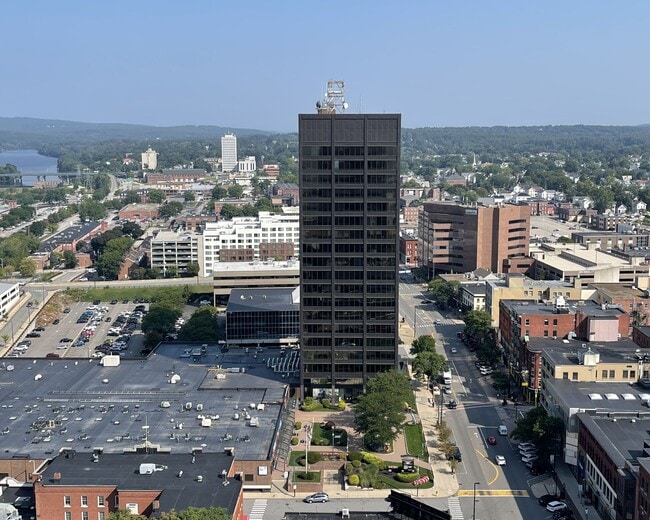
Shoppers will appreciate 79 Francis St proximity to 869-879 Main St, 831 Main St, and 922-930 Main St. 869-879 Main St is 0.3 miles away, and 831 Main St is within a 5 minute walk.
With a TransitScore of 40, 79 Francis St has some public transit, including 10 transit stops within 7.5 miles. Transit options include Riverside Station and Woodland Station.
Recreational activities near 79 Francis St are plentiful. Discover 3 parks within 4.8 miles, including Beaver Brook Reservation, Land's Sake Farm, and Mass Audubon's Habitat Education Center and Wildlife Sanctuary.
Living in Bank Square provides easy access to General Edward Lawrence Logan International, located just 26 minutes from 79 Francis St. Another nearby airport is Worcester Regional, located 40.5 miles away.
Within 50 Miles of 79 Francis St