Managed By

- Total Monthly Price
- $2,329 - $4,479
- Bedrooms
- Studio - 3Studio - 3 Beds
- Bathrooms
- 1 - 21 - 2 Baths
- Sq. Ft.
- 415 - 1,410 sq ft
Pricing and Floor Plans
Fayette
Show Floor Plan Details Hide Floor Plan Details
Unable to load floor plan details.
22M-7
$2,639
415 Sq. Ft.
Sep. 25
37M-7
$2,639
415 Sq. Ft.
Sep. 25
33M-7
$2,639
415 Sq. Ft.
Sep. 25
28M-7
$2,639
415 Sq. Ft.
Nov. 1
Adams
Show Floor Plan Details Hide Floor Plan Details
Unable to load floor plan details.
32M-14
$2,779
730 Sq. Ft.
Sep. 25
31M-23
$2,779
730 Sq. Ft.
Sep. 25
31M-15
$2,779
730 Sq. Ft.
Oct. 17
Ashworth
Show Floor Plan Details Hide Floor Plan Details
Unable to load floor plan details.
26M-15
$2,719
730 Sq. Ft.
Oct. 16
138-5
$2,719
680 Sq. Ft.
Oct. 16
37M-11
$2,719
705 Sq. Ft.
Oct. 30
28M-19
$2,719
705 Sq. Ft.
Oct. 30
Albany
Show Floor Plan Details Hide Floor Plan Details
Unable to load floor plan details.
33M-12
$2,559
705 Sq. Ft.
Sep. 18
27M-2
$2,559
690 Sq. Ft.
Sep. 25
34M-2
$2,559
690 Sq. Ft.
Oct. 5
Allentown
Show Floor Plan Details Hide Floor Plan Details
Unable to load floor plan details.
138-1
$2,549
680 Sq. Ft.
Sep. 25
Anderson
Show Floor Plan Details Hide Floor Plan Details
Unable to load floor plan details.
140-3
$2,329
750 Sq. Ft.
Oct. 16
Bethesda
Show Floor Plan Details Hide Floor Plan Details
Unable to load floor plan details.
34M-24
$3,019
960 Sq. Ft.
Oct. 10
28M-21
$3,019
960 Sq. Ft.
Oct. 16
27M-8
$3,019
960 Sq. Ft.
Oct. 16
Bridgeport
Show Floor Plan Details Hide Floor Plan Details
Unable to load floor plan details.
89-5
$2,909
750 Sq. Ft.
Sep. 24
62C-4
$2,909
750 Sq. Ft.
Sep. 25
16L-5
$2,909
750 Sq. Ft.
Oct. 1
Berkley
Show Floor Plan Details Hide Floor Plan Details
Unable to load floor plan details.
17C-6
$2,969
1,075 Sq. Ft.
Oct. 12
90-1
$2,969
1,075 Sq. Ft.
Oct. 15
77-2
$2,969
1,075 Sq. Ft.
Oct. 27
Blacksburg
Show Floor Plan Details Hide Floor Plan Details
Unable to load floor plan details.
51C-10
$2,909
1,070 Sq. Ft.
Sep. 25
76C-12
$2,909
1,070 Sq. Ft.
Oct. 15
117-8
$2,909
1,070 Sq. Ft.
Oct. 15
29C-1
$2,609
1,070 Sq. Ft.
Nov. 9
Bedford
Show Floor Plan Details Hide Floor Plan Details
Unable to load floor plan details.
138-6
$2,759
810 Sq. Ft.
Oct. 1
140-5
$2,759
810 Sq. Ft.
Oct. 16
140-1
$2,759
810 Sq. Ft.
Oct. 16
140-2
$2,759
810 Sq. Ft.
Nov. 2
Belmont
Show Floor Plan Details Hide Floor Plan Details
Unable to load floor plan details.
58-8
$2,969
1,180 Sq. Ft.
Oct. 2
60-12
$2,919
1,180 Sq. Ft.
Oct. 19
58-2
$2,969
1,180 Sq. Ft.
Oct. 30
56-12
$2,969
1,180 Sq. Ft.
Dec. 1
Boston
Show Floor Plan Details Hide Floor Plan Details
Unable to load floor plan details.
44C-3A
$2,599
620 Sq. Ft.
Oct. 5
44C-2C
$2,449
620 Sq. Ft.
Oct. 16
81-2A
$2,599
620 Sq. Ft.
Oct. 30
Brentwood
Show Floor Plan Details Hide Floor Plan Details
Unable to load floor plan details.
37S-4
$3,069
735 Sq. Ft.
Sep. 30
89-6
$3,069
735 Sq. Ft.
Oct. 21
Beltsville
Show Floor Plan Details Hide Floor Plan Details
Unable to load floor plan details.
14-6
$3,079
1,195 Sq. Ft.
Oct. 1
58-6
$3,079
1,195 Sq. Ft.
Oct. 6
Brighton
Show Floor Plan Details Hide Floor Plan Details
Unable to load floor plan details.
60-4
$3,799
1,160 Sq. Ft.
Oct. 12
14-8
$3,799
1,160 Sq. Ft.
Oct. 16
Buckingham
Show Floor Plan Details Hide Floor Plan Details
Unable to load floor plan details.
15-8
$3,149
1,325 Sq. Ft.
Oct. 7
Burlington
Show Floor Plan Details Hide Floor Plan Details
Unable to load floor plan details.
35-8
$2,889
710 Sq. Ft.
Nov. 14
Brookhaven
Show Floor Plan Details Hide Floor Plan Details
Unable to load floor plan details.
22M-1
$2,819
870 Sq. Ft.
Nov. 16
Buffalo
Show Floor Plan Details Hide Floor Plan Details
Unable to load floor plan details.
34M-9
$2,999
895 Sq. Ft.
Nov. 18
Douglas
Show Floor Plan Details Hide Floor Plan Details
Unable to load floor plan details.
77-4
$3,199
1,345 Sq. Ft.
Sep. 25
90-5
$3,389
1,345 Sq. Ft.
Oct. 12
90-2
$3,689
1,345 Sq. Ft.
Oct. 15
Dayton
Show Floor Plan Details Hide Floor Plan Details
Unable to load floor plan details.
54-4
$3,789
1,410 Sq. Ft.
Oct. 1
62-4
$3,789
1,410 Sq. Ft.
Nov. 20
Details
Lease Term Options
- 2 - 15 Month Leases
Property Information
- Built in 1949
- 696 units3 stories
Fees & Policies
The fees below are based on community-supplied data and may exclude additional fees and utilities.
One-Time Basics
Due at Move-In
-
Resident Access Keys/Cards/Locks/Remotes Fee$100
-
Security Deposit - Refundable$500
-
Security Deposit$500
Parking
-
Parking Fee$50 / mo
Comments
Max of 1. Reserved parking
Dogs Allowed
-
One-Time Pet Fee$25
-
Monthly Pet Fee$60
-
Monthly Pet Fee$60 / mo
0 lbs. Weight Limit
Restrictions
Breed Restrictions: Pit Bull Terrier, Staffordshire Terrier, Doberman Pinscher, Rottweiler, Presa Canarios, Akita, Alaskan Malamute, Wolf-Hybrid, Mastiff, Chow Chow, German Shepherd or any mixes of these breeds.
Comments
Dogs Welcome <br /> Maximum Pets Per Apartment: 2<br /> Monthly Pet Rent Per Pet: $60
Cats Allowed
-
One-Time Pet Fee$25
-
Monthly Pet Fee$60
-
Monthly Pet Fee$60 / mo
0 lbs. Weight Limit
Comments
Cats Welcome<br /> Maximum Pets Per Apartment: 2<br /> Monthly Pet Rent Per Pet: $60
Personalized Add-Ons
-
Liability Insurance$20
Property Fee Disclaimer: Based on community-supplied data and independent market research. Subject to change without notice. May exclude fees for mandatory or optional services and usage-based utilities.
Matterport 3D Tours
Explore Commute Options
Property Highlights
- BBQ Grills
- Bike Path
- Ceramic Tile Baths
- Extra Storage Available
- Onsite Parking
- Thermal Pane Windows
- Utilities Included*
Apartment Features
- Air Conditioning
- Dishwasher
- Disposal
- Hardwood Floors
- Heating
- Kitchen
- Microwave
- Oven
- Tile Floors
- Tub/Shower
- Views
- Walk-In Closets
- Washer/Dryer
Community Features
- Controlled Access
- Fitness Center
- Grill
- Laundry Facilities
- On-Site ATM
- Playground
- Pool
- Recycling
- Storage Space
- Utilities Included
- Walking/Biking Trails
Map of ReNew Waltham
Area Scores
Walkability
Moderately walkable
Transit
Some public transit
Driveability
Moderately drivable
Bikeability
Moderately bikeable
Walkability measures the walking distance to day-to-day needs.
Transit measures access to public transportation.
Driveability measures congestion, parking availability, and access to major roads.
Bikeability measures the suitability for cycling.
Soundscore™
Active
A Sound Score rating aggregates noise caused by vehicle traffic, airplane traffic and local sources.
Transit
Commuter Rail
2 min Drive
Commuter Rail
2 min Drive
Airport
25 min Drive

Moving to Bentley College, Waltham, MA
Shopping Centers
Shoppers will appreciate ReNew Waltham proximity to Linden Plaza, 131 Lexington St, and Waltham Crossing. Linden Plaza is 0.4 miles away, and 131 Lexington St is within a 9 minute walk.
Commuting
With a TransitScore of 40, ReNew Waltham has some public transit, including 10 transit stops within 5.9 miles. Transit options include Riverside Station and Woodland Station.
Parks and Recreation
Recreational activities near ReNew Waltham are plentiful. Discover 3 parks within 4.3 miles, including Beaver Brook Reservation, Mass Audubon's Habitat Education Center and Wildlife Sanctuary, and Land's Sake Farm.
Airports
Living in Bentley College provides easy access to General Edward Lawrence Logan International, located just 25 minutes from ReNew Waltham. Another nearby airport is Worcester Regional, located 41.4 miles away.
Local Education
Primary and Secondary Schools

William F. Stanley Elementary School
Grades PK-5
Public

Northeast Elementary School
Grades PK-5
Public

John F Kennedy Middle School
Grades 6-8
Public

John W. McDevitt Middle School
Grades 6-8
Public

St Jude School
Grades PK-8
Private
Waltham Valor High School
Grades 9-12
Public

Waltham Sr High School
Grades 9-12
Public
Chapel Hill Chauncy Hall School
Grades 6-12
Private
Data provided by GreatSchools.org © 2026. All rights reserved.

Colleges and Universities
| School | Commute Time (Distance) |
|---|---|
| Bentley University | Drive: 3 min (1.2 mi) |
| Brandeis University | Drive: 7 min (2.6 mi) |
| Boston College, Brighton | Drive: 14 min (5.8 mi) |
| Boston College | Drive: 13 min (6.1 mi) |
About ReNew Waltham
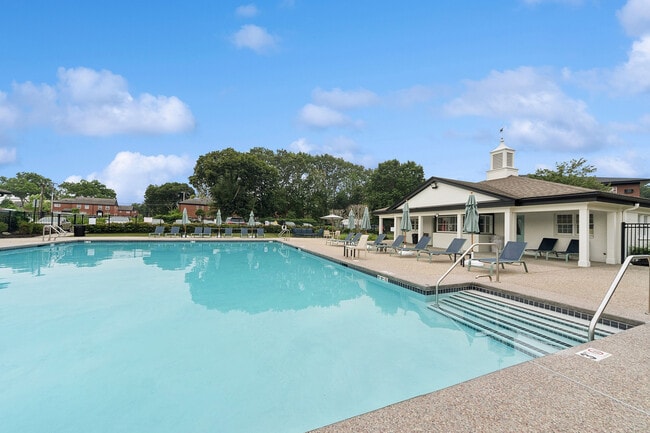
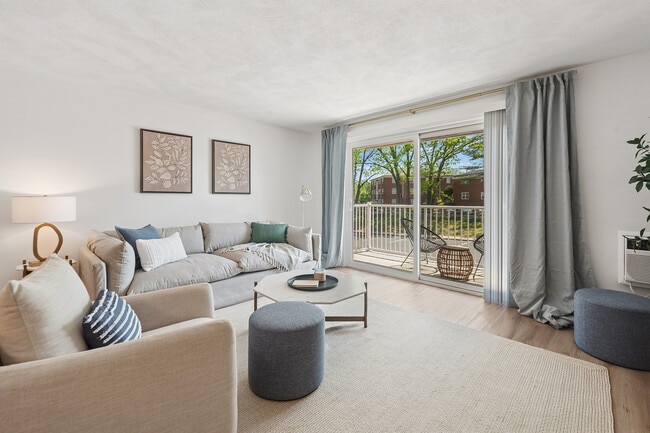
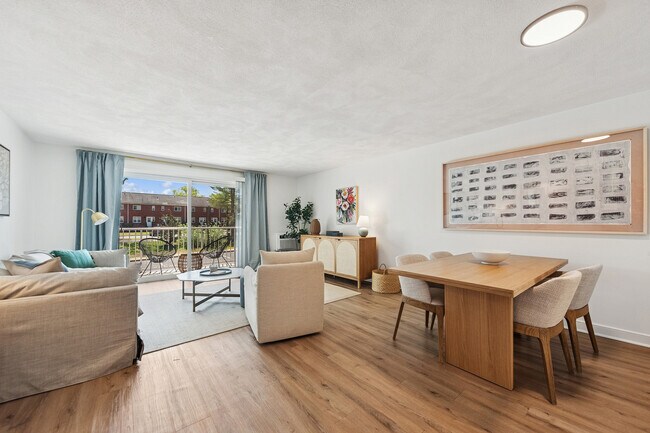
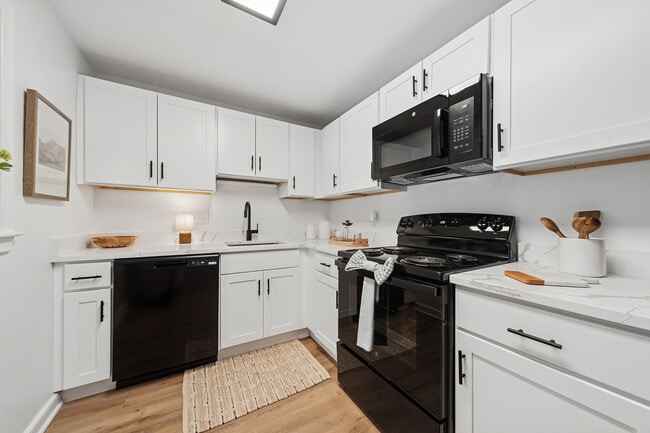
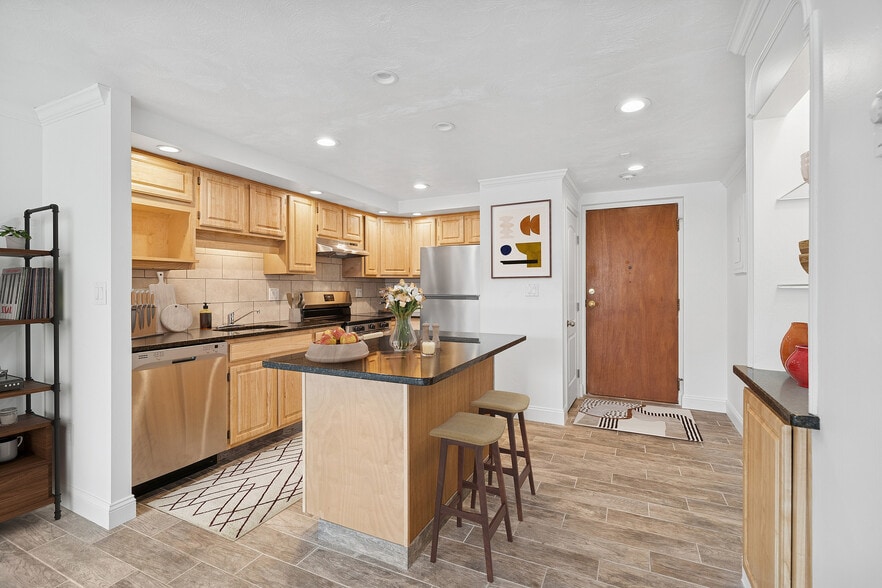
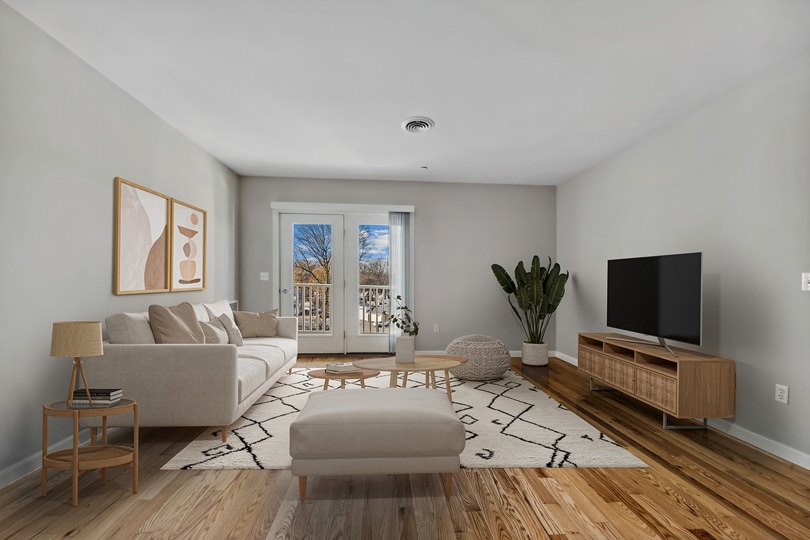
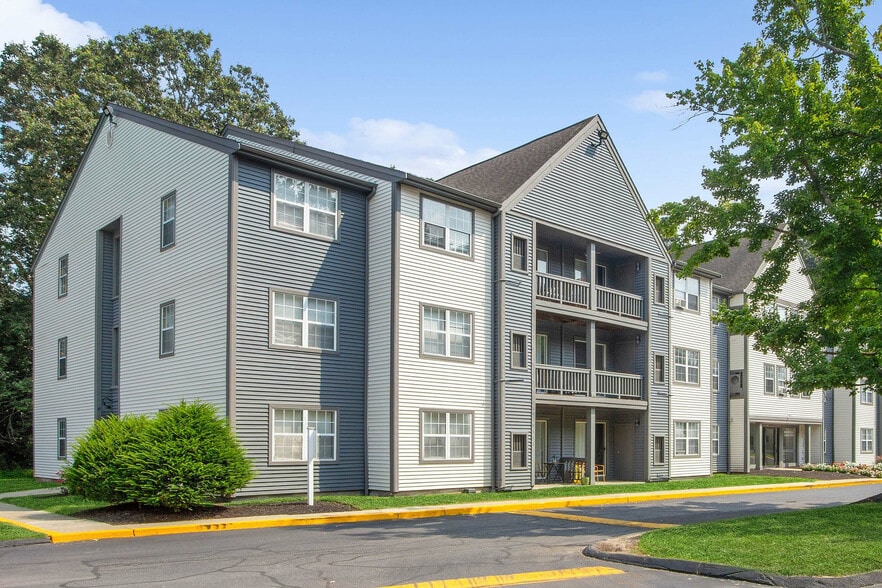
ReNew Waltham is under NEW MANAGEMENT and we look forward to making this community a place you are proud to call home! Nestled just off Main Street in Waltham, our garden-style apartments offer the perfect blend of peaceful living and urban… convenience. Choose from our spacious studio, one, two, or three-bedroom apartments, featuring amenities like dishwashers and hardwood flooring to elevate your lifestyle. Dive into relaxation at our sparkling swimming pool or maintain your fitness goals at our well-equipped gym. With easy access to public transportation, including the nearby Waltham Commuter Rail Station, you're just a short ride away from the excitement of Cambridge and Boston. Enjoy local shopping at Waltham's River Street district or pick up essentials at the conveniently located Stop & Shop supermarket. For nature lovers, the Charles River Reservation is just minutes away, offering scenic trails and outdoor recreation. At ReNew Waltham, experience the best of suburban serenity without sacrificing urban accessibility - your ideal home awaits.
ReNew Waltham is under NEW MANAGEMENT and we look forward to making this community a place you are proud to call home! Nestled just off Main Street in Waltham, our garden-style apartments offer the perfect blend of peaceful living and urban convenience. Choose from our spacious studio, one, two, or three-bedroom apartments, featuring amenities like dishwashers and hardwood flooring to elevate your lifestyle. Dive into relaxation at our sparkling swimming pool or maintain your fitness goals at our well-equipped gym. With easy access to public transportation, including the nearby Waltham Commuter Rail Station, you're just a short ride away from the excitement of Cambridge and Boston. Enjoy local shopping at Waltham's River Street district or pick up essentials at the conveniently located Stop & Shop supermarket. For nature lovers, the Charles River Reservation is just minutes away, offering scenic trails and outdoor recreation. At ReNew Waltham, experience the best of suburban serenity without sacrificing urban accessibility - your ideal home awaits.
ReNew Waltham is an apartment community in Waltham, MA
Contact
Waltham, MA 02452
- Sunday Closed
- Monday 9:00 AM – 6:00 PM
- Tuesday 9:00 AM – 6:00 PM
- Wednesday 9:00 AM – 6:00 PM
- Thursday 9:00 AM – 6:00 PM
- Friday 9:00 AM – 6:00 PM
- Saturday 10:00 AM – 5:00 PM
Renter Reviews
For ReNew Waltham
89 Ratings & Reviews
-
2/25/26
Verified Renter
Submitted by a verified resident of the apartment community. Participating residents may receive reward points in exchange for posting a review during their lease term, regardless of the nature of the review.It’s been good! Gifty has been amazing towards my roommate and I and helps in anything she can! Our packages have gotten stolen once but after that it’s been pretty relaxed!
Review from Apartments.com
Property Manager at ReNew Waltham responded to this review
Hi there,
Thank you for your glowing review! We're thrilled to hear that you've had a positive experience, and it's wonderful to know that Gifty has been so helpful to you and your roommate. We appreciate you bringing the package issue to our… attention and are glad to hear things have been relaxed since then. We look forward to continuing to provide you with a great living experience!
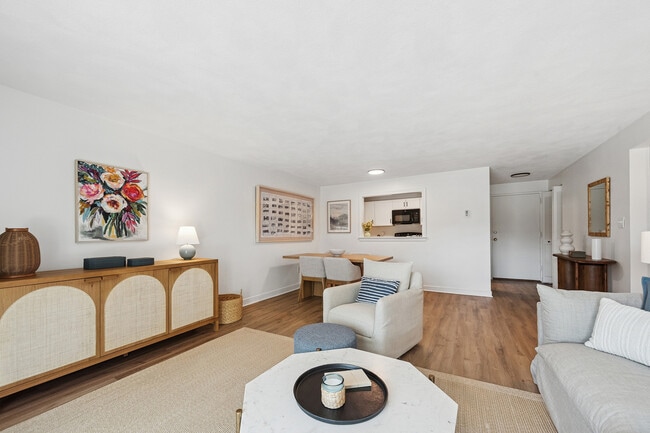
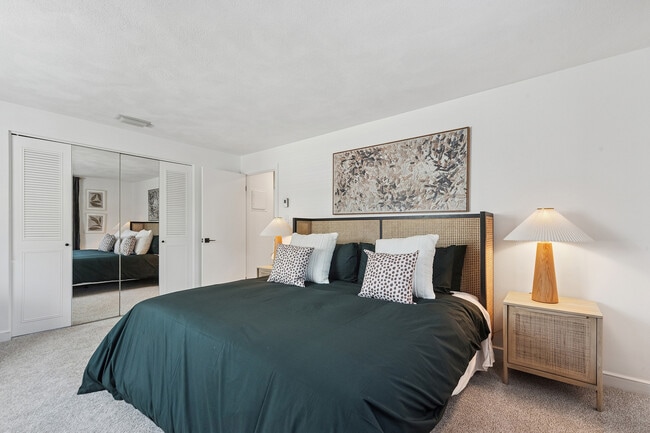
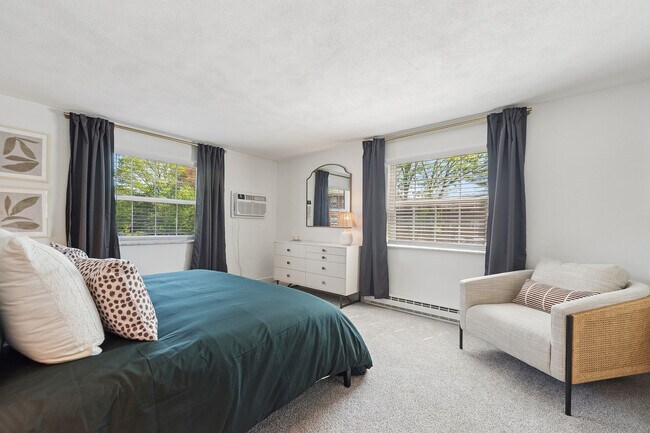
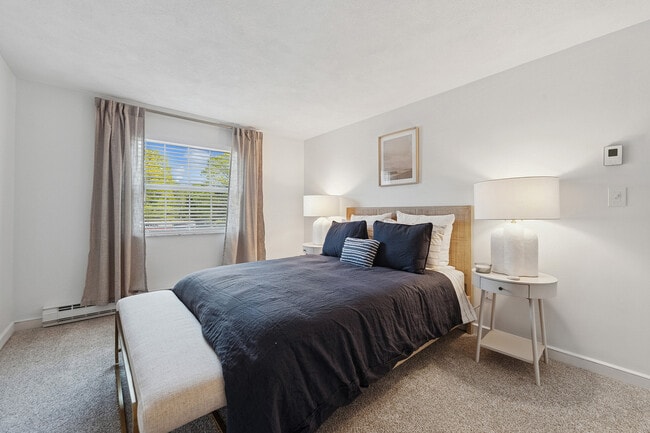
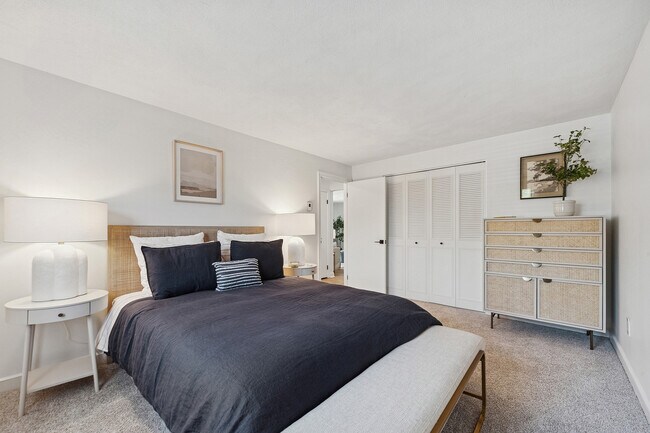
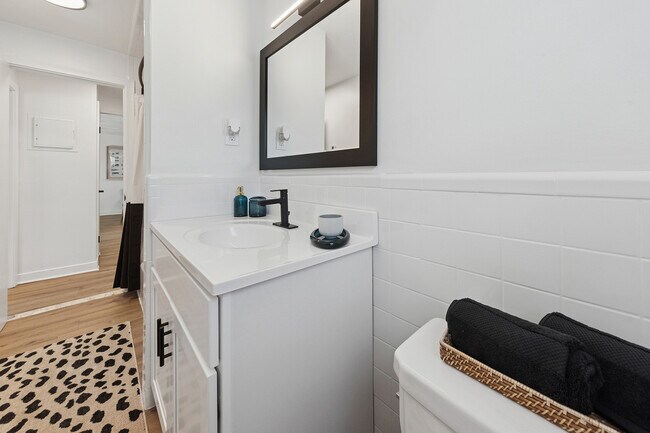
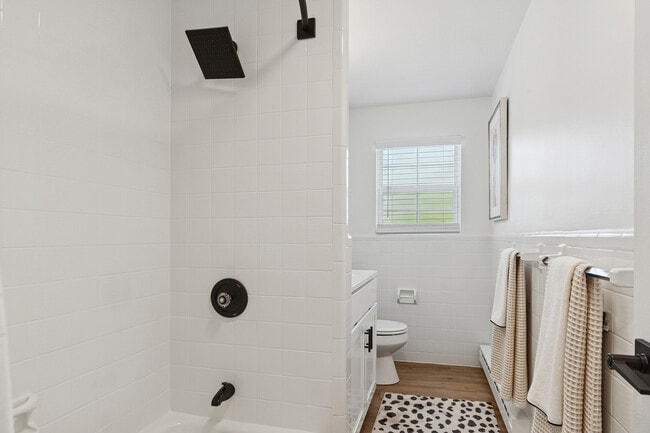
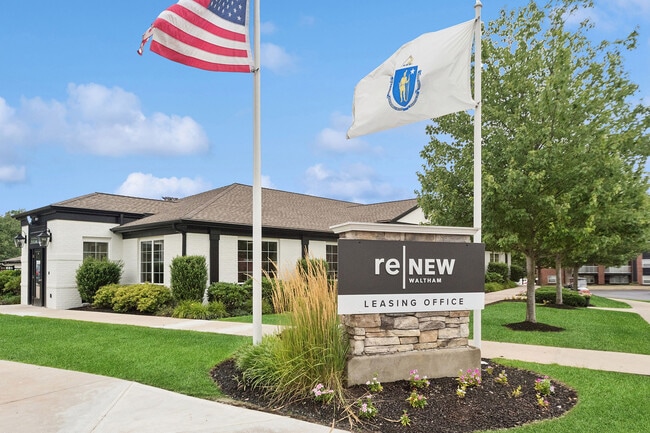
ReNew Waltham Gallery
Nearby Properties You Might Like
Within 50 Miles of ReNew Waltham
Find More Rentals in Waltham
Bedrooms
Other Types of Rentals
Waltham Apartments by Amenity
- Pet-Friendly Apartments in Waltham
- Furnished Apartments in Waltham
- Waterfront Apartments in Waltham
- Apartments with a Pool in Waltham
- Apartments with Wheelchair Access in Waltham
- Apartments with Washer & Dryer in Waltham
- Apartments with Utilities Included in Waltham
- Apartments with a Garage in Waltham
- Apartments with EV Charging in Waltham
- Apartments with a Virtual Tour in Waltham
Apartment Specialties
Find More Rentals Nearby…
Cities
Neighborhoods
Contact this Property
(508) 433-9411Languages: English
Open 9:00 AM – 6:00 PM Today