

Managed By

- Plus Fees
- $2,550 - $4,299
- Bedrooms
- Studio - 3Studio - 3 Beds
- Bathrooms
- 1 Bath1 Bath
- Sq. Ft.
- 483 - 1,300 sq ft
Pricing and Floor Plans
Metro 1
Show Floor Plan Details Hide Floor Plan Details
Unable to load floor plan details.
Marquis 1 Studio
Show Floor Plan Details Hide Floor Plan Details
Unable to load floor plan details.
Premier 1 Studio + Den
Show Floor Plan Details Hide Floor Plan Details
Unable to load floor plan details.
Vanguard
Show Floor Plan Details Hide Floor Plan Details
Unable to load floor plan details.
6-3215
$2,675
833 Sq. Ft.
Now
8-3231
$2,799
833 Sq. Ft.
Now
Vanguard
Show Floor Plan Details Hide Floor Plan Details
Unable to load floor plan details.
Crescent
Show Floor Plan Details Hide Floor Plan Details
Unable to load floor plan details.
Marquis 1
Show Floor Plan Details Hide Floor Plan Details
Unable to load floor plan details.
Crono
Show Floor Plan Details Hide Floor Plan Details
Unable to load floor plan details.
Premier 1 + Den
Show Floor Plan Details Hide Floor Plan Details
Unable to load floor plan details.
Crono
Show Floor Plan Details Hide Floor Plan Details
Unable to load floor plan details.
Premier 1
Show Floor Plan Details Hide Floor Plan Details
Unable to load floor plan details.
Premier 1 + Den
Show Floor Plan Details Hide Floor Plan Details
Unable to load floor plan details.
Riverside
Show Floor Plan Details Hide Floor Plan Details
Unable to load floor plan details.
29-202
$3,299
1,035 Sq. Ft.
Now
29-407
$3,375
1,019 Sq. Ft.
Now
27-211
$3,499
1,041 Sq. Ft.
Oct. 7
Premier 2
Show Floor Plan Details Hide Floor Plan Details
Unable to load floor plan details.
8-3523
$3,399
1,000 Sq. Ft.
Sep. 30
Premier 2
Show Floor Plan Details Hide Floor Plan Details
Unable to load floor plan details.
2-431
$3,350
1,000 Sq. Ft.
Oct. 8
Marquis 2
Show Floor Plan Details Hide Floor Plan Details
Unable to load floor plan details.
Riverside
Show Floor Plan Details Hide Floor Plan Details
Unable to load floor plan details.
Metro 2
Show Floor Plan Details Hide Floor Plan Details
Unable to load floor plan details.
Marquis 2
Show Floor Plan Details Hide Floor Plan Details
Unable to load floor plan details.
Premier 2 + Den
Show Floor Plan Details Hide Floor Plan Details
Unable to load floor plan details.
Premier 3
Show Floor Plan Details Hide Floor Plan Details
Unable to load floor plan details.
Details
Lease Term Options
- 12 - 24 Month Leases
Property Information
- Built in 2012
- 164 units4 stories
Fees & Policies
The fees below are based on community-supplied data and may exclude additional fees and utilities.
-
Surface Lot
-
Covered
Dogs Allowed
-
Pet Rent$75 / mo
0 lbs. Weight Limit
Cats Allowed
-
Pet Rent$50 / mo
0 lbs. Weight Limit
Fish Allowed
-
Fish Allowed
0 lbs. Weight Limit
Personalized Add-Ons
-
Key Charge$50
Property Fee Disclaimer: Based on community-supplied data and independent market research. Subject to change without notice. May exclude fees for mandatory or optional services and usage-based utilities.
Matterport 3D Tours
Explore Commute Options
Property Highlights
- Bike parking
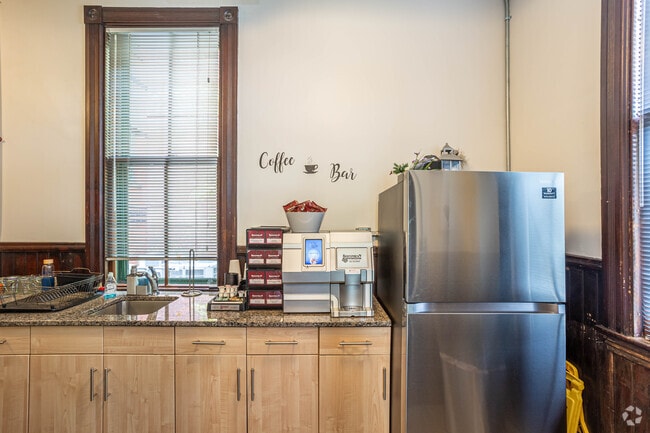
- Cafe
- Easy Highway Access
- EV Charging Stations
- FaceTime Tours Available
- Fully Equipped Kitchens
- Grilling Area
- High-end Interior Finishes
- Individual Climate Control
- Kayaking
- Luxury Vinyl Floors
- Oversized Dens
- Oversized Windows
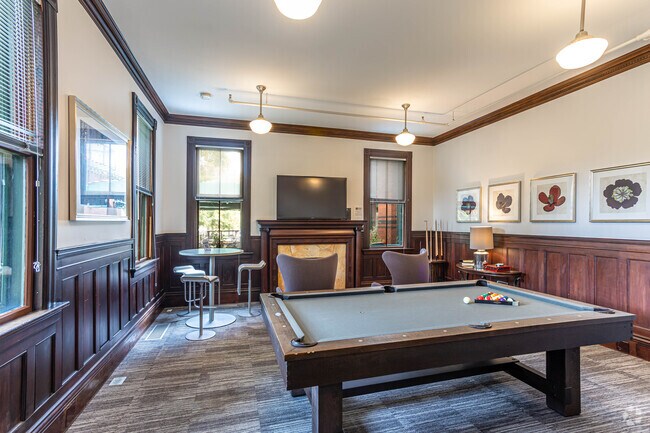
- Pool Table
- Resident Lounge
- River View
- View
- Waterfront Walking Trail
- Winter Snow Removal
Apartment Features
- Air Conditioning
- Dishwasher
- Granite Countertops
- High Ceilings
- High Speed Internet Access
- Microwave
- Smoke Free
- Views
- Washer/Dryer
- Wheelchair Accessible (Rooms)
- Window Coverings
Community Features
- Controlled Access
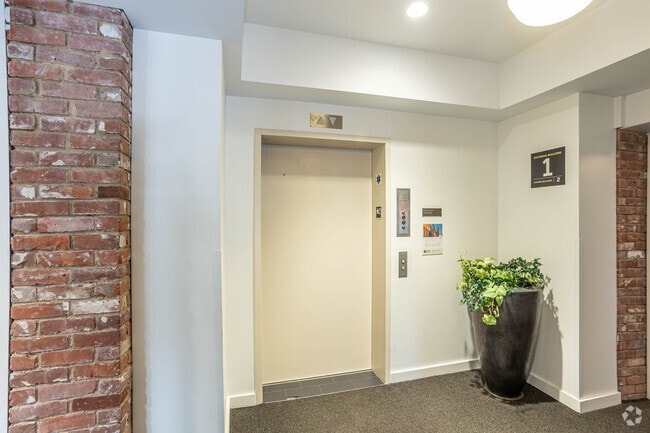
- Elevator
- Fitness Center
- Furnished Units Available
- Income Restricted
- Maintenance on site
- Property Manager on Site
- Vintage Building
- Walking/Biking Trails
- Waterfront
Map of Watch Factory Lofts
Area Scores
Walkability
Moderately walkable
Transit
Limited public transit
Driveability
Very drivable
Bikeability
Moderately bikeable
Walkability measures the walking distance to day-to-day needs.
Transit measures access to public transportation.
Driveability measures congestion, parking availability, and access to major roads.
Bikeability measures the suitability for cycling.
Soundscore™
Active
A Sound Score rating aggregates noise caused by vehicle traffic, airplane traffic and local sources.
Transit
Subway
2 min Drive

Commuter Rail
2 min Drive
Commuter Rail
2 min Drive
Airport
25 min Drive

Airport
59 min Drive
Moving to South Side, Waltham, MA
Commuting
With a TransitScore of 30, Watch Factory Lofts has limited public transit, including 10 transit stops within 7.3 miles. Transit options include Riverside Station and Woodland Station.
Parks and Recreation
Recreational activities near Watch Factory Lofts are plentiful. Discover 3 parks within 5 miles, including Beaver Brook Reservation, Land's Sake Farm, and Hemlock Gorge Reservation.
Airports
Living in South Side provides easy access to General Edward Lawrence Logan International, located just 25 minutes from Watch Factory Lofts. Another nearby airport is Worcester Regional, located 40.2 miles away.
Local Education
Primary and Secondary Schools

Waltham Public Schools Dual Language Program
Grades K-5
Public

Henry Whittemore Elementary School
Grades K-5
Public
William F. Stanley Elementary School
Grades PK-5
Public
John W. McDevitt Middle School
Grades 6-8
Public

St Jude School
Grades PK-8
Private

Waltham Sr High School
Grades 9-12
Public
Chapel Hill Chauncy Hall School
Grades 6-12
Private
Data provided by GreatSchools.org © 2026. All rights reserved.

Colleges and Universities
| School | Commute Time (Distance) |
|---|---|
| Brandeis University | Drive: 6 min (1.8 mi) |
| Bentley University | Drive: 7 min (2.7 mi) |
| Boston College | Drive: 13 min (5.8 mi) |
| Boston College, Brighton | Drive: 14 min (6.1 mi) |
About Watch Factory Lofts
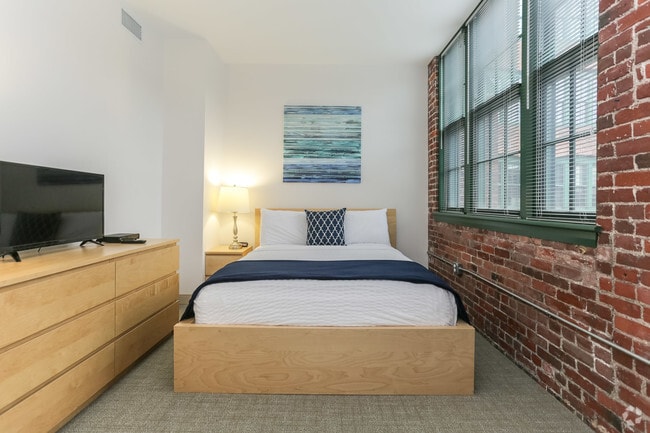
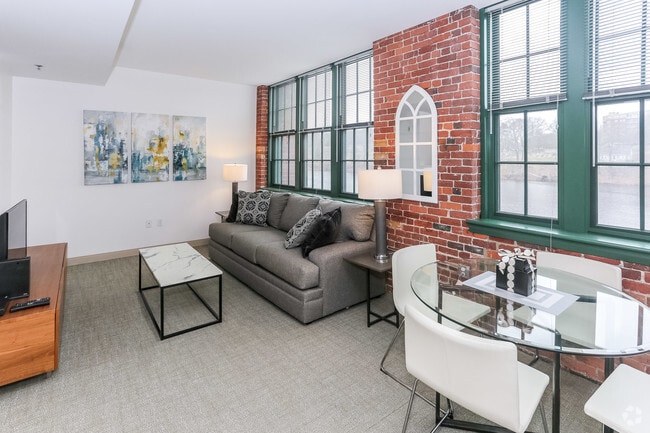
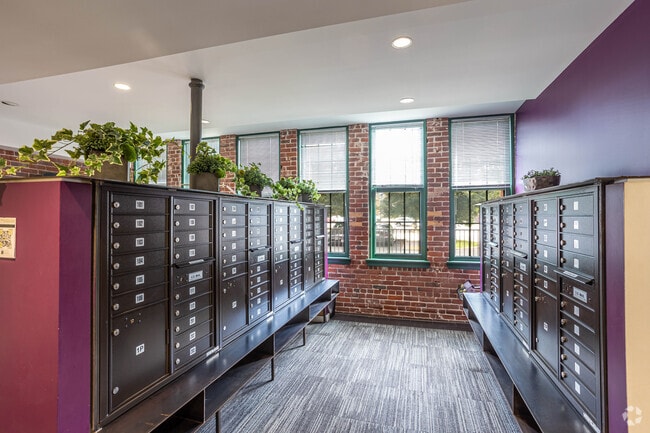
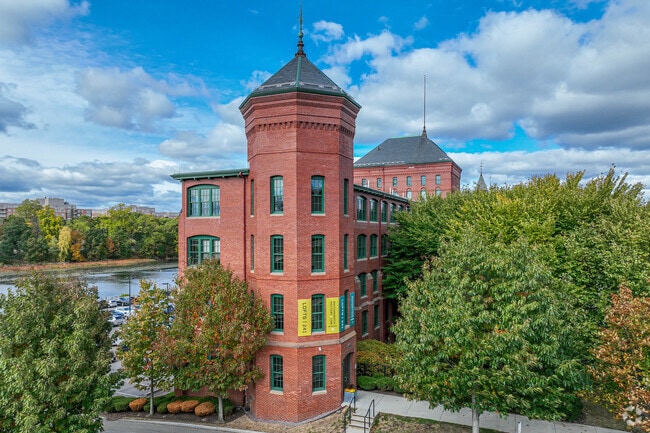
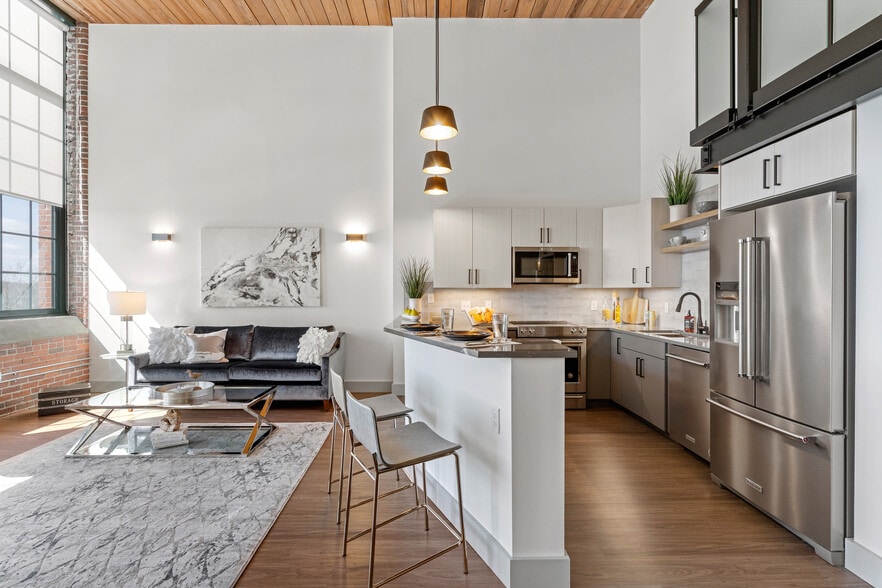
Experience luxury living at the iconic Waltham Watch Factory Lofts, where historic charm meets modern comfort. These pet-friendly lofts feature exposed brick, wood beams, in-unit washer/dryers, and unique two-level layouts. Choose from spacious one,… two, and three bedroom homes. Enjoy on-site fitness, scenic river views, and direct access to Charles River trails. Just half a mile from the Waltham MBTA Station, Watch Factory Lofts offer unmatched style and convenience near Boston.
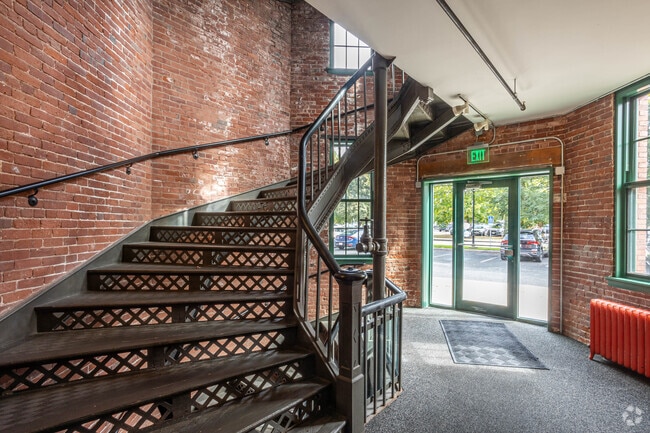
Experience luxury living at the iconic Waltham Watch Factory Lofts, where historic charm meets modern comfort. These pet-friendly lofts feature exposed brick, wood beams, in-unit washer/dryers, and unique two-level layouts. Choose from spacious one, two, and three bedroom homes. Enjoy on-site fitness, scenic river views, and direct access to Charles River trails. Just half a mile from the Waltham MBTA Station, Watch Factory Lofts offer unmatched style and convenience near Boston.
Watch Factory Lofts is an apartment community in Waltham, MA
Why you'll love Watch Factory Lofts
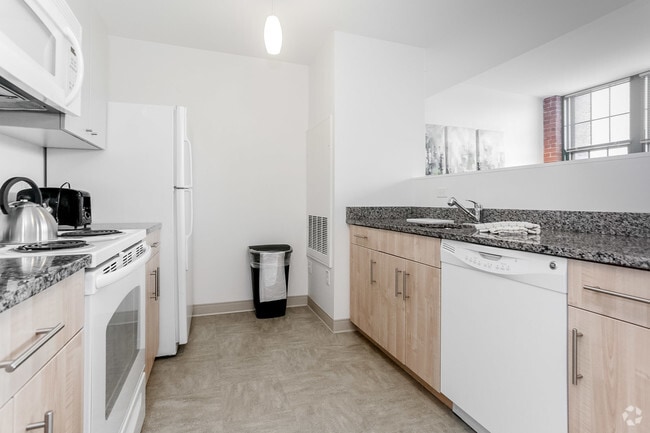
# Why Live at Watch Factory Lofts Watch Factory Lofts preserves the industrial heritage of Waltham's South Side while offering contemporary apartment homes. This restored historic building features one to three-bedroom apartments that showcase original architectural details like exposed brick, wood beams, and soaring ceilings. Each residence includes in-unit washer/dryers, granite countertops, and luxury vinyl floors. The community offers a fitness center, resident lounge, and direct access to the Charles River Greenway. A half-mile walk to the Waltham MBTA Station connects residents to downtown Boston, while the riverside setting provides a peaceful backdrop. The property includes controlled access entry and on-site maintenance, and welcomes pets. Lease terms range from 6 to 24 months.
Contact
Waltham, MA 02453
- Sunday Closed
- Monday 9:00 AM – 6:00 PM
- Tuesday 9:00 AM – 6:00 PM
- Wednesday 9:00 AM – 6:00 PM
- Thursday 9:00 AM – 6:00 PM
- Friday 9:00 AM – 6:00 PM
- Saturday 10:00 AM – 4:00 PM
Renter Reviews
For Watch Factory Lofts
4 Ratings & Reviews
-
1/9/23
It's good.
Its good, especially for short term. Great location close to Moody and right on the river. The two bedroom units are tiny and only have one bathroom on the second floor and cheaply put together (the tub squeaks). I would love to have a conversation with the designer because the color palettes are all over the place it can be an eye sore. Poorly insulated so the heating bills were astronomical in the winter and ac had to be on in the summer unless you wanted heat stroke. Hallways are soooo narrow… only one person can walk down at a time. Loved the exposed brick, neighbors were friendly and I never worried about parking or had a package go missing. You can definitely find better nearby.
Review from Apartments.com
3 People Found This Helpful
Watch Factory Lofts Gallery

Nearby Properties You Might Like
Within 50 Miles of Watch Factory Lofts

Find More Rentals in Waltham
Bedrooms
Other Types of Rentals
Waltham Apartments by Amenity
- Pet-Friendly Apartments in Waltham
- Furnished Apartments in Waltham
- Waterfront Apartments in Waltham
- Apartments with a Pool in Waltham
- Apartments with Wheelchair Access in Waltham
- Apartments with Washer & Dryer in Waltham
- Apartments with Utilities Included in Waltham
- Apartments with a Garage in Waltham
- Apartments with EV Charging in Waltham
- Apartments with a Virtual Tour in Waltham
Apartment Specialties
Find More Rentals Nearby…
Cities
Neighborhoods
Contact This Property
(857) 763-1448Languages: English
Open 10:00 AM – 4:00 PM Today