

1227 Gemini Dr, Annapolis, MD 21403
What This Apartment Offers
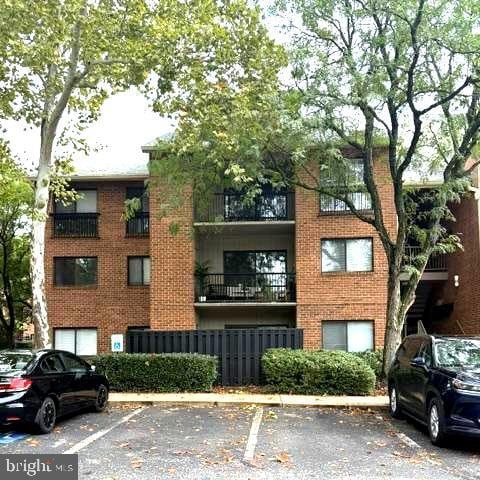
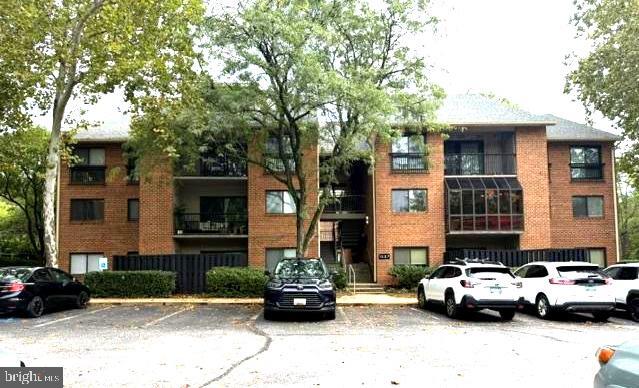
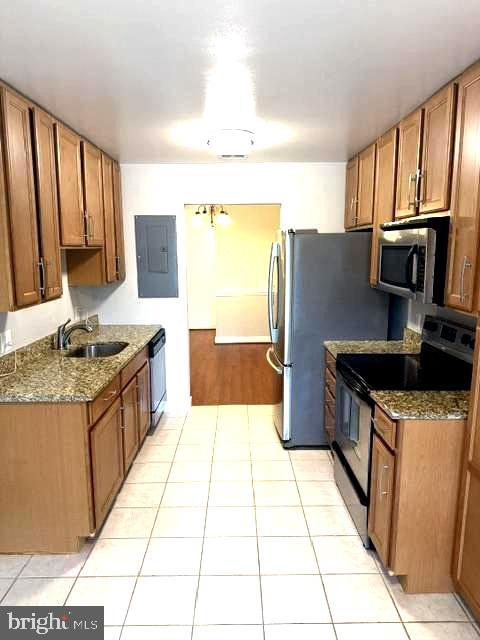
Discover the charm of this gorgeous penthouse in the desirable North Green Condominiums, where comfort meets convenience. This beautifully updated & maintained 2-bedroom, 2-bathroom home features an open floor plan, perfect for both relaxation and entertaining. Enjoy the gourmet kitchen equipped with stainless steel appliances, granite countertops, and ample space for storage & pantry items, complemented by a cozy breakfast area. The dining & living room boasts elegant touches such as crown moldings & chair railings to add that extra touch ! The primary suite offers a spacious walk-in closet and private bath with a walk-in shower, ensuring a quiet retreat. Head upstairs from the main living space to the loft area with endless options to suit your needs! With a blend of newer ceramic tile, carpet, and luxury vinyl plank flooring throughout, every step feels like home. Step outside to your private balcony, where you can unwind and enjoy the outdoors. The community amenities include an outdoor pool with an outdoor barbeque & kitchen area perfect for gathering with some friends or neighbors ! Located within a mile of downtown Annapolis from either side & also right across the street, you have the Pip Moyer Rec Center where you can grab a membership for easy access to weights, cardio, a track, pickleball during winter, a play area for kids and a rental room ! This location is perfect for ease of access to everything! Projected availability is as early as November 1, 2026. However, do check for updates on lease start time. Pets on a case by case basis. Don't miss this opportunity and apply today!
Unit 1227-I
Apartment Features
- Dishwasher
1227 Gemini Dr Unit 1227-I is an apartment for rent in Annapolis, MD
Apartment Details
Home Design
- Built in 1978
- Penthouse
- Brick Exterior Construction
- Entry on the 3rd floor
Interior Spaces
- Open Floorplan
- Curved or Spiral Staircase
- Formal Dining Room
- Family Room Off Kitchen
- Chair Railings
- Crown Molding
- Ceiling Fan
- 1066 Sq Ft Home
- Property has 1.5 Levels
Kitchen
- Gourmet Galley Kitchen
- Upgraded Countertops
- Breakfast Area or Nook
- Stainless Steel Appliances
- Built-In Range
- Electric Oven or Range
- Stove
- Ice Maker
- Built-In Microwave
- Dishwasher
- Disposal
Flooring
- Ceramic Tile
- Luxury Vinyl Plank Tile
- Carpet
Bedrooms and Bathrooms
- Walk-In Closet
- Bathtub with Shower
- Walk-in Shower
- 2 Main Level Bedrooms
- 2 Full Bathrooms
- En-Suite Bathroom
- 2 Bedrooms | 2 Bathrooms
Laundry
- Stacked Washer and Dryer
- Laundry in unit
Parking
- Unassigned Parking
- Parking Lot
- 2 Open Parking Spaces
- 2 Parking Spaces
Outdoor Features
- Balcony
- Brick Porch or Patio
- Exterior Lighting
Lot Details
- 1066 Sq Ft Lot
- Property is in excellent condition
- Extensive Hardscape
Utilities
- Central Air
- Heat Pump System
- Public Water Source
- Electric Water Heater
- Public Sewer
- Vented Exhaust Fan
Listing and Financial Details
- Security Deposit $2,400
- $4800 Move-In Fee
- 12-Month Min and 24-Month Max Lease Term
- Available 2026-11-01
- $50 Application Fee
- Assessor Parcel Number 020660890233007
- Tenant pays for cable TV, electricity, heat, minor interior maintenance, utilities - some, internet
- The owner pays for water, association fees
- Rent includes common area maintenance, grounds maintenance, hoa/condo fee, sewer, water, parking, pool maintenance
- $50 Repair Deductible
- No Smoking Allowed
- Coming Soon on 2026-09-25
- Residential Lease
Community Details
Overview
- $578 Monthly HOA Fees
- Low-Rise Community
- North Green Condos
- North Green Condos Community
- North Green Condominiums Subdivision
- Association fees include exterior building maintenance, insurance, lawn maintenance, management, pool(s), reserve funds, snow removal, trash, water
Amenities
- Common Area
Recreation
- Fenced Community Pool
Pet Policy
- Dogs and Cats Allowed
Explore Commute Options
What's nearby 1227 Gemini Dr Unit 1227-I
Get In Touch
Annapolis, MD 21403

Copyright © 2026 Bright MLS, Inc.
Area Scores
Walkability
Moderately walkable
Transit
Limited public transit
Driveability
Moderately drivable
Bikeability
Fairly bikeable
Walkability measures the walking distance to day-to-day needs.
Transit measures access to public transportation.
Driveability measures congestion, parking availability, and access to major roads.
Bikeability measures the suitability for cycling.
Soundscore™
Active
A Sound Score rating aggregates noise caused by vehicle traffic, airplane traffic and local sources.
Travel and Transit
Airport
34 min Drive

Airport
49 min Drive

Local Education
Colleges and Universities
| School | Commute Time (Distance) |
|---|---|
| United States Naval Academy | Drive: 9 min (3.4 mi) |
| Anne Arundel Community College | Drive: 16 min (8.6 mi) |
Discover Annapolis, Annapolis, MD
Shopping Centers
Shoppers will appreciate 1227 Gemini Dr Unit 1227-I proximity to The Village Greens of Annapolis, Annapolis Marketplace, and Eastport Shopping Center. The Village Greens of Annapolis is 1.1 miles away, and Annapolis Marketplace is within a 22 minute walk.
Commuting
With a TransitScore of 30, 1227 Gemini Dr Unit 1227-I has limited public transit, including 5 transit stops within 22.3 miles. Transit options include Odenton and Bowie State.
Parks and Recreation
Recreational activities near 1227 Gemini Dr Unit 1227-I are plentiful. Discover 5 parks within 2.6 miles, including Truxtun Park, Chesapeake Children's Museum, and Chesapeake Bay Gateways Network.
Airports
Living in Annapolis provides easy access to Baltimore/Washington International Thurgood Marshall, located just 34 minutes from 1227 Gemini Dr Unit 1227-I. Another nearby airport is Ronald Reagan Washington Ntl, located 35.7 miles away.
Avoid Scams
Protect yourself from fraud. Do not send money to anyone you don't know.
Nearby Properties You Might Like
Within 50 Miles of 1227 Gemini Dr Unit 1227-I






Find More Rentals in Annapolis
Bedrooms
Other Types of Rentals
Annapolis Apartments by Amenity
- Pet-Friendly Apartments in Annapolis
- Furnished Apartments in Annapolis
- Waterfront Apartments in Annapolis
- Apartments with a Pool in Annapolis
- Apartments with Wheelchair Access in Annapolis
- Apartments with Washer & Dryer in Annapolis
- Apartments with Utilities Included in Annapolis
- Apartments with a Garage in Annapolis
- Apartments with EV Charging in Annapolis
- Apartments with a Virtual Tour in Annapolis