

174 Acton Rd, Annapolis, MD 21403
What This House Offers
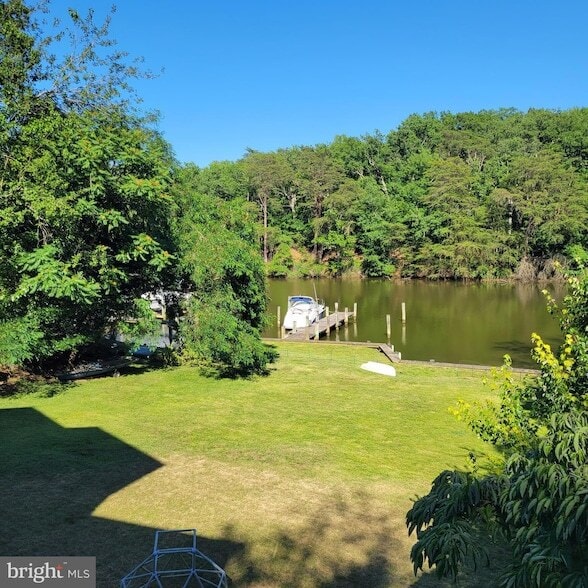
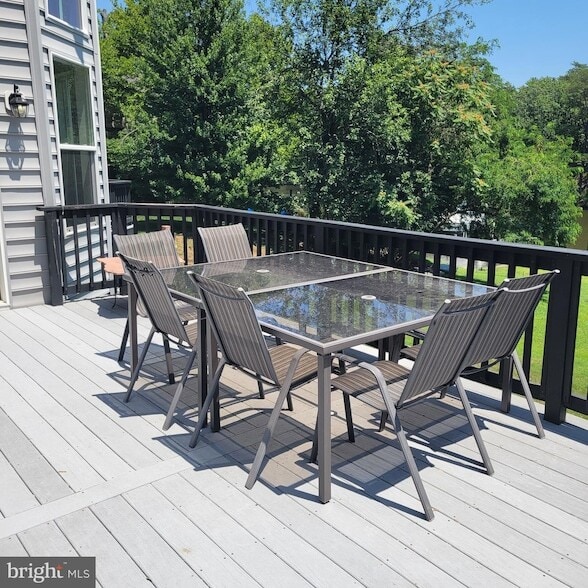
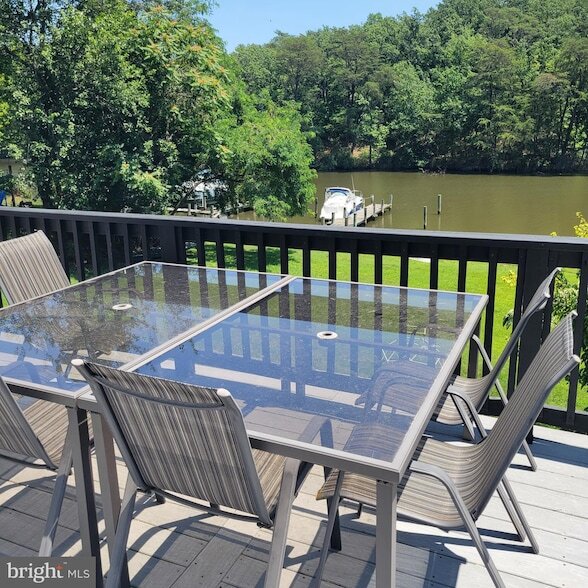
Welcome to this exceptional 4-bedroom, 4-bath Colonial home ideally situated along Spa Creek. Designed to capture the beauty of its waterfront setting, the residence features a spacious living room with a cathedral ceiling, creating an open and airy atmosphere, along with a dining room and kitchen combination perfect for everyday living and entertaining. Three private balconies overlook the water, offering peaceful views and inviting spaces to relax or entertain. The expansive, level yard provides ample room for outdoor enjoyment, while the private dock with one boat slip makes it easy to embrace the Annapolis boating lifestyle. Conveniently located just minutes from downtown Annapolis by car or boat, this remarkable property combines timeless architecture, waterfront living, and an unbeatable location.
Unit
Home Features
- Air Conditioning
- Basement
- Deck
- Dining Room
- Dishwasher
- Disposal
- Hardwood Floors
- Heating
- Kitchen
- Microwave
- Oven
- Range
- Refrigerator
- Stainless Steel Appliances
- Views
- Vinyl Flooring
- Washer/Dryer
Community Features
- Garages
- Waterfront
174 Acton Rd is a single-family home for rent in Annapolis, MD
Fees & Policies
The fees below are based on community-supplied data and may exclude additional fees and utilities.
-
Garage Attached
-
Garage
Property Fee Disclaimer: Based on community-supplied data and independent market research. Subject to change without notice. May exclude fees for mandatory or optional services and usage-based utilities.
Home Details
Home Design
- Built in 2018
- Colonial Architecture
- Single Family Detached Home
- Vinyl Siding
- Concrete Perimeter Foundation
- Block Foundation
Interior Spaces
- Cathedral Ceiling
- Open Floorplan
- 4574 Sq Ft Home
- Property has 3 Levels
Kitchen
- Stainless Steel Appliances
- Electric Oven or Range
- Microwave
- Dishwasher
- Range Hood
- Disposal
Flooring
- Engineered Wood
- Luxury Vinyl Plank Tile
Bedrooms and Bathrooms
- 4.5 Bathrooms
- 5 Bedrooms | 5 Bathrooms
- 5 Bedrooms
- Bedrooms Count All Upper Levels
Laundry
- Laundry on main level
- Electric Dryer
- Washer
Basement
- Finished Basement
- Walk-Out Basement
- Natural lighting in basement
- Interior and Exterior Basement Entry
Parking
- 2 Car Attached Garage
- Front Facing Garage
- Gravel Driveway
- 2 Driveway Spaces
Outdoor Features
- 1 Dock Slip
- Physical Dock Slip Conveys
- Access to Tidal Water
- Canoe or Kayak Water Access
- Private Water Access
- Deck
- Multiple Balconies
- Patio
- 1 Powered Boats Permitted
- Sail
Lot Details
- 80 Feet of Waterfront
- Home fronts navigable water
- 17930 Sq Ft Lot
- Creek or Stream
- Property is in very good condition
- Back Yard
- Property is zoned R1
Utilities
- Forced Air Zoned Heating and Cooling System
- Heat Pump System
- Heating System Powered By Leased Propane
- Electricity Available
- Public Water Source
- Municipal Trash
- Propane Water Heater
- Public Sewer
Listing and Financial Details
- Security Deposit $7,000
- 12-Month Min and 18-Month Max Lease Term
- Available 2026-07-16
- Assessor Parcel Number 020682902435510
- No Smoking Allowed
- Coming Soon on 2026-07-18
- Residential Lease
Community Details
Overview
- No Home Owners Association
- Truxton Heights Subdivision
Pet Policy
- No Pets Allowed
Explore Commute Options
What's nearby 174 Acton Rd
About the Listing Agent


Cheryl has been a multi-million-dollar sales agent for Long & Foster Real Estate. For over 19 years she has been helping people find their first home, their dream home and their forever home. As a real estate agent with an AHWD (At Home with Diversity) and a GRI (Graduate Realtor Institute) designation she has been consistently recognized as a Top Producer by Long & Foster and she belongs to the Long & Foster Gold Team and Distinguished Sales Achievement Club. Her professional experience, networking and creativity has helped her clients navigate the pitfalls and obstacles of the home buying and selling transaction process. Cheryl grew up in Pennsylvania and has always had a passion for the water. She migrated to Annapolis after traveling extensively with her job with the Airlines. Cheryl fell in love with boating, especially sailing. For over 25 years she has raced in Annapolis and on the Chesapeake Bay. Being able to lead, inspire and communicate has helped Cheryl be successful on the water and off the water. Helping clients find their "Dream Home" whether it is for a first time home buyer or a seasoned home buyer purchasing a large waterfront estate, Cheryl brings her customer care and commitment to making the transaction successful.
Area Scores
Walkability
Fairly walkable
Transit
Limited public transit
Driveability
Very drivable
Bikeability
Fairly bikeable
Walkability measures the walking distance to day-to-day needs.
Transit measures access to public transportation.
Driveability measures congestion, parking availability, and access to major roads.
Bikeability measures the suitability for cycling.
Soundscore™
Calm
A Sound Score rating aggregates noise caused by vehicle traffic, airplane traffic and local sources.
Travel and Transit
Airport
35 min Drive

Local Education
Primary and Secondary Schools

Alpert Family Aleph Bet Jewish Day School
Grades K-5
Private

Germantown Elementary School
Grades PK-5
Public
Wiley H. Bates Middle School
Grades 6-8
Public
St Martins Lutheran Church School
Grades PK-8
Private

Annapolis High School
Grades 9-12
Public
Van Buren Street Baptist School
Grades K-12
Private
Data provided by GreatSchools.org © 2026. All rights reserved.

Colleges and Universities
| School | Commute Time (Distance) |
|---|---|
| United States Naval Academy | Drive: 8 min (3 mi) |
| Anne Arundel Community College | Drive: 15 min (8.2 mi) |
Discover Annapolis, Annapolis, MD
Shopping Centers
Shoppers will appreciate 174 Acton Rd proximity to The Village Greens of Annapolis, Annapolis Marketplace, and Eastport Shopping Center. The Village Greens of Annapolis is 1.2 miles away, and Annapolis Marketplace is within a 24 minute walk.
Parks and Recreation
Recreational activities near 174 Acton Rd are plentiful. Discover 5 parks within 2.5 miles, including Chesapeake Children's Museum, Truxtun Park, and Tawes Garden.
Airports
Living in Annapolis provides easy access to Baltimore/Washington International Thurgood Marshall, located just 35 minutes from 174 Acton Rd. Another nearby airport is Ronald Reagan Washington Ntl, located 35.7 miles away.
Avoid Scams
Protect yourself from fraud. Do not send money to anyone you don't know.
Nearby Properties You Might Like
Within 50 Miles of 174 Acton Rd






Find More Rentals in Annapolis
Bedrooms
Other Types of Rentals
Annapolis Houses for Rent by Amenity
- Houses with Pets Allowed in Annapolis
- Fully Furnished Homes for Rent in Annapolis
- Houses for Rent with a Yard in Annapolis
- Homes for Rent with a Garage in Annapolis
- Houses for Rent with Fireplace in Annapolis
- Houses for Rent with Washer and Dryer in Annapolis
- Houses for Rent with Utilities Paid in Annapolis
Find More Rentals Nearby…
Cities
Neighborhoods
Cheryl Jersey-Lecourt
LISTING AGENT
Long & Foster Real Estate, Inc.