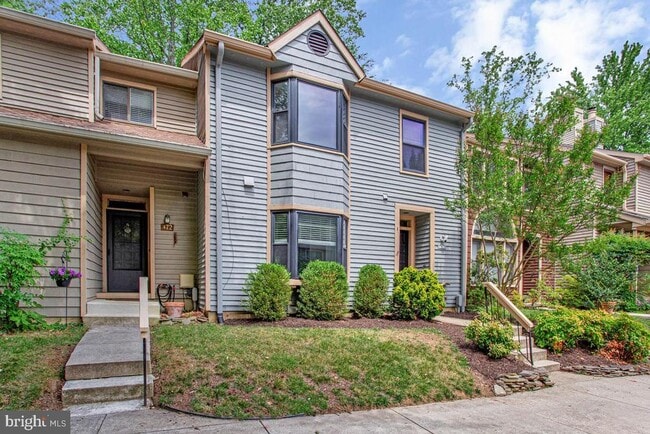


474 Fawns Walk, Annapolis, MD 21409
What This Townhouse Offers
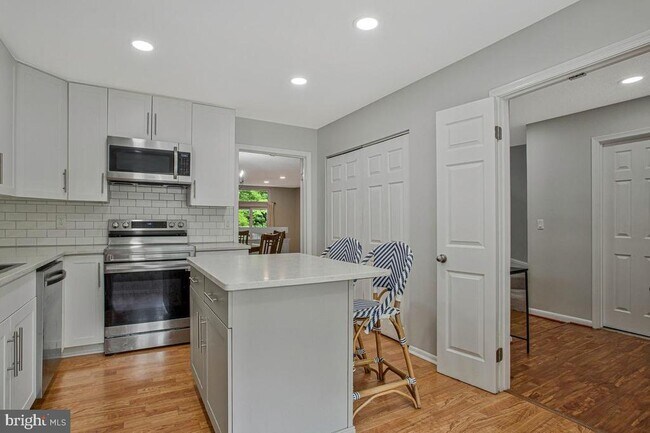
Welcome home to this stylish contemporary townhome offering 3 bedrooms, 3.5 baths, and a thoughtfully designed floor plan perfect for today's lifestyle. The open main level is ideal for everyday living, featuring a spacious kitchen with stainless steel appliances, a center island, and a sunny bay window. Just beyond, the separate dining room overlooks the step-down family room, where a fireplace creates a warm and inviting focal point for gatherings with family and friends. The upper level is highlighted by a spacious primary suite with a soaring vaulted ceiling, a large walk-in closet, a private bath, and deck—the perfect place to enjoy your morning coffee or unwind at the end of the day. Two additional bedrooms and a shared full bath complete the upper level. The finished lower level provides even more living space with a comfortable family room that opens to the fenced backyard, along with a generous storage area to keep everything organized. Outside your door, enjoy an active community with tennis and pickleball courts, a dog park, picnic area, scenic walking trails, and an observation tower overlooking the beautiful Little Magothy River. Combining modern design, generous living spaces, and exceptional neighborhood amenities, this home offers the perfect balance of comfort, convenience, and outdoor enjoyment. Landlord pays monthly HOA.
Unit
Townhome Features
- Basement
- Dishwasher
- Fireplace
474 Fawns Walk is a townhome for rent in Annapolis, MD
Townhome Details
Home Design
- Built in 1981
- Contemporary Architecture
- Interior Unit Townhome
- Slab Foundation
- Frame Construction
Interior Spaces
- Traditional Floor Plan
- 1 Fireplace
- Formal Dining Room
- Living Room
- Ceiling Fan
- Family Room
- 2344 Sq Ft Home
- Property has 3 Levels
Kitchen
- Breakfast Area or Nook
- Stainless Steel Appliances
- Eat-In Kitchen
- Kitchen Island
- Oven
- Built-In Microwave
- Dishwasher
- Disposal
Flooring
- Wood
- Carpet
Bedrooms and Bathrooms
- Walk-In Closet
- 3.5 Bathrooms
- En-Suite Bathroom
- 3 Bedrooms | 4 Bathrooms
- 3 Bedrooms
- Bedrooms Count All Upper Levels
Laundry
- Dryer
- Laundry in unit
- Washer
Basement
- Improved Basement
- Heated Basement
- Walk-Out Basement
- Basement with some natural light
- Connecting Stairway
- Interior and Exterior Basement Entry
Parking
- 2 Assigned Parking Spaces
- Parking Lot
- 2 Open Parking Spaces
- 2 Parking Spaces
Outdoor Features
- Deck
Lot Details
- 2062 Sq Ft Lot
- Back Yard Fenced
Utilities
- Central Air
- Heat Pump System
- Public Water Source
- Electric Water Heater
- Public Sewer
- Vented Exhaust Fan
Listing and Financial Details
- Security Deposit $3,250
- Requires 1 Month of Rent Paid Up Front
- 3-Month Min and 6-Month Max Lease Term
- Available 2026-09-03
- $55 Application Fee
- Assessor Parcel Number 020392090016592
- Tenant pays for cable TV, electricity, insurance, light bulbs/filters/fuses/alarm care, minor interior maintenance, all utilities
- Rent includes common area maintenance, parking, taxes, trash removal
- $150 Repair Deductible
- No Smoking Allowed
- Residential Lease
Community Details
Overview
- $135 Monthly HOA Fees
- Woods Landing Subdivision
Amenities
- Picnic Area
- Common Area
Recreation
- Tennis Courts
- Pickleball Courts
- Jogging Path
- Community Playground
- Dog Park
Pet Policy
- Pets allowed on a case-by-case basis
Explore Commute Options
What's nearby 474 Fawns Walk
Get In Touch
Annapolis, MD 21409

Copyright © 2026 Bright MLS, Inc.
Area Scores
Walkability
Somewhat walkable
Driveability
Very drivable
Bikeability
Fairly bikeable
Walkability measures the walking distance to day-to-day needs.
Driveability measures congestion, parking availability, and access to major roads.
Bikeability measures the suitability for cycling.
Soundscore™
Active
A Sound Score rating aggregates noise caused by vehicle traffic, airplane traffic and local sources.
Travel and Transit
Airport
37 min Drive

Local Education
Primary and Secondary Schools

Windsor Farm Elementary School
Grades PK-5
Public

Montessori International Childrens House
Grades PK-5
Private
Severn River Middle School
Grades 6-8
Public

Broadneck High School
Grades 9-12
Public
The Harbour School At Annapolis
Grades K-12
Private
Data provided by GreatSchools.org © 2026. All rights reserved.

Colleges and Universities
| School | Commute Time (Distance) |
|---|---|
| Anne Arundel Community College | Drive: 11 min (5.9 mi) |
| United States Naval Academy | Drive: 15 min (6.4 mi) |
Discover Pendennis Mount/Sandy Point, Annapolis, MD
Shopping Centers
Shoppers will appreciate 474 Fawns Walk proximity to Graul's Shopping Center. Graul's Shopping Center is 2 miles away.
Parks and Recreation
Recreational activities near 474 Fawns Walk are plentiful. Discover 1 park within 2.1 miles, including Sandy Point State Park.
Airports
Living in Pendennis Mount/Sandy Point provides easy access to Baltimore/Washington International Thurgood Marshall, located just 38 minutes from 474 Fawns Walk. Another nearby airport is Ronald Reagan Washington Ntl, located 40.5 miles away.
Avoid Scams
Protect yourself from fraud. Do not send money to anyone you don't know.
Nearby Properties You Might Like
Within 50 Miles of 474 Fawns Walk





