


Managed By

- Total Monthly Price
- $2,056 - $3,620
- Bedrooms
- Studio - 2Studio - 2 Beds
- Bathrooms
- 1 - 21 - 2 Baths
- Sq. Ft.
- 624 - 1,510 sq ft
Pricing and Floor Plans
SA1
Show Floor Plan Details Hide Floor Plan Details
Unable to load floor plan details.
249
$2,056
624 Sq. Ft.
Oct. 11
SA2
Show Floor Plan Details Hide Floor Plan Details
Unable to load floor plan details.
A3
Show Floor Plan Details Hide Floor Plan Details
Unable to load floor plan details.
247
$2,165
683 Sq. Ft.
Now
343
$2,151
683 Sq. Ft.
Now
143
$2,229
683 Sq. Ft.
Oct. 18
A8
Show Floor Plan Details Hide Floor Plan Details
Unable to load floor plan details.
546
$2,484
833 Sq. Ft.
Now
544
$2,484
833 Sq. Ft.
Now
314
$2,409
833 Sq. Ft.
Nov. 6
A11 Den
Show Floor Plan Details Hide Floor Plan Details
Unable to load floor plan details.
525
$2,889
982 Sq. Ft.
Now
535
$2,864
982 Sq. Ft.
Oct. 22
A10 Den
Show Floor Plan Details Hide Floor Plan Details
Unable to load floor plan details.
358
$2,664
958 Sq. Ft.
Oct. 6
404
$2,664
958 Sq. Ft.
Nov. 18
A4
Show Floor Plan Details Hide Floor Plan Details
Unable to load floor plan details.
427
$2,219
735 Sq. Ft.
Now
A5
Show Floor Plan Details Hide Floor Plan Details
Unable to load floor plan details.
240
$2,299
741 Sq. Ft.
Now
A6
Show Floor Plan Details Hide Floor Plan Details
Unable to load floor plan details.
A7
Show Floor Plan Details Hide Floor Plan Details
Unable to load floor plan details.
A9
Show Floor Plan Details Hide Floor Plan Details
Unable to load floor plan details.
B5
Show Floor Plan Details Hide Floor Plan Details
Unable to load floor plan details.
508
$3,064
1,137 Sq. Ft.
Now
556
$3,064
1,137 Sq. Ft.
Oct. 2
B11 Den
Show Floor Plan Details Hide Floor Plan Details
Unable to load floor plan details.
360
$3,545
1,418 Sq. Ft.
Oct. 7
502
$3,620
1,418 Sq. Ft.
Nov. 26
B6
Show Floor Plan Details Hide Floor Plan Details
Unable to load floor plan details.
233
$3,009
1,167 Sq. Ft.
Oct. 17
109
$3,064
1,167 Sq. Ft.
Nov. 14
B4
Show Floor Plan Details Hide Floor Plan Details
Unable to load floor plan details.
210
$2,984
1,113 Sq. Ft.
Now
B7 Den
Show Floor Plan Details Hide Floor Plan Details
Unable to load floor plan details.
545
$3,375
1,222 Sq. Ft.
Now
B8
Show Floor Plan Details Hide Floor Plan Details
Unable to load floor plan details.
459
$3,169
1,275 Sq. Ft.
Nov. 30
B1
Show Floor Plan Details Hide Floor Plan Details
Unable to load floor plan details.
B2
Show Floor Plan Details Hide Floor Plan Details
Unable to load floor plan details.
B3
Show Floor Plan Details Hide Floor Plan Details
Unable to load floor plan details.
B3A
Show Floor Plan Details Hide Floor Plan Details
Unable to load floor plan details.
B6A
Show Floor Plan Details Hide Floor Plan Details
Unable to load floor plan details.
B9
Show Floor Plan Details Hide Floor Plan Details
Unable to load floor plan details.
B10
Show Floor Plan Details Hide Floor Plan Details
Unable to load floor plan details.
B12 Den
Show Floor Plan Details Hide Floor Plan Details
Unable to load floor plan details.
Property Map
Select a unit to view pricing and availability
Details
Lease Term Options
- 7 - 18 Month Leases
Property Information
- Built in 2023
- 250 units5 stories
Fees & Policies
The fees below are based on community-supplied data and may exclude additional fees and utilities.
Utilities & Essentials
-
Pest Control Services$3 / mo
-
Trash Services - Doorstep$35 / mo
-
Utility - Billing Administrative Fee$6.06 / mo
-
Internet Services$70 / mo
-
Utility - Electric - Third PartyVaries / mo
-
Utility - Water/Sewer - Third PartyVaries / mo
-
Renters Liability Insurance - Third PartyVaries / moDisclaimer: Price varies based on amount of coverage.
One-Time Basics
Due at Application
-
Application Fee$25
Due at Move-In
-
Utility - New Account Fee$10
-
Security Deposit (Refundable)100% of base rentMax chargeable amount: 100% of base rent
Due at Move-Out
-
Utility - Final Bill Fee$17
Garage
-
Parking - Garage$35 - $75 / mo
Comments
Max of 1
Parking
-
Parking - Reserved$80 / mo
Comments
Max of 1
Additional Parking Options
-
Other
-
Other
Other Pets Allowed
-
Pet Fee$400 - $500Disclaimer: Price varies based on pet type.
-
Pet Rent$50 / mo
Cats Allowed
-
Cats Allowed
Max of 2, 0 lbs. Weight Limit
Restrictions
None
Comments
| Restrictions: None
Dogs Allowed
-
Dogs Allowed
Max of 2, 0 lbs. Weight Limit
Restrictions
Rottweiler, doberman pinscher, pit bull terrier, staffordshire terrier, chow, presa canarias, akita, alaskan malamute, wolf hyrbid or any mix thereof.
Comments
| Restrictions: Rottweiler, doberman pinscher, pit bull terrier, staffordshire terrier, chow, presa canarias, akita, alaskan malamute, wolf hyrbid or any mix thereof.
Storage Unit
-
Storage Fee$50 - $150 / moMax chargeable amount: $150Disclaimer: Price varies based on rentable item size.
Personalized Add-Ons
-
Renters Liability/Content - Property Program$14.50 / mo
-
Common Area/Clubhouse Rental$100 - $500 / occurrenceDisclaimer: Price varies based on length of time.
Situational
-
Intra-Community Transfer Fee$2,000
-
Lease Buy Out200% of base rent
-
Renters Liability Only - Non-Compliance$10.75 / occurrence
-
Returned Payment Fee (NSF)$35 / occurrence
-
Utility - Vacant Processing Fee$50 / occurrence
-
Lease ViolationVaries / occurrenceDisclaimer: Price varies based on type of non-compliance.
Property Fee Disclaimer: Total Monthly Leasing Price includes base rent, all monthly mandatory and any user-selected optional fees. Excludes variable, usage-based, and required charges due at or prior to move-in or at move-out. Security Deposit may change based on screening results, but total will not exceed legal maximums. Some items may be taxed under applicable law. Some fees may not apply to rental homes subject to an affordable program. All fees are subject to application and/or lease terms. Prices and availability subject to change. Resident is responsible for damages beyond ordinary wear and tear. Resident may need to maintain insurance and to activate and maintain utility services, including but not limited to electricity, water, gas, and internet, per the lease. Additional fees may apply as detailed in the application and/or lease agreement, which can be requested prior to applying. Pets: Pet breed and other pet restrictions apply. Rentable Items: All Parking, storage, and other rentable items are subject to availability. Final pricing and availability will be determined during lease agreement. See Leasing Agent for details.
Matterport 3D Tours
Explore Commute Options
Property Highlights
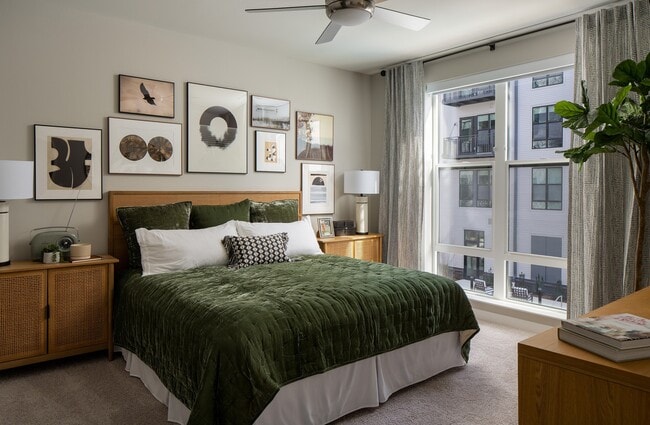
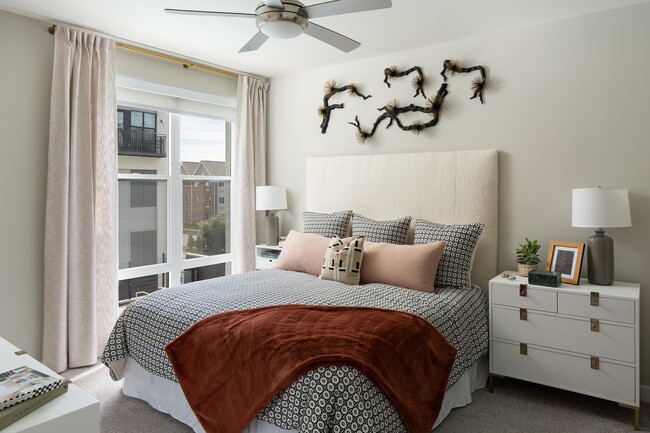
- 9' Ceilings with Ceiling Fans in All Bedrooms
- AC
- Central Air Conditioning
- Club Lounge with Entertainment Island and TVs
- Coffee and Tea Hospitality Bar
- Community-Wide Wi-Fi
- Controlled Access Building
- Den Options Available
- Disabled Access
- Electric Vehicle Charging Stations
- Elevator Service
- Flex Yoga and Group Exercise Fitness Studio
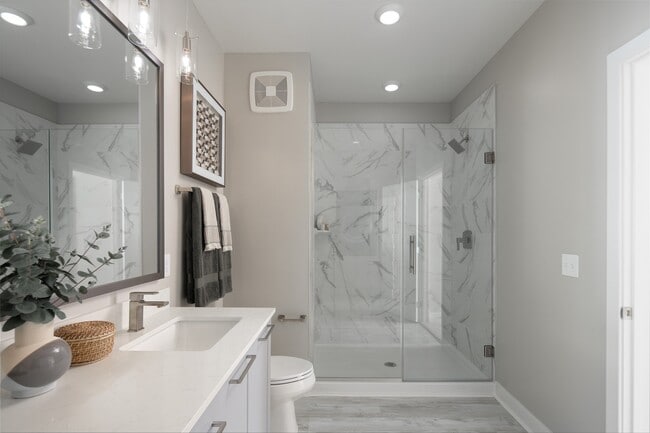
- Frameless Walk-in Shower and/or Soaking Tub
- Front Control Range Oven with Glass Stove Cooktop
- Gated Parking Garage Spots Available for Rent
- Herringbone Tile Backsplash
- In-Unit Laundry
- Keyless Home Entry with Mobile Access
- Kitchen Island with Accent Pendant Lighting
- Modern Studio, 1 and 2 Bedroom Apartment Homes
- Multiple Remote Working Nooks
- Nest Thermostat with Remote Access
- Open Shelving Above the Kitchen Sink *
- Outdoor Space
- Smart Package System with 24/7 Access
- Solar Window Shades
- Spa-Like Bathrooms featuring Double Vanities *
- Stainless Steel GE Appliance Suite
- Stainless Steel Kitchen Sink with Disposal
- State-of-the-Art Fitness Center
- Storage Units and Bike Storage Available for Rent
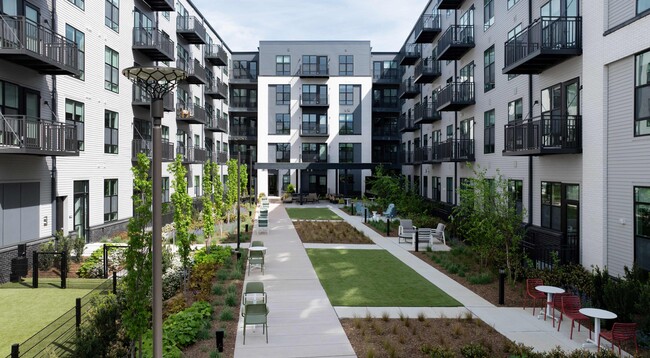
- Two Residential Courtyards
- USB Outlet in the Kitchen
- White Quartz Countertops with Gray Veining
- Wood-Inspired Plank Flooring in the Living Area
Apartment Features
- Air Conditioning
- Balcony
- Dishwasher
- Double Vanities
- Island Kitchen
- Patio
- Range
- Walk-In Closets
- Washer/Dryer
- Wheelchair Accessible (Rooms)
Community Features
- Bicycle Storage
- Clubhouse
- Dog Park
- Fitness Center
- Garages
- Gated
- Maintenance on site
- Pet Washing Station
- Pool
- Short Term Lease
Map of Aventon Annapolis
Area Scores
Walkability
Moderately walkable
Transit
Limited public transit
Driveability
Exceptionally drivable
Bikeability
Fairly bikeable
Walkability measures the walking distance to day-to-day needs.
Transit measures access to public transportation.
Driveability measures congestion, parking availability, and access to major roads.
Bikeability measures the suitability for cycling.
Soundscore™
Active
A Sound Score rating aggregates noise caused by vehicle traffic, airplane traffic and local sources.
Transit
Airport
29 min Drive

Airport
44 min Drive

Moving to Parole, Annapolis, MD
Shopping Centers
Shoppers will appreciate Aventon Annapolis proximity to Annapolis Crossing, Beacon Square, and The Festival At Riva Road. Annapolis Crossing is 0.4 miles away, and Beacon Square is within a 16 minute walk.
Parks and Recreation
Recreational activities near Aventon Annapolis are plentiful. Discover 5 parks within 4.8 miles, including Chesapeake Children's Museum, Truxtun Park, and Tawes Garden.
Airports
Living in Parole provides easy access to Baltimore/Washington International Thurgood Marshall, located just 30 minutes from Aventon Annapolis. Another nearby airport is Ronald Reagan Washington Ntl, located 33.1 miles away.
Local Education
Primary and Secondary Schools

Monarch Academy Annapolis ES
Grades K-5
Public

Rolling Knolls Elementary School
Grades PK-5
Public

Wiley H. Bates Middle School
Grades 6-8
Public

Saint Andrew's Day School
Grades PK-8
Private

Annapolis High School
Grades 9-12
Public
Maven Academy The
Grades 6-12
Private
Data provided by GreatSchools.org © 2026. All rights reserved.

Colleges and Universities
| School | Commute Time (Distance) |
|---|---|
| United States Naval Academy | Drive: 10 min (4.5 mi) |
| Anne Arundel Community College | Drive: 14 min (8.3 mi) |
About Aventon Annapolis
Aventon Annapolis is where convenience, connectivity and comfort collide. It's where you're minutes from numerous shopping and dining options, downtown and the Chesapeake, and where the bustle of Baltimore and D.C. are an easy commute away. It's… where your home is filled with modern high-end finishes and thoughtful details.
Aventon Annapolis is where convenience, connectivity and comfort collide. It's where you're minutes from numerous shopping and dining options, downtown and the Chesapeake, and where the bustle of Baltimore and D.C. are an easy commute away. It's where your home is filled with modern high-end finishes and thoughtful details.
Aventon Annapolis is an apartment community in Annapolis, MD
Contact
Annapolis, MD 21401
- Sunday 12:00 PM – 5:00 PM
- Monday 9:00 AM – 6:00 PM
- Tuesday 9:00 AM – 6:00 PM
- Wednesday 9:00 AM – 6:00 PM
- Thursday 9:00 AM – 6:00 PM
- Friday 9:00 AM – 6:00 PM
- Saturday 10:00 AM – 5:00 PM
Renter Reviews
For Aventon Annapolis
13 Ratings & Reviews
-
7/27/26
Verified Renter
Lawrence and Abdul are consistently helpful and easy to work with. They respond quickly whenever I reach out, and I really appreciate it.
Review from Apartments.com
Property Manager at Aventon Annapolis responded to this review
Thank you for your kind review! We're so happy to hear you've had a positive experience with our team. Providing responsive, helpful service is our top priority, and we're glad we've been able to make a positive impact. We truly appreciate your… feedback and thank you for being part of our community!
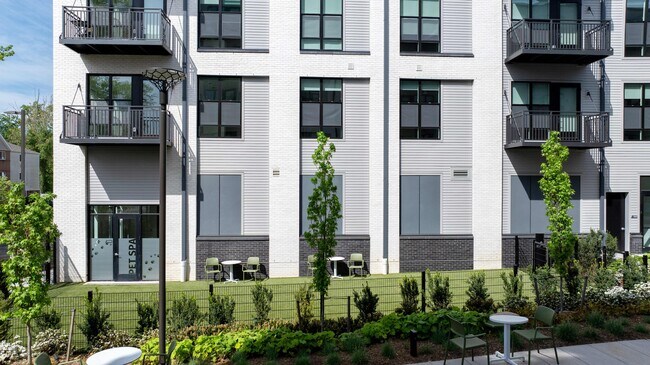
Aventon Annapolis Gallery


Nearby Properties You Might Like
Within 50 Miles of Aventon Annapolis






Find More Rentals in Annapolis
Bedrooms
Other Types of Rentals
Annapolis Apartments by Amenity
- Pet-Friendly Apartments in Annapolis
- Furnished Apartments in Annapolis
- Waterfront Apartments in Annapolis
- Apartments with a Pool in Annapolis
- Apartments with Wheelchair Access in Annapolis
- Apartments with Washer & Dryer in Annapolis
- Apartments with Utilities Included in Annapolis
- Apartments with a Garage in Annapolis
- Apartments with EV Charging in Annapolis
- Apartments with a Virtual Tour in Annapolis
Apartment Specialties
Find More Rentals Nearby…
Cities
Neighborhoods
Contact This Property
(844) 928-2272Languages: English
Open 12:00 PM – 5:00 PM Today