

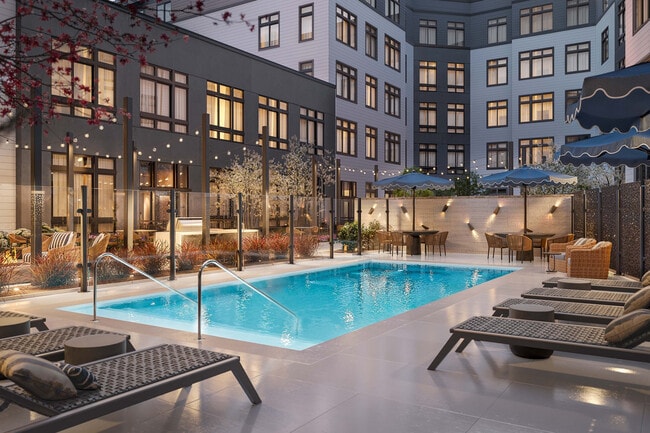
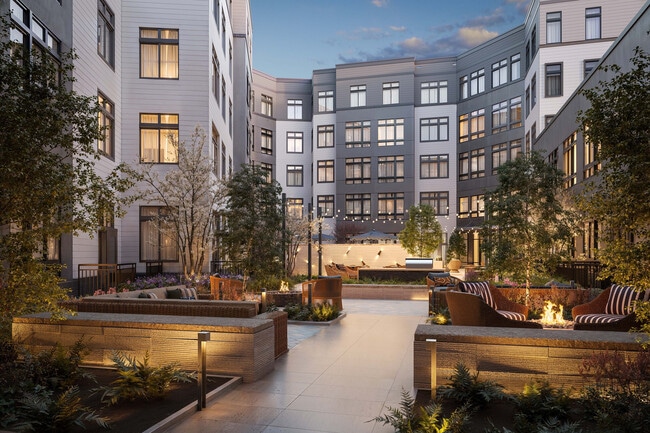

The Penny - 55+ Active Adult Apartment Homes
1900 Towne Centre Blvd, Annapolis, MD 21401
Managed By

- Total Monthly Price
- $2,175 - $6,482
- Bedrooms
- Studio - 3Studio - 3 Beds
- Bathrooms
- 1 - 2.51 - 2.5 Baths
- Sq. Ft.
- 497 - 1,605 sq ft
Pricing and Floor Plans
S1
Show Floor Plan Details Hide Floor Plan Details
Unable to load floor plan details.
525
$2,574
497 Sq. Ft.
Feb. 1
527
$2,574
497 Sq. Ft.
Feb. 1
129
$2,224
497 Sq. Ft.
Mar. 15
131
$2,374
497 Sq. Ft.
Mar. 15
S1.2
Show Floor Plan Details Hide Floor Plan Details
Unable to load floor plan details.
415
$2,295
566 Sq. Ft.
Feb. 1
515
$2,745
566 Sq. Ft.
Feb. 1
219
$2,295
566 Sq. Ft.
Mar. 15
119
$2,545
566 Sq. Ft.
Mar. 15
S1.1
Show Floor Plan Details Hide Floor Plan Details
Unable to load floor plan details.
425
$2,175
529 Sq. Ft.
Feb. 1
231
$2,175
529 Sq. Ft.
Mar. 15
327
$2,175
529 Sq. Ft.
Mar. 15
S1H
Show Floor Plan Details Hide Floor Plan Details
Unable to load floor plan details.
315
$2,295
566 Sq. Ft.
Mar. 15
S3
Show Floor Plan Details Hide Floor Plan Details
Unable to load floor plan details.
114
$2,860
598 Sq. Ft.
Mar. 15
A6.1
Show Floor Plan Details Hide Floor Plan Details
Unable to load floor plan details.
412
$2,285
537 Sq. Ft.
Feb. 1
216
$2,335
537 Sq. Ft.
Mar. 15
218
$2,335
537 Sq. Ft.
Mar. 15
A2
Show Floor Plan Details Hide Floor Plan Details
Unable to load floor plan details.
413
$2,758
684 Sq. Ft.
Feb. 1
217
$2,758
684 Sq. Ft.
Mar. 15
313
$2,758
684 Sq. Ft.
Mar. 15
A1.3
Show Floor Plan Details Hide Floor Plan Details
Unable to load floor plan details.
429
$2,815
696 Sq. Ft.
Feb. 1
233
$2,815
696 Sq. Ft.
Mar. 15
329
$2,815
696 Sq. Ft.
Mar. 15
A1.1
Show Floor Plan Details Hide Floor Plan Details
Unable to load floor plan details.
529
$3,110
667 Sq. Ft.
Feb. 1
220
$2,885
667 Sq. Ft.
Mar. 15
316
$2,885
667 Sq. Ft.
Mar. 15
A4
Show Floor Plan Details Hide Floor Plan Details
Unable to load floor plan details.
411
$3,120
788 Sq. Ft.
Feb. 1
511
$3,570
788 Sq. Ft.
Feb. 1
215
$3,120
788 Sq. Ft.
Mar. 15
A3
Show Floor Plan Details Hide Floor Plan Details
Unable to load floor plan details.
210
$3,670
912 Sq. Ft.
Mar. 15
212
$3,670
912 Sq. Ft.
Mar. 15
226
$3,670
912 Sq. Ft.
Mar. 15
A7
Show Floor Plan Details Hide Floor Plan Details
Unable to load floor plan details.
410
$3,735
892 Sq. Ft.
Feb. 1
510
$4,185
892 Sq. Ft.
Feb. 1
310
$3,735
892 Sq. Ft.
Mar. 15
214
$3,810
892 Sq. Ft.
Mar. 15
A8
Show Floor Plan Details Hide Floor Plan Details
Unable to load floor plan details.
402
$3,735
931 Sq. Ft.
Feb. 1
502
$4,185
931 Sq. Ft.
Feb. 1
202
$3,735
931 Sq. Ft.
Mar. 15
302
$3,735
931 Sq. Ft.
Mar. 15
A9 Den
Show Floor Plan Details Hide Floor Plan Details
Unable to load floor plan details.
428
$3,806
1,023 Sq. Ft.
Feb. 1
528
$4,256
1,023 Sq. Ft.
Feb. 1
232
$3,806
1,023 Sq. Ft.
Mar. 15
328
$3,806
1,023 Sq. Ft.
Mar. 15
A1.5
Show Floor Plan Details Hide Floor Plan Details
Unable to load floor plan details.
430
$3,190
780 Sq. Ft.
Feb. 1
530
$3,640
780 Sq. Ft.
Feb. 1
330
$3,190
780 Sq. Ft.
Mar. 15
A6
Show Floor Plan Details Hide Floor Plan Details
Unable to load floor plan details.
512
$2,725
521 Sq. Ft.
Feb. 1
514
$2,725
521 Sq. Ft.
Feb. 1
A5
Show Floor Plan Details Hide Floor Plan Details
Unable to load floor plan details.
426
$3,425
843 Sq. Ft.
Feb. 1
526
$3,875
843 Sq. Ft.
Feb. 1
A2.1
Show Floor Plan Details Hide Floor Plan Details
Unable to load floor plan details.
441
$3,490
767 Sq. Ft.
Feb. 1
341
$3,490
767 Sq. Ft.
Mar. 15
A1H
Show Floor Plan Details Hide Floor Plan Details
Unable to load floor plan details.
517
$3,275
684 Sq. Ft.
Feb. 1
A1
Show Floor Plan Details Hide Floor Plan Details
Unable to load floor plan details.
102
$2,965
655 Sq. Ft.
Mar. 15
A1.4
Show Floor Plan Details Hide Floor Plan Details
Unable to load floor plan details.
105
$3,205
745 Sq. Ft.
Mar. 15
A1.2
Show Floor Plan Details Hide Floor Plan Details
Unable to load floor plan details.
104
$3,215
688 Sq. Ft.
Mar. 15
A3.1
Show Floor Plan Details Hide Floor Plan Details
Unable to load floor plan details.
112
$4,055
929 Sq. Ft.
Mar. 15
A1N
Show Floor Plan Details Hide Floor Plan Details
Unable to load floor plan details.
243
$4,445
1,032 Sq. Ft.
Mar. 15
B1
Show Floor Plan Details Hide Floor Plan Details
Unable to load floor plan details.
431
$3,725
1,000 Sq. Ft.
Feb. 1
235
$3,725
1,000 Sq. Ft.
Mar. 15
208
$3,825
1,000 Sq. Ft.
Mar. 15
B1U
Show Floor Plan Details Hide Floor Plan Details
Unable to load floor plan details.
435
$3,324
914 Sq. Ft.
Feb. 1
535
$3,774
914 Sq. Ft.
Feb. 1
335
$3,324
914 Sq. Ft.
Mar. 15
B6.1
Show Floor Plan Details Hide Floor Plan Details
Unable to load floor plan details.
433
$3,598
935 Sq. Ft.
Feb. 1
237
$3,598
935 Sq. Ft.
Mar. 15
333
$3,598
935 Sq. Ft.
Mar. 15
B1.1
Show Floor Plan Details Hide Floor Plan Details
Unable to load floor plan details.
423
$3,837
1,032 Sq. Ft.
Feb. 1
323
$3,837
1,032 Sq. Ft.
Mar. 15
206
$3,937
1,032 Sq. Ft.
Mar. 15
B1.2
Show Floor Plan Details Hide Floor Plan Details
Unable to load floor plan details.
407
$4,003
1,065 Sq. Ft.
Feb. 1
211
$4,003
1,065 Sq. Ft.
Mar. 15
307
$4,003
1,065 Sq. Ft.
Mar. 15
B8.1
Show Floor Plan Details Hide Floor Plan Details
Unable to load floor plan details.
419
$5,284
1,381 Sq. Ft.
Feb. 1
223
$5,284
1,381 Sq. Ft.
Mar. 15
319
$5,284
1,381 Sq. Ft.
Mar. 15
B10.1
Show Floor Plan Details Hide Floor Plan Details
Unable to load floor plan details.
437
$5,333
1,445 Sq. Ft.
Feb. 1
239
$5,333
1,445 Sq. Ft.
Mar. 15
337
$5,333
1,445 Sq. Ft.
Mar. 15
B5
Show Floor Plan Details Hide Floor Plan Details
Unable to load floor plan details.
439
$5,730
1,380 Sq. Ft.
Feb. 1
241
$5,655
1,380 Sq. Ft.
Mar. 15
339
$5,730
1,380 Sq. Ft.
Mar. 15
B7
Show Floor Plan Details Hide Floor Plan Details
Unable to load floor plan details.
213
$5,001
1,293 Sq. Ft.
Mar. 15
309
$5,001
1,293 Sq. Ft.
Mar. 15
113
$5,251
1,293 Sq. Ft.
Mar. 15
B11.1
Show Floor Plan Details Hide Floor Plan Details
Unable to load floor plan details.
321
$3,935
1,060 Sq. Ft.
Mar. 15
125
$4,185
1,060 Sq. Ft.
Mar. 15
B1H
Show Floor Plan Details Hide Floor Plan Details
Unable to load floor plan details.
207
$4,192
1,119 Sq. Ft.
Mar. 15
107
$4,442
1,119 Sq. Ft.
Mar. 15
B6
Show Floor Plan Details Hide Floor Plan Details
Unable to load floor plan details.
533
$3,820
877 Sq. Ft.
Feb. 1
B3
Show Floor Plan Details Hide Floor Plan Details
Unable to load floor plan details.
443
$4,245
1,020 Sq. Ft.
Feb. 1
B10
Show Floor Plan Details Hide Floor Plan Details
Unable to load floor plan details.
537
$5,513
1,368 Sq. Ft.
Feb. 1
B9
Show Floor Plan Details Hide Floor Plan Details
Unable to load floor plan details.
539
$5,657
1,259 Sq. Ft.
Feb. 1
B2
Show Floor Plan Details Hide Floor Plan Details
Unable to load floor plan details.
304
$4,278
1,115 Sq. Ft.
Mar. 15
B8
Show Floor Plan Details Hide Floor Plan Details
Unable to load floor plan details.
123
$5,192
1,269 Sq. Ft.
Mar. 15
B4.1
Show Floor Plan Details Hide Floor Plan Details
Unable to load floor plan details.
305
$5,296
1,406 Sq. Ft.
Mar. 15
B12 Den
Show Floor Plan Details Hide Floor Plan Details
Unable to load floor plan details.
109
$6,043
1,373 Sq. Ft.
Mar. 15
B11
Show Floor Plan Details Hide Floor Plan Details
Unable to load floor plan details.
B4
Show Floor Plan Details Hide Floor Plan Details
Unable to load floor plan details.
C1
Show Floor Plan Details Hide Floor Plan Details
Unable to load floor plan details.
Property Map
Select a unit to view pricing and availability
Details
Lease Term Options
- 12 - 15 Month Leases
Property Information
- Built in 2026
- 175 units2 stories
Specialty Housing Details
This property is intended and operated in accordance with the Housing for Older Persons provisions of the Fair Housing Act.
Fees & Policies
The fees below are based on community-supplied data and may exclude additional fees and utilities.
Utilities & Essentials
-
Trash Services - Doorstep$25 / mo
-
Pest Control Services$3 / mo
-
Utility - Billing Administrative Fee$6 / mo
-
Internet Services$91 / mo
-
Utility - Water/SewerVaries / mo
-
Utility - Electric - Third PartyVaries / mo
-
Renters Liability Insurance - Third PartyVaries / moDisclaimer: Price varies based on amount of coverage.
One-Time Basics
Due at Application
-
Application Fee$25
-
Holding Deposit (Refundable)$500
Due at Move-In
-
Community Amenity Fee$1,000
-
Utility - New Account Fee$17
Due at Move-Out
-
Utility - Final Bill Fee$17
Parking
-
Parking - Reserved$150 / mo
Comments
Max of 1
Other Pets Allowed
-
Pet Rent$50 / mo
-
Pet Fee$400 / occurrence
Cats Allowed
-
Cats Allowed
Max of 2, 0 lbs. Weight Limit
Dogs Allowed
-
Dogs Allowed
Max of 2, 0 lbs. Weight Limit
Storage Unit
-
Storage Fee$75 - $200 / moDisclaimer: Price varies based on floor plan type/size.
Personalized Add-Ons
-
Renters Liability/Content - Property Program$14.50 / mo
-
Common Area/Clubhouse RentalVaries / occurrenceDisclaimer: Price varies based on event type.
-
Guest Suite Rental$250 / day
Situational
-
Renters Liability Only - Non-Compliance$10.75 / occurrence
-
Access Device - Replacement$100 / occurrence
-
Trash Container - Replacement$25 / occurrence
-
Lease Violation - Trash$35 / occurrence
-
Returned Payment Fee (NSF)$35 / occurrence
-
Utility - Vacant Processing Fee$50 / occurrence
-
Intra-Community Transfer Fee$500 / occurrence
-
Month-to-Month Fee$600 / occurrence
-
Early Lease Termination/Cancellation200% of base rent / occurrence
-
Late Fee4.99% of base rent / occurrence
-
Insufficient Move-Out Notice FeeVaries / occurrenceDisclaimer: Price varies based on date and/or time.
-
Legal/Eviction FeesVaries / occurrenceDisclaimer: Price varies based on legal expenses.
Property Fee Disclaimer: Total Monthly Leasing Price includes base rent, all monthly mandatory and any user-selected optional fees. Excludes variable, usage-based, and required charges due at or prior to move-in or at move-out. Security Deposit may change based on screening results, but total will not exceed legal maximums. Some items may be taxed under applicable law. Some fees may not apply to rental homes subject to an affordable program. All fees are subject to application and/or lease terms. Prices and availability subject to change. Resident is responsible for damages beyond ordinary wear and tear. Resident may need to maintain insurance and to activate and maintain utility services, including but not limited to electricity, water, gas, and internet, per the lease. Additional fees may apply as detailed in the application and/or lease agreement, which can be requested prior to applying. Pets: Pet breed and other pet restrictions apply. Rentable Items: All Parking, storage, and other rentable items are subject to availability. Final pricing and availability will be determined during lease agreement. See Leasing Agent for details.
Explore Commute Options
Property Highlights
- Air Conditioning and Heat
- Building-Wide High-Speed Internet
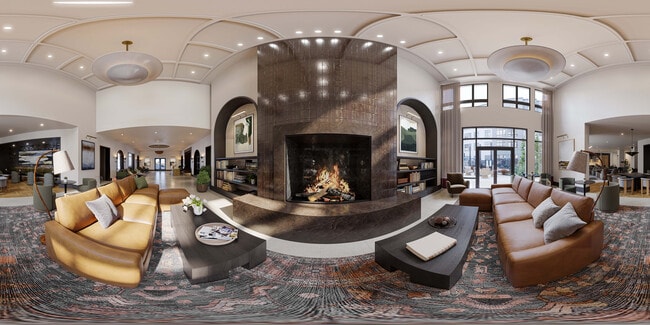
- Club House
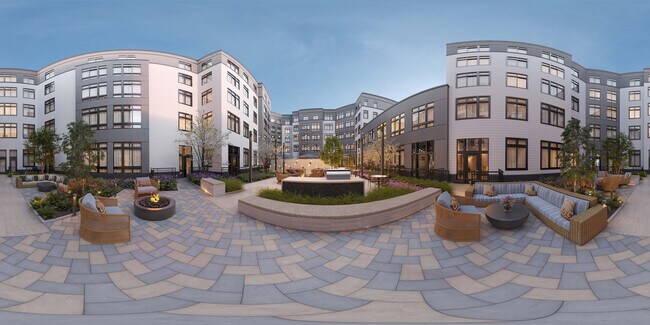
- Courtyard with BBQ Grills
- Co-working lounge
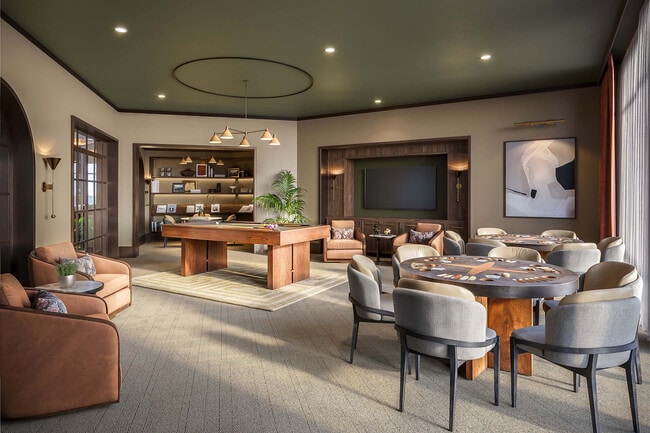
- Game Room
- GE Stainless Steel Refrigerator
- Luxury Vinyl Flooring
- On-site Maintenance
- Private Patio or Balcony
- Quartz Kitchen Countertops
- Sky Deck
- Smart Home Technology
- Sweeping Mountain Views
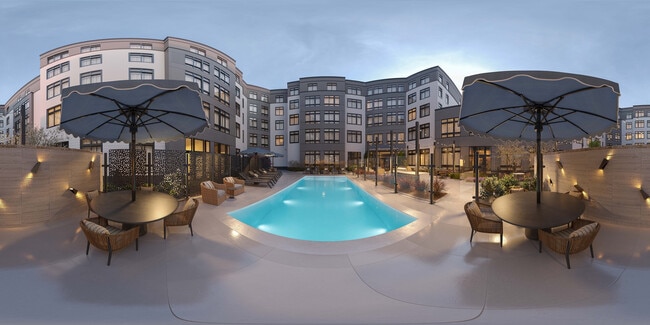
- Swimming Pool
- Washer & Dryer
Apartment Features
- Air Conditioning
- Balcony
- Deck
- Dishwasher
- Disposal
- High Speed Internet Access
- Kitchen
- Microwave
- Oven
- Patio
- Quartz Countertops
- Refrigerator
- Stainless Steel Appliances
- Vinyl Flooring
- Washer/Dryer
Community Features
- Clubhouse
- Courtyard
- Fitness Center
- Gameroom
- Grill
- Lounge
- Maintenance on site
- Playground
- Pool
- Spa
Map of The Penny - 55+ Active Adult Apartment Homes
Area Scores
Walkability
Moderately walkable
Transit
Some public transit
Driveability
Exceptionally drivable
Bikeability
Fairly bikeable
Walkability measures the walking distance to day-to-day needs.
Transit measures access to public transportation.
Driveability measures congestion, parking availability, and access to major roads.
Bikeability measures the suitability for cycling.
Soundscore™
Active
A Sound Score rating aggregates noise caused by vehicle traffic, airplane traffic and local sources.
Transit
Airport
30 min Drive

Airport
46 min Drive

Moving to Parole, Annapolis, MD
Shopping Centers
Shoppers will appreciate The Penny - 55+ Active Adult Apartment Homes proximity to Beacon Square, Annapolis Town Center, and Forest Plaza. Beacon Square is 0.2 miles away, and Annapolis Town Center is within a 5 minute walk.
Commuting
With a TransitScore of 40, The Penny - 55+ Active Adult Apartment Homes has some public transit, including 5 transit stops within 20 miles. Transit options include Odenton and Bowie State.
Parks and Recreation
Recreational activities near The Penny - 55+ Active Adult Apartment Homes are plentiful. Discover 4 parks within 3.4 miles, including Chesapeake Children's Museum, Truxtun Park, and Tawes Garden.
Airports
Living in Parole provides easy access to Baltimore/Washington International Thurgood Marshall, located just 30 minutes from The Penny - 55+ Active Adult Apartment Homes. Another nearby airport is Ronald Reagan Washington Ntl, located 33.4 miles away.
Local Education
Primary and Secondary Schools

Monarch Academy Annapolis ES
Grades K-5
Public

Rolling Knolls Elementary School
Grades PK-5
Public

Wiley H. Bates Middle School
Grades 6-8
Public

Saint Andrew's Day School
Grades PK-8
Private

Annapolis High School
Grades 9-12
Public
Maven Academy The
Grades 6-12
Private
Data provided by GreatSchools.org © 2026. All rights reserved.

Colleges and Universities
| School | Commute Time (Distance) |
|---|---|
| United States Naval Academy | Drive: 9 min (3.9 mi) |
| Anne Arundel Community College | Drive: 12 min (7.6 mi) |
About The Penny - 55+ Active Adult Apartment Homes
The Penny - 55+ Active Adult Apartment Homes is an apartment community in Annapolis, MD
Contact
Annapolis, MD 21401
- Sunday Closed
- Monday 10:00 AM – 6:00 PM
- Tuesday 10:00 AM – 6:00 PM
- Wednesday 10:00 AM – 6:00 PM
- Thursday 10:00 AM – 6:00 PM
- Friday 10:00 AM – 6:00 PM
- Saturday Closed
The Penny - 55+ Active Adult Apartment Homes Gallery


Nearby Properties You Might Like
Within 50 Miles of The Penny - 55+ Active Adult Apartment Homes






Find More Rentals in Annapolis
Bedrooms
Other Types of Rentals
Annapolis Apartments by Amenity
- Pet-Friendly Apartments in Annapolis
- Furnished Apartments in Annapolis
- Waterfront Apartments in Annapolis
- Apartments with a Pool in Annapolis
- Apartments with Wheelchair Access in Annapolis
- Apartments with Washer & Dryer in Annapolis
- Apartments with Utilities Included in Annapolis
- Apartments with a Garage in Annapolis
- Apartments with EV Charging in Annapolis
- Apartments with a Virtual Tour in Annapolis
Apartment Specialties
Find More Rentals Nearby…
Cities
Neighborhoods
Contact This Property
(443) 261-0309Languages: English
Open 10:00 AM – 6:00 PM Today