
Managed By

- Bedrooms
- 1 - 21 - 2 Beds
- Bathrooms
- 1 - 21 - 2 Baths
- Sq. Ft.
- 670 - 1,100 sq ft
Pricing and Floor Plans
1 Bedroom 1 Bath Renovated
Show Floor Plan Details Hide Floor Plan Details
Unable to load floor plan details.
1037-D
$2,090
670 Sq. Ft.
Now
1030-E
$2,176
670 Sq. Ft.
Now
1030-I
$2,364
670 Sq. Ft.
Oct. 12
1 Bedroom 1 Bath Den Renovated
Show Floor Plan Details Hide Floor Plan Details
Unable to load floor plan details.
1034-C
$2,624
895 Sq. Ft.
Now
1 Bedroom 1 Bath
Show Floor Plan Details Hide Floor Plan Details
Unable to load floor plan details.
1 Bedroom 1 Bath Den
Show Floor Plan Details Hide Floor Plan Details
Unable to load floor plan details.
1 Bedroom 1 Bath Deluxe Renovated
Show Floor Plan Details Hide Floor Plan Details
Unable to load floor plan details.
1 Bedroom 1 Bath Deluxe
Show Floor Plan Details Hide Floor Plan Details
Unable to load floor plan details.
2 Bedroom 2 Bath Renovated
Show Floor Plan Details Hide Floor Plan Details
Unable to load floor plan details.
1033-L
$2,099
870 Sq. Ft.
Now
1022-A
$2,129
870 Sq. Ft.
Now
1031-H
$2,099
870 Sq. Ft.
Now
2 Bedroom 2 Bath Deluxe Renovated
Show Floor Plan Details Hide Floor Plan Details
Unable to load floor plan details.
1033-E
$2,194
975 Sq. Ft.
Oct. 22
1038-F
$2,209
975 Sq. Ft.
Nov. 7
2 Bedroom 2 Bath
Show Floor Plan Details Hide Floor Plan Details
Unable to load floor plan details.
1026-E
$1,934
870 Sq. Ft.
Oct. 30
2 Bedroom 2 Bath Deluxe
Show Floor Plan Details Hide Floor Plan Details
Unable to load floor plan details.
1042-G
$2,389
975 Sq. Ft.
Dec. 9
2 Bedroom 1.5 Bath
Show Floor Plan Details Hide Floor Plan Details
Unable to load floor plan details.
2 Bedroom 2 Bath Twin Suites
Show Floor Plan Details Hide Floor Plan Details
Unable to load floor plan details.
2 Bedroom 2 Bath Twin Suites Renovated
Show Floor Plan Details Hide Floor Plan Details
Unable to load floor plan details.
2 Bedroom 2 Bath Den
Show Floor Plan Details Hide Floor Plan Details
Unable to load floor plan details.
2 Bedroom 2 Bath Den Renovated
Show Floor Plan Details Hide Floor Plan Details
Unable to load floor plan details.
Details
Lease Term Options
- 7 - 15 Month Leases
Property Information
- Built in 1986
- 210 units3 stories
Fees & Policies
The fees below are based on community-supplied data and may exclude additional fees and utilities.
One-Time Basics
Due at Move-In
-
Deposit$250
Surface Lot
-
Parking FeeN/A
Comments
Max of 1. Parking Available
Additional Parking Options
-
Other
Dogs Allowed
-
Dog Rent$35 / mo
Restrictions
None
Comments
Rent is per pet. See the We Love Your Pets page on the community website for more details.
Cats Allowed
-
Cat Rent$35 / mo
Restrictions
None
Comments
Rent is per pet. See the We Love Your Pets page on the community website for more details.
Property Fee Disclaimer: Based on community-supplied data and independent market research. Subject to change without notice. May exclude fees for mandatory or optional services and usage-based utilities.
Matterport 3D Tours
Explore Commute Options
Property Highlights
- Amazon Hub Package Reception Services
- Carports Available
- Door Step Trash Service
- Electric Vehicle Charging Stations
- Fire Pit and Outdoor Grilling Lounge
- Flex Rent Partner
- Frost Free Refrigerator/Freezer
- Garbage Disposal
- Great Resident Events
- High-Speed Internet/Cable Hook-up
- Individually controlled A/C & Heat
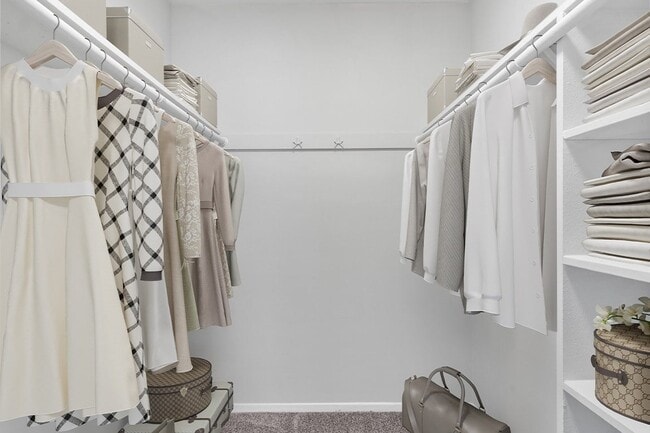
- Large Closets
- Outdoor Gaming Area with Corn Hole and Ping Pong
- Patio/Balcony with Additional Storage
- Renovated Apartments Available
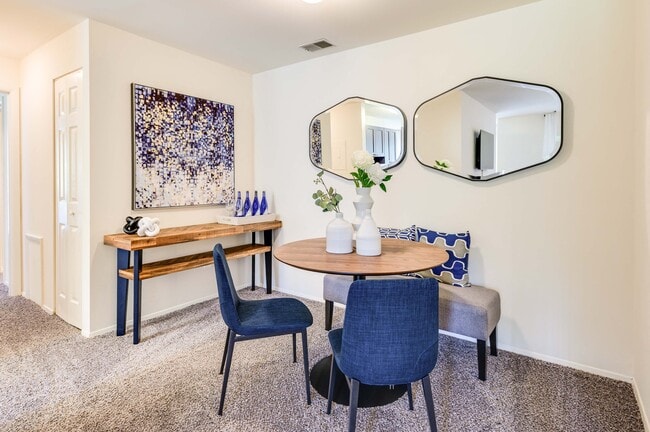
- Separate Dining Area
- Vertical and Mini Blinds
- Wall-to-Wall Carpeting
- Washer & Dryer
Apartment Features
- Air Conditioning
- Balcony
- Cable Ready
- Den
- Dining Room
- Dishwasher
- Disposal
- Eat-in Kitchen
- Freezer
- Heating
- High Speed Internet Access
- Kitchen
- Microwave
- Office
- Oven
- Patio
- Range
- Refrigerator
- Stainless Steel Appliances
- Views
- Washer/Dryer
Community Features
- Car Charging Station
- Car Wash Area
- Clubhouse
- Courtyard
- Dog Park
- Fitness Center
- Gated
- Grill
- Lounge
- Maintenance on site
- Online Services
- Package Service
- Picnic Area
- Pool
- Property Manager on Site
- Public Transportation
- Recycling
- Spa
- Walk-Up
Map of Westwinds Apartments
Area Scores
Walkability
Fairly walkable
Transit
Limited public transit
Driveability
Very drivable
Bikeability
Fairly bikeable
Walkability measures the walking distance to day-to-day needs.
Transit measures access to public transportation.
Driveability measures congestion, parking availability, and access to major roads.
Bikeability measures the suitability for cycling.
Soundscore™
Active
A Sound Score rating aggregates noise caused by vehicle traffic, airplane traffic and local sources.
Transit
Airport
34 min Drive

Airport
50 min Drive

Moving to Annapolis, Annapolis, MD
Shopping Centers
Shoppers will appreciate Westwinds Apartments proximity to The Village Greens of Annapolis, Annapolis Marketplace, and Fairfax Crossing. The Village Greens of Annapolis is 0.7 miles away, and Annapolis Marketplace is within a 15 minute walk.
Commuting
With a TransitScore of 30, Westwinds Apartments has limited public transit, including 5 transit stops within 21.9 miles. Transit options include Odenton and Bowie State.
Parks and Recreation
Recreational activities near Westwinds Apartments are plentiful. Discover 5 parks within 2 miles, including Chesapeake Children's Museum, Truxtun Park, and Tawes Garden.
Airports
Living in Annapolis provides easy access to Baltimore/Washington International Thurgood Marshall, located just 33 minutes from Westwinds Apartments. Another nearby airport is Ronald Reagan Washington Ntl, located 35.3 miles away.
Local Education
Primary and Secondary Schools

Germantown Elementary School
Grades PK-5
Public
Wiley H. Bates Middle School
Grades 6-8
Public

St Martins Lutheran Church School
Grades PK-8
Private

Annapolis High School
Grades 9-12
Public
Maven Academy The
Grades 6-12
Private
Phoenix Center - Annapolis
Grades K-12
Public
Data provided by GreatSchools.org © 2026. All rights reserved.

Colleges and Universities
| School | Commute Time (Distance) |
|---|---|
| United States Naval Academy | Drive: 7 min (2.7 mi) |
| Anne Arundel Community College | Drive: 14 min (7.9 mi) |
About Westwinds Apartments
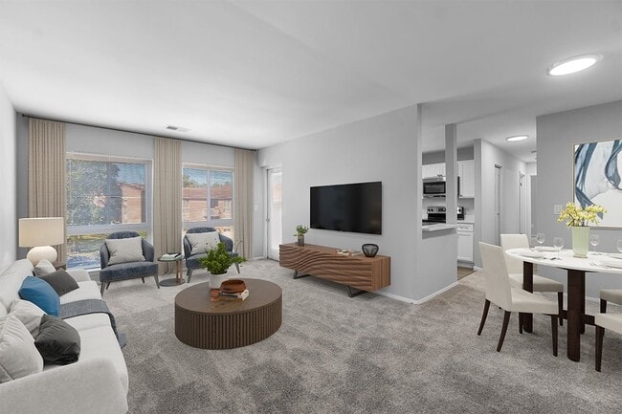
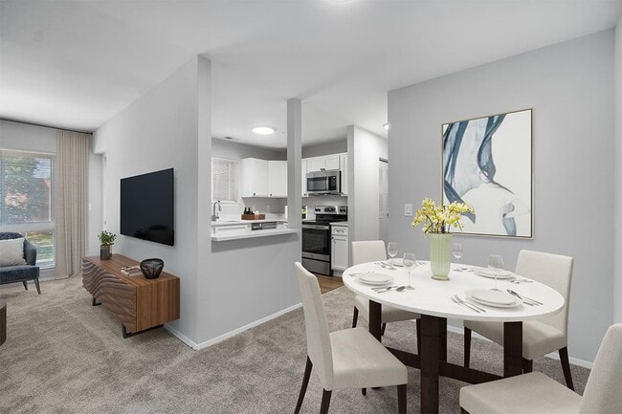
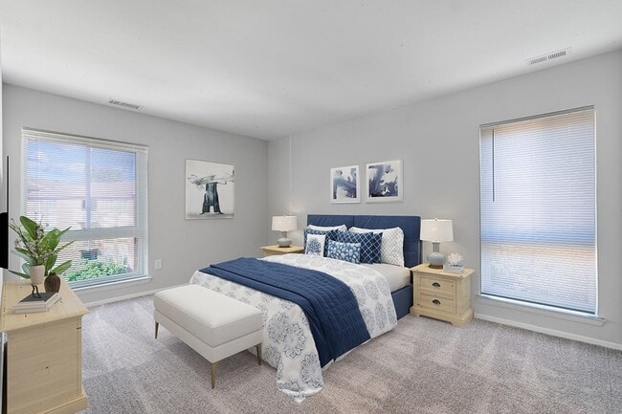
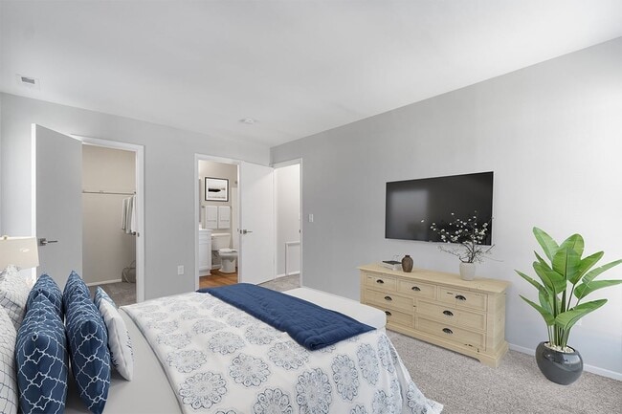
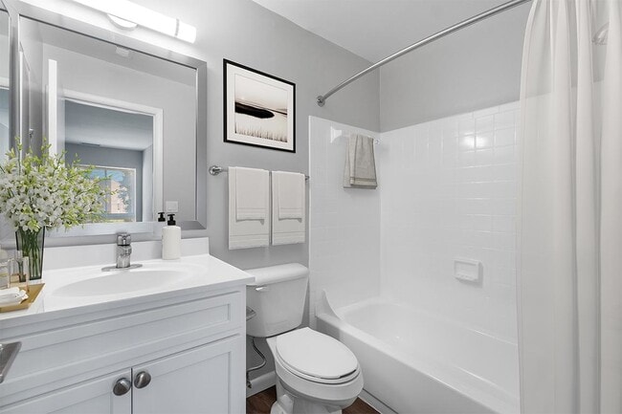
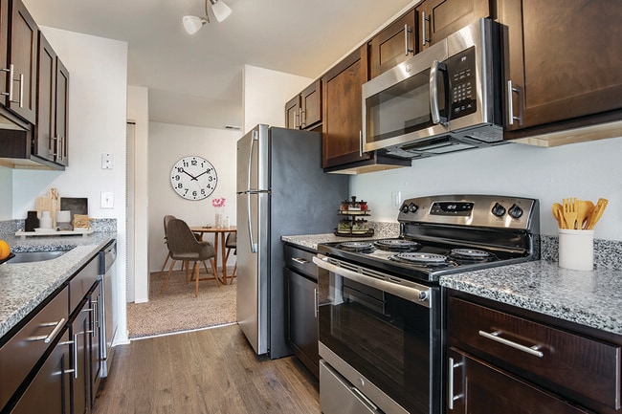
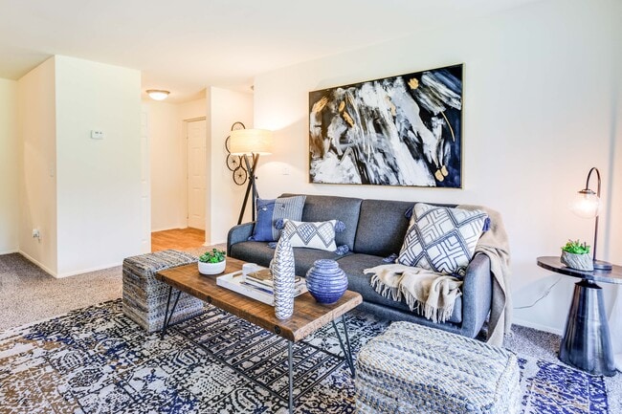
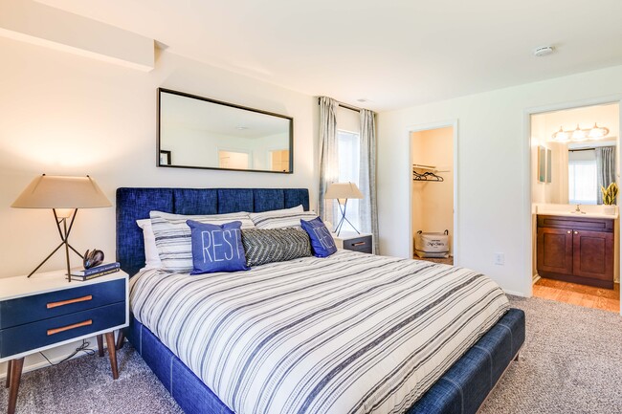
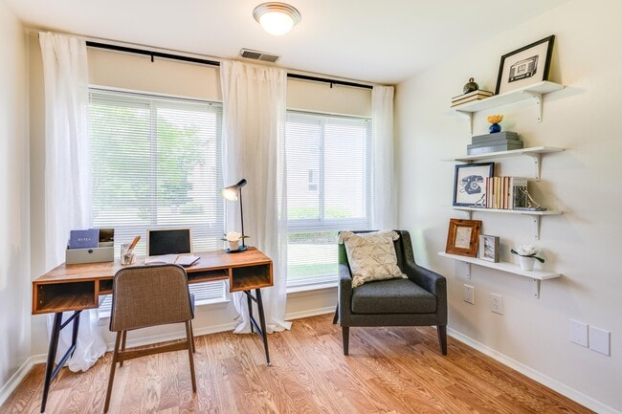
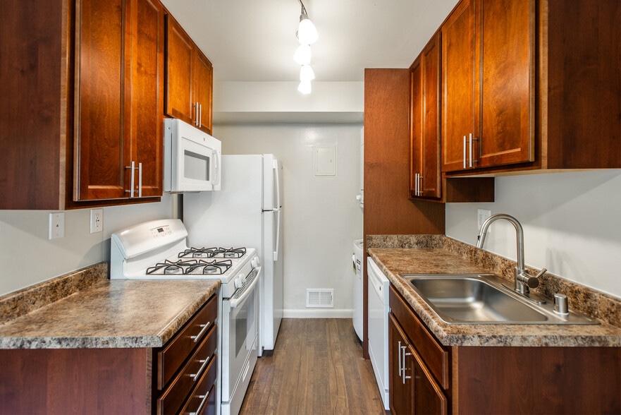
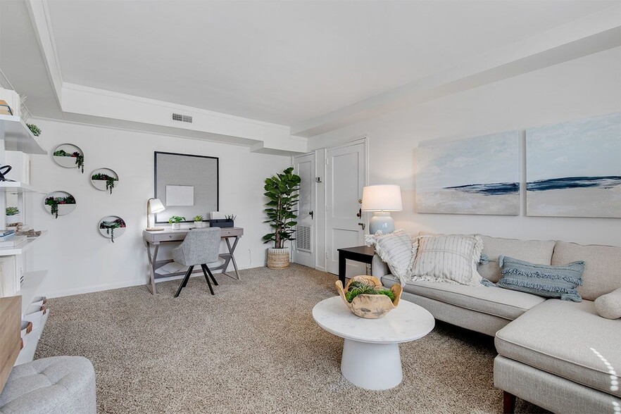
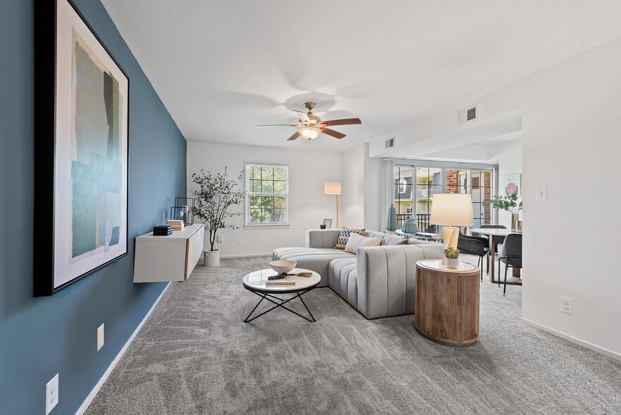
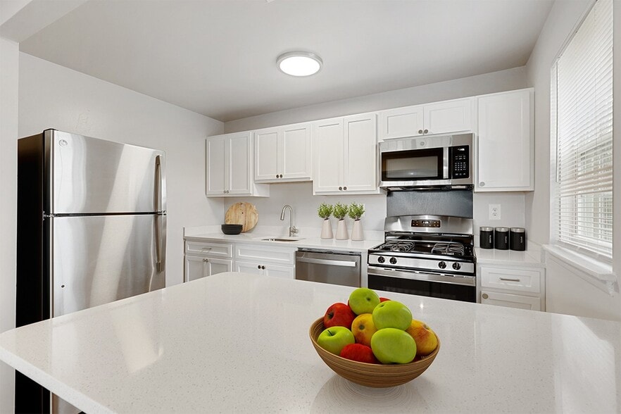
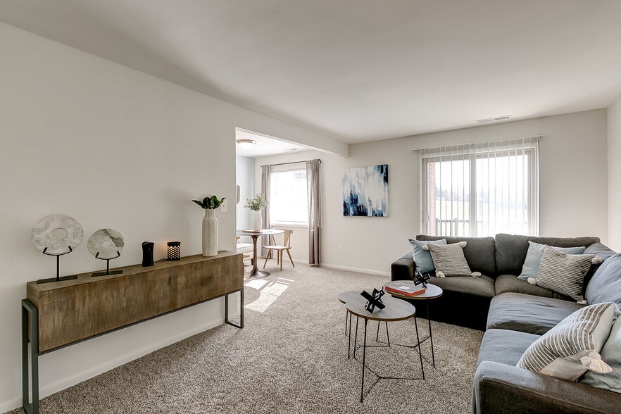
Discover luxury apartment living at Westwinds Apartments in Annapolis, MD. Ideally located less than 2 miles from Downtown Annapolis and 3 miles from Annapolis Harbor, this community offers unmatched convenience. Choose from renovated one and… two-bedroom apartments featuring in-home washers and dryers, large closets, private storage, updated flooring, and modern kitchens with custom-style cabinetry and stainless steel or black appliances.
Discover luxury apartment living at Westwinds Apartments in Annapolis, MD. Ideally located less than 2 miles from Downtown Annapolis and 3 miles from Annapolis Harbor, this community offers unmatched convenience. Choose from renovated one and two-bedroom apartments featuring in-home washers and dryers, large closets, private storage, updated flooring, and modern kitchens with custom-style cabinetry and stainless steel or black appliances.
Westwinds Apartments is an apartment community in Annapolis, MD
Contact
Annapolis, MD 21403
- Sunday Closed
- Monday 9:00 AM – 5:30 PM
- Tuesday 9:00 AM – 5:30 PM
- Wednesday 9:00 AM – 5:30 PM
- Thursday 9:00 AM – 5:30 PM
- Friday 9:00 AM – 5:30 PM
- Saturday 10:00 AM – 5:00 PM
Renter Reviews
For Westwinds Apartments
2 Ratings & Reviews
-
6/19/19
I loved it!!
I lived at Westwinds for 3.5 years and was a great experience. The staff, common areas and safety made my life easy.
From the beginning Alexia and Jessie, welcomed me very friendly and were always helpful. Also, Dave was great taking care of all maintenance request in such a professional manner as was always on time, and left the area impeccable. And, I cannot forget Melvin and Leticia who always were around the property making sure everything was in place with a big smile.
Once I was… install, I was able to enjoy the common areas been the pool my favorite, I took advantage of every free moment to be there. I was also able to have some guest and use the grill, they loved it too. Also, the new gym and social club is very fancy, I wish I still there to enjoy it.
And last but not least, no matter what time of the day, that place is safe. Very nice and quiet neighborhood.Review from Apartments.com
1 Person Found This Helpful
Property Manager at Westwinds Apartments responded to this review
Thank you for the wonderful review and rating. We are always happy to hear the experiences of happy residents. We strive to provide a high level of satisfaction and are pleased to know that we met your expectations. We are sorry to see you go and… would welcome back to Westwinds anytime. Alexia Chalmers-Chester, Community Manager
Westwinds Apartments Gallery
Nearby Properties You Might Like
Within 50 Miles of Westwinds Apartments

Find More Rentals in Annapolis
Bedrooms
Other Types of Rentals
Annapolis Apartments by Amenity
- Pet-Friendly Apartments in Annapolis
- Furnished Apartments in Annapolis
- Waterfront Apartments in Annapolis
- Apartments with a Pool in Annapolis
- Apartments with Wheelchair Access in Annapolis
- Apartments with Washer & Dryer in Annapolis
- Apartments with Utilities Included in Annapolis
- Apartments with a Garage in Annapolis
- Apartments with EV Charging in Annapolis
- Apartments with a Virtual Tour in Annapolis
Apartment Specialties
Find More Rentals Nearby…
Cities
Neighborhoods
Contact This Property
(866) 558-1427Languages: English
Closed Today