
Managed By

- Bedrooms
- 1 - 31 - 3 Beds
- Bathrooms
- 1 - 21 - 2 Baths
- Sq. Ft.
- 882 - 1,624 sq ft
Pricing and Floor Plans
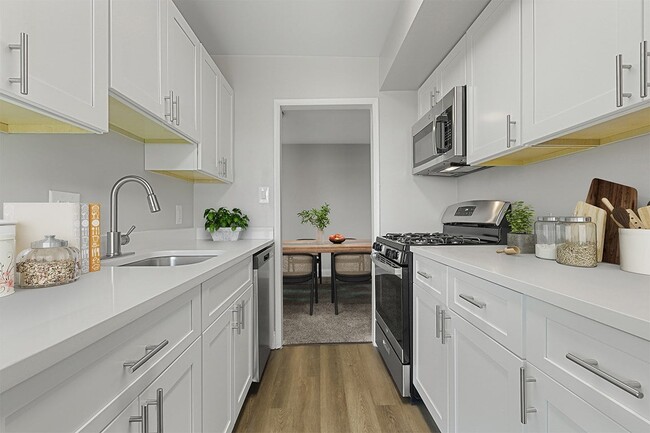
Ashburton 1 Bedroom 1 Bath Renovated
Show Floor Plan Details Hide Floor Plan Details
Unable to load floor plan details.
0025-101
$1,493
882 Sq. Ft.
Now
0025-102
$1,665
882 Sq. Ft.
Now
0025-204
$1,736
882 Sq. Ft.
Sep. 19
1105-103
$1,717
882 Sq. Ft.
Oct. 15
Baldwin 1 Bedroom 1 Bath Den
Show Floor Plan Details Hide Floor Plan Details
Unable to load floor plan details.
0062-302
$1,417
1,056 Sq. Ft.
Now
0025-103
$1,428
1,056 Sq. Ft.
Now
0042-103
$1,460
1,056 Sq. Ft.
Now
Ashburton 1 Bedroom 1 Bath
Show Floor Plan Details Hide Floor Plan Details
Unable to load floor plan details.
0034-101
$1,589
882 Sq. Ft.
Oct. 13
0023-202
$1,572
882 Sq. Ft.
Oct. 19
Arlington 1 Bedroom 1 Bath
Show Floor Plan Details Hide Floor Plan Details
Unable to load floor plan details.
1101-104
$1,530
882 Sq. Ft.
Now
New
Baldwin 1 Bedroom 1 Bath Den Renovated
Show Floor Plan Details Hide Floor Plan Details
Unable to load floor plan details.
0047-303
$1,631
1,056 Sq. Ft.
Oct. 7
Baldwin 1 Bedroom 1 Bath
Show Floor Plan Details Hide Floor Plan Details
Unable to load floor plan details.
Guilford 2 Bedroom 1.5 Bath Renovated
Show Floor Plan Details Hide Floor Plan Details
Unable to load floor plan details.
0039-202
$1,821
1,204 Sq. Ft.
Now
0005-202
$1,945
1,204 Sq. Ft.
Now
0052-201
$1,972
1,204 Sq. Ft.
Now
Guilford 2 Bedroom 1.5 Bath Bonus Room
Show Floor Plan Details Hide Floor Plan Details
Unable to load floor plan details.
0007-301
$1,830
1,204 Sq. Ft.
Now
0009-302
$1,830
1,204 Sq. Ft.
Now
0033-301
$1,830
1,204 Sq. Ft.
Now
Cheswolde 2 Bedroom 1 Bath
Show Floor Plan Details Hide Floor Plan Details
Unable to load floor plan details.
0808-201
$1,648
1,100 Sq. Ft.
Now
0064-104
$1,646
1,100 Sq. Ft.
Now
1101-204
$1,671
1,100 Sq. Ft.
Nov. 3
0038-301
$1,676
1,100 Sq. Ft.
Nov. 23
Canton 2 Bedroom 1.5 Bath
Show Floor Plan Details Hide Floor Plan Details
Unable to load floor plan details.
0049-101
$1,734
1,188 Sq. Ft.
Now
Baldwin 2 Bedroom 1 Bath Renovated
Show Floor Plan Details Hide Floor Plan Details
Unable to load floor plan details.
0036-102
$1,752
1,056 Sq. Ft.
Now
Cheswolde 2 Bedroom 1 Bath Renovated
Show Floor Plan Details Hide Floor Plan Details
Unable to load floor plan details.
0808-301
$1,826
1,100 Sq. Ft.
Now
Canton 2 Bedroom 1.5 Bath Renovated
Show Floor Plan Details Hide Floor Plan Details
Unable to load floor plan details.
0066-204
$1,909
1,188 Sq. Ft.
Now
New
Dorchester 2 Bedroom 1 Bath Den
Show Floor Plan Details Hide Floor Plan Details
Unable to load floor plan details.
0802-103
$1,936
1,320 Sq. Ft.
Now
Dorchester 2 Bedroom 1 Bath Den Renovated
Show Floor Plan Details Hide Floor Plan Details
Unable to load floor plan details.
0808-302
$2,096
1,320 Sq. Ft.
Now
Baldwin Closed Den 2 Bedroom 1 Bath
Show Floor Plan Details Hide Floor Plan Details
Unable to load floor plan details.
0058-102
$1,622
1,056 Sq. Ft.
Nov. 30
Hamilton 2 Bedroom 2 Bath Split Level
Show Floor Plan Details Hide Floor Plan Details
Unable to load floor plan details.
Dorchester 2 Bedroom 1.5 Bath Den
Show Floor Plan Details Hide Floor Plan Details
Unable to load floor plan details.
Dorchester 2 Bedroom 1.5 Bath Den Renovated
Show Floor Plan Details Hide Floor Plan Details
Unable to load floor plan details.
Hamilton 2 Bedroom 2 Bath Split Level Renovated
Show Floor Plan Details Hide Floor Plan Details
Unable to load floor plan details.
Jacksonville 3 Bedroom 2 Bath Bonus Room
Show Floor Plan Details Hide Floor Plan Details
Unable to load floor plan details.
0027-301
$2,287
1,500 Sq. Ft.
Now
0019-302
$2,361
1,500 Sq. Ft.
Now
0052-302
$2,533
1,500 Sq. Ft.
Now
Jacksonville 3 Bedroom 2 Bath Bonus Room Renovated
Show Floor Plan Details Hide Floor Plan Details
Unable to load floor plan details.
0013-101
$2,595
1,500 Sq. Ft.
Now
0005-101
$2,673
1,500 Sq. Ft.
Now
Edmondson 3 Bedroom 2 Bath Renovated
Show Floor Plan Details Hide Floor Plan Details
Unable to load floor plan details.
0045-202
$2,193
1,320 Sq. Ft.
Now
New
Edmondson 3 Bedroom 2 Bath
Show Floor Plan Details Hide Floor Plan Details
Unable to load floor plan details.
0045-301
$2,353
1,320 Sq. Ft.
Now
Details
Lease Term Options
- 7 - 15 Month Leases
Property Information
- Built in 1960
- 526 units3 stories
Fees & Policies
The fees below are based on community-supplied data and may exclude additional fees and utilities.
One-Time Basics
Due at Application
-
Application Fee Per Applicant$25
Due at Move-In
-
Deposit$350
-
Surface Lot
Dogs Allowed
-
Dog Rent$40 / mo
Restrictions
See the We Love Your Pets page on the community website for more details.
Comments
See the We Love Your Pets page on the community website for more details.
Cats Allowed
-
Cat Rent$40 / mo
Restrictions
See the We Love Your Pets page on the community website for more details.
Comments
See the We Love Your Pets page on the community website for more details.
Property Fee Disclaimer: Based on community-supplied data and independent market research. Subject to change without notice. May exclude fees for mandatory or optional services and usage-based utilities.
Explore Commute Options
Property Highlights
- 24-hour Amazon Hub Reception Service
- Convenient to Public Transportation
- Courtyard Views*
- Dog Park with Shaded Circular Seating
- Energy Efficient Sliding Doors & Windows
- Expansive Closets
- Fido and Me Fountain
- Firepit Lounge
- Flex Rent Partner
- Front-to-Back Apartment Homes Available*
- Full-size Washer & Dryer
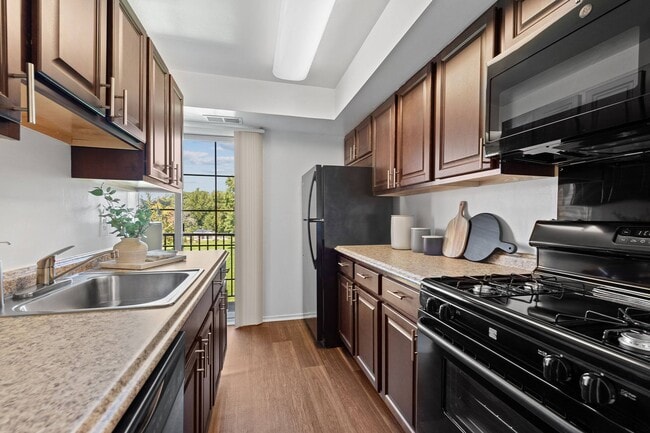
- Gas Range
- Great Towson Location
- Grilling Area
- Online Resident Service Center
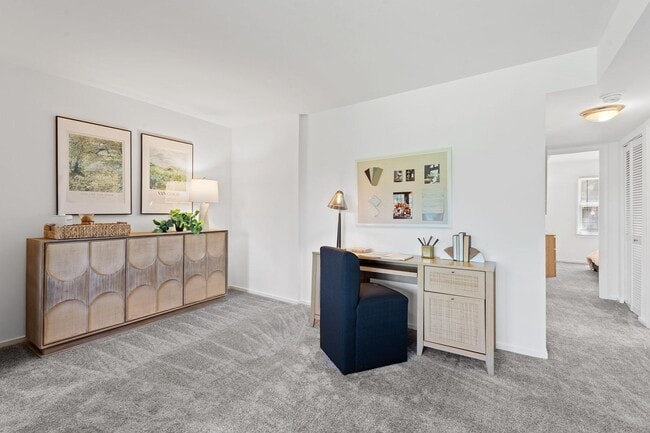
- Open Floor Plan Concept*
- Outdoor Gaming Area with Corn Hole and Ping Pong
- Outdoor Kitchen and Grilling Area
- Patio/Balcony
- Renovated Apartment Homes*
- Separate Dining Areas
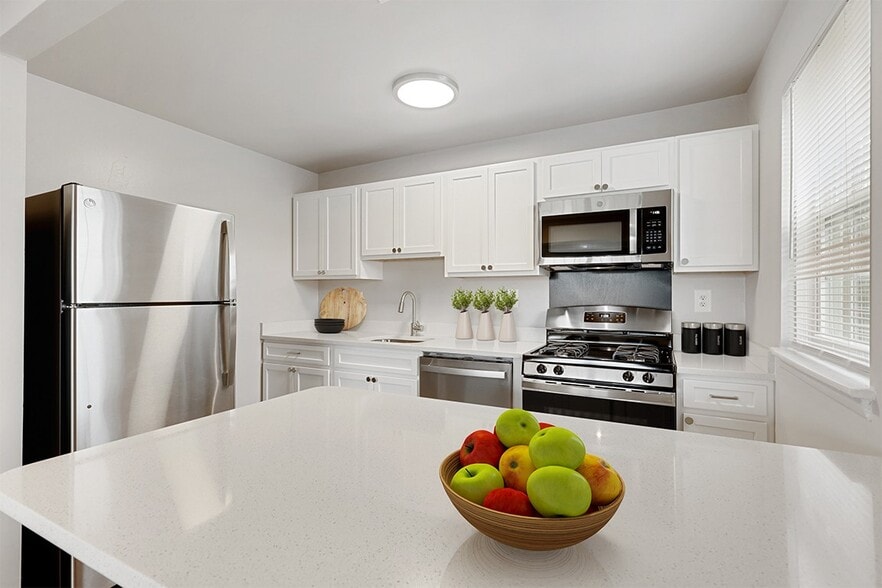
- Stainless Steel Appliances *
- Valet Trash Pick-up
- Wall-to-Wall Carpeting
Apartment Features
- Air Conditioning
- Balcony
- Cable Ready
- Carpet
- Dining Room
- Dishwasher
- Disposal
- High Speed Internet Access
- Kitchen
- Microwave
- Oven
- Pantry
- Patio
- Range
- Refrigerator
- Stainless Steel Appliances
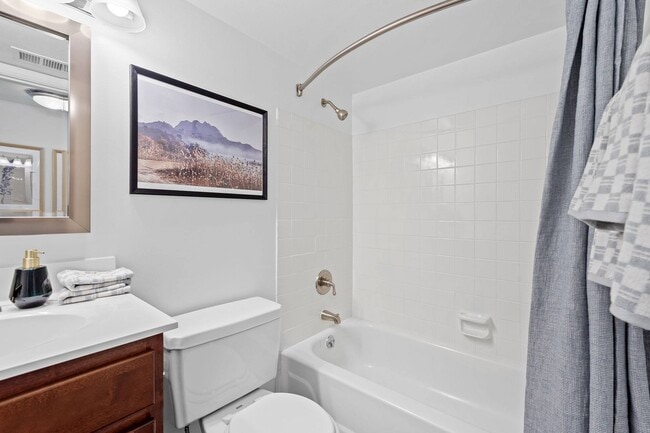
- Tub/Shower
- Walk-In Closets
- Washer/Dryer
- Window Coverings
Community Features
- Business Center
- Courtyard
- Dog Park
- Fitness Center
- Gas Range
- Grill
- Lounge
- Maintenance on site
- Online Services
- Package Service
- Planned Social Activities
- Pool
- Property Manager on Site
- Recycling
- Renters Insurance Program
- Trash Pickup - Door to Door
- Walk-Up
Map of Courthouse Square Apartments
Area Scores
Walkability
Moderately walkable
Transit
Some public transit
Driveability
Very drivable
Bikeability
Fairly bikeable
Walkability measures the walking distance to day-to-day needs.
Transit measures access to public transportation.
Driveability measures congestion, parking availability, and access to major roads.
Bikeability measures the suitability for cycling.
Soundscore™
Active
A Sound Score rating aggregates noise caused by vehicle traffic, airplane traffic and local sources.
Transit
Commuter Rail
18 min Drive

Airport
39 min Drive

Moving to Towson Circle, Towson, MD
Shopping Centers
Shoppers will appreciate Courthouse Square Apartments proximity to Towson Place, Goucher Commons, and Loch Raven Commons. Towson Place is 0.4 miles away, and Goucher Commons is within an 8 minute walk.
Commuting
With a TransitScore of 50, Courthouse Square Apartments has some public transit, including 10 transit stops within 13.1 miles. Transit options include Lutherville and Timonium Business Park.
Parks and Recreation
Recreational activities near Courthouse Square Apartments are plentiful. Discover 4 parks within 3.5 miles, including Watson-King Planetarium, Hampton National Historic Site, and Cromwell Valley Park.
Airports
Living in Towson Circle provides easy access to Baltimore/Washington International Thurgood Marshall, located just 39 minutes from Courthouse Square Apartments.
Local Education
Primary and Secondary Schools

Kiddie Academy of Towson
Grades K-5
Private

Cromwell Valley Elementary Technology
Grades PK-5
Public

West Towson Elementary
Grades PK-5
Public

Dumbarton Middle School
Grades 6-8
Public
Immaculate Heart Of Mary School
Grades PK-8
Private
Towson High Law & Public Policy
Grades 9-12
Public
Concordia Preparatory School
Grades 6-12
Private
Data provided by GreatSchools.org © 2026. All rights reserved.

Colleges and Universities
| School | Commute Time (Distance) |
|---|---|
| Goucher College | Drive: 6 min (2.1 mi) |
| Towson University | Drive: 7 min (2.5 mi) |
| Loyola University Maryland | Drive: 11 min (4.8 mi) |
| Notre Dame of Md. Univ. | Drive: 14 min (5.5 mi) |
About Courthouse Square Apartments
Courthouse Square Apartments keeps things simple: more space, thoughtful updates, and a setting that feels unmistakably residential. Choose from one, two, or three-bedroom layouts, including select renovated options with clean finishes and refreshed…
flow. These apartments in Towson, MD, offer the kind of everyday ease that comes from smart design and a quieter pace. Join the community today!
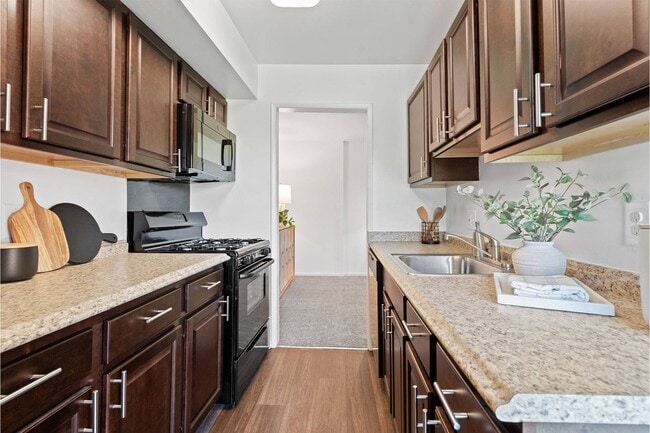
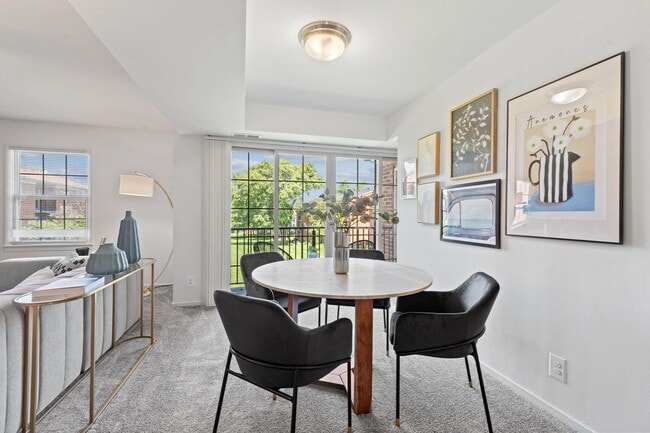
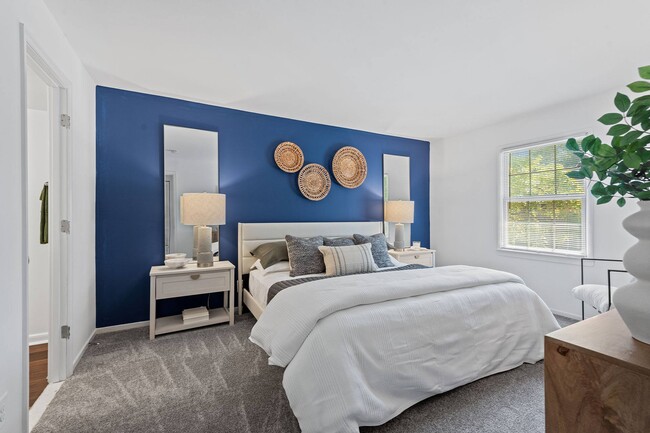
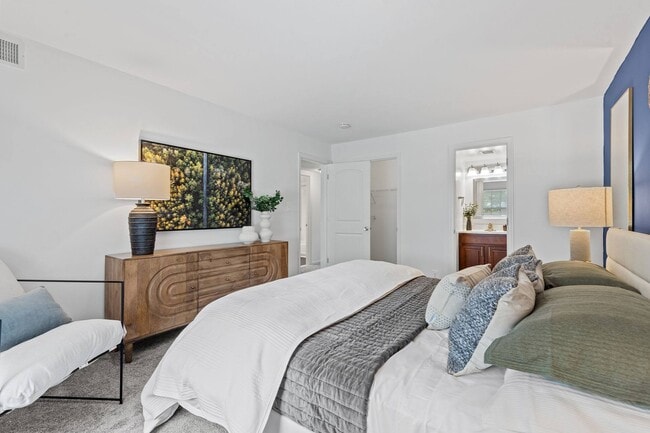
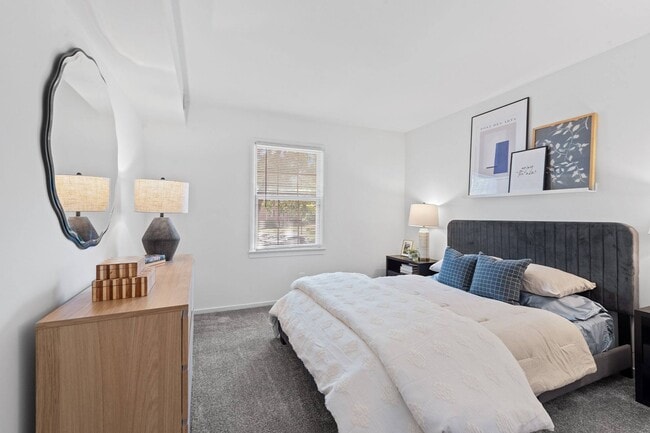
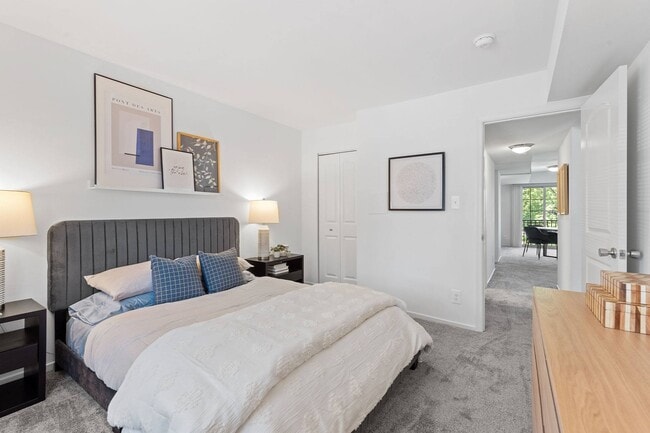
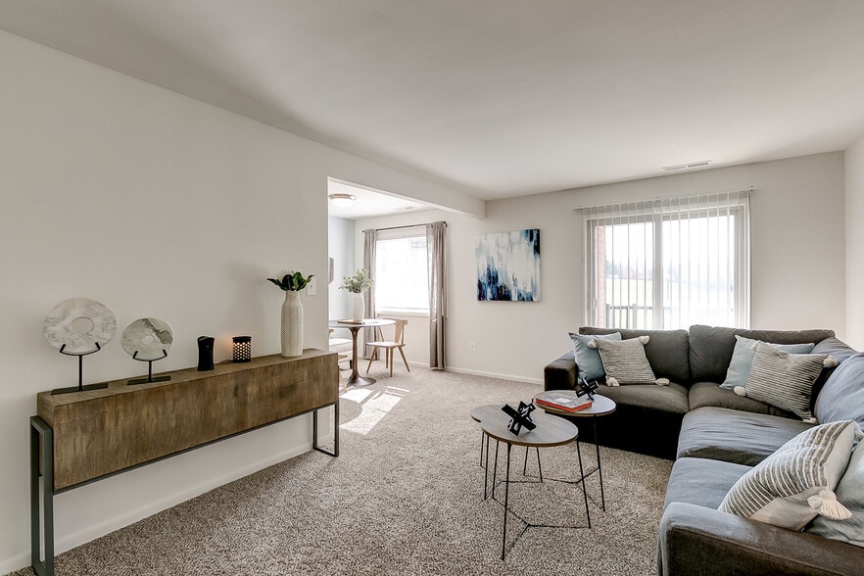
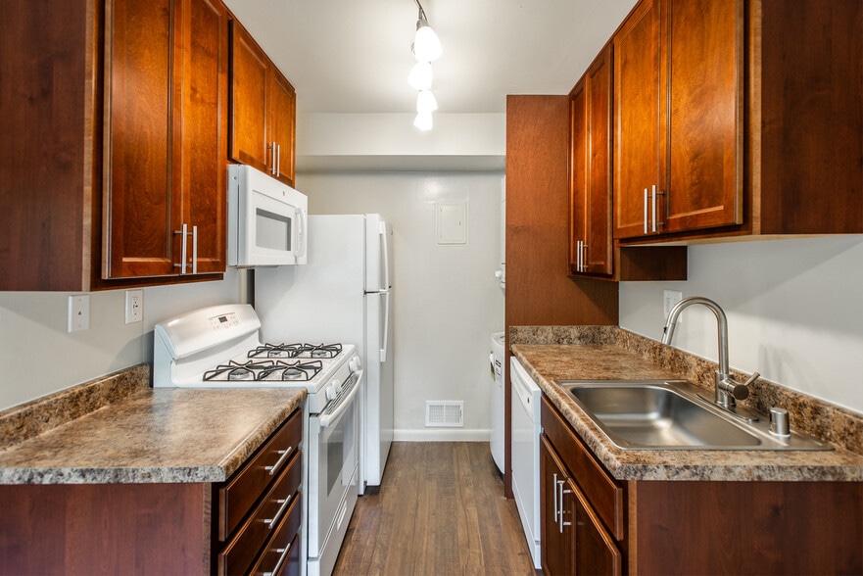
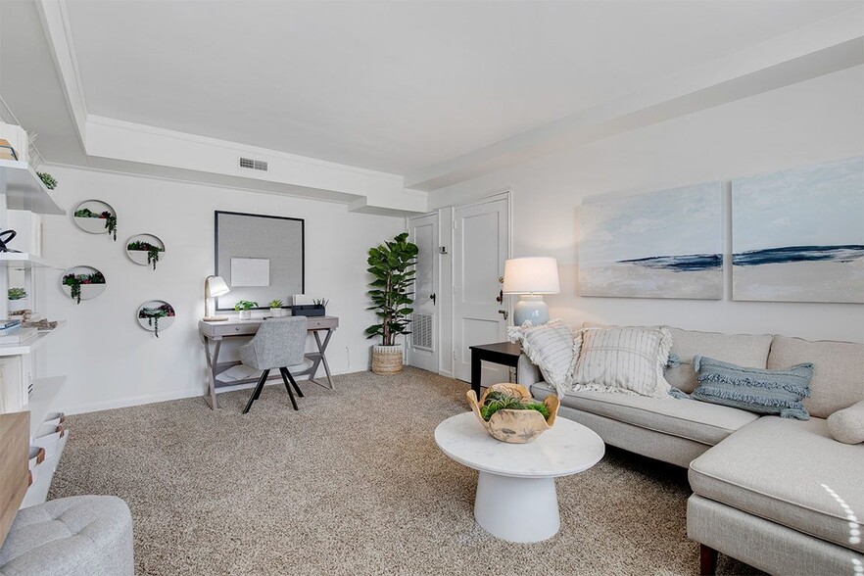
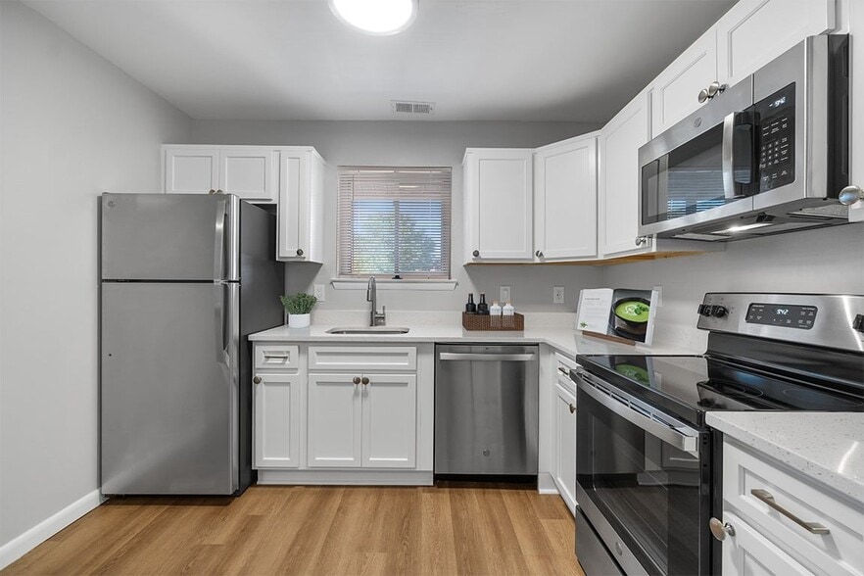
From the moment you walk in, comfort and functionality go hand in hand. Plush wall-to-wall carpeting adds a cozy touch, while expansive closets and a defined dining area make room for both everyday living and special moments. Natural light pours through energy-efficient sliding doors and windows brightening your space without sacrificing efficiency. Even better, every home includes a private patio or balcony, full-size washer and dryer, valet trash pick-up, and a gas range – everything you need to feel right at home.
Courthouse Square Apartments keeps things simple: more space, thoughtful updates, and a setting that feels unmistakably residential. Choose from one, two, or three-bedroom layouts, including select renovated options with clean finishes and refreshed flow. These apartments in Towson, MD, offer the kind of everyday ease that comes from smart design and a quieter pace. Join the community today!
From the moment you walk in, comfort and functionality go hand in hand. Plush wall-to-wall carpeting adds a cozy touch, while expansive closets and a defined dining area make room for both everyday living and special moments. Natural light pours through energy-efficient sliding doors and windows brightening your space without sacrificing efficiency. Even better, every home includes a private patio or balcony, full-size washer and dryer, valet trash pick-up, and a gas range – everything you need to feel right at home.
Courthouse Square Apartments is an apartment community in Towson, MD
Contact
Towson, MD 21286
- Sunday Closed
- Monday 9:00 AM – 5:30 PM
- Tuesday 9:00 AM – 5:30 PM
- Wednesday 9:00 AM – 5:30 PM
- Thursday 9:00 AM – 5:30 PM
- Friday 9:00 AM – 5:30 PM
- Saturday 10:00 AM – 5:00 PM
Renter Reviews
For Courthouse Square Apartments
18 Ratings & Reviews
-
5/14/24
Great place to live!
Courthouse Square Apartments has been my home for 3 years. I have continued to live in this community due to the excellent service from the leasing office staff, and maintenance requests are responded to quickly. The complex is clean and conveniently located to shopping, schools and parks. My neighbors are friendly and considerate. A quiet community.
Review from Apartments.com
2 People Found This Helpful
Property Manager at Courthouse Square Apartments responded to this review
What wonderful feedback! We're thankful for this review and your loyalty to the community over the past three years. We're thrilled to hear that the excellent service you've received from our team has been a highlight of your residency!
Courthouse Square Apartments Gallery
Nearby Properties You Might Like
Within 50 Miles of Courthouse Square Apartments

Find More Rentals in Towson
Bedrooms
Other Types of Rentals
Towson Apartments by Amenity
- Pet-Friendly Apartments in Towson
- Furnished Apartments in Towson
- Apartments with a Pool in Towson
- Apartments with Wheelchair Access in Towson
- Apartments with Washer & Dryer in Towson
- Apartments with Utilities Included in Towson
- Apartments with a Garage in Towson
- Apartments with EV Charging in Towson
- Apartments with a Virtual Tour in Towson
Apartment Specialties
Find More Rentals Nearby…
Cities
Neighborhoods
Contact This Property
(443) 218-9713Languages: English, Spanish
Open 9:00 AM – 5:30 PM Today