
Skip to content
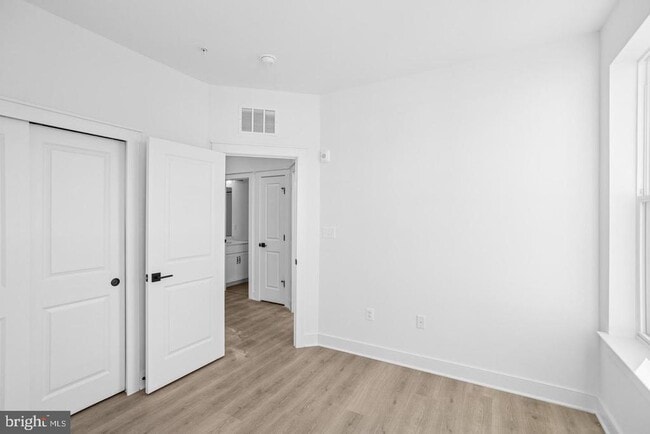
  • Photo - 118 Locke St
$3,999 /month

118 Locke St, Baltimore, MD 21230

Last Updated:

What This Townhouse Offers

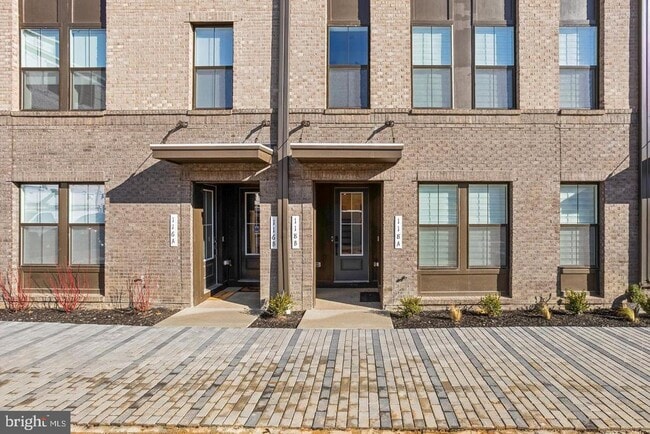
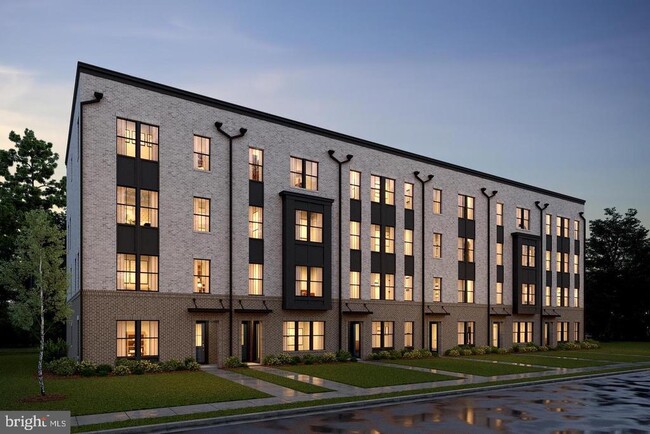
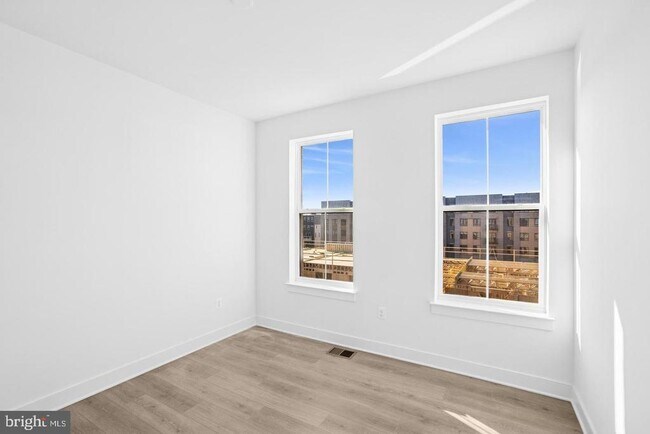
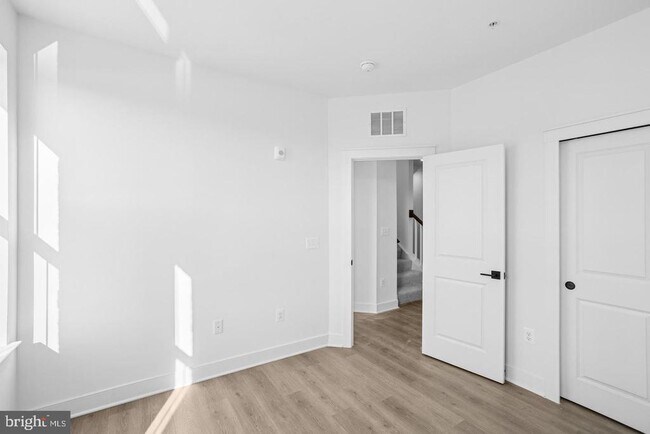
Brand-new luxury upper-level condo in the highly sought-after Locke Landing at Baltimore Peninsula! Be the first to live in this stunning 3BR/2.5BA home... featuring an open-concept floor plan, premium stainless steel appliances, quartz countertops, private 1-car garage, oversized covered balcony with privacy screens and sun shades, and a private rooftop terrace with beautiful waterfront views. HOA and condo fees included, Level 2 EV charger included, and pets are welcome. Special move-in incentives for qualified tenants: first 30 days of utilities included, FREE high-speed internet for the first year, flexible security deposit payment options, and discounts for first responders, educators, physicians, military members, and veterans. Community amenities coming soon include a fitness center, resident lounge, and waterfront Olympic-style pool. Conveniently located minutes from Downtown Baltimore, I-95, shopping, dining, entertainment, and waterfront attractions. Minimum 700 credit score, household income of at least 3x monthly rent, no prior evictions, no criminal background, and proof of income/employment required.

Unit

  • $3,999 / month
  • 3 Beds
  • 2.5 Baths
  • 2600 sq. ft.
  • Available Now

Townhome Features

  • Dishwasher

118 Locke St is a townhome for rent in Baltimore, MD

Fees and Policies

The fees below are based on community-supplied data and may exclude additional fees and utilities.

No Pets Allowed

Property Fee Disclaimer Based on community-supplied data and independent market research. Subject to change without notice. May exclude fees for mandatory or optional services and usage-based utilities.

Townhome Details

Home Design

  • Built in 2026 | New Construction
  • Contemporary Architecture
  • Architectural Shingle Roof
  • Brick Exterior Construction
  • Interior Unit Townhome
  • Asphalt Roof
  • Slab Foundation
  • Blown-In Insulation
  • Batts Insulation
  • Entry on the 1st floor

Interior Spaces

  • Open Floorplan
  • Family Room Off Kitchen
  • Double Pane Windows
  • Ceiling height of 9 feet or more
  • ENERGY STAR Qualified Windows with Low Emissivity
  • Dining Area
  • Window Screens
  • Insulated Doors
  • 2600 Sq Ft Home
  • Property has 2 Levels

Kitchen

  • Stainless Steel Appliances
  • Built-In Range
  • Eat-In Kitchen
  • ENERGY STAR Qualified Dishwasher
  • ENERGY STAR Qualified Refrigerator
  • Kitchen Island
  • Built-In Microwave
  • Self-Cleaning Oven
  • Disposal

Flooring

  • Ceramic Tile
  • Carpet
  • Laminate

Bedrooms and Bathrooms

  • 2.5 Bathrooms
  • 3 Bedrooms | 3 Bathrooms
  • 3 Bedrooms
  • Bedrooms Count All Upper Levels

Laundry

  • Laundry on upper level
  • Electric Dryer
  • Washer

Home Security

  • Fire and Smoke Detector
  • Fire Sprinkler System

Parking

  • 1 Car Attached Garage
  • Rear-Facing Garage
  • Driveway

Eco-Friendly Details

  • Fresh Air Ventilation System
  • ENERGY STAR Qualified Equipment for Heating
  • Energy-Efficient Construction
  • Energy-Efficient HVAC
  • Energy-Efficient Lighting
  • Green Energy Flooring

Outdoor Features

  • Water Oriented
  • Property near a bay
  • Terrace
  • Balcony

Lot Details

  • 1400 Sq Ft Lot
  • Property is in excellent condition

Utilities

  • Programmable Thermostat
  • Central Heating and Cooling System
  • Heating System Uses Natural Gas
  • Underground Utilities
  • Public Water Source
  • Electric Water Heater
  • 200+ Amp Service
  • Public Sewer
  • Vented Exhaust Fan

Listing and Financial Details

  • Security Deposit $3,999
  • 12-Month Min and 24-Month Max Lease Term
  • Available 2026-07-21
  • $50 Application Fee
  • Assessor Parcel Number 0323101079 024
  • Tenant pays for all utilities, frozen waterpipe damage, light bulbs/filters/fuses/alarm care, minor interior maintenance
  • The owner pays for association fees
  • Rent includes hoa/condo fee
  • $100 Repair Deductible
  • No Smoking Allowed
  • Residential Lease

Community Details

Overview

  • $305 Monthly HOA Fees
  • $525 Other One-Time Fees
  • Built by K. HOVNANIAN HOMES
  • Locke Landing Subdivision, Montvale Floorplan
  • $160 Capital Contribution Fee
  • Association fees include common area maintenance, lawn maintenance, management, pool(s), recreation facility, reserve funds, snow removal

Amenities

  • Clubhouse
  • Common Area

Recreation

  • Community Pool

Pet Policy

  • Dogs and Cats Allowed
  • Limit on the number of pets

Explore Commute Options

Destination Address
  • Drive Time
    --
  • Walk Time
    --
  • Bike Ride Time
    --
  • Public Transit
    --

What's nearby 118 Locke St

Loading...

Get In Touch

Property Address:
118 Locke St,
Baltimore, MD 21230
Listed by
VENKATESWARA RAO GURRAM | Samson Properties
Phone Number: (443) 776-0990
BrightMLS#MD

Copyright © 2026 Bright MLS, Inc.

Area Scores

Walkability

Fairly walkable50 / 100

Transit

Some public transit50 / 100

Driveability

Exceptionally drivable100 / 100

Bikeability

Fairly bikeable50 / 100

Scores provided by

Soundscore

Active76 / 100

Scores provided by
HowLoud

Travel and Transit

Commuter Rail
7 min Drive
Commuter Rail
11 min Drive
Airport
Baltimore/Washington International Thurgood Marshall
18 min Drive
Baltimore-Washington International

Local Education

Primary and Secondary Schools

undefined rating

Streetlite Christian Child Development Center

Grades PK-5

Private

5 rating

The Crossroads School

Grades 6-8

Public

7 rating

Thomas Johnson Elementary School

Grades PK-8

Public

undefined rating

Catholic Community School

Grades PK-8

Private

undefined rating

New Era Academy

Grades 9-12

Public

1 rating

Digital Harbor High School

Grades 9-12

Public

5 rating

Baltimore Leadership School For Young Women

Grades 6-12

Public

Data provided by GreatSchools.org © 2026. All rights reserved.

GreatSchools Logo

Colleges and Universities

School

Commute Time (Distance)

Univ. of Maryland-Baltimore

Drive: 6 min (3 mi)

Peabody Institute

Drive: 8 min (3.5 mi)

University of Baltimore

Drive: 10 min (4.3 mi)

Johns Hopkins

Drive: 11 min (4.3 mi)

Discover Riverside, Baltimore, MD

Shopping Centers

Shoppers will appreciate 118 Locke St proximity to Cherry Hill Town Center, 1024-1030 Light St, and Southside Marketplace. Cherry Hill Town Center is 1.4 miles away, and 1024-1030 Light St is within a 29 minute walk.

Commuting

With a TransitScore of 50, 118 Locke St has some public transit, including 10 transit stops within 7.3 miles. Transit options include Anthem House and Hamburg Street.

Parks and Recreation

Recreational activities near 118 Locke St are plentiful. Discover 5 parks within 3 miles, including Baltimore Rowing Center, Maryland Science Center, and Federal Hill Park.

Airports

Living in Riverside provides easy access to Baltimore/Washington International Thurgood Marshall, located just 17 minutes from 118 Locke St.

Protect yourself from fraud. Do not send money to anyone you don't know.
Avoid Scams

Nearby Properties You Might Like

Within 50 Miles of 118 Locke St

Find More Rentals in Baltimore

Find More Rentals Nearby…

Call