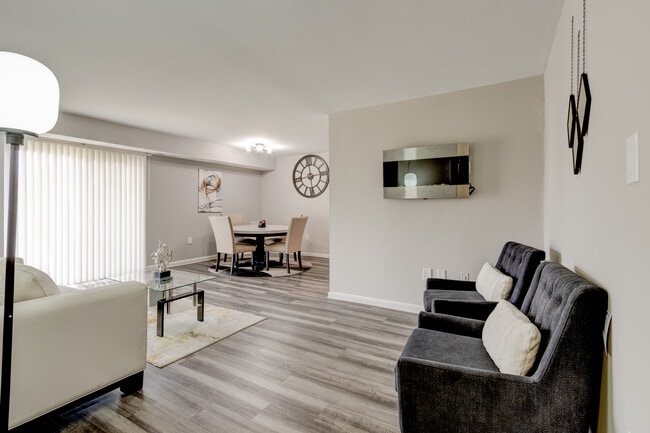


Commons at Whitemarsh
1 - 3 Beds
$1,175 - $1,795


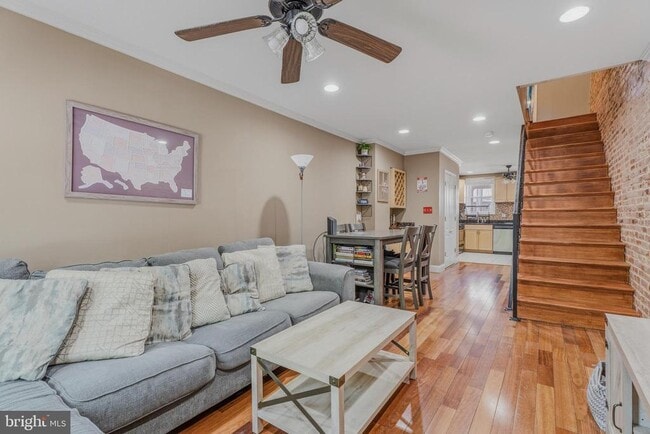
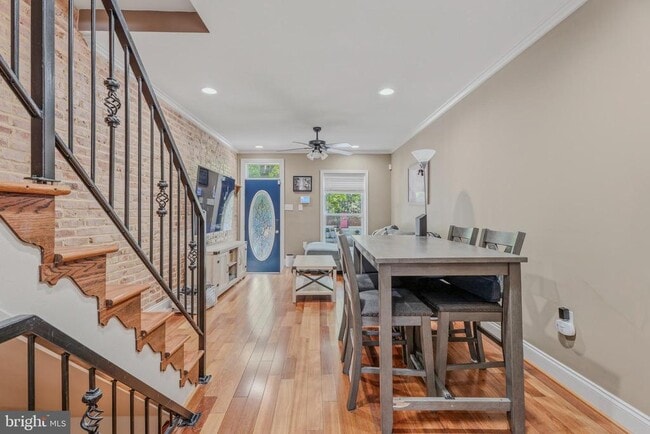
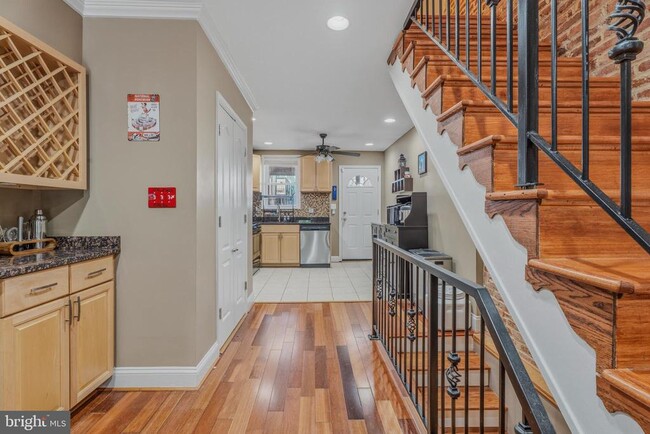
Pets are welcome to this charming, updated row home Near Patterson Park for Rent! This beautifully updated Baltimore rowhome offers the perfect blend of classic... charm and modern convenience. Featuring an open-concept floor plan, the main level boasts a spacious living room with exposed brick, gleaming hardwood floors, and abundant natural light. The eat-in kitchen is designed for both everyday living and entertaining, complete with granite countertops, stainless steel appliances, and ample cabinet space. Upstairs, you’ll find two generously sized bedrooms and two full bathrooms, including a primary suite. The fully finished basement adds valuable living space with a possible third bedroom/gym/office/craft room --whatever your needs may be! A third full bath and additional storage is also located in the basement. Step outside to a private fenced yard — perfect for relaxing or hosting guests. Ideally located near Patterson Park, Bloomberg SPH, JHH, Kennedy Krieger, JH Bayview, Canton, Fells Point, Johns Hopkins On-Demand Shuttle route, restaurants, shopping, and major commuter routes, this home delivers the best of city living. ADT alarm system included in rent.
118 N Ellwood Ave is a townhome for rent in Baltimore, MD

Copyright © 2026 Bright MLS, Inc.
Walkability
Exceptionally walkable100 / 100
Transit
Good public transit70 / 100
Driveability
Fairly drivable40 / 100
Bikeability
Moderately bikeable70 / 100



The Crossroads School
Grades 6-8
Public

Highlandtown Elementary #215
Grades PK-8
Public

St. Elizabeth of Hungary Elementary School
Grades PK-8
Private

Paul Laurence Dunbar High School
Grades 9-12
Public

The Reach! Partnership School
Grades 9-12
Public
Our Lady of the Rosary High School
Grades 9-12
Private
National Academy Foundation
Grades 6-12
Public
Data provided by GreatSchools.org © 2026. All rights reserved.

School
Commute Time (Distance)
Johns Hopkins
Drive: 4 min (1.4 mi)
Johns Hopkins Medicine
Drive: 5 min (1.6 mi)
Peabody Institute
Drive: 7 min (2.7 mi)
University of Baltimore
Drive: 8 min (3.3 mi)
Shoppers will appreciate 118 N Ellwood Ave proximity to North Highland Center, Highlandtown Village Shopping Center, and 2210-2212 E Monument St. North Highland Center is 0.3 miles away, and Highlandtown Village Shopping Center is within a 12 minute walk.
With a TransitScore of 70, 118 N Ellwood Ave has good public transit, including 10 transit stops within 9 miles. Transit options include Johns Hopkins Hospital and Shot Tower/Market Place.
Recreational activities near 118 N Ellwood Ave are plentiful. Discover 5 parks within 2.6 miles, including Patterson Park, Patterson Park Audubon Center, and Port Discovery Children's Museum.
Living in Patterson Park provides easy access to Baltimore/Washington International Thurgood Marshall, located just 24 minutes from 118 N Ellwood Ave.
Within 50 Miles of 118 N Ellwood Ave