
Commons at Whitemarsh
1 - 3 Beds
$1,175 - $1,795


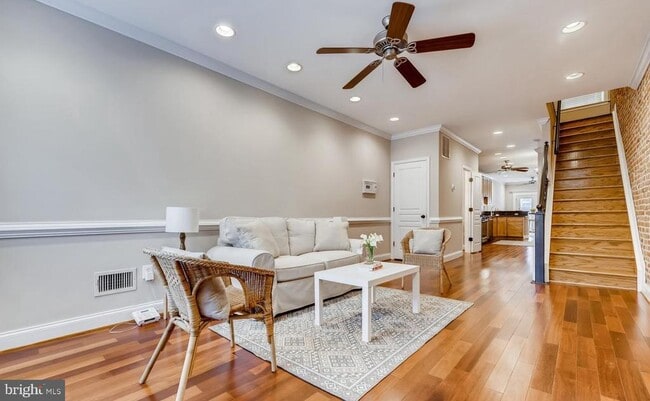
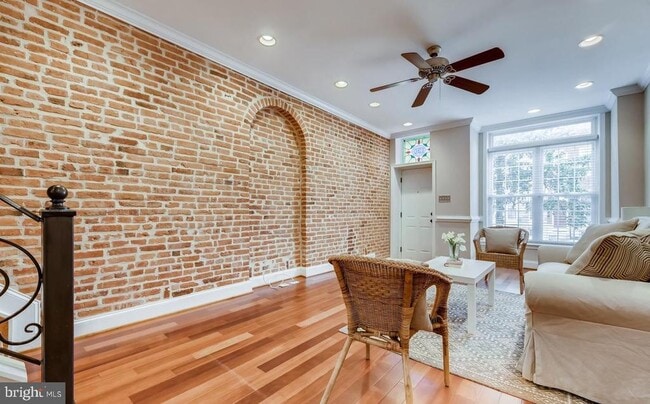
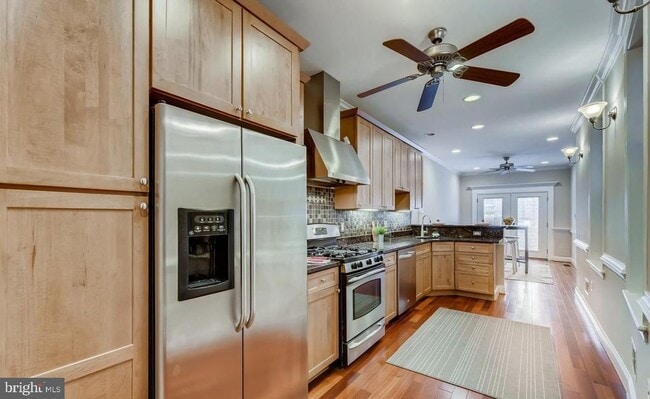
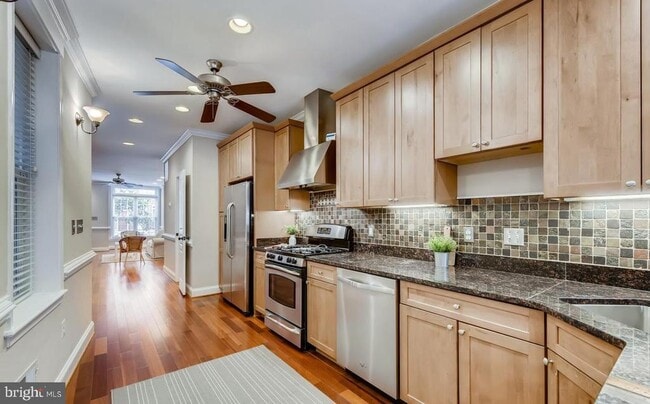
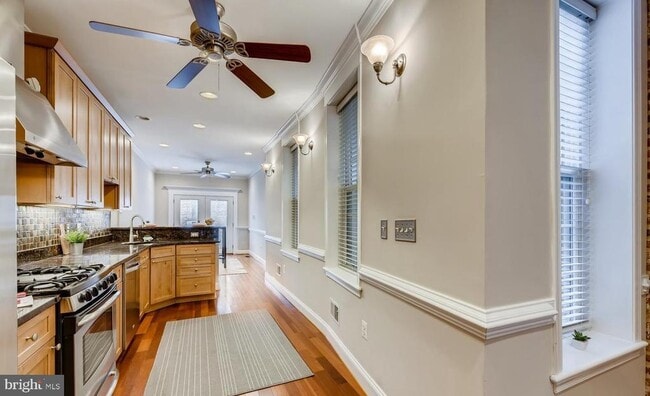
Welcome Home - This One Has It All! This city home checks every box and then some. Standout features include two-car parking in rear, a private roof deck, a... fenced-in patio and a finished basement - rare finds all in one property. Step inside to exposed brick, soaring ceilings, and rich cherry wide-plank floors, all set off by recessed lighting throughout. The gourmet kitchen is a true showpiece, featuring 42 cabinetry, accent lighting, stainless steel GE Profile appliances, granite countertops, and a breakfast bar perfect for casual mornings or entertaining, the separate dining area flows through Frent Door onto the patio - ideal for indoor-outdoor gatherings. Retreat to the dual master suites, each with vaulted ceilings and generous closet space. Second-floor laundry adds everyday convenience, and a striking spiral staircase leads up to the rooftop deck - your own private escape above the city. Recent updates include Cornice painting 2020, New Furnace & HVAC 2019, Roof deck refresh with Trex decking and vinyl rails 2019, New sliding door front door, storm door and French doors 2018, freshly painted throughout 2020. Just step from the new Cross Street Market, and everything the Inner Harbor has to offer. Enjoy effortless access to *-95, I-695, the Light Rail, MARC Train, Camden Yards - Home of the Orioles, and M&T Bank Stadium and Home of the Ravens."
130 W Ostend St is a townhome for rent in Baltimore, MD
The fees below are based on community-supplied data and may exclude additional fees and utilities.
No Pets Allowed
Property Fee Disclaimer Based on community-supplied data and independent market research. Subject to change without notice. May exclude fees for mandatory or optional services and usage-based utilities.

Copyright © 2026 Bright MLS, Inc.
Walkability
Exceptionally walkable100 / 100
Transit
Good public transit70 / 100
Driveability
Fairly drivable50 / 100
Bikeability
Moderately bikeable60 / 100

Soundscore ™
Active69 / 100


The Crossroads School
Grades 6-8
Public

Federal Hill Preparatory School
Grades PK-8
Public

Catholic Community School
Grades PK-8
Private

Digital Harbor High School
Grades 9-12
Public
New Era Academy
Grades 9-12
Public
Baltimore Leadership School For Young Women
Grades 6-12
Public
K12 International Academy
Grades K-12
Private
Data provided by GreatSchools.org © 2026. All rights reserved.

School
Commute Time (Distance)
Peabody Institute
Drive: 5 min (1.7 mi)
Univ. of Maryland-Baltimore
Drive: 4 min (1.8 mi)
University of Baltimore
Drive: 7 min (2.4 mi)
Johns Hopkins
Drive: 8 min (2.6 mi)
Shoppers will appreciate 130 W Ostend St proximity to 1024-1030 Light St, Pigtown Shopping Center, and The Gallery At Harborplace. 1024-1030 Light St is 0.4 miles away, and Pigtown Shopping Center is within an 18 minute walk.
With a TransitScore of 70, 130 W Ostend St has good public transit, including 10 transit stops within 6.7 miles. Transit options include Hamburg Street and Science Center.
Recreational activities near 130 W Ostend St are plentiful. Discover 5 parks within 1.6 miles, including Maryland Science Center, Federal Hill Park, and National Aquarium in Baltimore.
Living in Riverside provides easy access to Baltimore/Washington International Thurgood Marshall, located just 16 minutes from 130 W Ostend St.
Within 50 Miles of 130 W Ostend St




