
Commons at Whitemarsh
1 - 3 Beds
$1,175 - $1,895


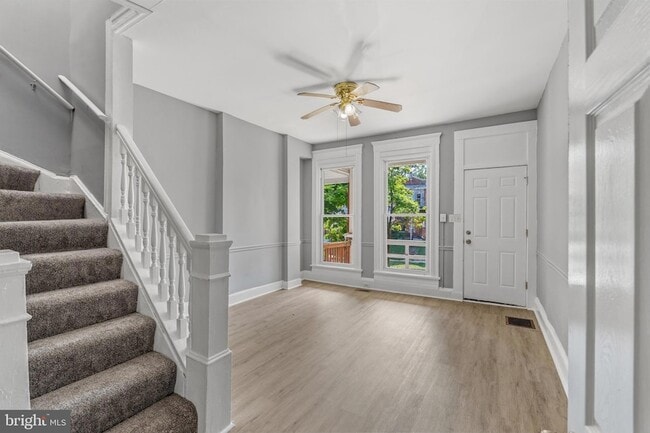
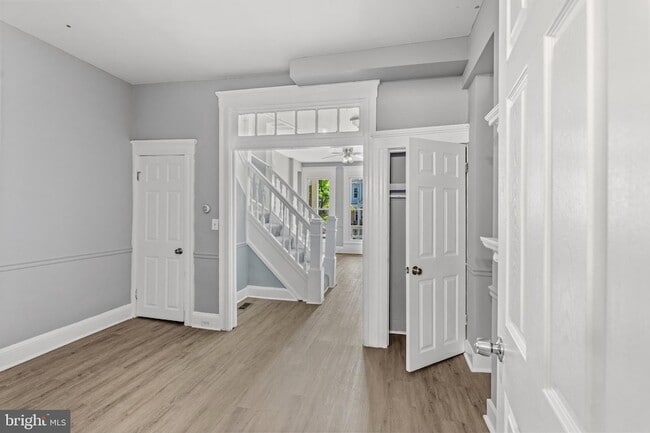
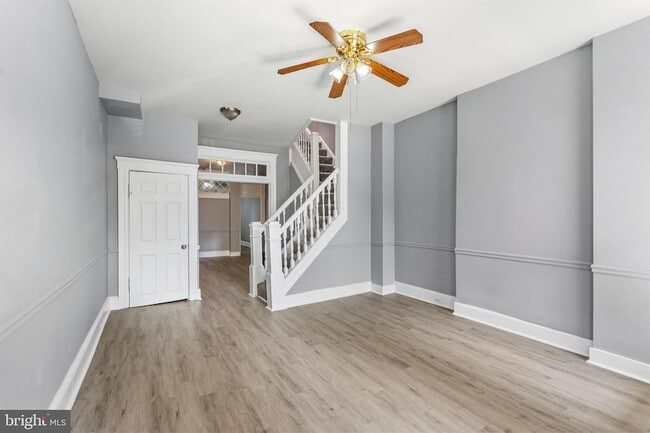
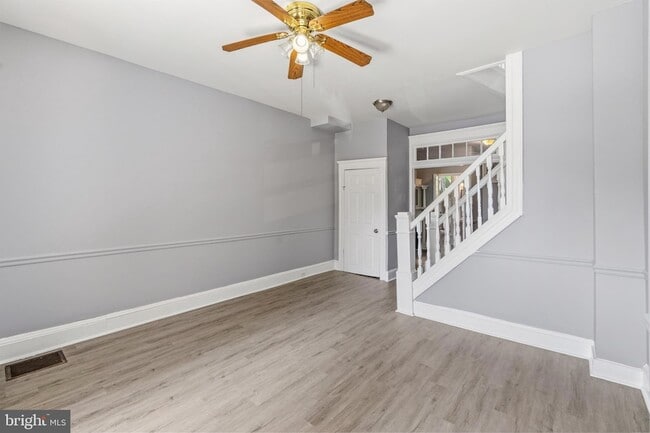
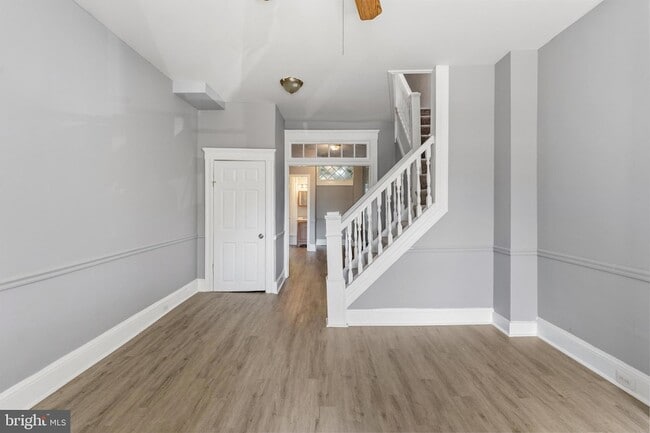
Move right into this beautifully updated 3-bedroom, 2-bath home offering spacious, comfortable living and modern finishes throughout. The bright interior... features brand-new flooring, stainless steel appliances, and updated bathrooms, creating a fresh, move-in-ready feel. Enjoy generous living spaces, a welcoming front porch, a private backyard perfect for relaxing or entertaining, and a full unfinished basement with plenty of storage and room for future possibilities. Conveniently located near Coppin State University, shopping, dining, and major commuter routes. This turnkey home is just waiting for you! Rental Qualifications: Clean rental history is required, application includes credit and income verification.
1711 Ashburton St is a townhome for rent in Baltimore, MD
The fees below are based on community-supplied data and may exclude additional fees and utilities.
Property Fee Disclaimer Based on community-supplied data and independent market research. Subject to change without notice. May exclude fees for mandatory or optional services and usage-based utilities.
Melissa Glaude is a seasoned professional who brings over a decade of experience in project management, customer relations, and real estate. Her background has honed her ability to manage complex transactions, communicate effectively, and deliver exceptional results—skills she now applies to helping clients achieve their real estate goals with confidence and ease. A dedicated homeowner and real estate investor herself, Melissa understands the excitement and challenges that come with buying, selling, or investing in property. Her personal experience, combined with her professional expertise, allows her to provide thoughtful, strategic guidance tailored to each client’s unique needs, dreams, and goals. Whether you’re a first-time buyer, seasoned investor, or preparing to sell your home, Melissa’s personalized and hands-on approach ensures a smooth, seamless, and stress-free experience. Built on a foundation of integrity, trust, and exceptional service, Melissa doesn’t just assist clients in real estate—she partners with them to turn their property dreams into reality.
Walkability
Moderately walkable70 / 100
Transit
Good public transit70 / 100
Driveability
Moderately drivable60 / 100
Bikeability
Moderately bikeable60 / 100

Soundscore ™
Active75 / 100


Baltimore Christian Academy
Grades PK-5
Private
Father Charles Hall Middle School
Grades 6-8
Private

Rosemont Elementary School
Grades PK-8
Public

Carver Vocational-Technical High School
Grades 9-12
Public
K.A.S.A. (Knowledge And Success Academy)
Grades 6-12
Public
Imani Christian School
Grades K-12
Private
Data provided by GreatSchools.org © 2026. All rights reserved.

School
Commute Time (Distance)
Coppin State University
Walk: 10 min (0.5 mi)
Maryland Inst. College of Art
Drive: 7 min (2.4 mi)
University of Baltimore
Drive: 7 min (2.7 mi)
Univ. of Maryland-Baltimore
Drive: 8 min (3.2 mi)
Shoppers will appreciate 1711 Ashburton St proximity to Walbrook Junction Shopping Center, Mondawmin Mall, and 2906 Garrison Blvd. Walbrook Junction Shopping Center is 1 mile away, and Mondawmin Mall is within a 20 minute walk.
With a TransitScore of 70, 1711 Ashburton St has good public transit, including 10 transit stops within 6.3 miles. Transit options include Mondawmin and Penn-North.
Recreational activities near 1711 Ashburton St are plentiful. Discover 5 parks within 2.6 miles, including Rawlings Conservatory & Botanic Gardens, The Maryland Zoo in Baltimore, and Druid Hill Park.
Living in Coppin Heights provides easy access to Baltimore/Washington International Thurgood Marshall, located just 23 minutes from 1711 Ashburton St.
Within 50 Miles of 1711 Ashburton St




