
Commons at Whitemarsh
1 - 3 Beds
$1,175 - $1,795


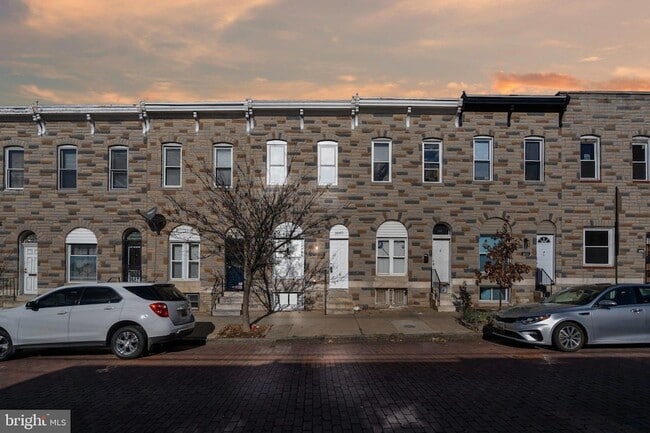
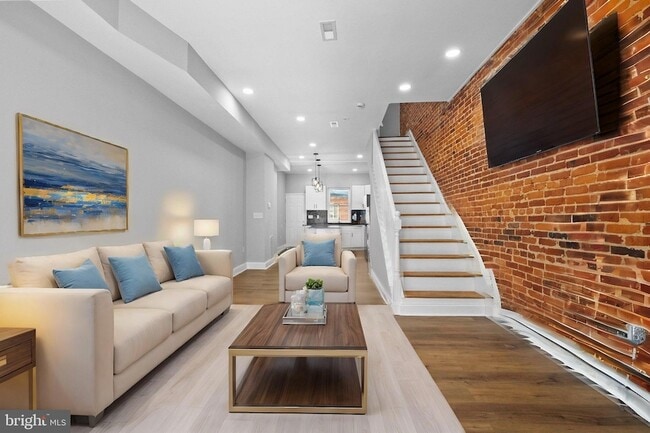
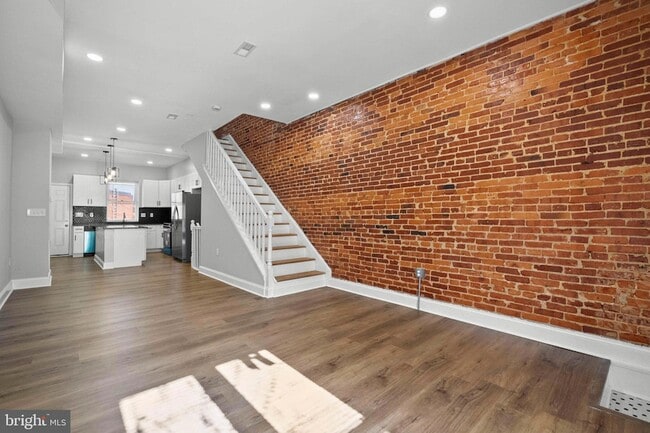
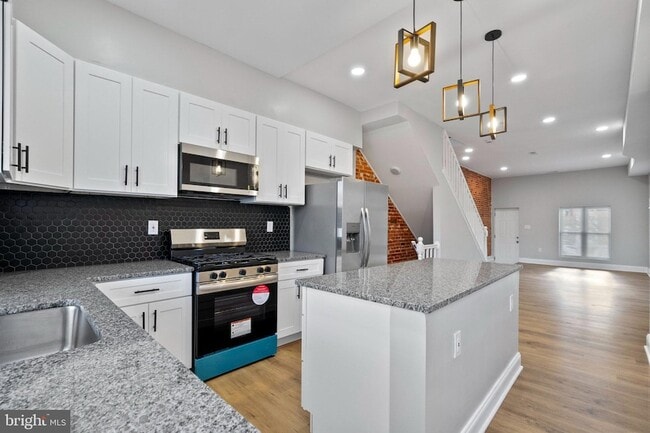
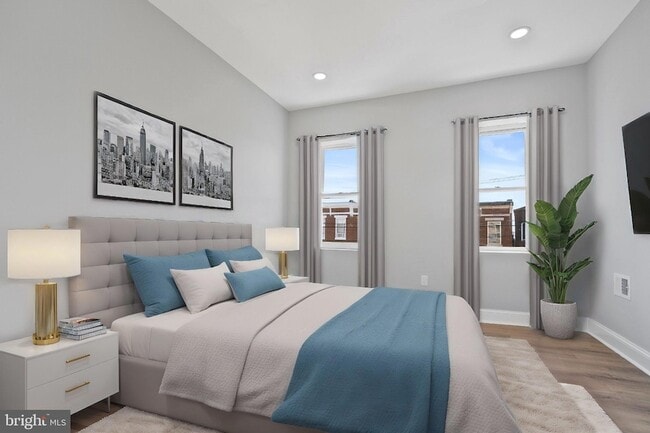
This home is being offered for rent - 630 minimum credit score, no evictions, prefer a 2yr lease preferred, Use link to apply via RentSpree | Home tenant... occupied until July 1. This beautiful fully rehabbed home (Virtually Staged) in the vibrant Broadway East Community boasts modern upgrades and timeless charm. With two levels of stylish living space, this property is perfect for those seeking contemporary urban living. Welcome Home to an open concept living and dining area, ideal for entertaining. - Bright kitchen featuring stainless steel appliances, perfect for culinary enthusiasts. - Charming exposed brick adds character and warmth to the space. - The Upper Level has 2 spacious bedrooms, with walk-in closets. The Primary bedroom includes an en-suite bathroom for privacy and convenience and a second bathroom for the secondary bedroom and/or guest. As you go down to the lower level you'll find flexible space that can serve as an additional bedroom or office. -- Separate laundry area, equipped with washer/dryer hook-up and separate utility room and additional storage. This home qualifies for several Baltimore City Grants. ****PLEASE REMEMBER to make sure ALL doors and windows are secure****
2640 E Oliver St is a townhome for rent in Baltimore, MD
The fees below are based on community-supplied data and may exclude additional fees and utilities.
Property Fee Disclaimer Based on community-supplied data and independent market research. Subject to change without notice. May exclude fees for mandatory or optional services and usage-based utilities.

I'm an expert real estate agent with CENTURY 21 Harris Hawkins & Co serving BALTIMORE, MD and the surrounding areas, providing home-buyers and sellers with professional, responsive and attentive real estate services. Want an agent who'll really listen to what you want in a home? Need an agent who knows how to effectively market your home so it sells? Give me a call! I'm eager to help and would love to talk to you.
Walkability
Exceptionally walkable90 / 100
Transit
Good public transit60 / 100
Driveability
Fairly drivable40 / 100
Bikeability
Moderately bikeable60 / 100

Soundscore ™
Active76 / 100


Lakewood Elementary
Grades PK-5
Public
Afya Public Charter Middle School
Grades 6-8
Public

Fort Worthington Elementary School
Grades K-8
Public
St. Katharine School
Grades PK-8
Private
New Spiritual Foundation Christian Academy
Grades 9-12
Private

Paul Laurence Dunbar High School
Grades 9-12
Public

The Reach! Partnership School
Grades 9-12
Public
National Academy Foundation
Grades 6-12
Public
Data provided by GreatSchools.org © 2026. All rights reserved.

School
Commute Time (Distance)
Johns Hopkins
Drive: 5 min (1.6 mi)
University of Baltimore
Drive: 6 min (2.1 mi)
Peabody Institute
Drive: 8 min (2.7 mi)
Johns Hopkins Medicine
Drive: 7 min (3.2 mi)
Shoppers will appreciate 2640 E Oliver St proximity to 2210-2212 E Monument St, Belair Edison Crossing, and Erdman Shopping Center. 2210-2212 E Monument St is 1 mile away, and Belair Edison Crossing is within a 19 minute walk.
With a TransitScore of 60, 2640 E Oliver St has good public transit, including 10 transit stops within 9.3 miles. Transit options include Johns Hopkins Hospital and Cultural Center.
Recreational activities near 2640 E Oliver St are plentiful. Discover 5 parks within 2.9 miles, including Patterson Park, Clifton Park, and Patterson Park Audubon Center.
Living in Berea provides easy access to Baltimore/Washington International Thurgood Marshall, located just 26 minutes from 2640 E Oliver St.
Within 50 Miles of 2640 E Oliver St




