2745 Mosher St, Baltimore, MD 21216
What This Townhouse Offers
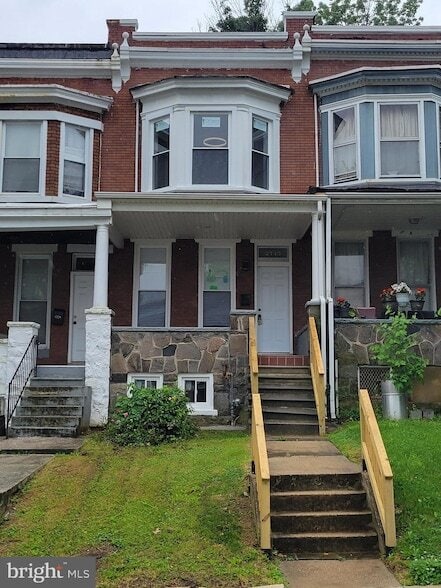
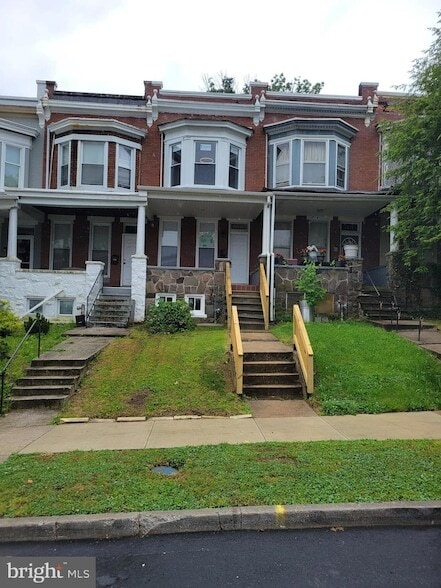
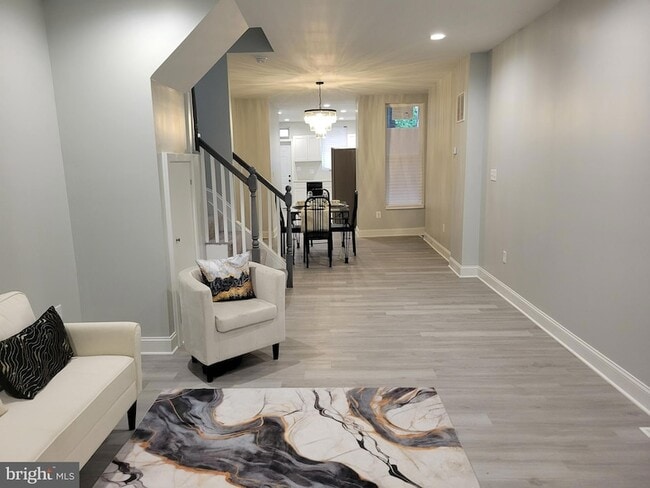
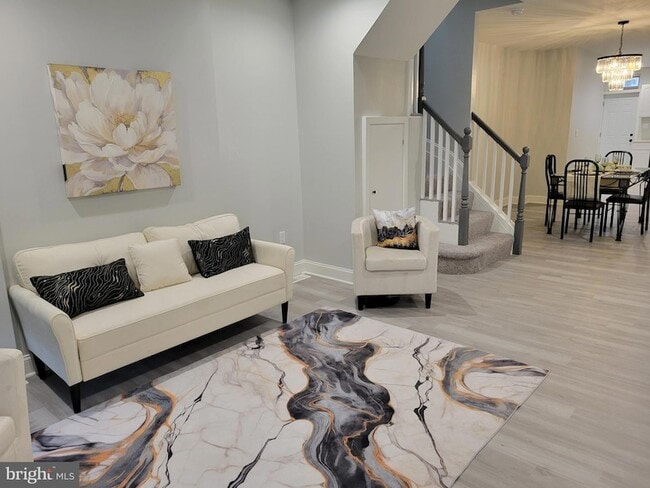
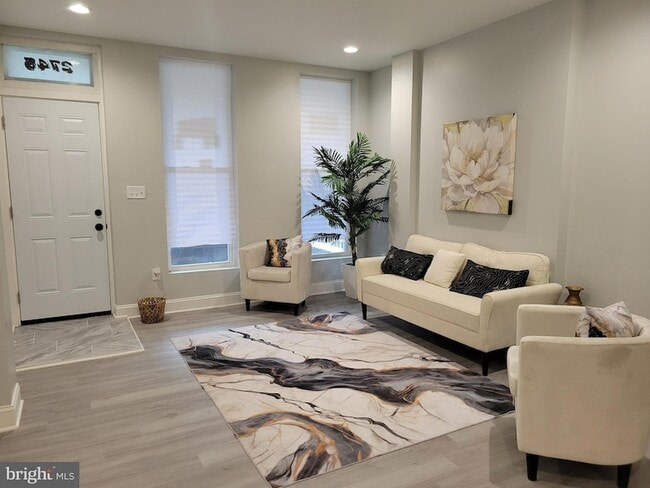
Welcome home to this stunning gem of modern luxury living. Nestled in the heart of a vibrant and growing neighborhood, this beautifully renovated and deceptively spacious 3-bedroom, 2.5-bath row home with an additional bonus room in the basement offers the perfect blend of style, comfort, and convenience.Step inside and immediately experience the open-concept layout, abundant natural light, gleaming hardwood floors, and thoughtfully designed living, dining, and kitchen spaces. The upscale kitchen is equipped with granite countertops, stylish backsplash, stainless steel appliances, and carefully selected cabinetry designed to impress.Every level of this home showcases sleek finishes, meticulous craftsmanship, and contemporary design from the inviting basement sitting area to the beautifully updated bathrooms throughout.Conveniently located just minutes from grocery stores, restaurants, entertainment, and major commuter routes, this home truly has it all. Welcome Home!
Unit
Townhome Features
- Air Conditioning
- Basement
- Breakfast Nook
- Deck
- Dining Room
- Dishwasher
- Disposal
- Family Room
- Hardwood Floors
- Heating
- Kitchen
- Microwave
- Oven
- Porch
- Range
- Refrigerator
- Skylights
- Stainless Steel Appliances
- Washer/Dryer
2745 Mosher St is a townhome for rent in Baltimore, MD
Fees & Policies
The fees below are based on community-supplied data and may exclude additional fees and utilities.
-
Street
Property Fee Disclaimer: Based on community-supplied data and independent market research. Subject to change without notice. May exclude fees for mandatory or optional services and usage-based utilities.
Townhome Details
Home Design
- Built in 1920
- Colonial Architecture
- Brick Exterior Construction
- Interior Unit Townhome
- Concrete Perimeter Foundation
- Permanent Foundation
- Block Foundation
Interior Spaces
- Open Floorplan
- Skylights
- Living Room
- Recessed Lighting
- Ceiling height of 9 feet or more
- Dining Room
- Utility Room
- Family Room
- Window Screens
- Six Panel Doors
- 1408 Sq Ft Home
- Property has 3 Levels
- Double Hung Windows
Kitchen
- Upgraded Countertops
- Breakfast Area or Nook
- Stainless Steel Appliances
- Eat-In Galley Kitchen
- Electric Oven or Range
- Stove
- Ice Maker
- Built-In Microwave
- Dishwasher
- Disposal
Flooring
- Wood
- Ceramic Tile
Bedrooms and Bathrooms
- Bathtub with Shower
- En-Suite Bathroom
- 2.5 Bathrooms
- 3 Bedrooms | 3 Bathrooms
- 3 Bedrooms
- Bedrooms Count All Upper Levels
Basement
- Finished Basement
- Laundry in Basement
Home Security
- Carbon Monoxide Detectors
- Fire and Smoke Detector
Parking
- On-Street Parking
Accessible Home Design
- More Than Two Accessible Exits
- Halls are 36 inches wide or more
- Doors swing in
- Doors are 32 inches wide or more
Outdoor Features
- Deck
- Balcony
- Porch
- Rain Gutters
- Exterior Lighting
Lot Details
- 1400 Sq Ft Lot
- Property is in excellent condition
- Level Lot
- Back and Front Yard
- Chain Link Fence
Utilities
- Forced Air Heating and Cooling System
- Heat Pump System
- Electric Water Heater
- Sewer Available
- Public Water Source
- Water Available
- 150 Amp Service
- Public Sewer
- Vented Exhaust Fan
Listing and Financial Details
- Security Deposit $2,250
- 12-Month Min and 18-Month Max Lease Term
- Available 2026-07-17
- Assessor Parcel Number 0316242382 025
- Tenant pays for cooking fuel, electricity, exterior maintenance, gas, heat, hot water, lawn/tree/shrub care, sewer, snow removal, all utilities, water
- No Smoking Allowed
- Residential Lease
Community Details
Overview
- No Home Owners Association
- West Baltimore Subdivision
Pet Policy
- Pets allowed on a case-by-case basis
- Pet Deposit $50
- $50 Monthly Pet Rent
Explore Commute Options
What's nearby 2745 Mosher St
About the Listing Agent

Area Scores
Walkability
Moderately walkable
Transit
Good public transit
Driveability
Fairly drivable
Bikeability
Moderately bikeable
Walkability measures the walking distance to day-to-day needs.
Transit measures access to public transportation.
Driveability measures congestion, parking availability, and access to major roads.
Bikeability measures the suitability for cycling.
Soundscore™
Active
A Sound Score rating aggregates noise caused by vehicle traffic, airplane traffic and local sources.
Travel and Transit
Commuter Rail
3 min Drive
Commuter Rail
10 min Drive

Airport
22 min Drive

Local Education
Primary and Secondary Schools

James Mosher Elementary School
Grades PK-5
Public
Father Charles Hall Middle School
Grades 6-8
Private
Vision Christian Academy
Grades K-8
Private
Greater Youth Christian Academy
Grades PK-8
Private

Carver Vocational-Technical High School
Grades 9-12
Public
Coppin Academy
Grades 9-12
Public
K.A.S.A. (Knowledge And Success Academy)
Grades 6-12
Public

Green Street Academy
Grades 6-12
Public
Imani Christian School
Grades K-12
Private
Data provided by GreatSchools.org © 2026. All rights reserved.

Colleges and Universities
| School | Commute Time (Distance) |
|---|---|
| Coppin State University | Drive: 4 min (1.4 mi) |
| Maryland Inst. College of Art | Drive: 8 min (2.5 mi) |
| Univ. of Maryland-Baltimore | Drive: 6 min (2.7 mi) |
| University of Baltimore | Drive: 9 min (3.5 mi) |
Discover Mosher, Baltimore, MD
Shopping Centers
Shoppers will appreciate 2745 Mosher St proximity to Walbrook Junction Shopping Center, Westside Shopping Center, and Mondawmin Mall. Walbrook Junction Shopping Center is 1.2 miles away, and Westside Shopping Center is within a 28 minute walk.
Commuting
With a TransitScore of 60, 2745 Mosher St has good public transit, including 10 transit stops within 5.6 miles. Transit options include Penn-North and Upton.
Parks and Recreation
Recreational activities near 2745 Mosher St are plentiful. Discover 5 parks within 3.3 miles, including Gwynns Falls Trail, Gwynns Falls - Leakin Park, and Rawlings Conservatory & Botanic Gardens.
Airports
Living in Mosher provides easy access to Baltimore/Washington International Thurgood Marshall, located just 21 minutes from 2745 Mosher St.
Avoid Scams
Protect yourself from fraud. Do not send money to anyone you don't know.
Nearby Properties You Might Like
Within 50 Miles of 2745 Mosher St






Find More Rentals in Baltimore
Bedrooms
Type of Rental
Baltimore Townhomes for Rent by Amenity
Find More Rentals Nearby…
Cities
Neighborhoods