3018 Larue Square E, Baltimore, MD 21225
What This Townhouse Offers
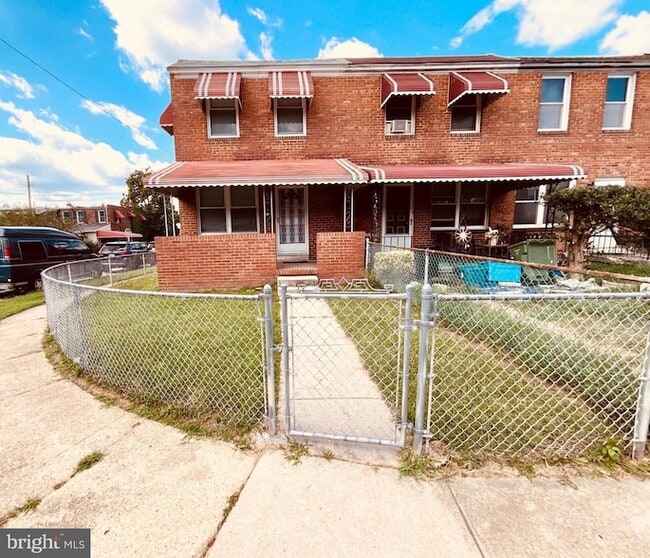
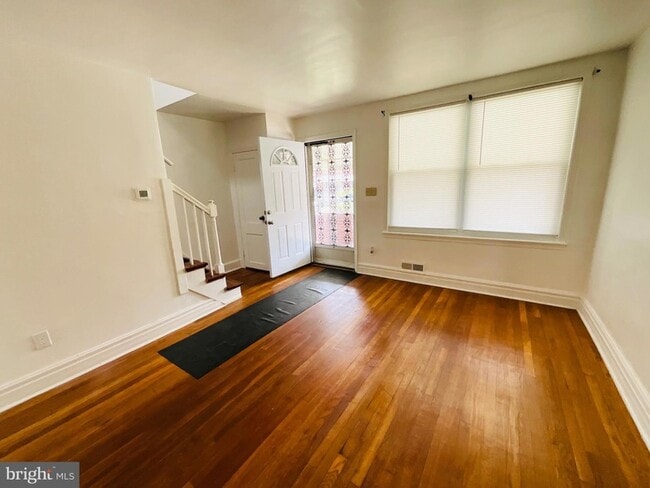
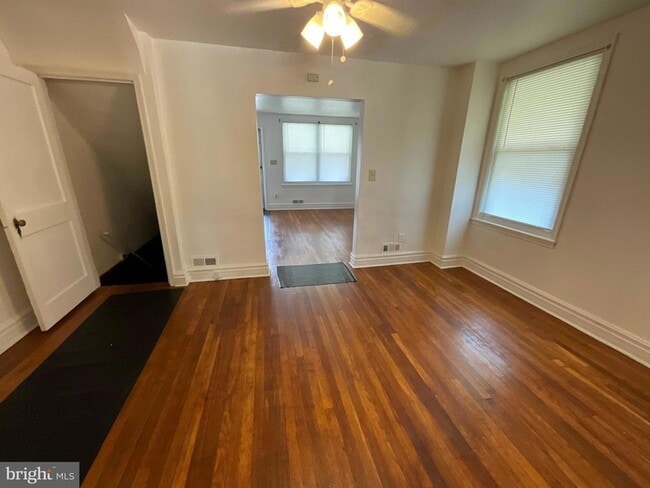
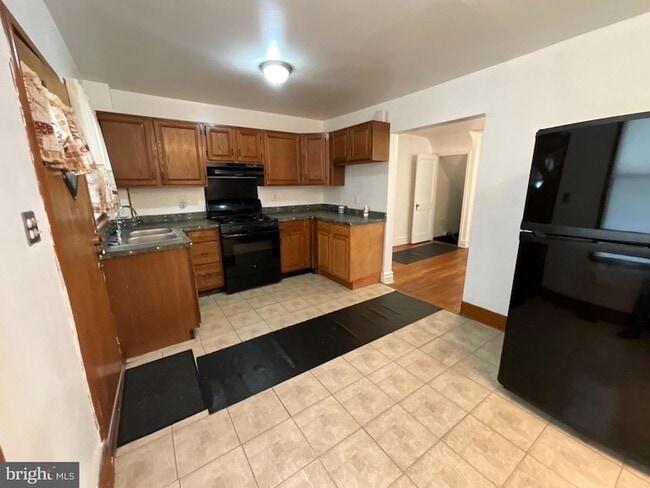
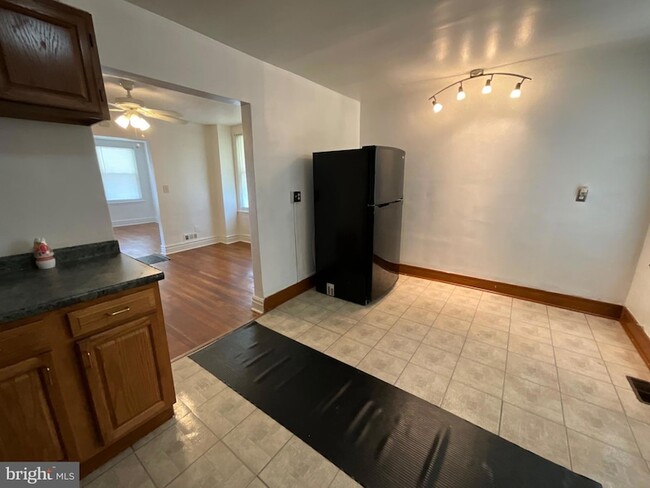
Looking for more space, comfort, and convenience? This move-in-ready 2-bedroom, 1-bath end-of-group townhome offers central air, hardwood floors, a finished basement, washer and dryer, and a private fenced backyard.The main level features a bright and spacious living and dining area with beautiful hardwood floors and plenty of room to relax or entertain. The kitchen offers ample cabinet space and easy access to the rear patio and fully fenced yard.Upstairs, you'll find two generously sized bedrooms with good closet space and an updated full bathroom with a tub and shower.The finished basement provides valuable bonus living space perfect for a family room, home office, workout area, or recreation room plus additional storage and a dedicated laundry area with washer and dryer.Additional features include central A/C, forced-air heat, a covered front porch, on-street parking, and the added privacy and natural light of an end-of-group home.Conveniently located near I-95 and I-895 with easy access to Downtown Baltimore, Federal Hill, the Inner Harbor, hospitals, shopping, dining, parks, public transportation, and other Baltimore attractions.Schedule your showing today!Smoking and Pet are not Permitted.
Unit
Townhome Features
- Air Conditioning
- Basement
- Breakfast Nook
- Ceiling Fans
- Deck
- Disposal
- Hardwood Floors
- Heating
- Kitchen
- Oven
- Porch
- Range
- Refrigerator
- Washer/Dryer
3018 Larue Square E is a townhome for rent in Baltimore, MD
Fees & Policies
The fees below are based on community-supplied data and may exclude additional fees and utilities.
-
Street
Property Fee Disclaimer: Based on community-supplied data and independent market research. Subject to change without notice. May exclude fees for mandatory or optional services and usage-based utilities.
Townhome Details
Home Design
- Built in 1946 | Remodeled in 2016
- Colonial Architecture
- Brick Exterior Construction
- End Unit Townhome
- Brick Foundation
Interior Spaces
- Traditional Floor Plan
- Double Door Entry
- Ceiling Fan
- Dining Area
- 1728 Sq Ft Home
- Property has 3 Levels
Kitchen
- Breakfast Area or Nook
- Eat-In Kitchen
- Gas Oven or Range
- Stove
- Disposal
Flooring
- Wood Flooring
Bedrooms and Bathrooms
- Bathtub with Shower
- 2 Main Level Bedrooms
- 1 Full Bathroom
- 2 Bedrooms | 1 Bathroom
Laundry
- Dryer
- Laundry in unit
- Washer
Basement
- Basement Fills Entire Space Under The House
Home Security
- Storm Doors
- Fire and Smoke Detector
Parking
- On-Street Parking
Outdoor Features
- Deck
- Porch
- Patio
- Exterior Lighting
Lot Details
- 871 Sq Ft Lot
- Cul-De-Sac
- Back, Front, and Side Yard
- Property is in very good condition
- Property is Fully Fenced
- Chain Link Fence
Utilities
- Forced Air Heating and Cooling System
- Heating System Uses Natural Gas
- Public Water Source
- Natural Gas Water Heater
- Public Septic
- Cooling System Utilizes Natural Gas
- Public Sewer
Listing and Financial Details
- Security Deposit $1,250
- 12-Month Lease Term
- Available 2026-09-15
- Assessor Parcel Number 0325057612J069
- Tenant pays for all utilities
- Rent includes parking, sewer, trash removal, taxes
- No Smoking Allowed
- Coming Soon on 2026-09-16
- Residential Lease
Community Details
Overview
- No Home Owners Association
- Cherry Hill Subdivision
Pet Policy
- No Pets Allowed
Explore Commute Options
What's nearby 3018 Larue Square E
About the Listing Agent
Melissa Glaude is a seasoned professional who brings over a decade of experience in project management, customer relations, and real estate. Her background has honed her ability to manage complex transactions, communicate effectively, and deliver exceptional results—skills she now applies to helping clients achieve their real estate goals with confidence and ease. A dedicated homeowner and real estate investor herself, Melissa understands the excitement and challenges that come with buying, selling, or investing in property. Her personal experience, combined with her professional expertise, allows her to provide thoughtful, strategic guidance tailored to each client’s unique needs, dreams, and goals. Whether you’re a first-time buyer, seasoned investor, or preparing to sell your home, Melissa’s personalized and hands-on approach ensures a smooth, seamless, and stress-free experience. Built on a foundation of integrity, trust, and exceptional service, Melissa doesn’t just assist clients in real estate—she partners with them to turn their property dreams into reality.
Area Scores
Walkability
Fairly walkable
Transit
Some public transit
Driveability
Exceptionally drivable
Bikeability
Moderately bikeable
Walkability measures the walking distance to day-to-day needs.
Transit measures access to public transportation.
Driveability measures congestion, parking availability, and access to major roads.
Bikeability measures the suitability for cycling.
Soundscore™
Active
A Sound Score rating aggregates noise caused by vehicle traffic, airplane traffic and local sources.
Travel and Transit
Commuter Rail
8 min Drive
Commuter Rail
12 min Drive
Airport
17 min Drive

Local Education
Primary and Secondary Schools

Streetlite Christian Child Development Center
Grades PK-5
Private

The Crossroads School
Grades 6-8
Public
Dr. Carter Godwin Woodson Elementary/Middle School
Grades PK-8
Public
St. Rose of Lima School
Grades PK-8
Private

Benjamin Franklin High School @ Masonville Cove
Grades 9-12
Public
New Era Academy
Grades 9-12
Public

Baltimore Leadership School For Young Women
Grades 6-12
Public
The Childrens Guild
Grades K-12
Private
Data provided by GreatSchools.org © 2026. All rights reserved.

Colleges and Universities
| School | Commute Time (Distance) |
|---|---|
| Univ. of Maryland-Baltimore | Drive: 8 min (3.6 mi) |
| Peabody Institute | Drive: 10 min (4.2 mi) |
| Johns Hopkins | Drive: 13 min (5 mi) |
| University of Baltimore | Drive: 12 min (5.1 mi) |
Discover Cherry Hill, Baltimore, MD
Shopping Centers
Shoppers will appreciate 3018 Larue Square E proximity to Cherry Hill Town Center. Cherry Hill Town Center is 0.5 miles away.
Commuting
With a TransitScore of 50, 3018 Larue Square E has some public transit, including 10 transit stops within 6.4 miles. Transit options include Cherry Hill and Westport.
Parks and Recreation
Recreational activities near 3018 Larue Square E are plentiful. Discover 5 parks within 3.7 miles, including Baltimore Rowing Center, Maryland Science Center, and Federal Hill Park.
Airports
Living in Cherry Hill provides easy access to Baltimore/Washington International Thurgood Marshall, located just 17 minutes from 3018 Larue Square E.
Avoid Scams
Protect yourself from fraud. Do not send money to anyone you don't know.
Nearby Properties You Might Like
Within 50 Miles of 3018 Larue Square E





