


621 Ponte Villas N, Baltimore, MD 21230
What This Townhouse Offers
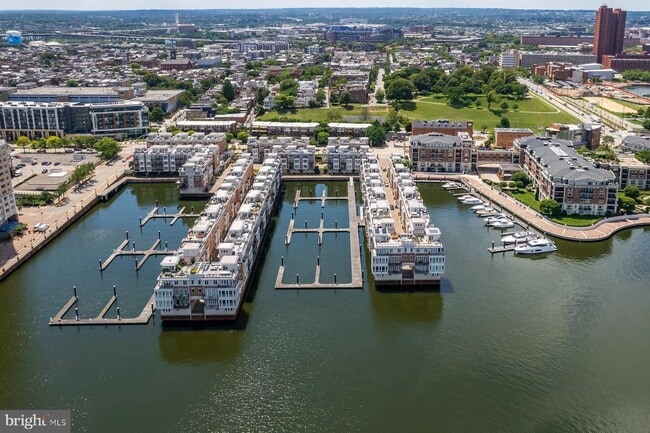
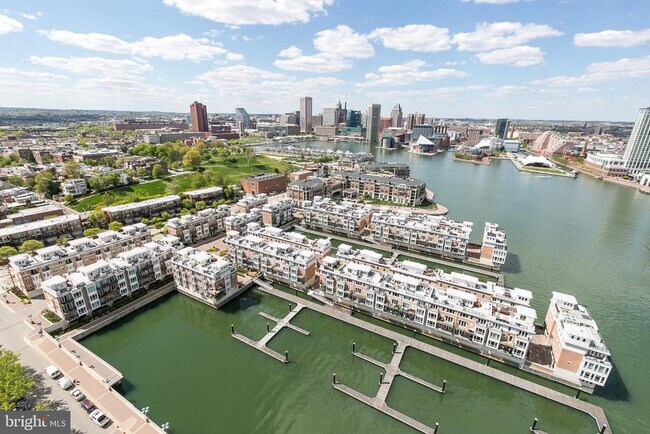
Pier Homes Living. Experience The Difference. Envision your new lifestyle at the distinguished The Pier Homes at Harborview. Rarely offered, this recently renovated corner residence is just one of four St. Tropez floor plans available within the community. This pristine condition, fully furnished, four bedroom home features an impressive contemporary floor plan with 4,535 square feet of luxury living & amazing direct waterfront views on all five levels. The private location behind the gated entrance to Ponte Villas North combined with 24/7 security and private on-demand security escorts provides one of the most luxurious & secure lifestyles offered in Baltimore. **EXQUISITE FEATURES INCLUDE** Five level glass elevator with automatic interior door, two gas fireplaces, upgraded hardwood flooring, granite countertops, gourmet kitchen with stainless steel GE Monogram appliances, gas cooking, wall oven, wine cooler, under cabinet lighting, family room surround sound rough-in, and roof level wet bar and hot tub. Parking for two vehicles and a Tesla Fast Charger is provided within the attached garage. Three exterior balconies and the spacious rooftop terrace provide ample outdoor entertaining space and panoramic city skyline & water views. Community amenities include 24/7 security & on-demand security escorts, a private guest parking garage, outdoor pool, private fitness center, concierge services, private trash & snow removal, marina, Cocktail bar, Italian deli & market and beautifully landscaped grounds. A conveniently located water taxi can take you to explore any neighborhood in the city. With countless shopping, dining and entertaining options just minutes away from this centrally located Inner Harbor property you can enjoy a lifestyle offered nowhere else in Baltimore.
Unit
Townhome Features
- Dishwasher
- Fireplace
Community Features
- Waterfront
621 Ponte Villas N is a townhome for rent in Baltimore, MD
Townhome Details
Views
- River
- City
- Scenic Vista
Home Design
- Built in 2012 | Remodeled in 2023
- Contemporary Architecture
- Brick Exterior Construction
- End Unit Townhome
- Concrete Roof
- Stucco
- Slab Foundation
Interior Spaces
- Traditional Floor Plan
- 2 Fireplaces
- Furnished
- Great Room
- Sitting Room
- Bay Window
- Wet Bar
- Recessed Lighting
- Sliding Doors
- Ceiling height of 9 feet or more
- Dining Room
- Ceiling Fan
- Family Room
- Window Screens
- Insulated Doors
- 4535 Sq Ft Home
- Fireplace With Glass Doors
- Heatilator
- Property has 5 Levels
- Insulated Windows
- Window Treatments
Kitchen
- Eat-In Gourmet Kitchen
- Upgraded Countertops
- Breakfast Area or Nook
- Stainless Steel Appliances
- Built-In Self-Cleaning Oven
- Extra Refrigerator or Freezer
- Kitchen Island
- Cooktop
- Ice Maker
- Built-In Microwave
- Dishwasher
- Disposal
Flooring
- Wood
- Carpet
Bedrooms and Bathrooms
- Main Floor Bedroom
- Whirlpool Bathtub
- 4 Bedrooms | 1 Main Level Bedroom
- 3.5 Bathrooms
- En-Suite Bathroom
- 4 Bedrooms | 4 Bathrooms
- Bedrooms Count All Upper Levels
Laundry
- Front Loading Dryer
- Front Loading Washer
Home Security
- Intercom
- Security Gate
- Fire and Smoke Detector
- Fire Sprinkler System
Parking
- 2 Car Attached Garage
- Secure Parking
- Heated Garage
- Front Facing Garage
- Assigned Parking
- Garage Door Opener
Accessible Home Design
- Accessible Elevator Installed
- Doors with lever handles
Outdoor Features
- Water Oriented
- River Nearby
- Stream or River on Lot
Lot Details
- 38 Feet of Waterfront
- North Facing Home
- Property is in excellent condition
Location
- Flood Risk
Utilities
- Forced Air Zoned Heating and Cooling System
- Satellite Dish
- Heating System Uses Natural Gas
- Cable TV Available
- Underground Utilities
- Public Water Source
- Natural Gas Water Heater
- Public Sewer
- Vented Exhaust Fan
Listing and Financial Details
- Security Deposit $10,000
- $1231 Move-In Fee
- 6-Month Min and 24-Month Max Lease Term
- Available 2025-10-01
- $50 Application Fee
- Assessor Parcel Number 0324131922 641
- Residential Lease
Community Details
Overview
- No Home Owners Association
- Built by HV PIERHOMES, LLC
- Pier Homes At Harborview Subdivision, St. Tropez Floorplan
- Pier Homes At Harborview Community
- Property Manager
- Association fees include common area maintenance, exterior building maintenance, lawn maintenance, insurance, parking fee, pier/dock maintenance, pool(s), reserve funds, road maintenance, sewer, snow removal, trash, water, security gate, management, fiber optics available
Amenities
- Concierge
- Bar or Lounge
- Newspaper Service
- Common Area
Recreation
- Community Boat Dock
- Pier or Dock
- Fitness Center
- Community Pool
- Jogging Path
Pet Policy
- Pets allowed on a case-by-case basis
Security
- 24-Hour Security
- Gated Community
Explore Commute Options
What's nearby 621 Ponte Villas N
Get In Touch
Baltimore, MD 21230

Copyright © 2026 Bright MLS, Inc.
Area Scores
Walkability
Very walkable
Transit
Good public transit
Driveability
Moderately drivable
Bikeability
Moderately bikeable
Walkability measures the walking distance to day-to-day needs.
Transit measures access to public transportation.
Driveability measures congestion, parking availability, and access to major roads.
Bikeability measures the suitability for cycling.
Soundscore™
Active
A Sound Score rating aggregates noise caused by vehicle traffic, airplane traffic and local sources.
Travel and Transit
Commuter Rail
3 min Drive
Commuter Rail
7 min Drive

Airport
18 min Drive

Local Education
Primary and Secondary Schools

Federal Hill Preparatory School
Grades PK-5
Public

The Crossroads School
Grades 6-8
Public

St Ignatius Loyola Academy
Grades K-8
Private
Catholic Community School
Grades PK-8
Private

Digital Harbor High School
Grades 9-12
Public

Paul Laurence Dunbar High School
Grades 9-12
Public

National Academy Foundation
Grades 6-12
Public
Data provided by GreatSchools.org © 2026. All rights reserved.

Colleges and Universities
| School | Commute Time (Distance) |
|---|---|
| Peabody Institute | Drive: 5 min (1.8 mi) |
| Univ. of Maryland-Baltimore | Drive: 5 min (2 mi) |
| Johns Hopkins | Drive: 7 min (2.4 mi) |
| University of Baltimore | Drive: 7 min (2.5 mi) |
Discover Riverside, Baltimore, MD
Shopping Centers
Shoppers will appreciate 621 Ponte Villas N proximity to The Power Plant, The Gallery At Harborplace, and Lockwood Place. The Power Plant is 1.2 miles away, and The Gallery At Harborplace is within a 17 minute walk.
Commuting
With a TransitScore of 70, 621 Ponte Villas N has good public transit, including 10 transit stops within 8.2 miles. Transit options include Federal Hill and Science Center.
Parks and Recreation
Recreational activities near 621 Ponte Villas N are plentiful. Discover 5 parks within 2.7 miles, including Federal Hill Park, Maryland Science Center, and Port Discovery Children's Museum.
Airports
Living in Riverside provides easy access to Baltimore/Washington International Thurgood Marshall, located just 19 minutes from 621 Ponte Villas N.
Avoid Scams
Protect yourself from fraud. Do not send money to anyone you don't know.
Nearby Properties You Might Like
Within 50 Miles of 621 Ponte Villas N





