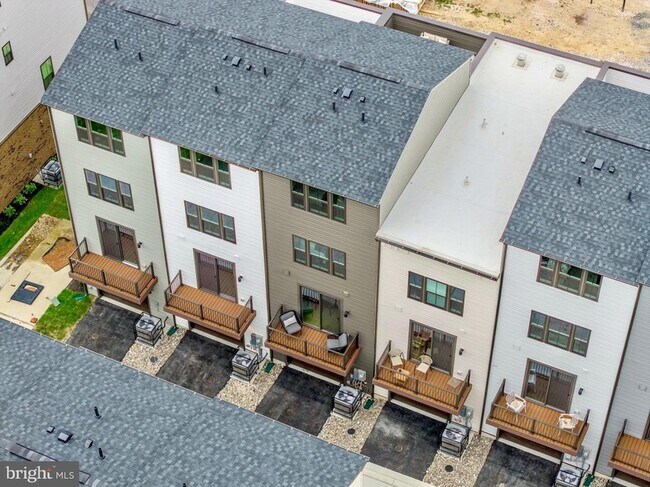
828 Watts St, Baltimore, MD 21217
What This Townhouse Offers
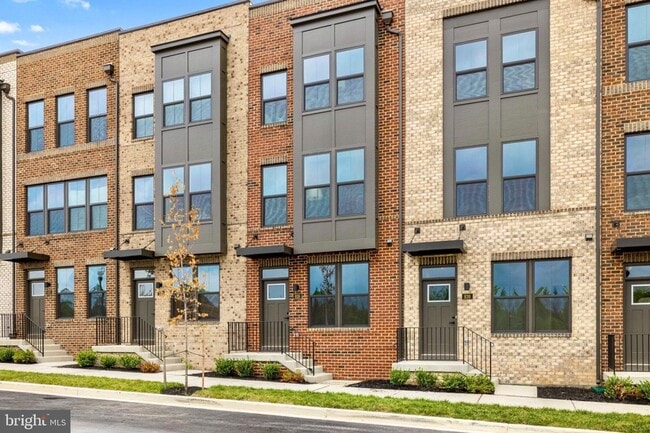
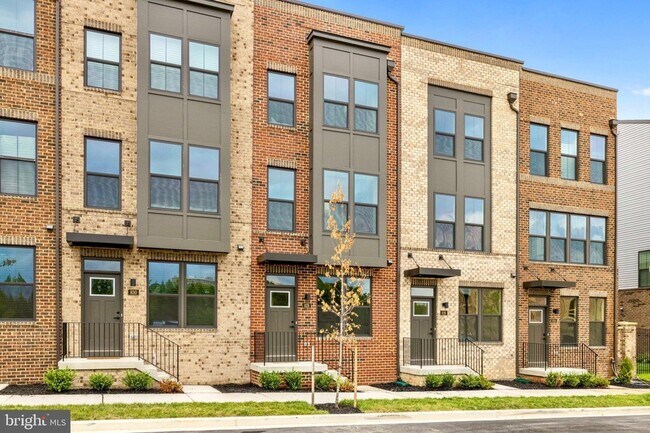
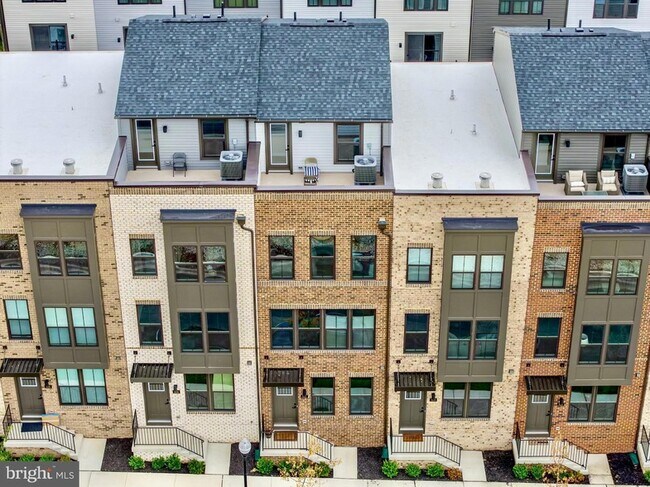
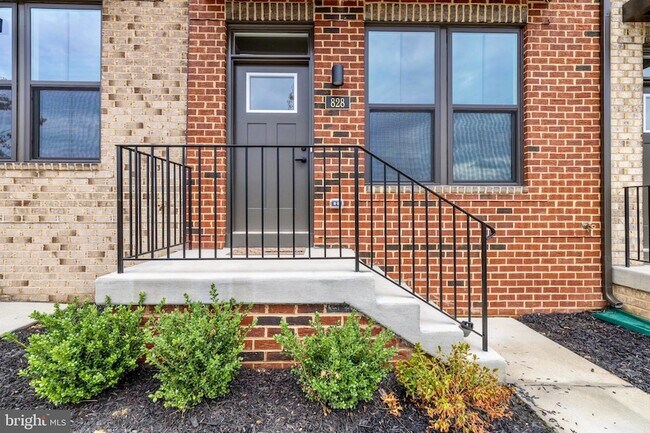
Welcome to 828 Watts Street, a stunning fully furnished, 2026-built townhome offering four levels of beautifully designed living space. This impressive home… features 3 spacious bedrooms, 3 full bathrooms, 2 half bathrooms, a dedicated office, upper-level loft, rooftop deck, and 1-car garage.The bright and airy main living level showcases an open-concept design with abundant natural light, recessed lighting, and contemporary finishes throughout. The beautifully appointed kitchen features crisp white cabinetry, sleek countertops, stainless steel appliances, generous storage, and a large center island ideal for casual dining and entertaining. The adjoining dining and living areas flow seamlessly together, creating an inviting space for both everyday living and gatherings.A separate office offers dedicated work-from-home space without sacrificing a bedroom, while the upper-level loft provides additional flexibility for a lounge, media room, reading area, or second workspace. Step outside to the rooftop deck and enjoy an additional space for relaxing or entertaining.Offered fully furnished, this home provides the convenience of truly move-in-ready living. Lawn care and snow removal are included through the community, along with access to public sitting areas.Conveniently located near shopping, dining, entertainment, and major commuter routes, 828 Watts Street combines the comfort of new construction with the convenience, flexibility, and style of a furnished rental.Schedule your private showing today!
Unit
Townhome Features
- Air Conditioning
- Breakfast Nook
- Carpet
- Deck
- Dishwasher
- Family Room
- Furnished
- Heating
- Kitchen
- Microwave
- Range
- Refrigerator
- Sprinkler System
- Stainless Steel Appliances
- Vinyl Flooring
- Walk-In Closets
- Washer/Dryer
Community Features
- Garages
828 Watts St is a townhome for rent in Baltimore, MD
Fees & Policies
The fees below are based on community-supplied data and may exclude additional fees and utilities.
-
Garage Attached
-
Garage
-
Street
Property Fee Disclaimer: Based on community-supplied data and independent market research. Subject to change without notice. May exclude fees for mandatory or optional services and usage-based utilities.
Townhome Details
Home Design
- Built in 2026 | New Construction
- A-Frame Home
- Architectural Shingle Roof
- Brick Front
- Interior Unit Townhome
- Vinyl Siding
- Slab Foundation
Interior Spaces
- Open Floorplan
- Furnished
- Family Room Off Kitchen
- Recessed Lighting
- Dining Area
- 1995 Sq Ft Home
- Property has 4 Levels
Kitchen
- Breakfast Area or Nook
- Stainless Steel Appliances
- Built-In Range
- Eat-In Kitchen
- Kitchen Island
- Built-In Microwave
- Dishwasher
Flooring
- Luxury Vinyl Plank Tile
- Carpet
Bedrooms and Bathrooms
- Walk-In Closet
- Bathtub with Shower
- Walk-in Shower
- 5 Bathrooms
- En-Suite Bathroom
- 3 Bedrooms | 5 Bathrooms
- 3 Bedrooms
- Bedrooms Count All Upper Levels
Laundry
- Laundry on upper level
- Stacked Washer and Dryer
Parking
- 1 Car Attached Garage
- Rear-Facing Garage
- On-Street Parking
Eco-Friendly Details
- Energy-Efficient Appliances
Outdoor Features
- Rooftop Deck
Lot Details
- 1742 Sq Ft Lot
- Property is in excellent condition
- Sprinkler System
Utilities
- 90% Forced Air Heating and Cooling System
- Heating System Uses Natural Gas
- Public Water Source
- Natural Gas Water Heater
- Public Sewer
Listing and Financial Details
- Security Deposit $4,000
- Requires 1 Month of Rent Paid Up Front
- 12-Month Min and 60-Month Max Lease Term
- Available 2026-08-21
- Assessor Parcel Number 0313113434 073
- Tenant pays for cable TV, all utilities
- The owner pays for association fees, management, personal property taxes, real estate taxes
- Rent includes furnished, hoa/condo fee, trash removal
- No Smoking Allowed
- Residential Lease
Community Details
Overview
- $103 Monthly HOA Fees
- Cmc Management HOA
- Reservoir Hill Subdivision
Pet Policy
- Pets Allowed
- Pet Size Limit
Explore Commute Options
What's nearby 828 Watts St
About the Listing Agent


Dedicated REALTOR® serving Maryland and surrounding areas. I’m passionate about helping clients buy and sell with confidence through expert guidance, strategic marketing, and personalized service. Known for my responsiveness and attention to detail, I make every transaction smooth and stress-free. Let’s make your next move a success!
Area Scores
Walkability
Exceptionally walkable
Transit
Good public transit
Driveability
Fairly drivable
Bikeability
Moderately bikeable
Walkability measures the walking distance to day-to-day needs.
Transit measures access to public transportation.
Driveability measures congestion, parking availability, and access to major roads.
Bikeability measures the suitability for cycling.
Soundscore™
Busy
A Sound Score rating aggregates noise caused by vehicle traffic, airplane traffic and local sources.
Travel and Transit
Subway
2 min Drive

Subway
1 min Drive
Subway
2 min Drive
Subway
2 min Drive
Commuter Rail
3 min Drive

Commuter Rail
6 min Drive
Airport
21 min Drive

Local Education
Primary and Secondary Schools

Bethel Christian School
Grades PK-5
Private

Booker T. Washington Middle School
Grades 6-8
Public
Mount Royal Elementary/Middle School
Grades PK-8
Public

Augusta Fells Savage Institute Of Visual Arts
Grades 9-12
Public
Renaissance Academy
Grades 9-12
Public
Teaching & Learning Institute
Grades K-12
Private

Baltimore Design School
Grades 6-12
Public
Data provided by GreatSchools.org © 2026. All rights reserved.

Colleges and Universities
| School | Commute Time (Distance) |
|---|---|
| Maryland Inst. College of Art | Walk: 12 min (0.7 mi) |
| University of Baltimore | Walk: 18 min (0.9 mi) |
| Peabody Institute | Drive: 5 min (1.6 mi) |
| Johns Hopkins University | Drive: 11 min (2.8 mi) |
Discover Reservoir Hill, Baltimore, MD
Shopping Centers
Shoppers will appreciate 828 Watts St proximity to Bolton Hill Plaza, Midtown Marketplace, and 2104-2108 Maryland Ave. Bolton Hill Plaza is 0.5 miles away, and Midtown Marketplace is within a 15 minute walk.
Commuting
With a TransitScore of 70, 828 Watts St has good public transit, including 10 transit stops within 7.4 miles. Transit options include North Avenue and Penn-North.
Parks and Recreation
Recreational activities near 828 Watts St are plentiful. Discover 5 parks within 2.5 miles, including Rawlings Conservatory & Botanic Gardens, Druid Hill Park, and Maryland Space Grant Consortium Observatory.
Airports
Living in Reservoir Hill provides easy access to Baltimore/Washington International Thurgood Marshall, located just 22 minutes from 828 Watts St.
Avoid Scams
Protect yourself from fraud. Do not send money to anyone you don't know.
Nearby Properties You Might Like
Within 50 Miles of 828 Watts St





Find More Rentals in Baltimore
Bedrooms
Type of Rental
Baltimore Townhomes for Rent by Amenity
Find More Rentals Nearby…
Cities
Neighborhoods