
Aspen at Lake Trail
1 - 3 Beds
$1,360 - $2,345


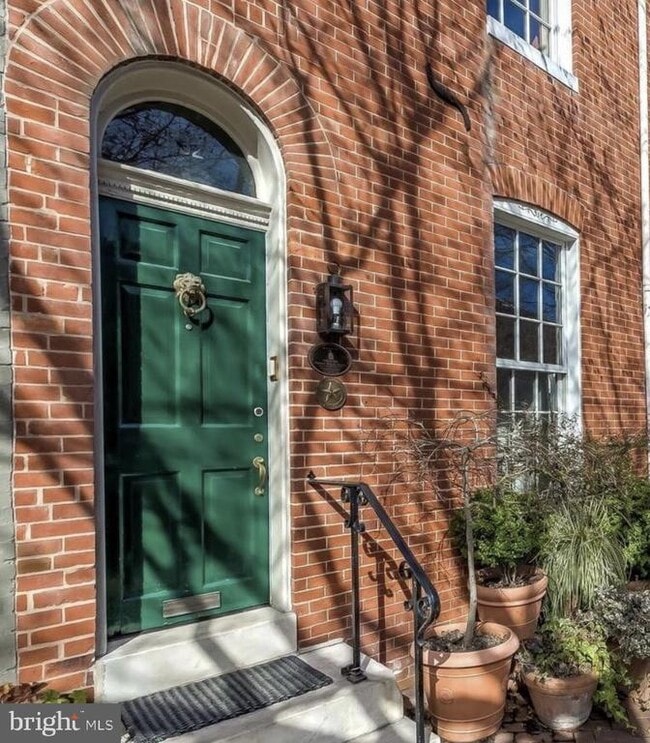
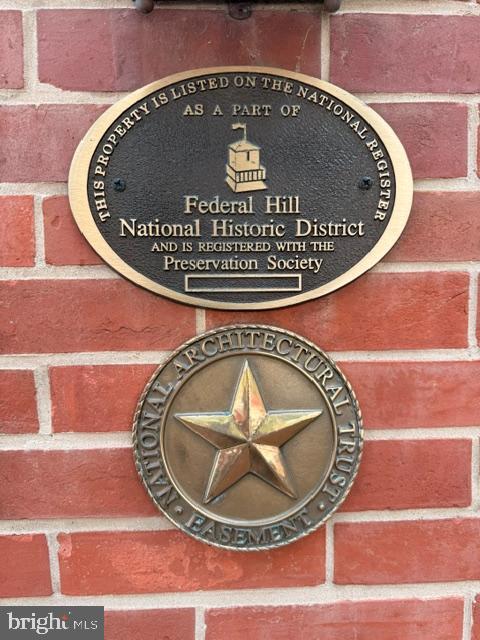
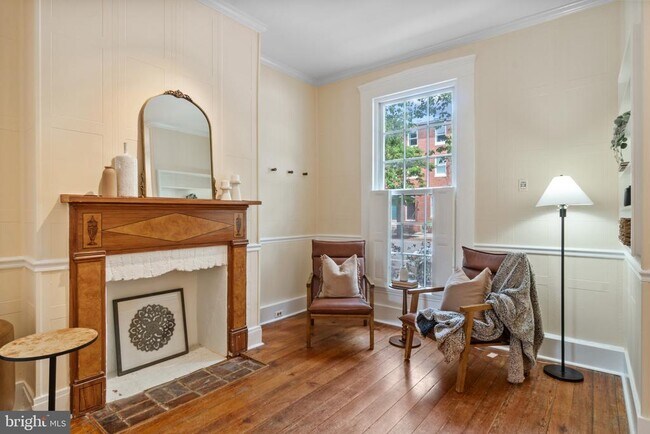
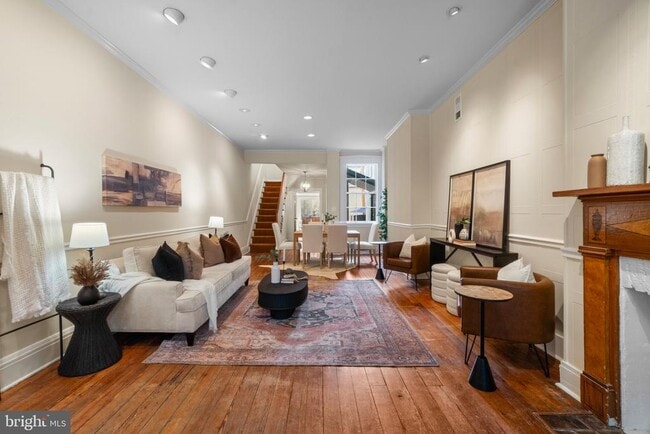
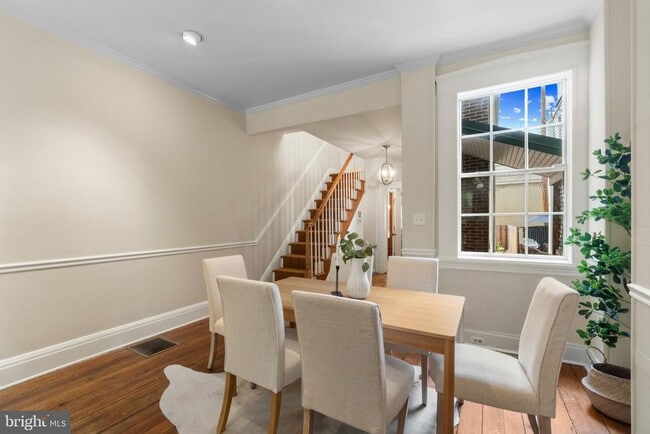
Architecturally distinctive three-level row home located on one of Historic Federal Hill’s premier tree-lined blocks. Located moments from Baltimore’s most... sought-after attractions. This beautifully maintained 4-bedroom, 2.5-bath residence seamlessly blends timeless historic character with thoughtful modern updates. The sun-filled main level features soaring 12-foot ceilings, original hardwood floors, custom built-ins, and expansive living and dining spaces . A conveniently located powder room leads to the gourmet chef’s kitchen, complete with a custom built refrigerator, gas range, abundant cabinetry, built-in media center, and breakfast area. The kitchen opens directly to a private courtyard, creating the perfect indoor-outdoor living experience. The upper levels offer four spacious bedrooms, including a luxurious primary bedroom with a sitting area, generous closet space, and an updated bath featuring modern finishes. The fourth bedroom is currently configured as a home office with extensive built-ins and dedicated workspace, ideal for today’s remote professional. Additional highlights include updated bathrooms throughout, dual-zoned HVAC, a partially finished basement providing flexible living space, and a separate storage room. Ideally situated just two blocks from the Inner Harbor and within walking distance of Federal Hill Park, Cross Street Market, downtown Baltimore, and both Ravens and Orioles stadiums, this exceptional home offers the perfect combination of historic charm, modern comfort, and an unbeatable location in one of Baltimore’s most iconic neighborhoods. Be sure to also watch the video!
832 William St is a townhome for rent in Baltimore, MD

Copyright © 2026 Bright MLS, Inc.
Walkability
Exceptionally walkable100 / 100
Transit
Strong public transit80 / 100
Driveability
Fairly drivable50 / 100
Bikeability
Moderately bikeable70 / 100

Soundscore ™
Active75 / 100


The Crossroads School
Grades 6-8
Public

St Ignatius Loyola Academy
Grades K-8
Private

Federal Hill Preparatory School
Grades PK-8
Public
Catholic Community School
Grades PK-8
Private

Digital Harbor High School
Grades 9-12
Public

Paul Laurence Dunbar High School
Grades 9-12
Public
Baltimore Leadership School For Young Women
Grades 6-12
Public
Data provided by GreatSchools.org © 2026. All rights reserved.

School
Commute Time (Distance)
Peabody Institute
Drive: 4 min (1.5 mi)
Univ. of Maryland-Baltimore
Drive: 4 min (1.7 mi)
Johns Hopkins
Drive: 6 min (2.1 mi)
University of Baltimore
Drive: 6 min (2.2 mi)
Shoppers will appreciate 832 William St proximity to 1024-1030 Light St, The Gallery At Harborplace, and 4-8 E Redwood St. 1024-1030 Light St is 0.5 miles away, and The Gallery At Harborplace is within a 12 minute walk.
With a TransitScore of 80, 832 William St has strong public transit, including 10 transit stops within 7.9 miles. Transit options include Science Center and Federal Hill.
Recreational activities near 832 William St are plentiful. Discover 5 parks within 1.7 miles, including Maryland Science Center, Federal Hill Park, and National Aquarium in Baltimore.
Living in Riverside provides easy access to Baltimore/Washington International Thurgood Marshall, located just 18 minutes from 832 William St.
Within 50 Miles of 832 William St




