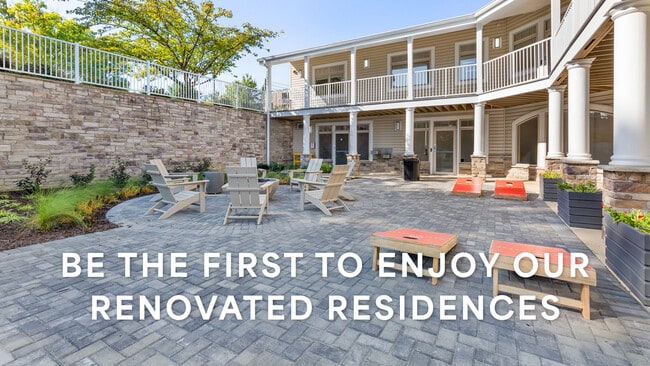
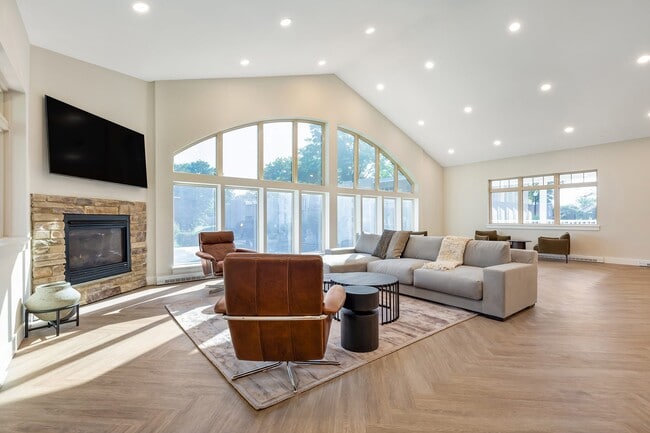
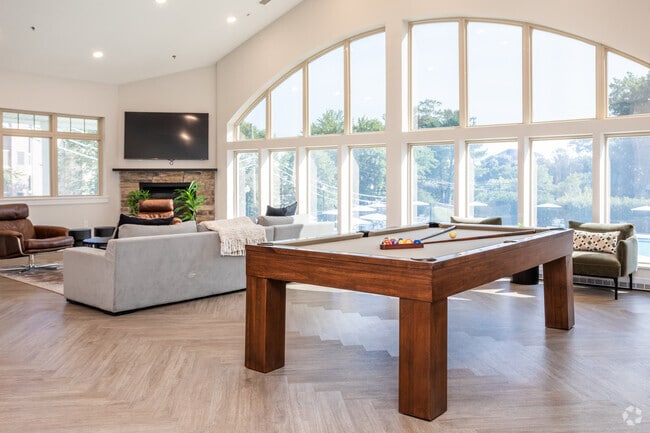
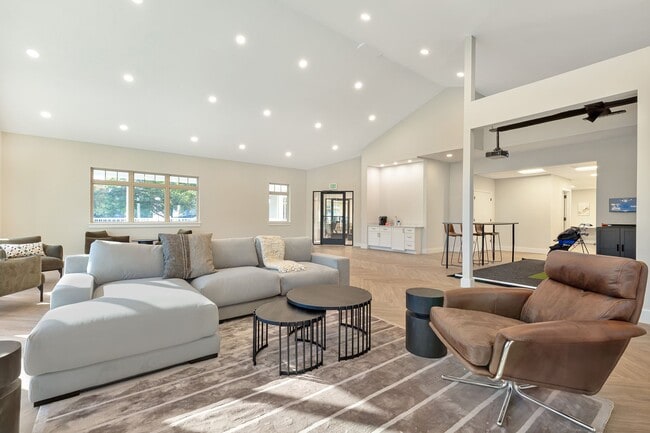
Copper and Quarry Village Apartments
6617 Bonnie Ridge Dr, Baltimore, MD 21209
Managed By

- Bedrooms
- 1 - 31 - 3 Beds
- Bathrooms
- 1 - 21 - 2 Baths
- Sq. Ft.
- 760 - 1,405 sq ft
Pricing and Floor Plans
C - 1BR 1BA (770sf)
Show Floor Plan Details Hide Floor Plan Details
Unable to load floor plan details.
804-T-1
$1,424
770 Sq. Ft.
Now
808-201
$1,444
770 Sq. Ft.
Now
07F-101
$1,448
770 Sq. Ft.
Nov. 17
Q - 1BR 1BA with Den (900sf)
Show Floor Plan Details Hide Floor Plan Details
Unable to load floor plan details.
5C6-201
$1,529
900 Sq. Ft.
Now
6C1-102
$1,866
900 Sq. Ft.
Now
606-202
$1,611
900 Sq. Ft.
Now
Q - 1BR 1BA (945sf)
Show Floor Plan Details Hide Floor Plan Details
Unable to load floor plan details.
6C6-T-2
$1,638
945 Sq. Ft.
Now
6C0-T-1
$1,563
945 Sq. Ft.
Now
13C-T-2
$1,635
945 Sq. Ft.
Oct. 30
C - 1BR 1BA (760sf)
Show Floor Plan Details Hide Floor Plan Details
Unable to load floor plan details.
8H3-T-2
$1,480
760 Sq. Ft.
Sep. 16
803-102
$1,476
760 Sq. Ft.
Oct. 8
8H1-201
$1,511
760 Sq. Ft.
Oct. 16
Q - 1BR 1BA (790sf)
Show Floor Plan Details Hide Floor Plan Details
Unable to load floor plan details.
708-101
$1,449
790 Sq. Ft.
Oct. 11
717-101
$1,444
790 Sq. Ft.
Oct. 16
718-101
$1,499
790 Sq. Ft.
Oct. 16
Q - 1BR 1BA (810sf)
Show Floor Plan Details Hide Floor Plan Details
Unable to load floor plan details.
621-T-1
$1,446
810 Sq. Ft.
Oct. 16
719-T-2
$1,701
810 Sq. Ft.
Oct. 16
Q - 2BR 1BA (960sf)
Show Floor Plan Details Hide Floor Plan Details
Unable to load floor plan details.
704-102
$1,548
960 Sq. Ft.
Now
623-T-1
$1,790
960 Sq. Ft.
Now
702-101
$1,596
960 Sq. Ft.
Sep. 11
Q - 2BR 2BA (1055sf)
Show Floor Plan Details Hide Floor Plan Details
Unable to load floor plan details.
03S-201
$1,626
1,055 Sq. Ft.
Now
6C6-101
$1,648
1,055 Sq. Ft.
Now
601-T-1
$1,956
1,055 Sq. Ft.
Now
C - 2BR 1BA (1045sf)
Show Floor Plan Details Hide Floor Plan Details
Unable to load floor plan details.
8H1-102
$1,637
1,045 Sq. Ft.
Now
03F-201
$1,694
1,045 Sq. Ft.
Now
816-102
$1,649
1,045 Sq. Ft.
Now
C - 2BR 2BA (1120sf)
Show Floor Plan Details Hide Floor Plan Details
Unable to load floor plan details.
13P-202
$1,647
1,120 Sq. Ft.
Now
802-101
$1,681
1,120 Sq. Ft.
Now
913-101
$1,769
1,120 Sq. Ft.
Now
C - 2BR 2BA (1080sf)
Show Floor Plan Details Hide Floor Plan Details
Unable to load floor plan details.
915-T-2
$1,819
1,080 Sq. Ft.
Now
801-T-2
$1,970
1,080 Sq. Ft.
Now
913-T-2
$1,681
1,080 Sq. Ft.
Now
C - 2BR 1BA (1000sf)
Show Floor Plan Details Hide Floor Plan Details
Unable to load floor plan details.
9H5-T-2
$1,869
1,000 Sq. Ft.
Now
9H1-T-2
$1,692
1,000 Sq. Ft.
Now
4BC-T-2
$1,752
1,000 Sq. Ft.
Sep. 11
C - 2BR 2BA (1110sf)
Show Floor Plan Details Hide Floor Plan Details
Unable to load floor plan details.
07W-202
$1,773
1,110 Sq. Ft.
Now
805-202
$1,809
1,110 Sq. Ft.
Sep. 11
904-201
$1,819
1,110 Sq. Ft.
Oct. 1
C - 2BR 2BA (1130sf)
Show Floor Plan Details Hide Floor Plan Details
Unable to load floor plan details.
806-T-1
$1,959
1,130 Sq. Ft.
Now
806-201
$1,784
1,130 Sq. Ft.
Sep. 11
02W-201
$1,959
1,130 Sq. Ft.
Oct. 16
C - 2BR 2BA (1115sf)
Show Floor Plan Details Hide Floor Plan Details
Unable to load floor plan details.
8H3-201
$1,779
1,115 Sq. Ft.
Now
823-202
$1,798
1,115 Sq. Ft.
Now
Q - 2BR 2BA (1125sf)
Show Floor Plan Details Hide Floor Plan Details
Unable to load floor plan details.
6C8-202
$1,804
1,125 Sq. Ft.
Now
610-201
$1,889
1,125 Sq. Ft.
Sep. 14
Q - 2BR 2BA (1185sf)
Show Floor Plan Details Hide Floor Plan Details
Unable to load floor plan details.
09M-T-1
$1,843
1,185 Sq. Ft.
Sep. 18
708-T-1
$1,893
1,185 Sq. Ft.
Sep. 25
C - 2BR 1BA (1065sf)
Show Floor Plan Details Hide Floor Plan Details
Unable to load floor plan details.
10W-201
$1,591
1,065 Sq. Ft.
Now
C - 2BR 1BA (980sf)
Show Floor Plan Details Hide Floor Plan Details
Unable to load floor plan details.
07F-T-2
$1,604
980 Sq. Ft.
Now
Q - 2BR 2BA (1405sf)
Show Floor Plan Details Hide Floor Plan Details
Unable to load floor plan details.
5C0-T-1
$2,257
1,405 Sq. Ft.
Sep. 11
Q - 2BR 2BA (1240sf)
Show Floor Plan Details Hide Floor Plan Details
Unable to load floor plan details.
5C2-T-1
$2,056
1,240 Sq. Ft.
Sep. 18
C - 2BR 2BA (1040sf)
Show Floor Plan Details Hide Floor Plan Details
Unable to load floor plan details.
907-T-2
$1,741
1,040 Sq. Ft.
Oct. 18
C - 3BR 2BA (1300sf)
Show Floor Plan Details Hide Floor Plan Details
Unable to load floor plan details.
829-201
$2,117
1,300 Sq. Ft.
Now
814-201
$2,337
1,300 Sq. Ft.
Now
821-201
$2,367
1,300 Sq. Ft.
Now
Q - 3BR 2BA (1205sf)
Show Floor Plan Details Hide Floor Plan Details
Unable to load floor plan details.
5C1-T-2
$2,192
1,205 Sq. Ft.
Now
5C1-202
$2,277
1,205 Sq. Ft.
Now
02M-T-2
$2,327
1,205 Sq. Ft.
Sep. 18
C - 3BR 2BA (1280sf)
Show Floor Plan Details Hide Floor Plan Details
Unable to load floor plan details.
917-201
$2,044
1,280 Sq. Ft.
Oct. 10
917-101
$2,109
1,280 Sq. Ft.
Oct. 16
Q - 3BR 2BA (1370sf)
Show Floor Plan Details Hide Floor Plan Details
Unable to load floor plan details.
06M-201
$2,179
1,370 Sq. Ft.
Oct. 10
5C9-201
$2,179
1,370 Sq. Ft.
Oct. 16
Property Map
Select a unit to view pricing and availability
Details
Property Information
- Built in 1966
- 960 units2 stories
Fees & Policies
The fees below are based on community-supplied data and may exclude additional fees and utilities.
Utilities & Essentials
-
Utility New Account Fee$5
-
Trash Reimbursement$35 / mo
-
Utility Service Fee$6.51 / mo
One-Time Basics
Due at Application
-
Application Fee Per Applicant$25
-
Application Fee$25
Surface Lot
-
Parking FeeN/A
Comments
Max of 1. Parking Available
Additional Parking Options
-
Other
Dogs Allowed
-
Dog Fee$300
-
Dog Rent$40 / mo
Restrictions
Certain Breed Restrictions. Ask our leasing staff.
Comments
Apartments
Cats Allowed
-
Cat Fee$300
-
Cat Rent$40 / mo
Restrictions
None
Comments
| Restrictions: None
Other Pets Allowed
-
Pet Screening$35
-
Pet Rent$40 / mo
Situational
-
Utility Vacant Service Fee$40
-
Utility Final Bill Fee$6.51
-
Renters Insurance Violation Fee$20 / mo
-
Renters Violation Fee$25 / mo
-
MTM Flat Fee$500 / mo
-
NSF Tenant Fee$35 / occurrence
-
Additional Key Fob$50 / occurrence
-
Key Fob Replacement$75 / occurrence
-
Transfer Fee$750 - $1,000 / occurrence
-
Late Fee5% of base rent / occurrence
Property Fee Disclaimer: Based on community-supplied data and independent market research. Subject to change without notice. May exclude fees for mandatory or optional services and usage-based utilities.
Matterport 3D Tours
Explore Commute Options
Property Highlights
- (* In Select Homes)
- 1.5-Mile Nature/ Fitness Trail
- Air Conditioner
- Balcony Or Patio
- BBQ/Picnic Area
- Beautifully-renovated kitchens and baths
- Carpeting
- Central Air Conditioning
- Ceramic Tile Baths
- Desirable Mt. Washington Village location
- Efficient Appliances
- Electronic Thermostat
- Expressway access, just 10 mins. to I-695
- Fully Equipped Eat-In Kitchen
- Individual Climate Control
- In-Home Washer & Dryer
- NEW Fire Pits
- NEW Freedom Climber & Cycle Studio
- NEW Pickleball Courts
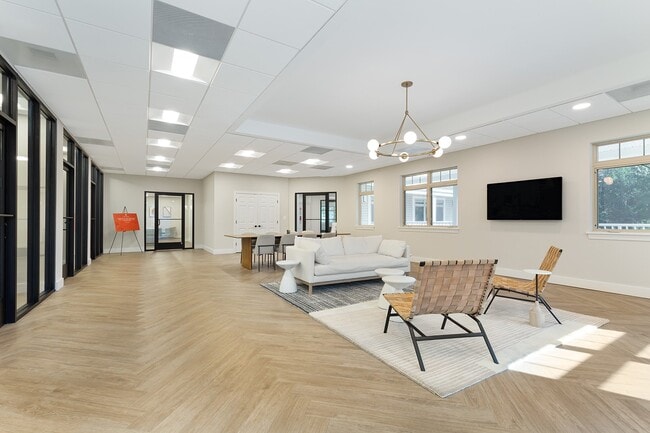
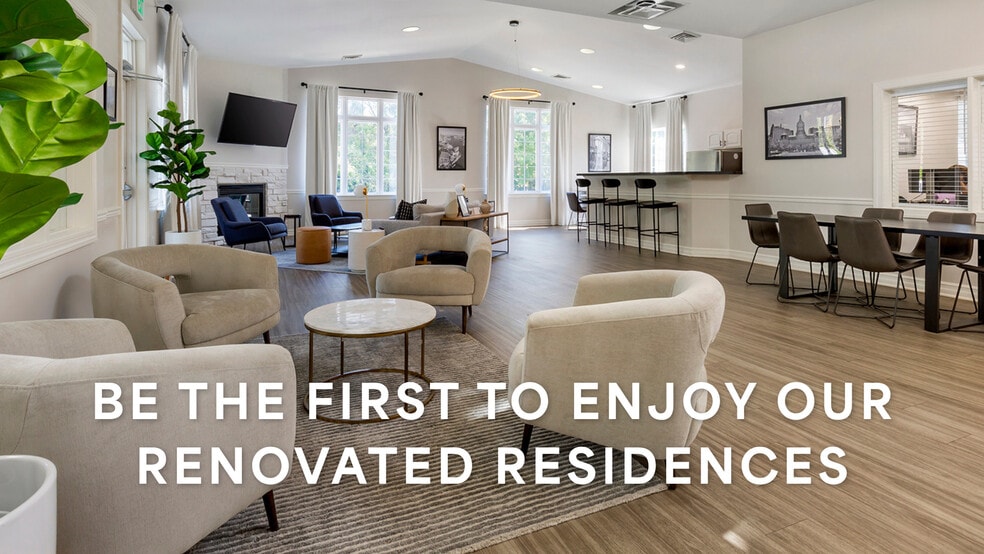
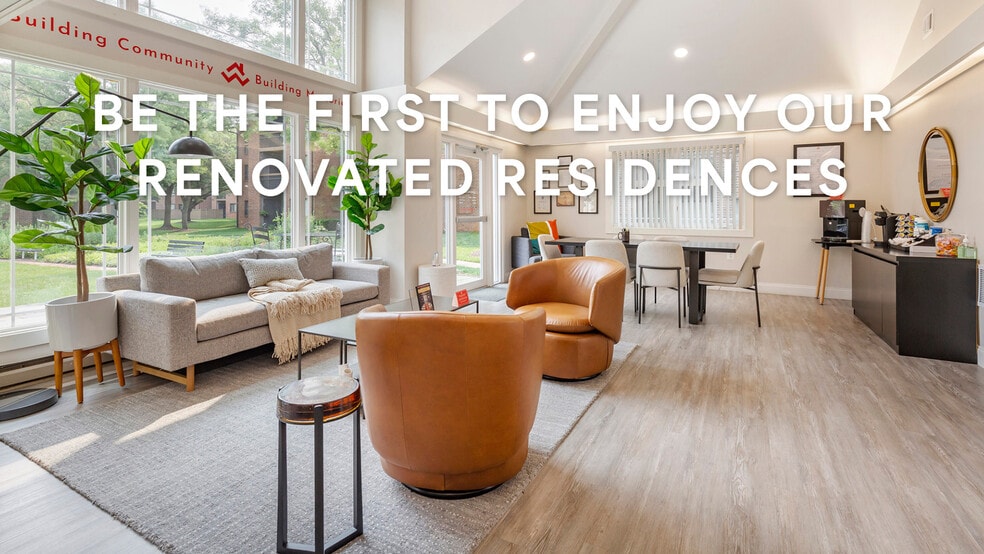
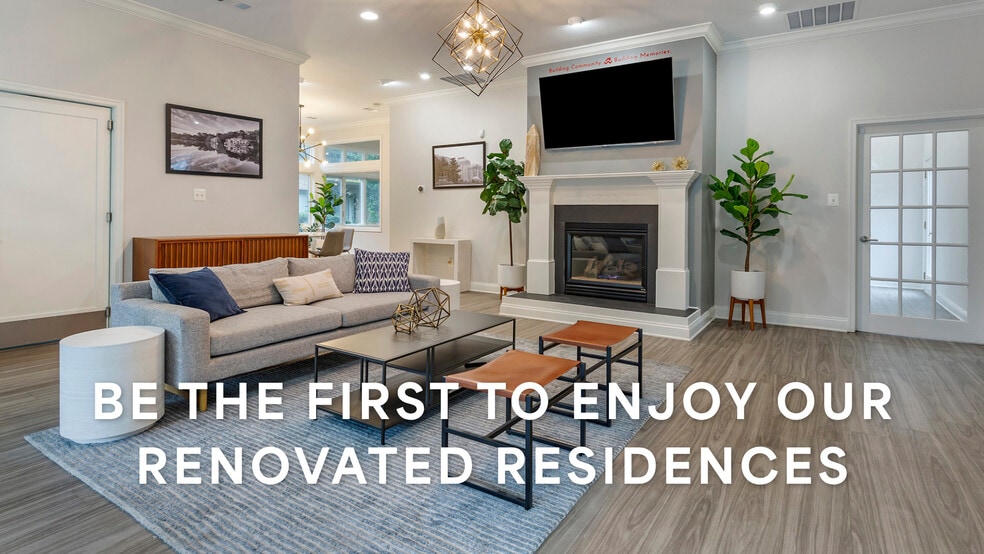
- NEW Resident Clubhouse
- NEW State-of-the-Art Fitness Center
- Newly Renovated Homes Available
- On-Site Bus Stop
- On-Site Parking
- Patio/Balcony
- Pet Friendly. See Pet Policy.
- Playgrounds & Picnic Area
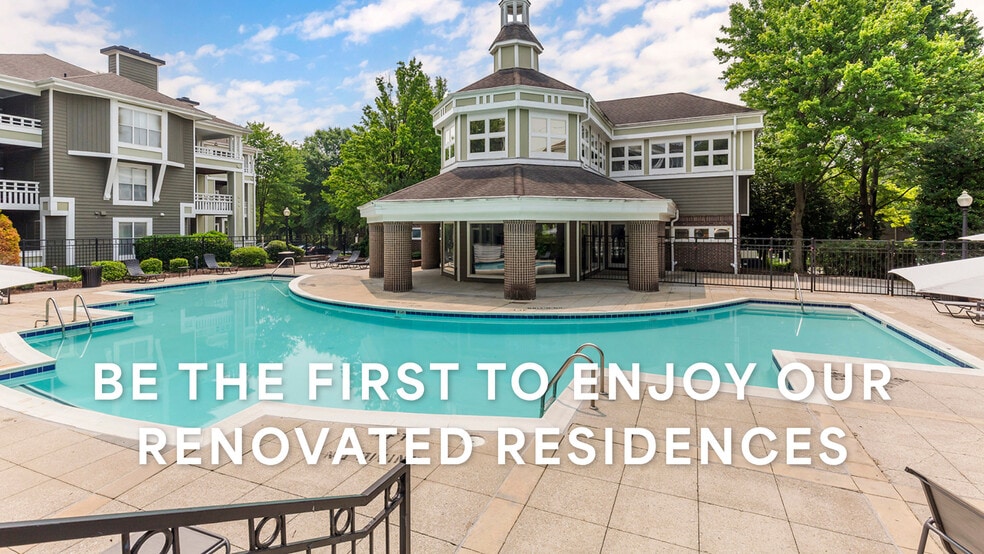
- Renovated Open-Air Pavilion with Island Grills
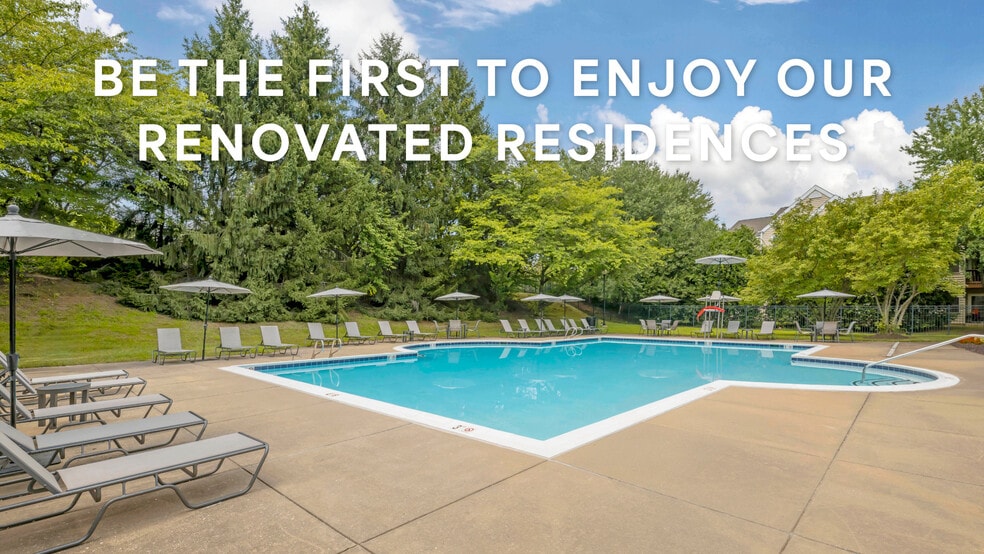
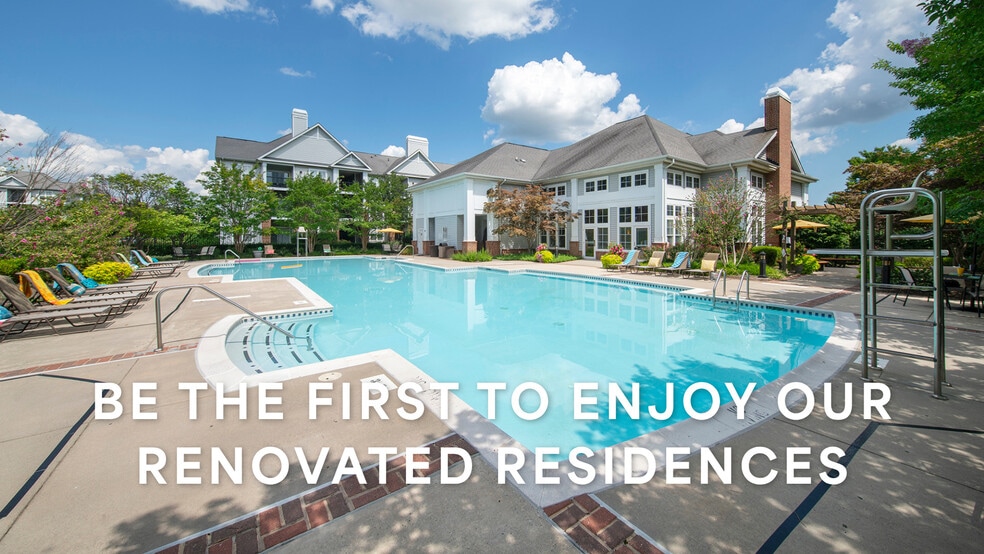
- Renovated Resort-Style Pool & Sundeck
- Resort-like amenities incl. pool & fitness center
- Separate Den Or Office*
- Separate Dining Room
- Several playgrounds, swimming pool
- Six-Panel Doors*
- Spacious Closets; Walk-In Closets *
- Stainless Steel Appliances*
- Up to two pets per household
- Variety of plans incl. our "flat" and split-level
- Washer / dryer in every home
- Washer and dryer in every home
Apartment Features
- Air Conditioning
- Balcony
- Cable Ready
- Carpet
- Den
- Dining Room
- Dishwasher
- Disposal
- Eat-in Kitchen
- Hardwood Floors
- Heating
- High Ceilings
- High Speed Internet Access
- Kitchen
- Office
- Oven
- Patio
- Range
- Refrigerator
- Stainless Steel Appliances
- Storage Space
- Tile Floors
- Tub/Shower
- Views
- Walk-In Closets
- Washer/Dryer
- Window Coverings
Community Features
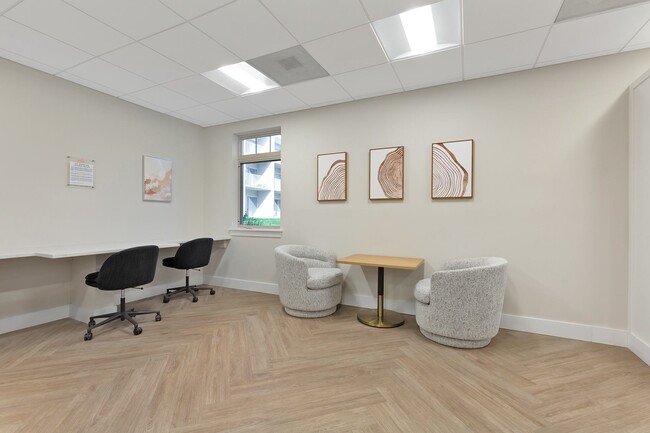
- Business Center
- Clubhouse
- Courtyard
- Dog Park
- Fitness Center
- Gas Range
- Grill
- Maintenance on site
- Online Services
- Pet Play Area
- Pickleball Court
- Picnic Area
- Playground
- Pool
- Property Manager on Site
- Public Transportation
- Recycling
- Sundeck
- Walk-Up
- Walking/Biking Trails
Map of Copper and Quarry Village Apartments
Area Scores
Walkability
Fairly walkable
Transit
Limited public transit
Driveability
Very drivable
Bikeability
Fairly bikeable
Walkability measures the walking distance to day-to-day needs.
Transit measures access to public transportation.
Driveability measures congestion, parking availability, and access to major roads.
Bikeability measures the suitability for cycling.
Soundscore™
Active
A Sound Score rating aggregates noise caused by vehicle traffic, airplane traffic and local sources.
Transit
Subway
4 min Drive

Commuter Rail
15 min Drive

Commuter Rail
20 min Drive
Airport
35 min Drive

Moving to Ruxton, Baltimore, MD
Shopping Centers
Shoppers will appreciate Copper and Quarry Village Apartments proximity to Mt. Washington Mill and Falls Lake Commons. Mt. Washington Mill is 1.5 miles away, and Falls Lake Commons is within a 33 minute walk.
Commuting
With a TransitScore of 30, Copper and Quarry Village Apartments has limited public transit, including 10 transit stops within 17.3 miles. Transit options include Mount Washington and Falls Road.
Parks and Recreation
Recreational activities near Copper and Quarry Village Apartments are plentiful. Discover 2 parks within 3.1 miles, including Lake Roland Park and Cylburn Arboretum.
Airports
Living in Ruxton provides easy access to Baltimore/Washington International Thurgood Marshall, located just 34 minutes from Copper and Quarry Village Apartments.
Local Education
Primary and Secondary Schools

Summit Park Elementary School
Grades K-5
Public

Pikesville Middle School
Grades 6-8
Public

Rabbi Benjamin Steinberg Middle School
Grades 6-8
Private

Cross Country Elementary School
Grades PK-8
Public

The Mount Washington School
Grades PK-8
Public
Shrine of the Sacred Heart School
Grades PK-8
Private

Pikesville High School
Grades 9-12
Public
Bais Yaakov Eva Winer High School
Grades 9-12
Private
Data provided by GreatSchools.org © 2026. All rights reserved.

Colleges and Universities
| School | Commute Time (Distance) |
|---|---|
| Notre Dame of Md. Univ. | Drive: 11 min (3.9 mi) |
| Loyola University Maryland | Drive: 12 min (4.6 mi) |
| Towson University | Drive: 14 min (5 mi) |
| Stevenson Univ., Greenspring | Drive: 14 min (5.8 mi) |
About Copper and Quarry Village Apartments
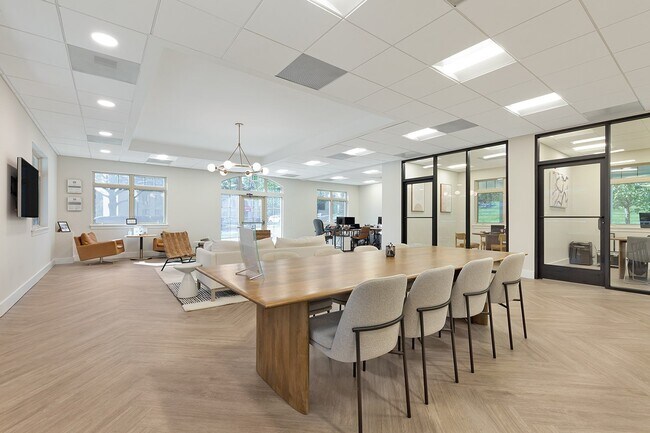
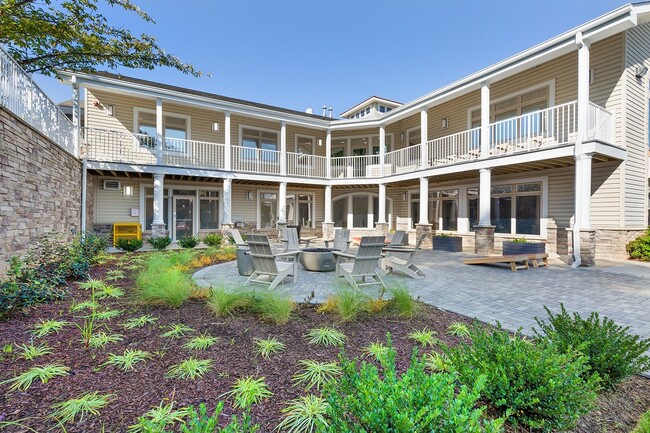
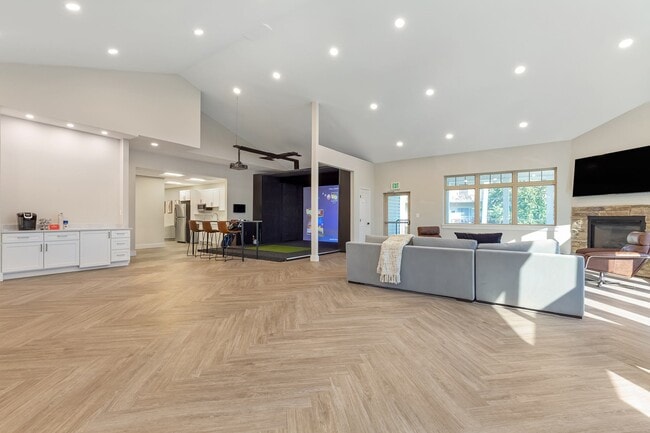
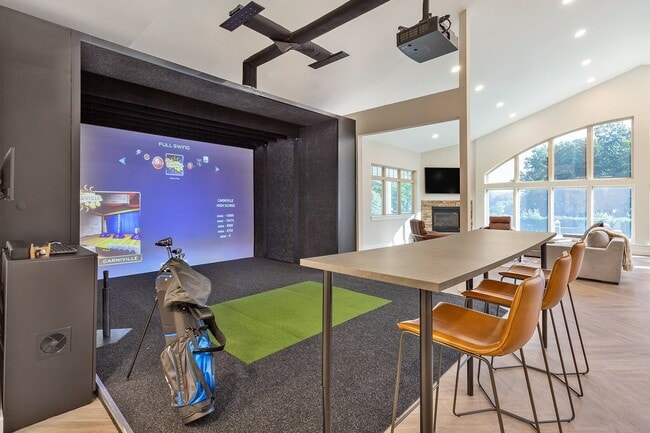
Copper & Quarry Village is a pet-friendly community tucked into a serene, wooded setting just outside Baltimore in Pikesville, MD. Two neighboring communities — Copper Village and Quarry Village — offer one seamless living experience with spacious 1-… , 2-, and 3-bedroom homes available in classic and newly renovated styles. All homes offer generous layouts, abundant natural light, and select homes include cozy stone amenities include a swimming pool, fitness center, game room, and beautifully landscaped courtyards. Professionally managed with on-site 24-7 maintenance. Located near I-695 and Reisterstown Road, Copper & Quarry Village is nearby blue Stone Park, the Historic Dumbarton district, and Festival at Woodholme Shopping Center. Downtown Baltimore is easily accessible,Westminster Pillar Management LLC does not accept from prospective tenants Reusable Tenant Screening Reports as defined by Maryland Code, Real Property Section 8-218.
Copper & Quarry Village is a pet-friendly community tucked into a serene, wooded setting just outside Baltimore in Pikesville, MD. Two neighboring communities — Copper Village and Quarry Village — offer one seamless living experience with spacious 1-, 2-, and 3-bedroom homes available in classic and newly renovated styles. All homes offer generous layouts, abundant natural light, and select homes include cozy stone amenities include a swimming pool, fitness center, game room, and beautifully landscaped courtyards. Professionally managed with on-site 24-7 maintenance. Located near I-695 and Reisterstown Road, Copper & Quarry Village is nearby blue Stone Park, the Historic Dumbarton district, and Festival at Woodholme Shopping Center. Downtown Baltimore is easily accessible,Westminster Pillar Management LLC does not accept from prospective tenants Reusable Tenant Screening Reports as defined by Maryland Code, Real Property Section 8-218.
Copper and Quarry Village Apartments is an apartment community in Baltimore, MD
Contact
Baltimore, MD 21209
- Sunday 12:00 PM – 5:00 PM
- Monday 10:00 AM – 6:00 PM
- Tuesday 10:00 AM – 6:00 PM
- Wednesday 10:00 AM – 6:00 PM
- Thursday 10:00 AM – 6:00 PM
- Friday 10:00 AM – 6:00 PM
- Saturday 10:00 AM – 5:00 PM
Renter Reviews
For Copper and Quarry Village Apartments
40 Ratings & Reviews
-
11/6/25
ongoing marijuana issues in my building - update
For almost a week, marijuana smoke from the apartment below has been drifting into our home through the HVAC vents, filling the bedrooms and hallway. We haven't been able to turn on the heat in the middle of fall, because it spreads the odor through the entire apartment. I really wish this problem gets solved soon - before the temperature drops even further.
Management did send a notice to the tenants in my building, but the problem continues. I've sent multiple emails and information to local… management group, but have not received any real follow-up.
I'm still hoping Westminster will take corrective action to stop the infiltration, clean the airways, and prevent this from recurring.Review from Apartments.com
3 People Found This Helpful
Property Manager at Copper and Quarry Village Apartments responded to this review
Thank you for sharing your concerns. We understand the frustration this situation has caused and sincerely apologize for the impact it's having on your home environment. We are committed to addressing this issue and encourage you to reach out to us… directly at CopperQuarry@wmapts.com so we can explore available options.
Copper and Quarry Village Apartments Gallery

Nearby Properties You Might Like
Within 50 Miles of Copper and Quarry Village Apartments
Find More Rentals in Baltimore
Bedrooms
Other Types of Rentals
Baltimore Apartments by Amenity
- Pet-Friendly Apartments in Baltimore
- Furnished Apartments in Baltimore
- Waterfront Apartments in Baltimore
- Apartments with a Pool in Baltimore
- Apartments with Wheelchair Access in Baltimore
- Apartments with Washer & Dryer in Baltimore
- Apartments with Utilities Included in Baltimore
- Apartments with a Garage in Baltimore
- Apartments with EV Charging in Baltimore
- Apartments with a Virtual Tour in Baltimore
Apartment Specialties
Apartments in your Budget
- Baltimore Move-in Specials
- Cheap Apartments in Baltimore
- Luxury Apartments in Baltimore
- Apartments under $700 in Baltimore
- Apartments under $900 in Baltimore
- Apartments under $1000 in Baltimore
- Apartments under $1500 in Baltimore
- Apartments under $2000 in Baltimore
- Apartments under $2500 in Baltimore
Find More Rentals Nearby…
Cities
Neighborhoods
Contact this Property
(443) 998-8659Languages: English
Open 10:00 AM – 6:00 PM Today