
Managed By

- Bedrooms
- Studio - 4Studio - 4 Beds
- Bathrooms
- 1 - 31 - 3 Baths
- Sq. Ft.
- 423 - 1,368 sq ft
Pricing and Floor Plans
Studio-A1A
Show Floor Plan Details Hide Floor Plan Details
Unable to load floor plan details.
3905-125
$1,390
472 Sq. Ft.
Now
3905-127
$1,390
477 Sq. Ft.
Now
Studio-A5
Show Floor Plan Details Hide Floor Plan Details
Unable to load floor plan details.
3905-524
$1,466
423 Sq. Ft.
Now
New
Studio-A6
Show Floor Plan Details Hide Floor Plan Details
Unable to load floor plan details.
3905-504
$1,526
479 Sq. Ft.
Sep. 16
Studio-A4
Show Floor Plan Details Hide Floor Plan Details
Unable to load floor plan details.
3905-420
$1,472
451 Sq. Ft.
Sep. 24
New
Studio-A6A
Show Floor Plan Details Hide Floor Plan Details
Unable to load floor plan details.
3905-104
$1,716
498 Sq. Ft.
Oct. 25
Studio-A7
Show Floor Plan Details Hide Floor Plan Details
Unable to load floor plan details.
3905-234
$1,467
475 Sq. Ft.
Oct. 28
Jr. 1 Bedroom-B1
Show Floor Plan Details Hide Floor Plan Details
Unable to load floor plan details.
3905-409
$1,654
570 Sq. Ft.
Now
3905-209
$1,673
570 Sq. Ft.
Now
3905-432
$1,681
570 Sq. Ft.
Oct. 12
3905-411
$1,720
570 Sq. Ft.
Nov. 7
1 Bedroom-A1
Show Floor Plan Details Hide Floor Plan Details
Unable to load floor plan details.
3905-506
$1,892
615 Sq. Ft.
Sep. 18
2 Bedroom-A1
Show Floor Plan Details Hide Floor Plan Details
Unable to load floor plan details.
3905-501
$2,208
930 Sq. Ft.
Now
3 Bedroom
Show Floor Plan Details Hide Floor Plan Details
Unable to load floor plan details.
3905-222
$2,919
1,255 Sq. Ft.
Now
4 Bedroom
Show Floor Plan Details Hide Floor Plan Details
Unable to load floor plan details.
3905-421
$2,967
1,368 Sq. Ft.
Sep. 16
New
Show Unavailable Floor Plans (14) Hide Unavailable Floor Plans
Unable to load floor plan details.
Details
Lease Term Options
- 3 - 24 Month Leases
Property Information
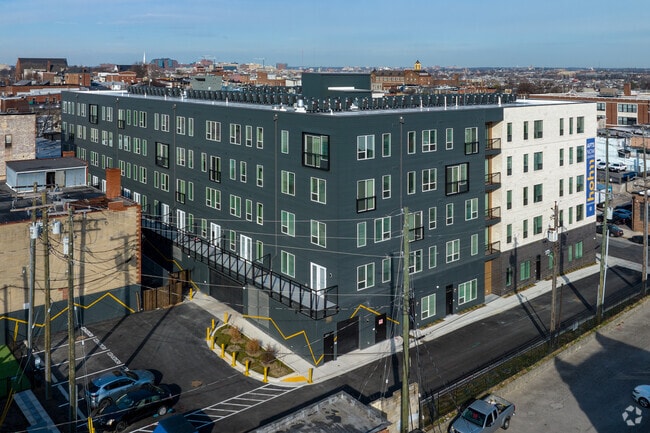
- Built in 2023
- 149 units5 stories
Fees & Policies
The fees below are based on community-supplied data and may exclude additional fees and utilities.
One-Time Basics
Due at Application
-
Application Fee Per Applicant$50
Dogs Allowed
-
One-Time Pet Fee$350
-
Monthly Pet Fee$50
0 lbs. Weight Limit
Cats Allowed
-
One-Time Pet Fee$350
-
Monthly Pet Fee$50
0 lbs. Weight Limit
Other Pets Allowed
-
Other Pets Allowed
Max of 2, 0 lbs. Weight Limit
Storage Unit
-
Storage DepositN/A
-
Storage Rent$50 / mo
Property Fee Disclaimer: Based on community-supplied data and independent market research. Subject to change without notice. May exclude fees for mandatory or optional services and usage-based utilities.
Matterport 3D Tours
Explore Commute Options
Property Highlights
- Bike Storage
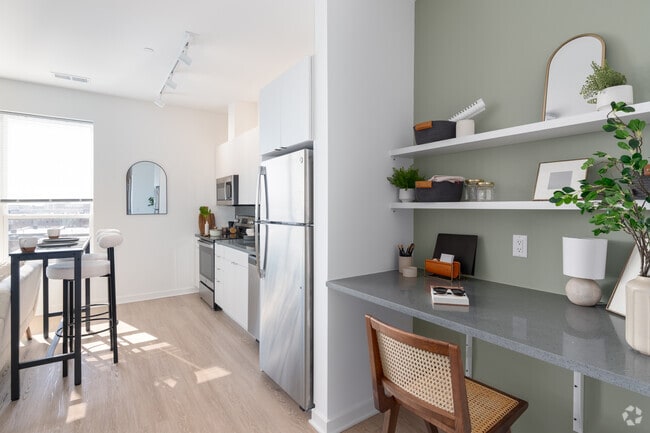
- Built-In Workspace
- Built-in Workspace*
- City Views
- City Views*
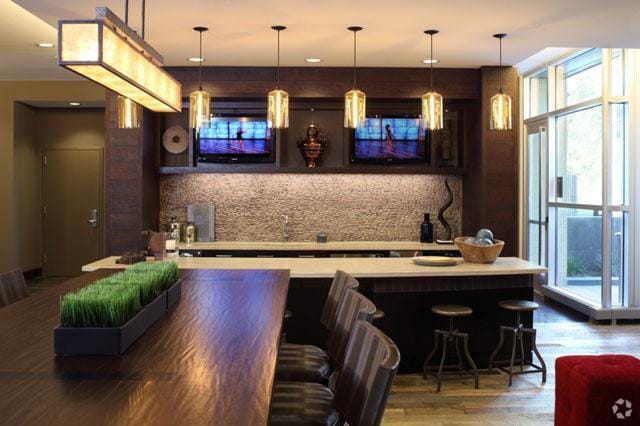
- Coffee Bar
- Co-Living- Per Bedroom Pricing Available
- Co-Living- Per Bedroom Pricing Available*
- Comcast WiFi Ready
- Comcast Wi-Fi Ready
- Complimentary Wi-Fi in Shared Amenity Space
- Contemporary Blinds
- Controlled Package Room
- Corporate Leases Available
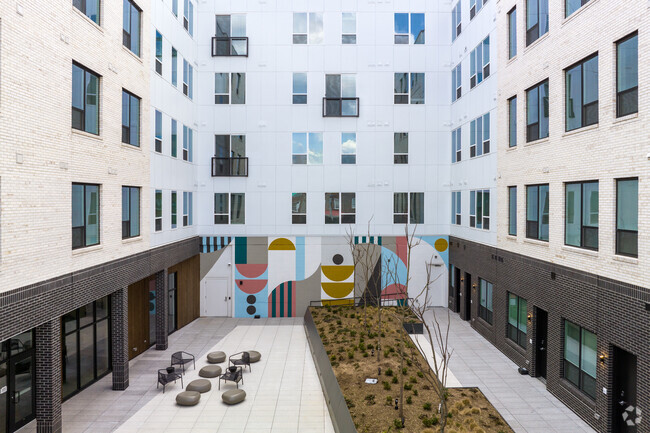
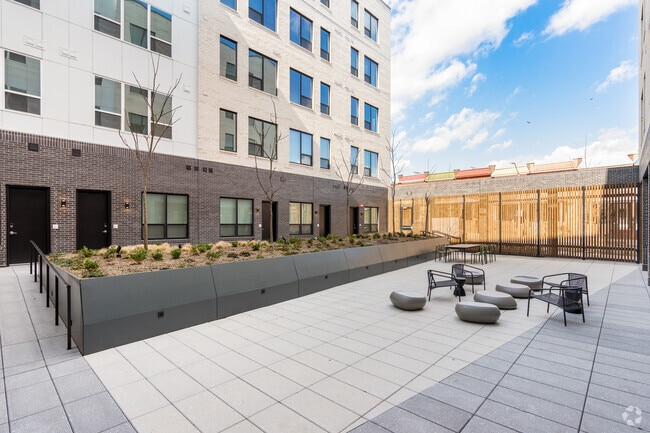
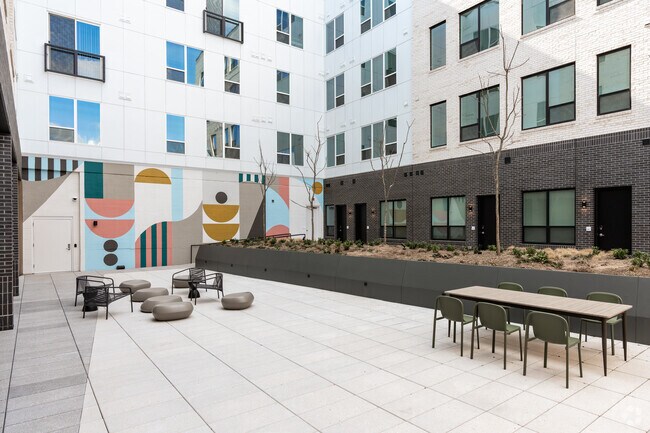
- Courtyard Access
- Courtyard Access*
- Co-Working Space
- Fully Furnished 3 & 4 Bedrooms Available
- Furnished 3 & 4 Bedroom Homes Available*
- Garage Parking Available for Monthly Fee- $125/space/month
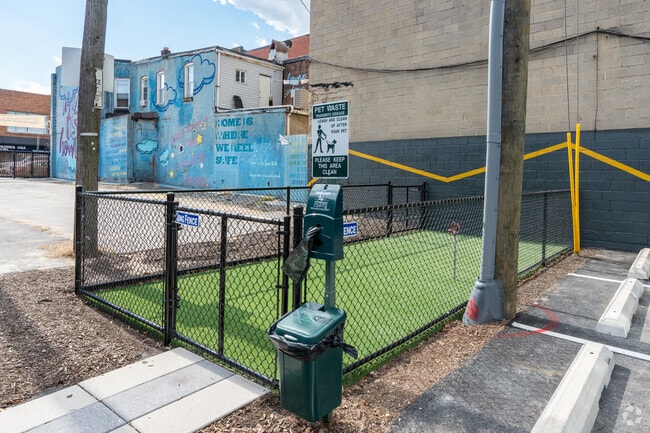
- Gated Dog Park
- Latch Keyless Access System
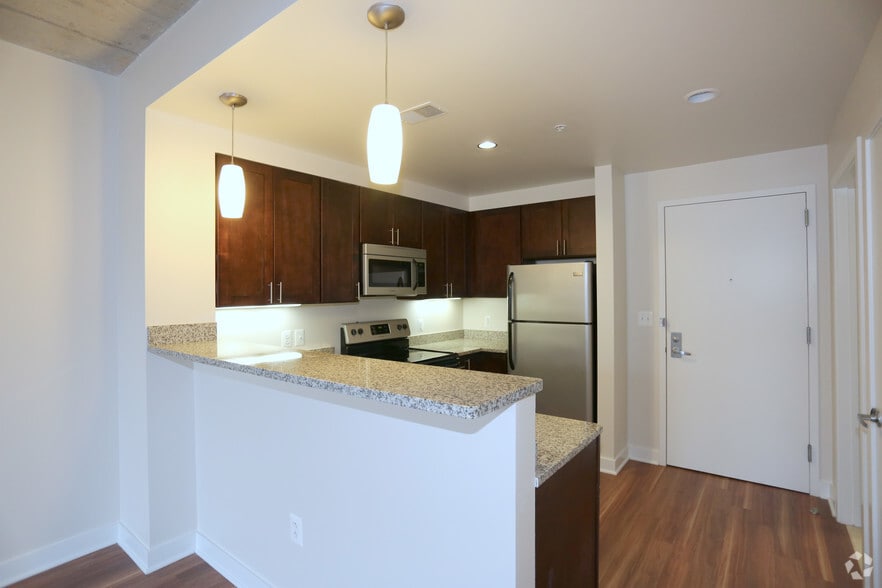
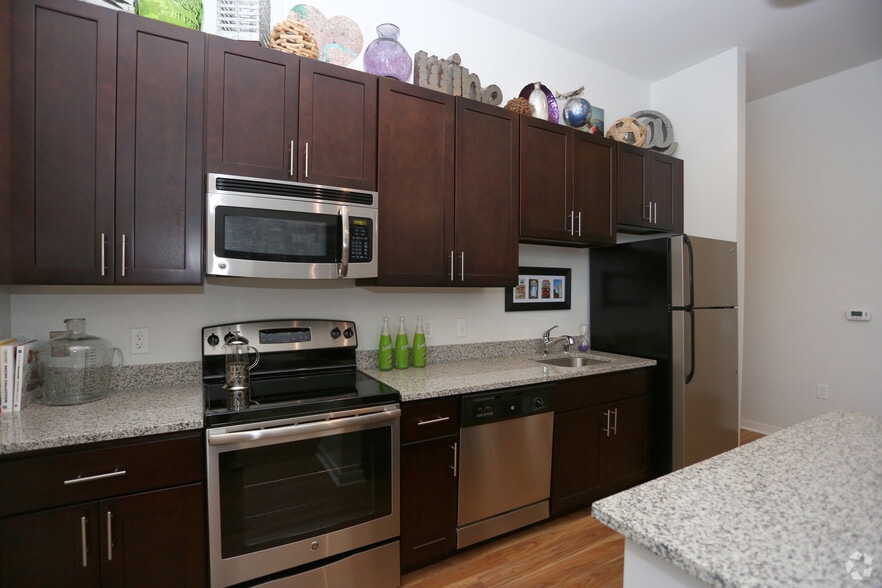
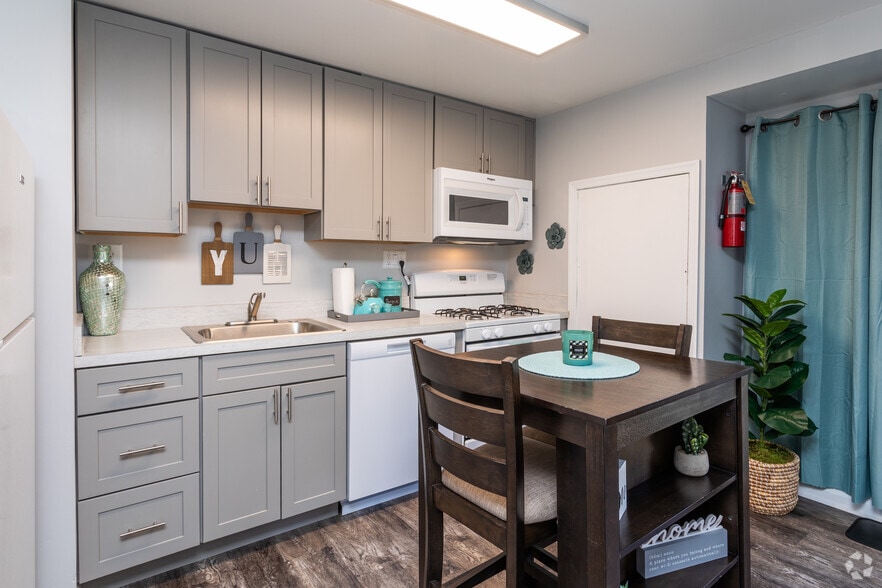
- Modern Cabinetry
- Outdoor Entertaining Space
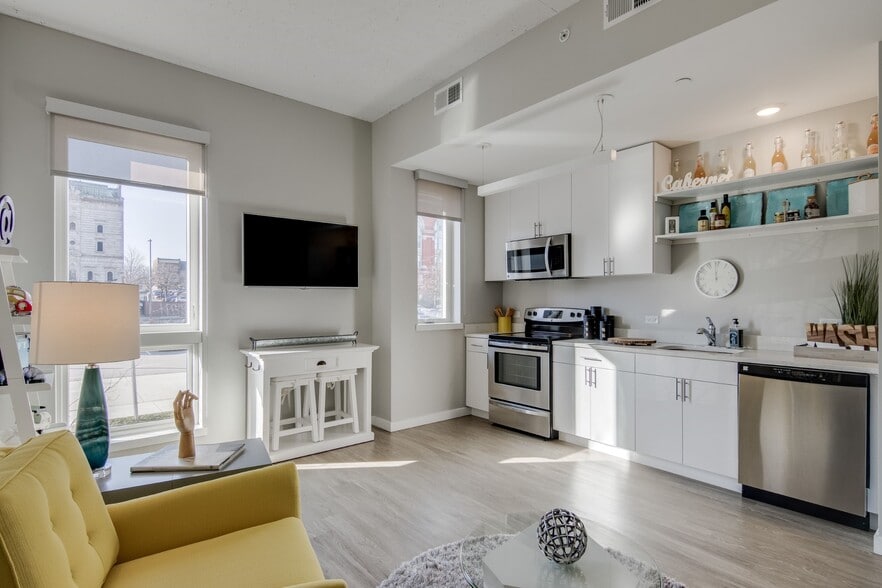
- Oversized windows
- Patios
- Patios & Balconies*
- Plank flooring throughout
- Quartz countertops
- Rentable Storage Units
- Resident Lounge
- Shared Living And Kitchen Space
- Stainless Appliances
- Tile Kitchen Backsplash
- USB outlets in all bedrooms and kitchens
- Walk-In Closets*
Apartment Features
- Air Conditioning
- Balcony
- Cable Ready
- Dishwasher
- Disposal
- Furnished
- Heating
- Ice Maker
- Island Kitchen
- Kitchen
- Microwave
- Oven
- Patio
- Quartz Countertops
- Range
- Stainless Steel Appliances
- Vinyl Flooring
- Walk-In Closets
- Washer/Dryer
- Wi-Fi
Community Features
- Controlled Access
- Courtyard
- Dog Park
- Elevator
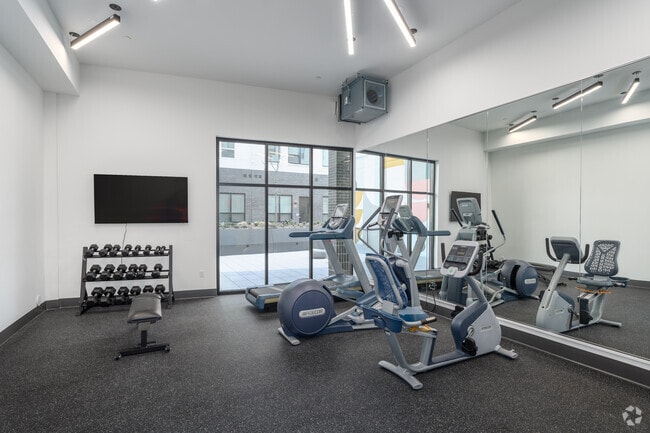
- Fitness Center
- Furnished Units Available
- Gated
- Lounge
- Maintenance on site
- Online Services
- Pet Care
- Pet Washing Station
- Planned Social Activities
- Property Manager on Site
Map of HOHM
Area Scores
Walkability
Exceptionally walkable
Transit
Good public transit
Driveability
Fairly drivable
Bikeability
Moderately bikeable
Walkability measures the walking distance to day-to-day needs.
Transit measures access to public transportation.
Driveability measures congestion, parking availability, and access to major roads.
Bikeability measures the suitability for cycling.
Soundscore™
Busy
A Sound Score rating aggregates noise caused by vehicle traffic, airplane traffic and local sources.
Transit
Commuter Rail
11 min Drive
Commuter Rail
11 min Drive

Airport
23 min Drive

Moving to Highlandtown, Baltimore, MD
Shopping Centers
Shoppers will appreciate HOHM proximity to 3821-3823 Eastern Ave, Highlandtown Village Shopping Center, and North Highland Center. 3821-3823 Eastern Ave is 0.1 miles away, and Highlandtown Village Shopping Center is within an 8 minute walk.
Commuting
With a TransitScore of 70, HOHM has good public transit, including 10 transit stops within 11.9 miles. Transit options include Canton and Captain James.
Parks and Recreation
Recreational activities near HOHM are plentiful. Discover 4 parks within 3.3 miles, including Patterson Park Audubon Center, Patterson Park, and National Aquarium in Baltimore.
Airports
Living in Highlandtown provides easy access to Baltimore/Washington International Thurgood Marshall, located just 24 minutes from HOHM.
Local Education
Primary and Secondary Schools

Kemet Daycare Center #2
Grades PK-5
Private
Canton Middle School
Grades 6-8
Public

The Crossroads School
Grades 6-8
Public

Highlandtown Elementary #237
Grades PK-8
Public
Bishop John Neumann School
Grades PK-8
Private

Patterson High School
Grades 9-12
Public

Paul Laurence Dunbar High School
Grades 9-12
Public
Our Lady of the Rosary High School
Grades 9-12
Private
Baltimore Community High School
Grades 7-12
Charter

National Academy Foundation
Grades 6-12
Public
Data provided by GreatSchools.org © 2026. All rights reserved.

Colleges and Universities
| School | Commute Time (Distance) |
|---|---|
| Johns Hopkins Medicine | Drive: 4 min (1.3 mi) |
| Johns Hopkins | Drive: 6 min (2.3 mi) |
| Peabody Institute | Drive: 10 min (3.6 mi) |
| University of Baltimore | Drive: 11 min (4.3 mi) |
About HOHM
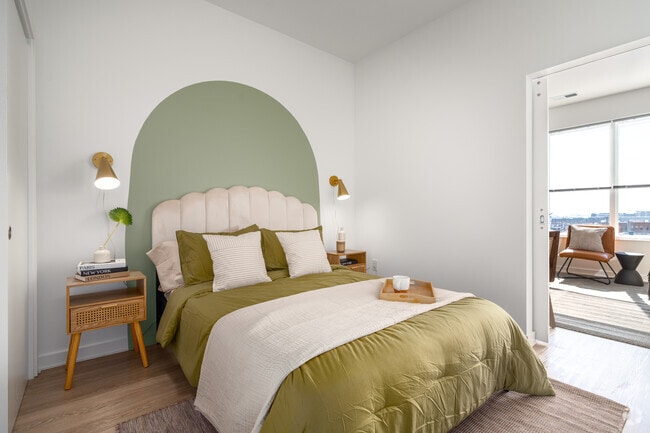
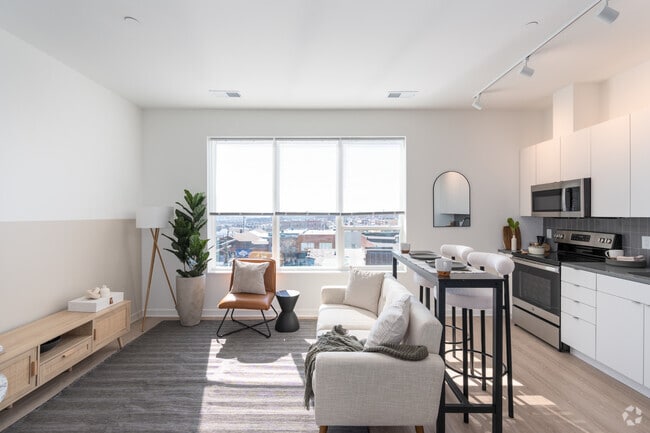
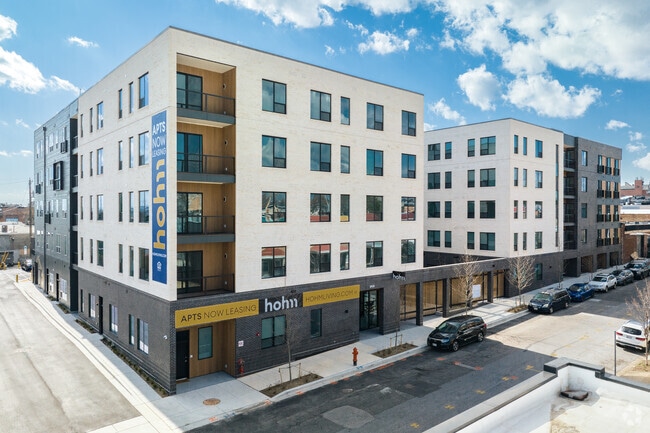
Hohm apartments in Highlandtown were developed to connect you with the heart of the city and embrace what's right outside your front door - Eastern Avenue and generations of small business, emerging artists, and cultural institutions. With a style… all its own, Hohm brings well-designed living spaces and community-focused amenities-all tucked behind a thriving and lively main street. Our unique apartment homes offer a variety of floor plans with high-end modern finishes and our community features amenities that will elevate your urban living experience. Make yourself at Hohm!
Hohm apartments in Highlandtown were developed to connect you with the heart of the city and embrace what's right outside your front door - Eastern Avenue and generations of small business, emerging artists, and cultural institutions. With a style all its own, Hohm brings well-designed living spaces and community-focused amenities-all tucked behind a thriving and lively main street. Our unique apartment homes offer a variety of floor plans with high-end modern finishes and our community features amenities that will elevate your urban living experience. Make yourself at Hohm!
HOHM is an apartment community in Baltimore, MD
Contact
Baltimore, MD 21224
- Sunday Closed
- Monday 9:00 AM – 5:00 PM
- Tuesday 9:00 AM – 5:00 PM
- Wednesday 9:00 AM – 5:00 PM
- Thursday 9:00 AM – 5:00 PM
- Friday 9:00 AM – 5:00 PM
- Saturday 10:00 AM – 4:00 PM
Renter Reviews
For HOHM
5 Ratings & Reviews
-
6/22/26
Great staff and apartment
I’ve had a great experience living in this apartment community. The building is new, modern, and very clean, and the management does an excellent job maintaining the property. One of my favorite features is the indoor parking garage, which feels very safe and secure and provides great peace of mind.
The staff are always friendly, professional, and helpful whenever I have questions or need assistance. The common areas are well kept, and the overall atmosphere is quiet, comfortable, and welcoming… .
I would highly recommend this apartment to anyone looking for a clean, safe, and well-managed place to live. The combination of excellent amenities, secure indoor parking, and outstanding staff makes it a wonderful community to call home.Review from Apartments.com
Property Manager at HOHM responded to this review
Thank you for your positive feedback about HOHM. It's heartening to know that you appreciate our modern facilities, indoor parking, and the professionalism of our staff. We strive to maintain a quiet and comfortable environment for all our residents.… Your recommendation means a lot to us. For any further questions or assistance, please contact us at 443-675-7030 or hohmoffice@wpmllc.com.
HOHM Gallery
Nearby Properties You Might Like
Within 50 Miles of HOHM
Find More Rentals in Baltimore
Bedrooms
Other Types of Rentals
Baltimore Apartments by Amenity
- Pet-Friendly Apartments in Baltimore
- Furnished Apartments in Baltimore
- Waterfront Apartments in Baltimore
- Apartments with a Pool in Baltimore
- Apartments with Wheelchair Access in Baltimore
- Apartments with Washer & Dryer in Baltimore
- Apartments with Utilities Included in Baltimore
- Apartments with a Garage in Baltimore
- Apartments with EV Charging in Baltimore
- Apartments with a Virtual Tour in Baltimore
Apartment Specialties
Apartments in your Budget
- Baltimore Move-in Specials
- Cheap Apartments in Baltimore
- Luxury Apartments in Baltimore
- Apartments under $700 in Baltimore
- Apartments under $900 in Baltimore
- Apartments under $1000 in Baltimore
- Apartments under $1500 in Baltimore
- Apartments under $2000 in Baltimore
- Apartments under $2500 in Baltimore
Find More Rentals Nearby…
Cities
Neighborhoods
Contact this Property
(667) 771-5847Languages: English
Open 10:00 AM – 4:00 PM Today